
Property Description
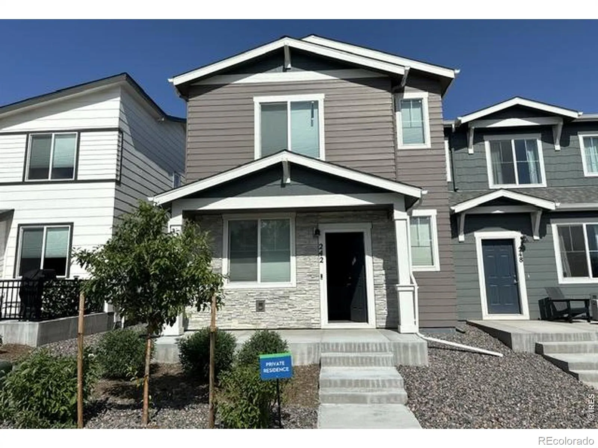
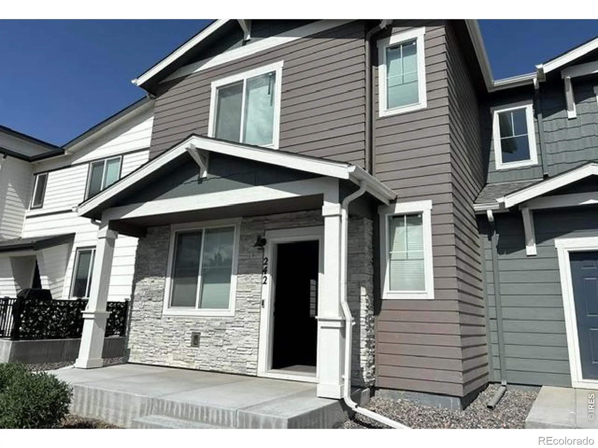
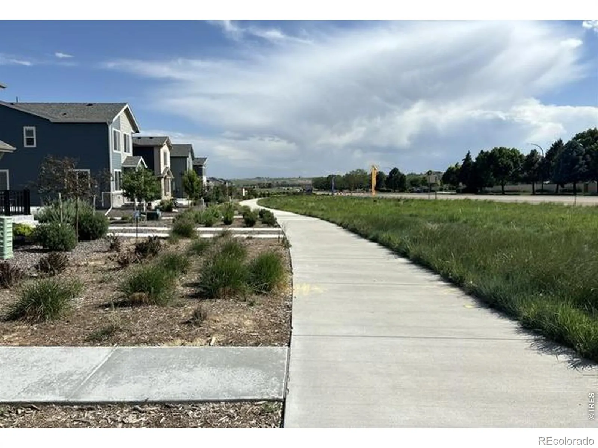
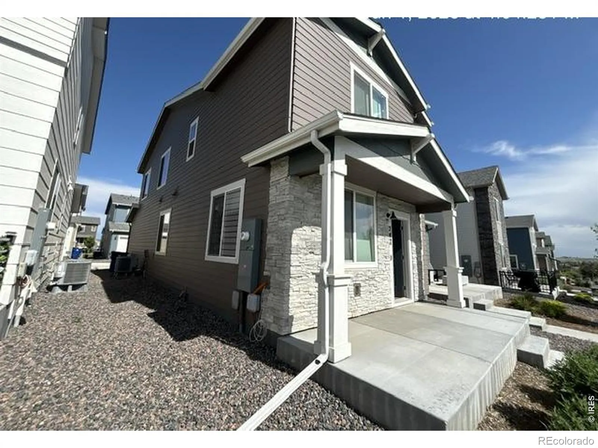
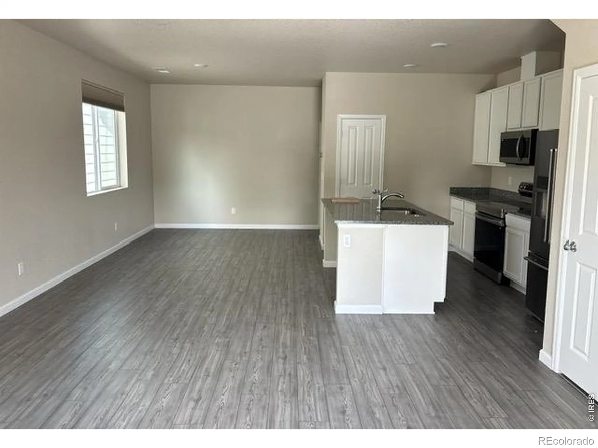
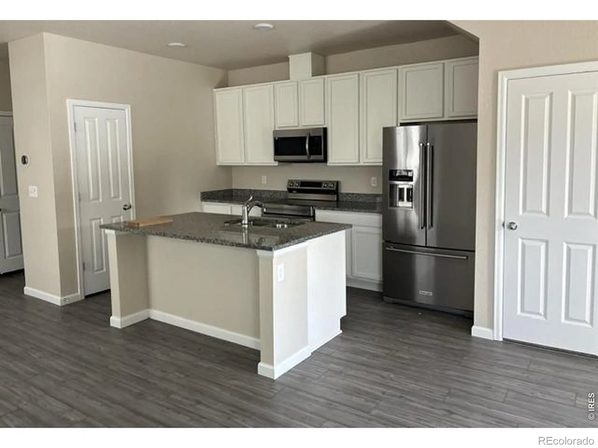
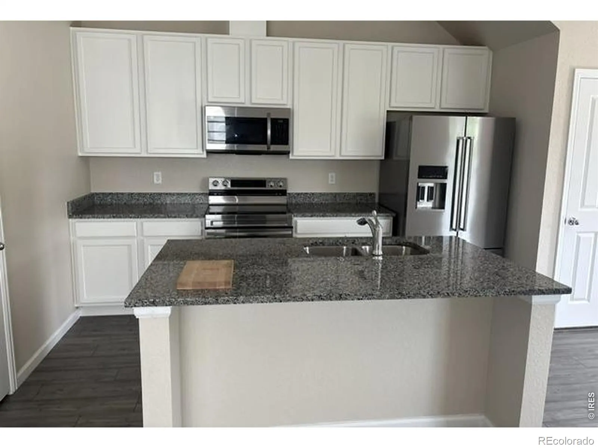
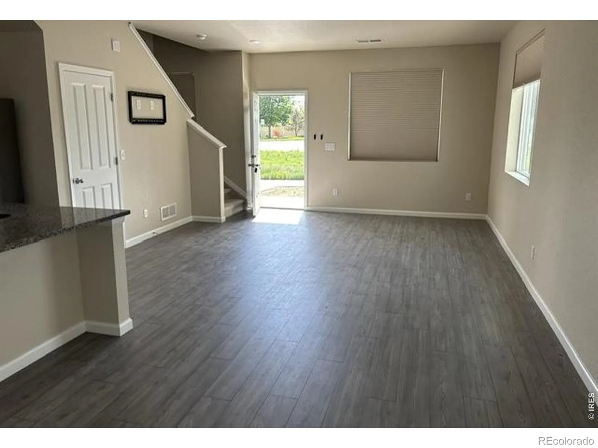
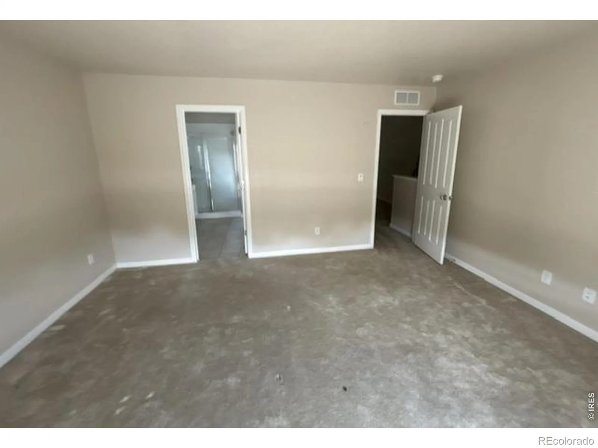
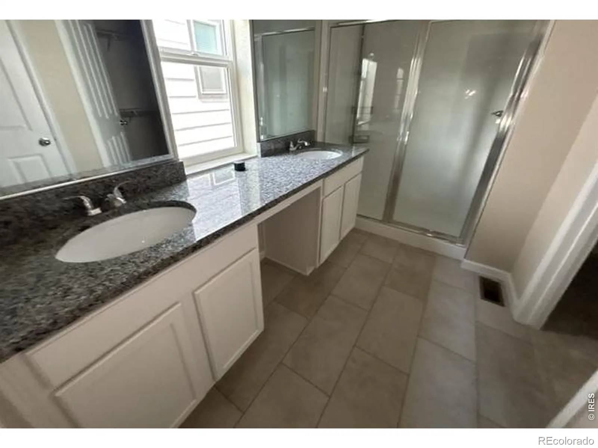
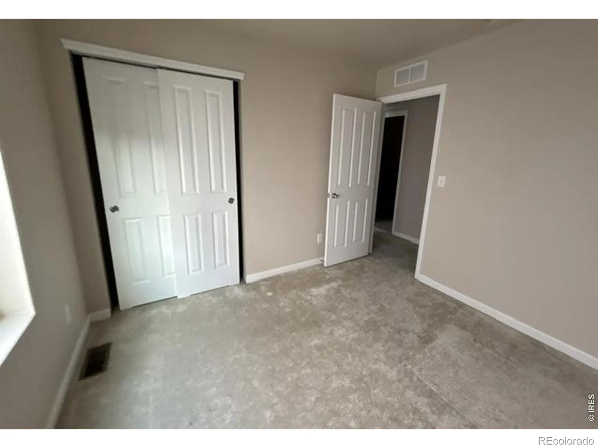
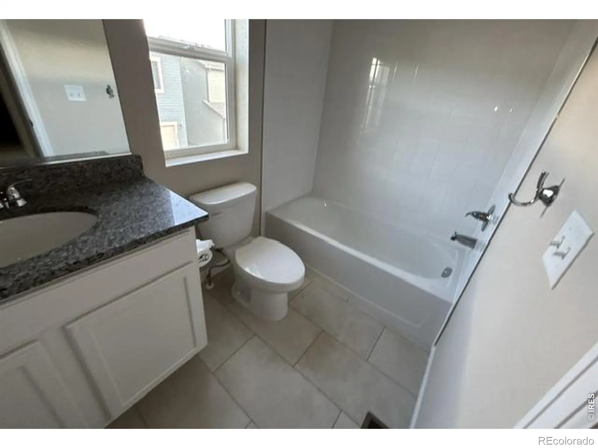
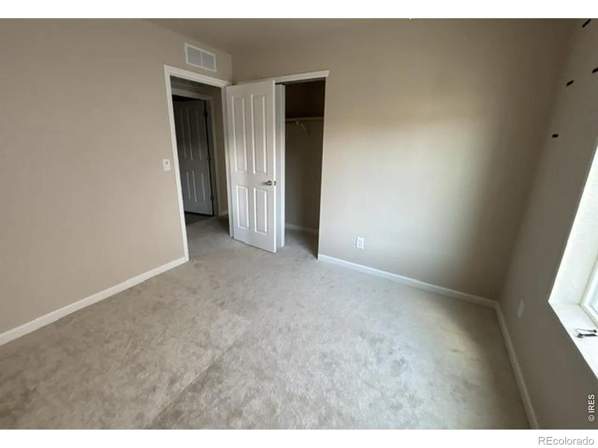
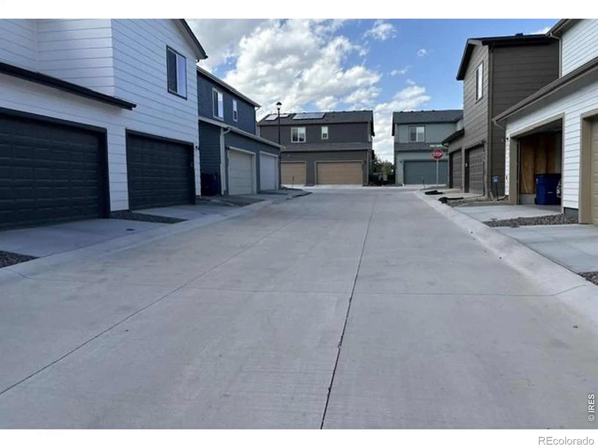
Come see this newer low-maintenance home that offers both modern finishes along with an awesome location! Spread out in this 1, 592 sq foot floorplan with a front porch, 3 bedrooms, 2.5 baths and a 2-car garage. Main level flows seamlessly between the living room and kitchen with stylish luxury vinyl plank floors. Kitchen features granite countertops with a large center island and stainless appliances. Spacious primary suite w/ private bath and walk-in closet. Upper level laundry for convenience. This homes is minutes from I-25 and the new Ledge Rock shopping center too!
Features
: Forced Air
: Central Air
: None
: 2
: Park
: Composition
: Public Sewer
Address Map
CO
Weld
Johnstown
80534
Scaup
242
Lane
W105° 3' 32''
N40° 19' 57.6''
Additional Information
$120
Monthly
: Snow Removal, Reserves
: Frame, Stone
78
From Hwy 60, turn south on Colorado Blvd, east on Meadowlark, South on Bluebird Ln, South on Scaup to property on your right
Pioneer Ridge
2
Roosevelt
Yes
Yes
Cash, Conventional, FHA, VA Loan
Milliken
RE/MAX Nexus
R8978049
: Duplex
Johnstown Village Fg 2
$3,558
2025
: Electricity Available, Natural Gas Available
R1
08/12/2026
1592
Active
Yes
1
Johnstown-Milliken RE-5J
Johnstown-Milliken RE-5J
10/15/2026
1
08/12/2026
Public
: Two
Johnstown Village Fg 2
242 Scaup Lane, Johnstown, CO 80534
3 Bedrooms
3 Total Baths
1,592 Square Feet
$335,000
Listing ID #IR1066279
Basic Details
Property Type : Residential
Listing Type : For Sale
Listing ID : IR1066279
Price : $335,000
Bedrooms : 3
Rooms : 9
Total Baths : 3
Full Bathrooms : 1
3/4 Bathrooms : 1
1/2 Bathrooms : 1
Square Footage : 1,592 Square Feet
Year Built : 2024
Lot Acres : 0.05
Property Sub Type : Single Family Residence
Status : Active
Originating System Name : REcolorado
Agent info


Mortgage Calculator
Contact Agent
