
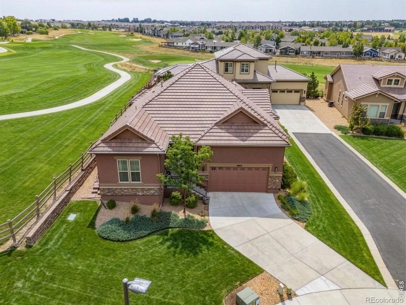
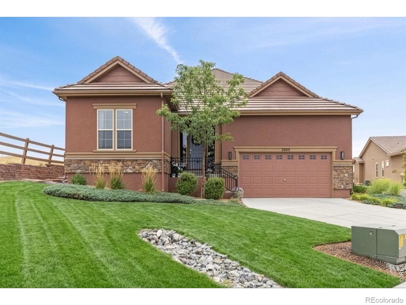
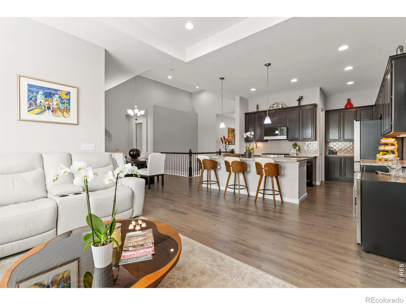
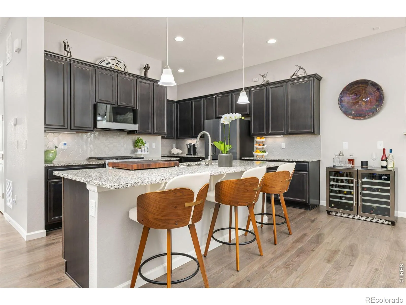
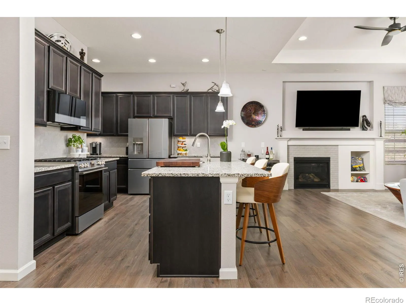
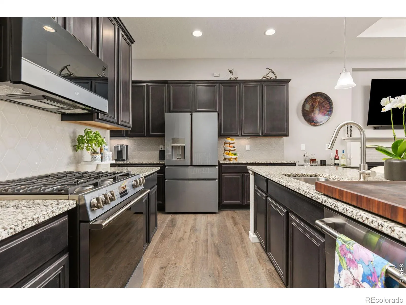
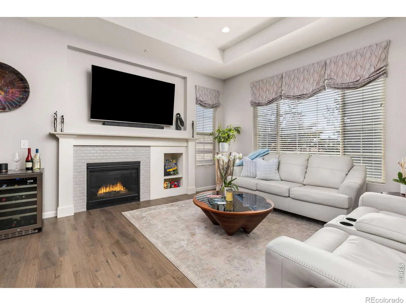
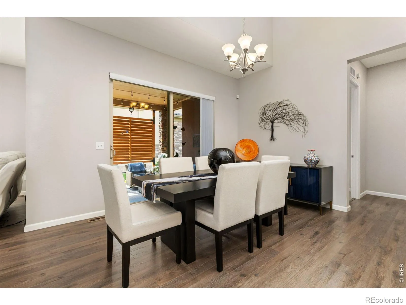
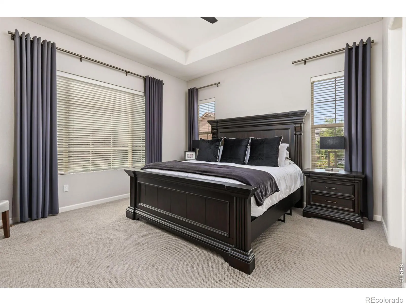
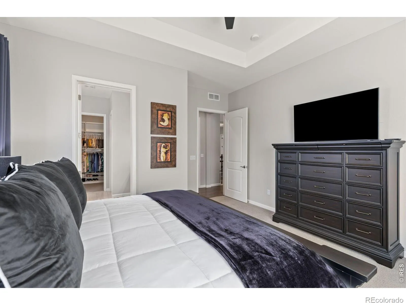
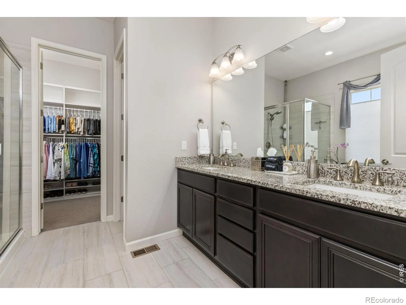
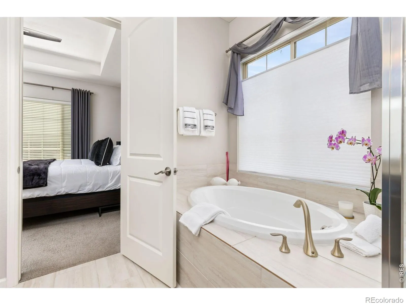
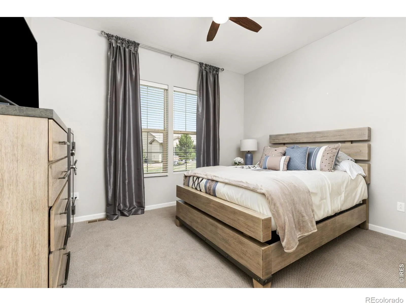
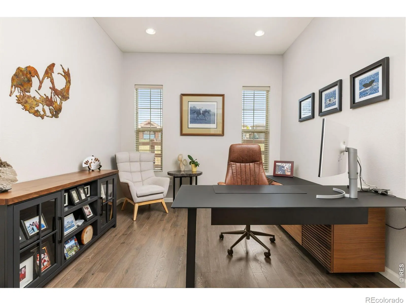
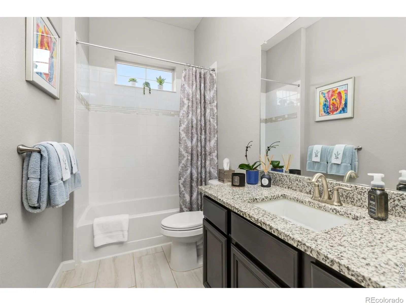
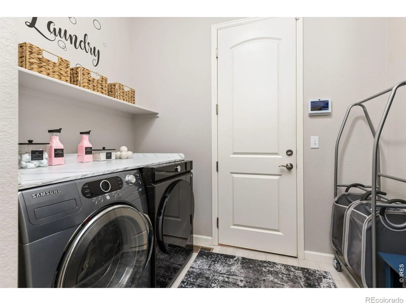
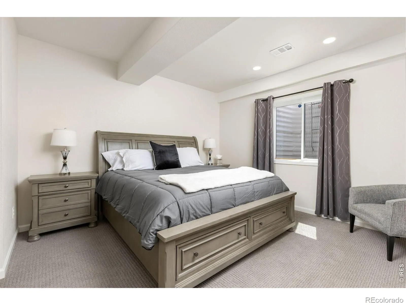
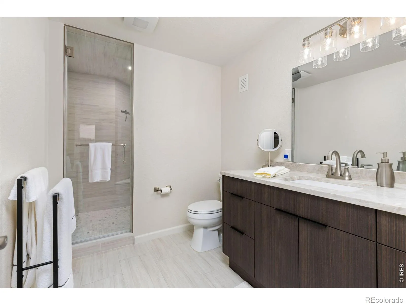
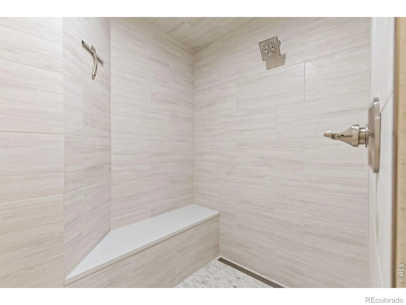
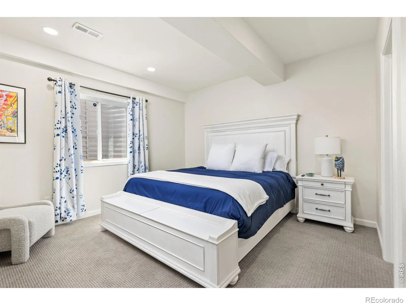
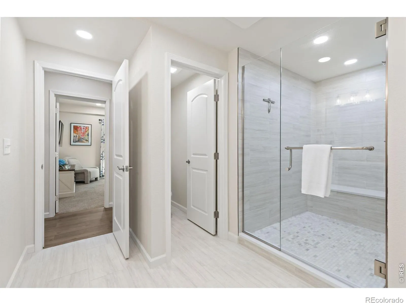
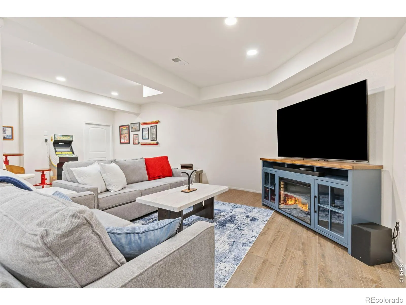
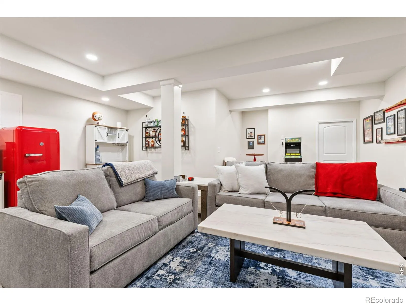
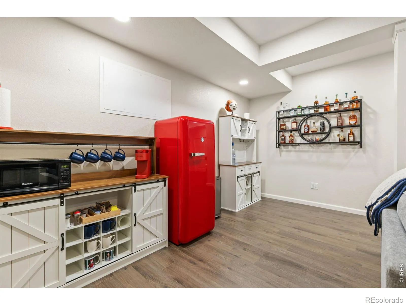
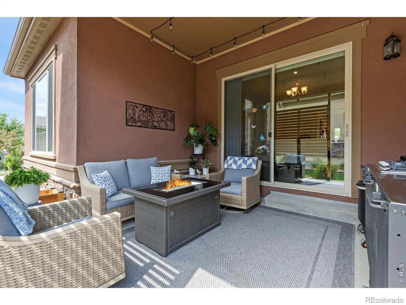
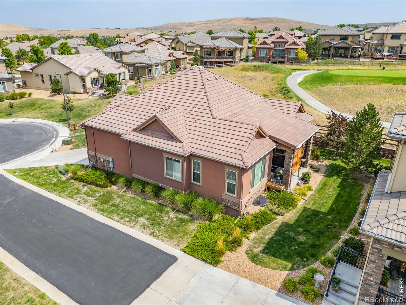
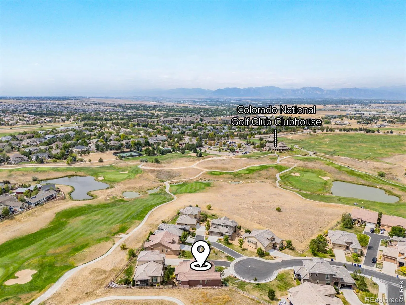
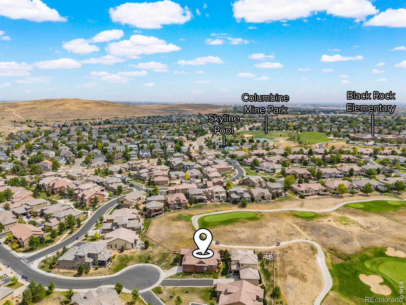
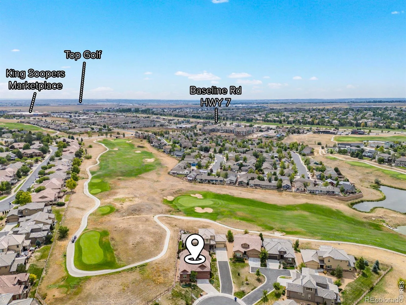
Remarkably immaculate, with main-level living & next to 11th the fairway at the Colorado Nat’l GC – you need to see the interior to truly appreciate this home. Beautiful finishes throughout and plenty of space, with more than 3,700 finished square feet. For those who love to cook and entertain, 2603 Reserve offers a gorgeous gourmet kitchen: a large island, abundant cabinetry, a spacious pantry, stainless steel appliances, and stunning countertops throughout. The smart, open layout flows from kitchen to living room to dining area, all under 9+ foot ceilings. Relax outside on a cozy, private rear patio – perfect for an outdoor kitchen – with a solid overhead cover that protects from wind and rain. The elegant primary suite is spacious and features a luxury 5-piece ensuite bath with a walk-in shower, dual vanities, and modern fixtures and hardware. The main level is complete with bedroom #2, an office, a second full bathroom, and a spacious laundry room that connects to the oversized 2-car garage. Downstairs, more than 1,900 square feet of thoughtfully designed living space includes bedrooms #3 and #4, two bathrooms, a large rec room, a flex space, and even a dedicated craft area. You’ll have time to relax at 2603 Reserve, since the HOA maintains the exterior – lawn, bushes, trees, irrigation, even snow removal from the driveway and front walkway up to the front door! The Vista Ridge community offers amenities to keep you active: the Colorado National Golf Course, a clubhouse with a fitness center, two swimming pools, pickle ball, sand volleyball, and tennis courts. With beautiful features and numerous amenities, 2603 Reserve Ct is sure to impress. Watch the sunsets and enjoy mountain views from the Masters restaurant. Shopping and retail are just a 10-minute drive away, including a large King Soopers, Costco, Top Golf, and an outlet mall. Easy access to Denver and DIA via I-25, with Boulder just 25 minutes away.
Vista Ridge
2603 Reserve Court, Erie, CO 80516


- 1. 2026-08-15 (Start time: 2026-08-15T17:00:00Z - End time: 2026-08-15T20:00:00Z)
