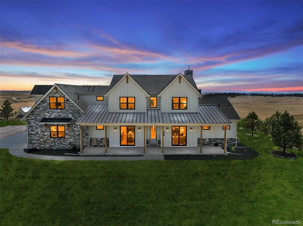
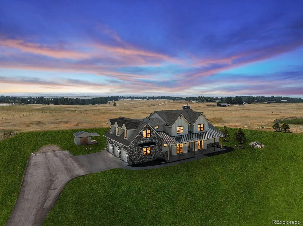
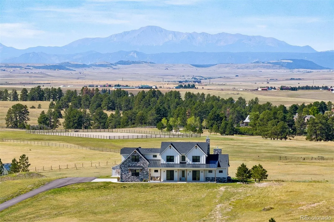
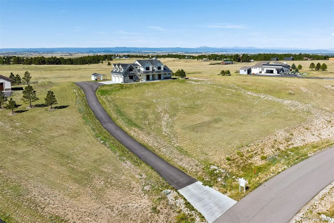
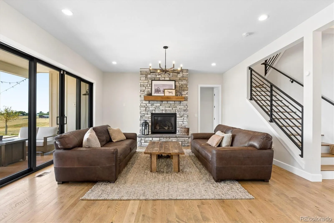
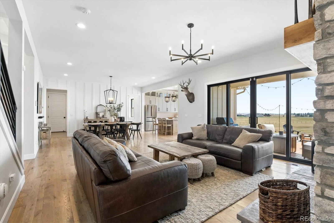
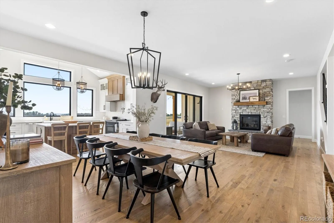
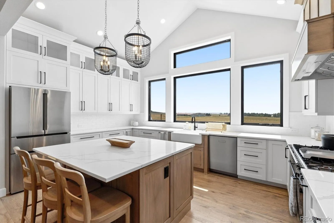
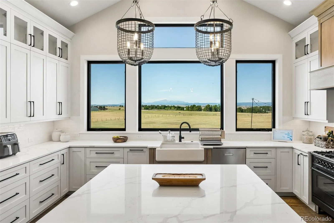
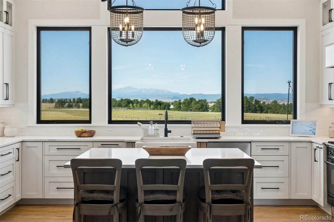
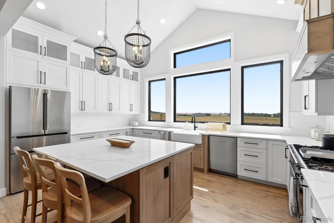
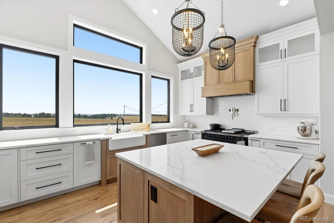
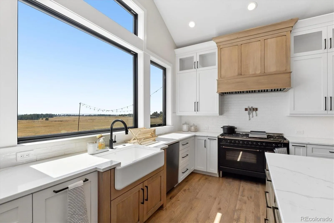
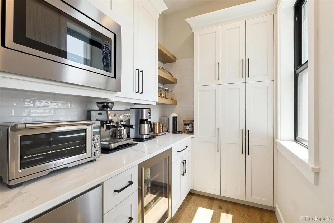
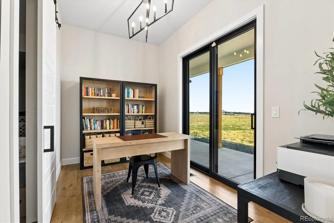
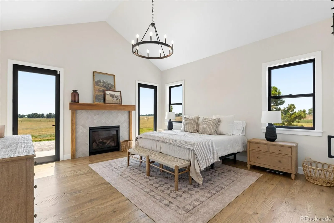
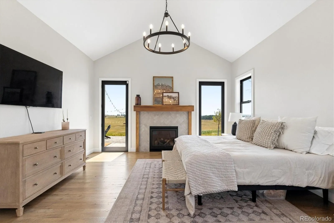
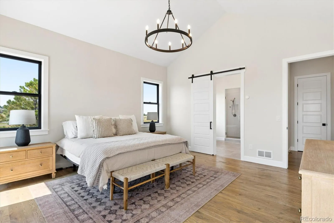
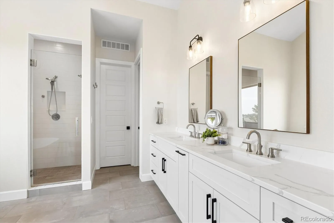
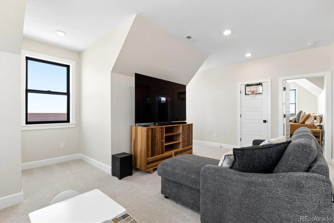
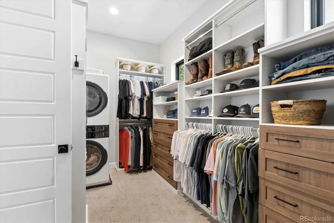
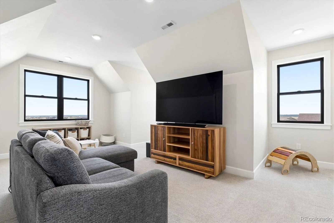
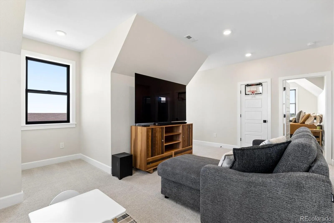
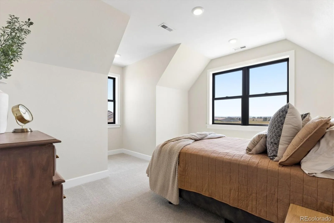
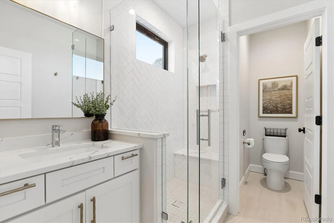
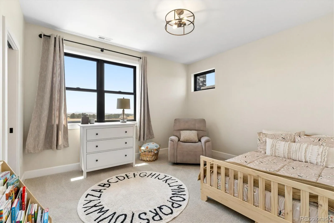
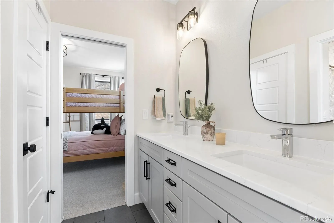
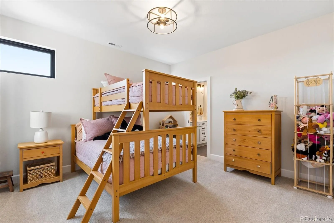
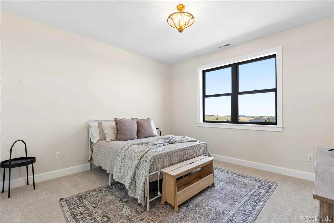
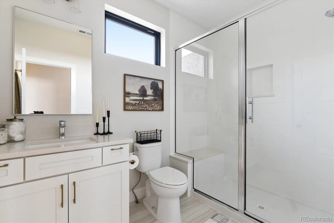
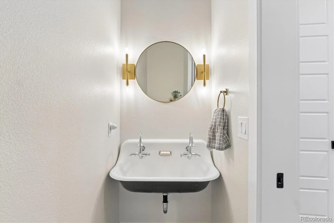
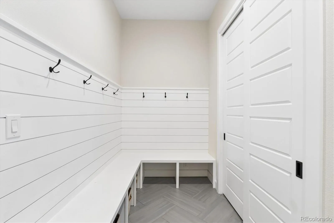
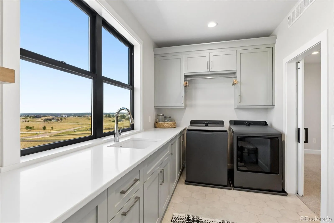
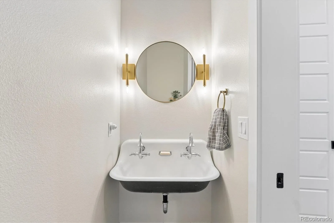
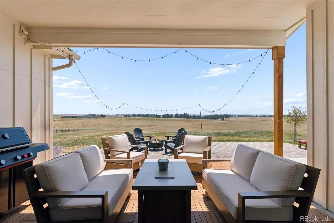
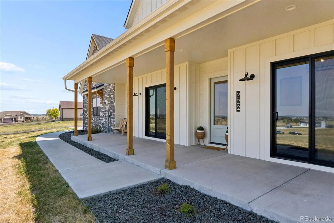
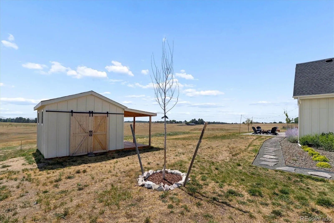
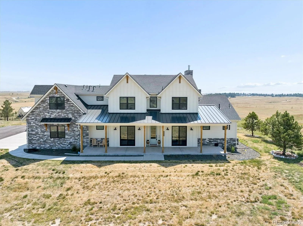
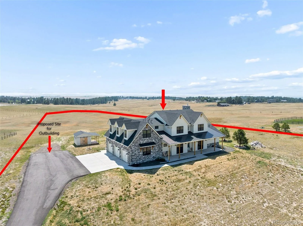
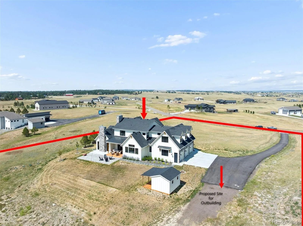
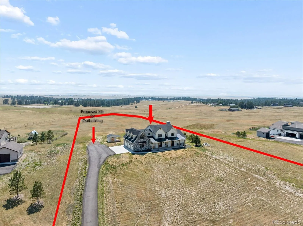
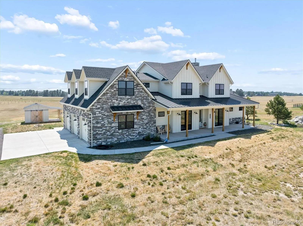
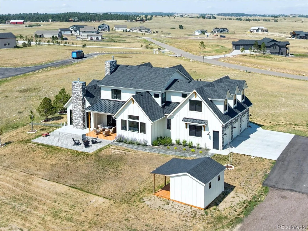
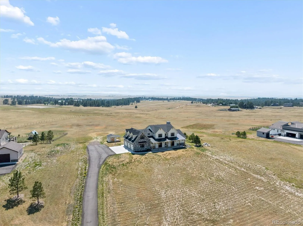
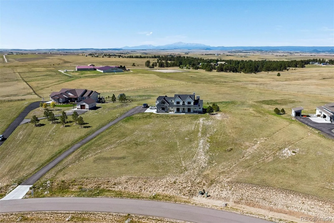
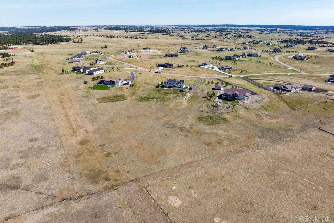
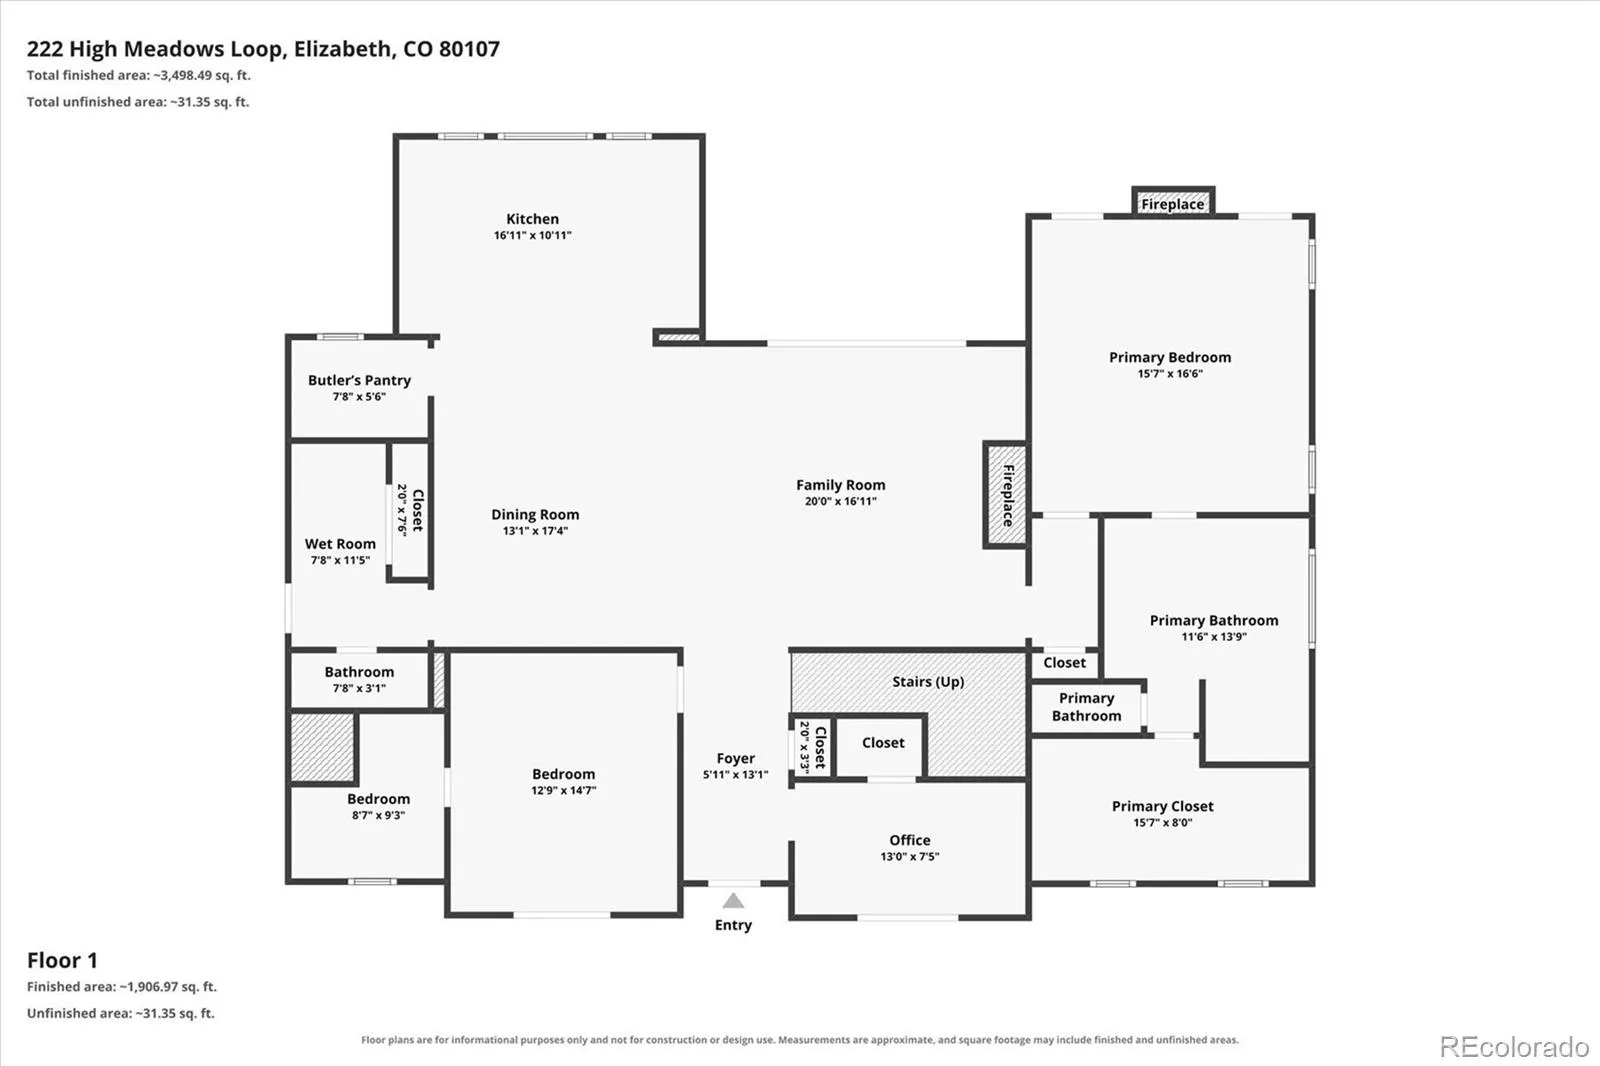
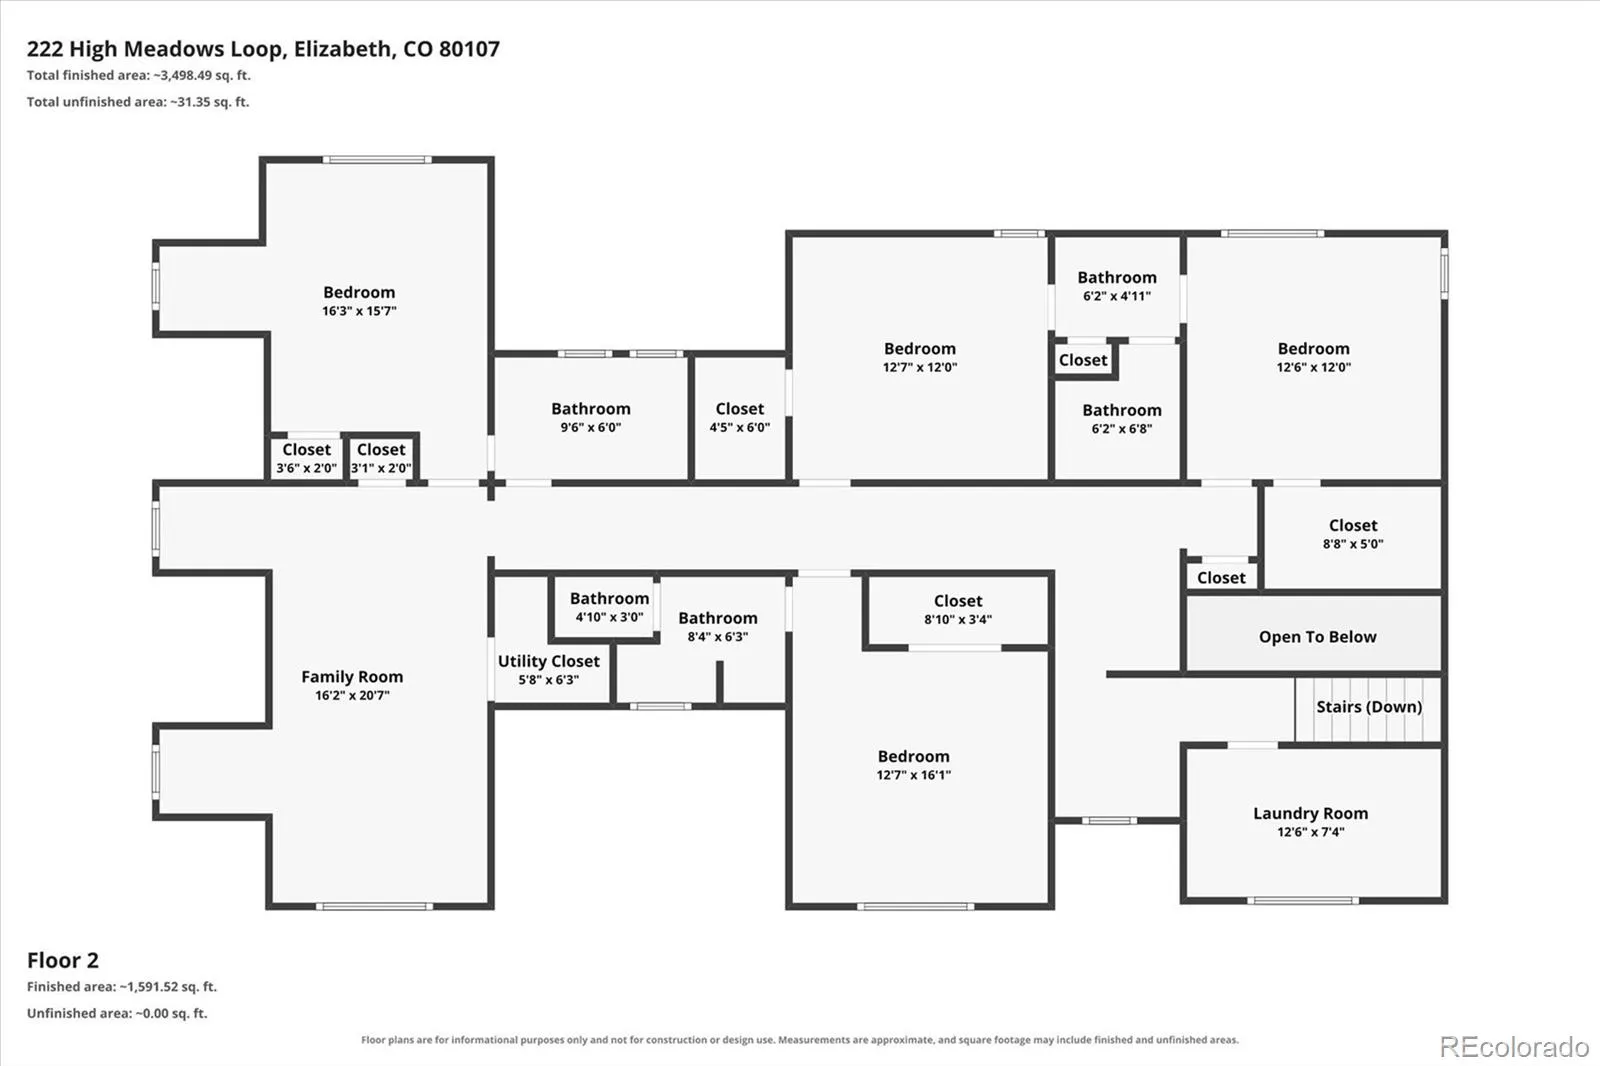
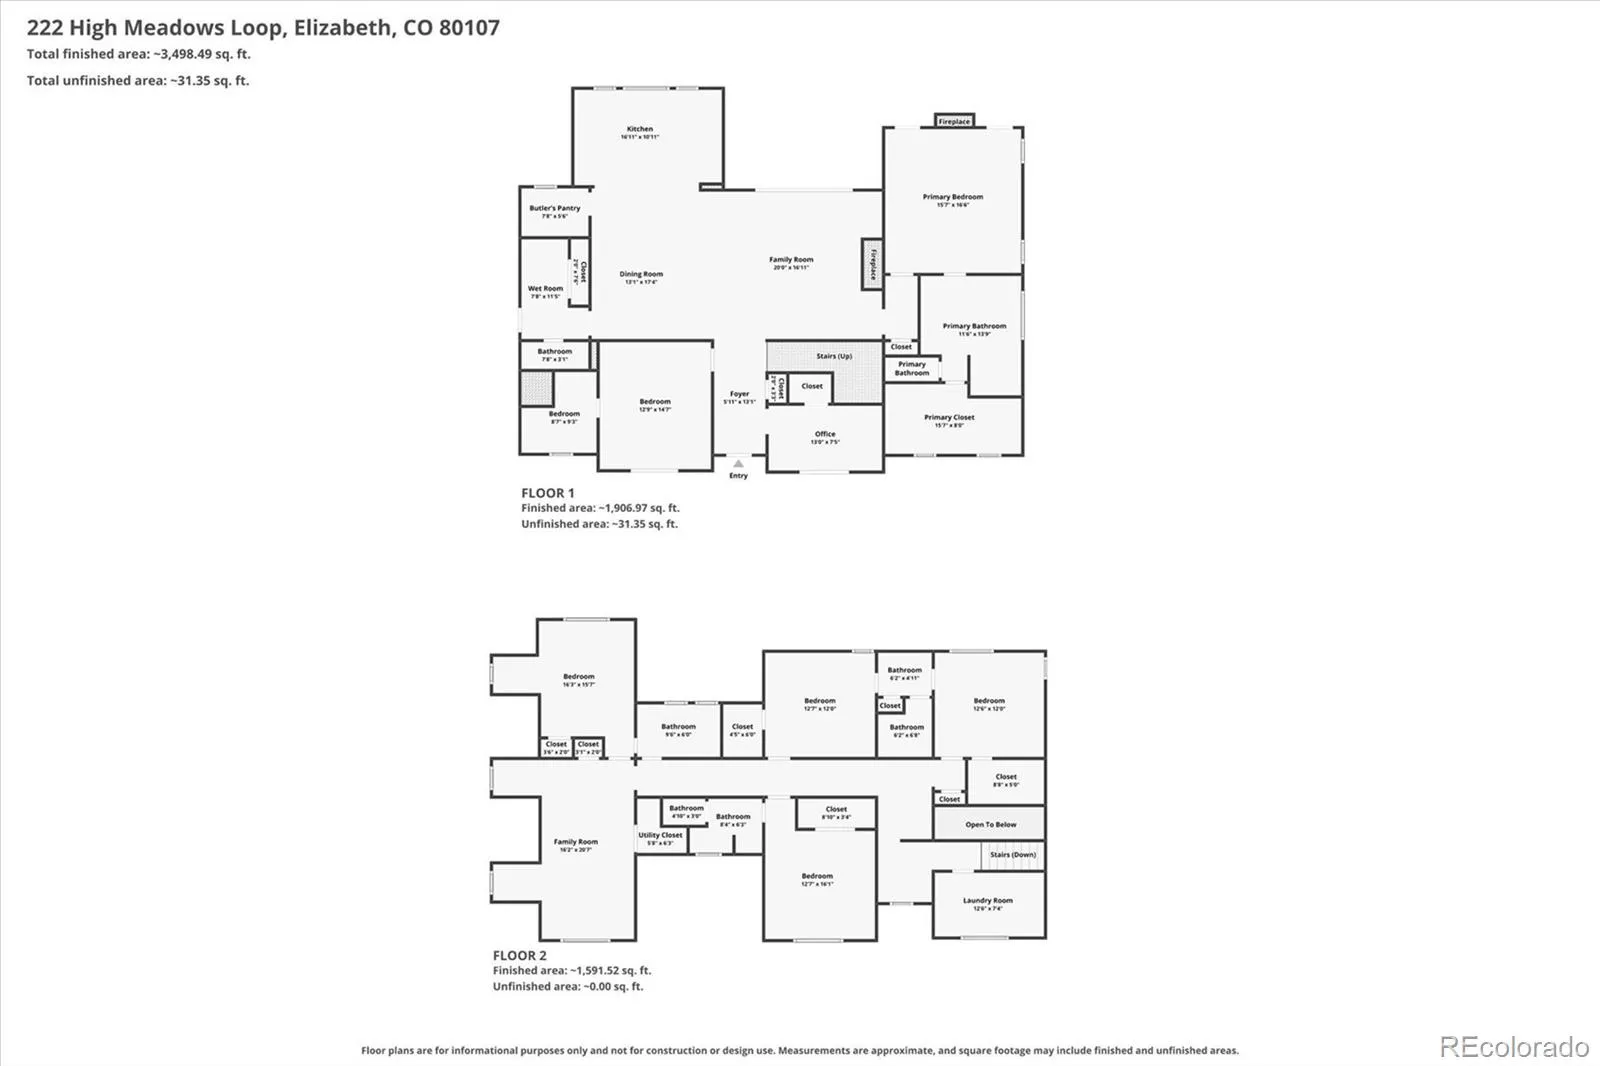
Looking for a custom modern farmhouse on over 5 acres with stunning views of Pikes Peak and the Rocky Mountains? 222 High Meadows Loop offers incomparable quiet luxury with an expansive floor plan on serene acreage. The newly paved driveway, spacious wrap-around covered porch, and professional landscaping add instant curb appeal. Inside, thoughtful design elements, including oversized black-framed windows, hand-scraped white oak flooring, designer lighting, and curated fixtures, complement the main living space and grand 10’ ceilings. Create memories gathered around the oversized island in the gourmet kitchen, anchored by custom cabinetry, high-end appliances, and quartz countertops. Enjoy hosting guests and relaxing evenings at home in the inviting family room with effortless indoor-outdoor living provided by oversized center-meet sliding glass doors. The main-floor primary suite offers access to the covered patio, a dreamy spa-inspired ensuite bath, and a walk-in closet with a custom closet system. Upstairs is comprised of 4 generously sized secondary bedrooms, 3 well-appointed bathrooms, and a bonus room – ideal for a home theater, gaming space, home gym, or playroom. The possibilities are endless on the large lot for an outbuilding or RV garage, and permitted plans are available to the new owners. LOW Elbert County Taxes!! A large shed with a covered patio, along with an oversized 3-car garage, provides ample space for tools and toys. If privacy, understated luxury, acreage with expansive views but still a sense of community, and a modern aesthetic have been on your wish list, 222 High Meadow loop is truly a dream property not to miss.

Advanced Home Search
Search by square footage, location, price, bedrooms, bathrooms and more.Just Listed
These homes just hit the market. Be among the first to see them. Schedule a showing, too.New Construction
See brand new homes and homes under construction now and available soon.Features & Amenities
Find homes with views or pools, in gated communities & with other desirable features.Cities
Take a look at luxury homes in each city in Metro Denver.Neighborhoods
Find the ideal neighborhood and the home that best fits you.Counties
Have your eye on a specific county? Browse these listings.Zip Codes
Start here to find a luxury home in a particular zip code.Single-Family Homes
See photos of single-family homes, get prices, neighborhood information & more.Townhomes
Get all the details about luxury townhomes for sale now throughout Metro Denver.Condos
Are you drawn to the low-maintenance, luxury lifestyle of condo living? Start here.One-Story Homes
Looking for a main floor master? Ranch-style homes may be perfect for your lifestyle.Featured Price Ranges
We’ve done the searching for you. Find homes in popular luxury price ranges.55-Plus
Explore beautiful homes and enviable amenities available in 55-and-over communities.Your Free MLS Search Account
Create and manage saved searches and properties with the Property Organizer.Schedule a Personal Consultation
We’re happy to help any time! Schedule a no-obligation 15-minute call.


