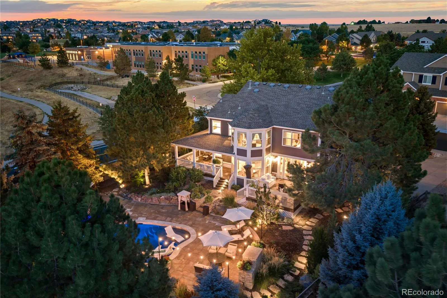
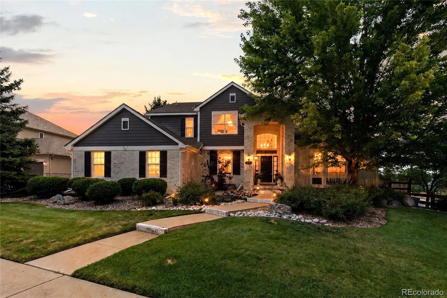
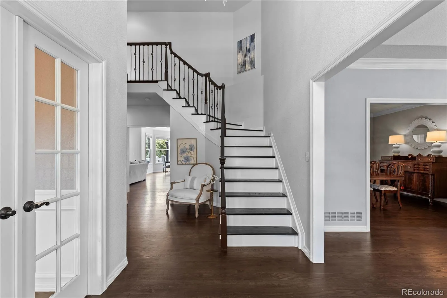
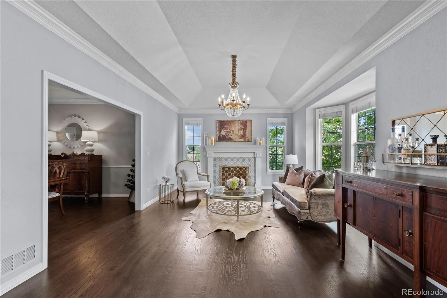
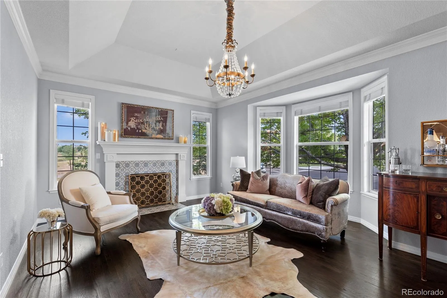
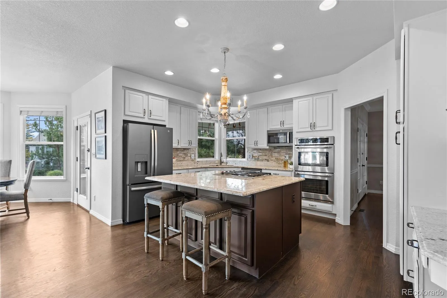
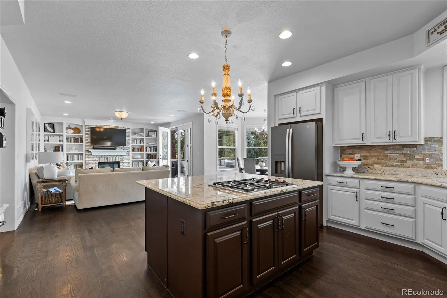
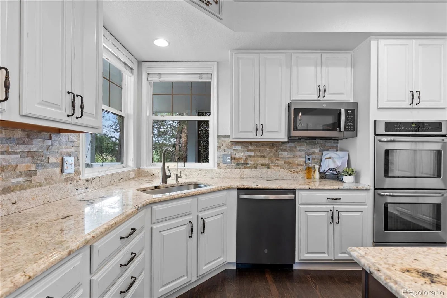
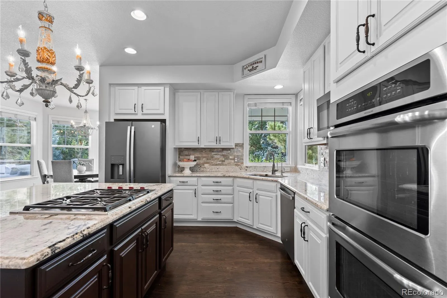
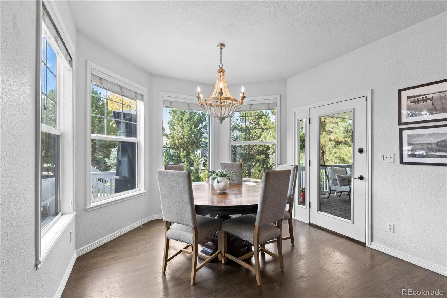
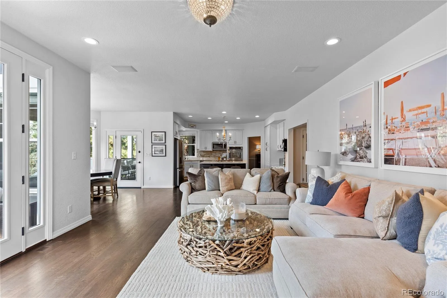
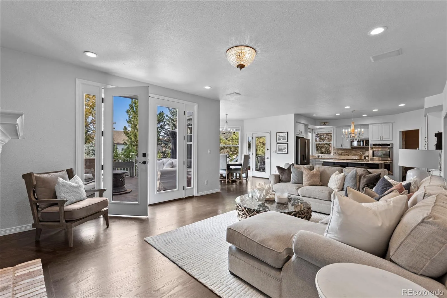
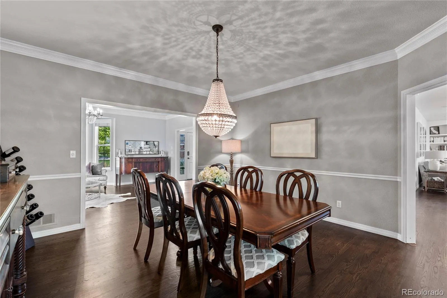
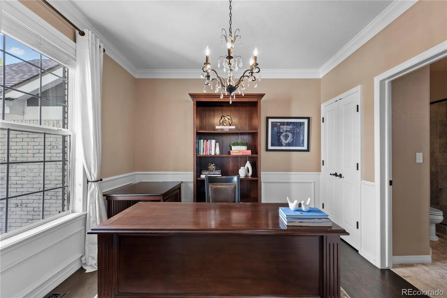
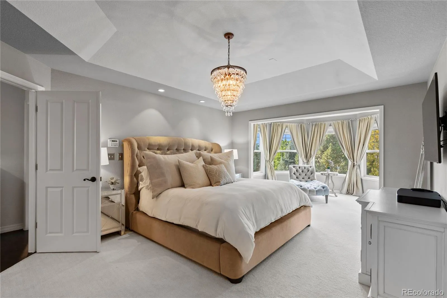
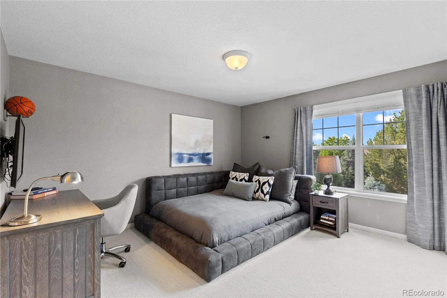
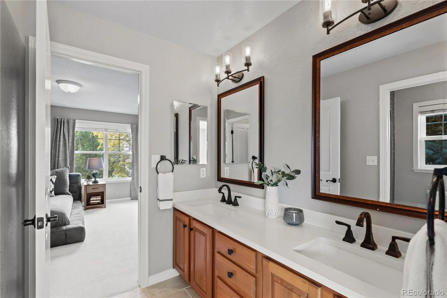
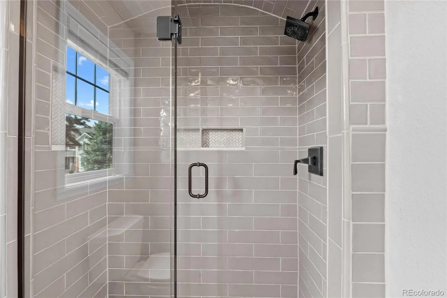
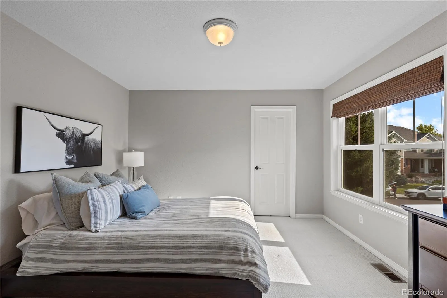
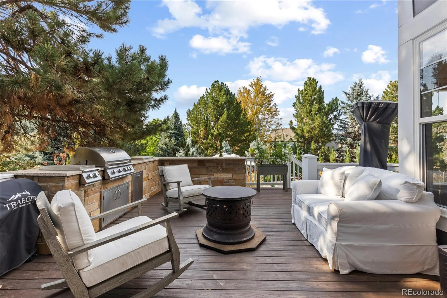
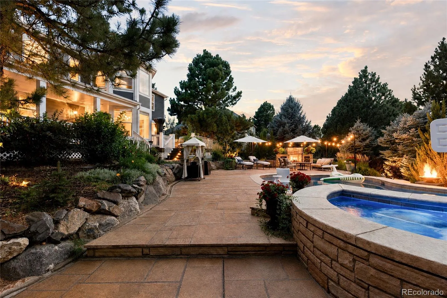
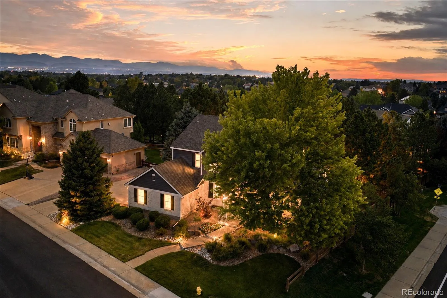
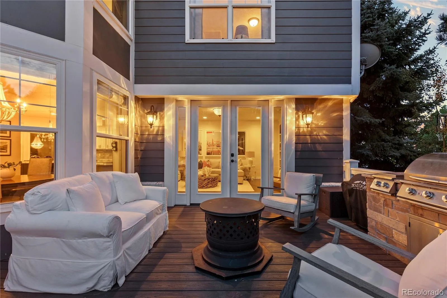
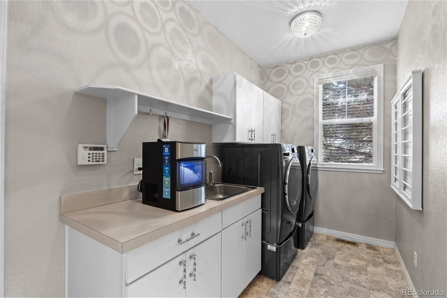
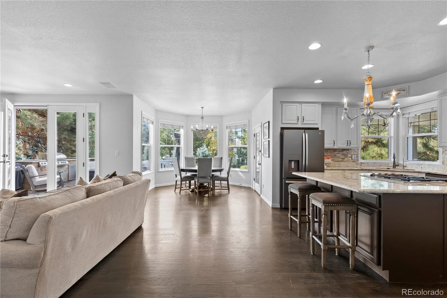
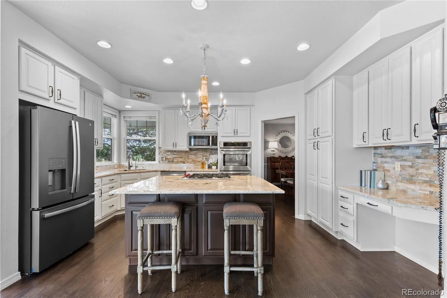
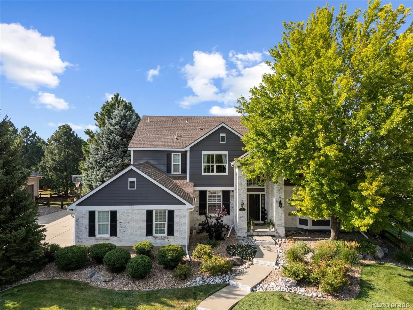
Set on a .33-acre lot in The Ridge at Weatherstone, this stately showpiece pairs timeless architecture with exceptional indoor-outdoor living and a backyard that feels like a private resort. A grand two-story foyer introduces light-filled interiors, rich hardwood floors, elegant millwork, and a graceful flow from room to room. Formal living and dining spaces set the stage for holidays and special occasions, while the updated kitchen and adjoining family room create an inviting everyday gathering place with a cozy fireplace, built-ins, and seamless access outdoors. A main-floor laundry room and abundant storage throughout add everyday ease.
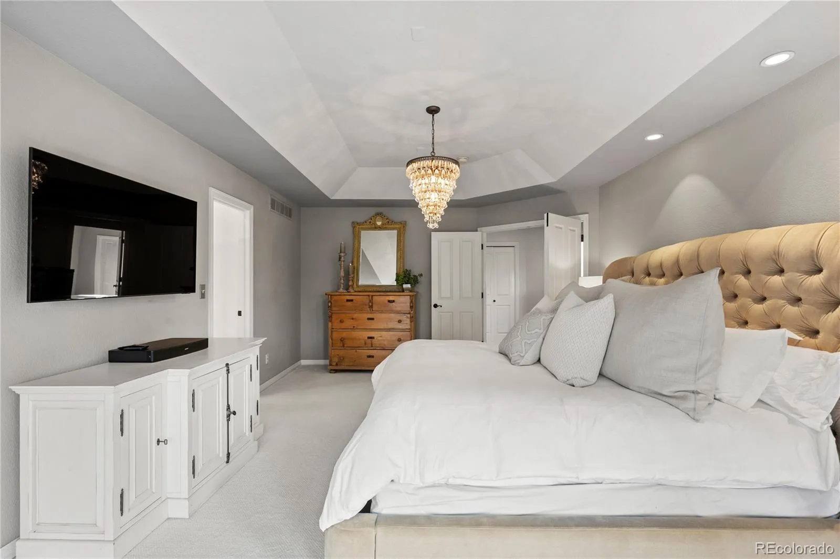
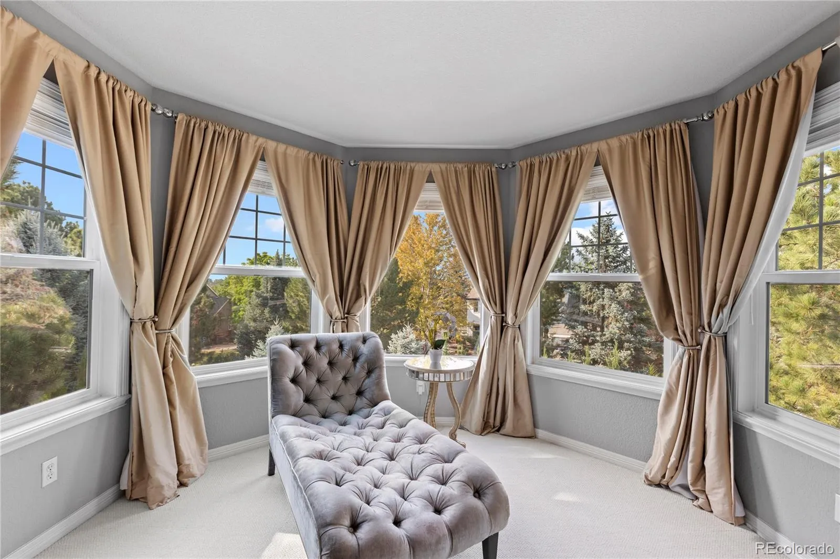
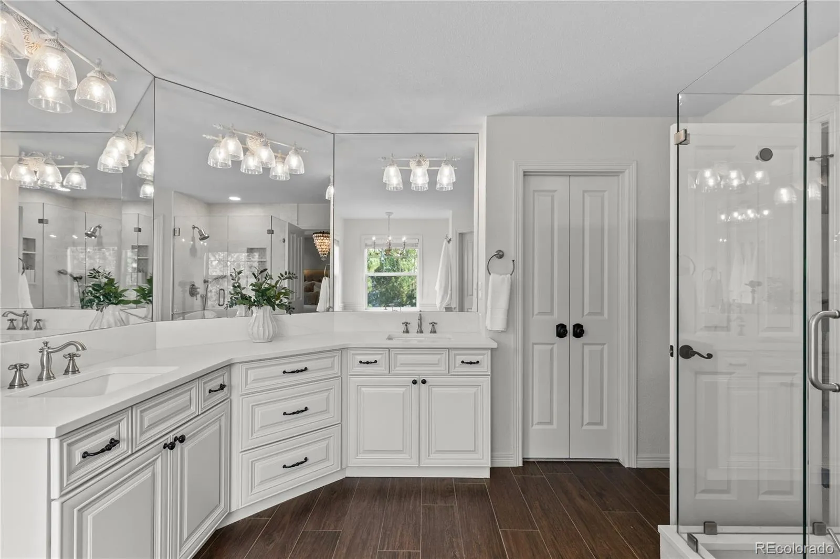
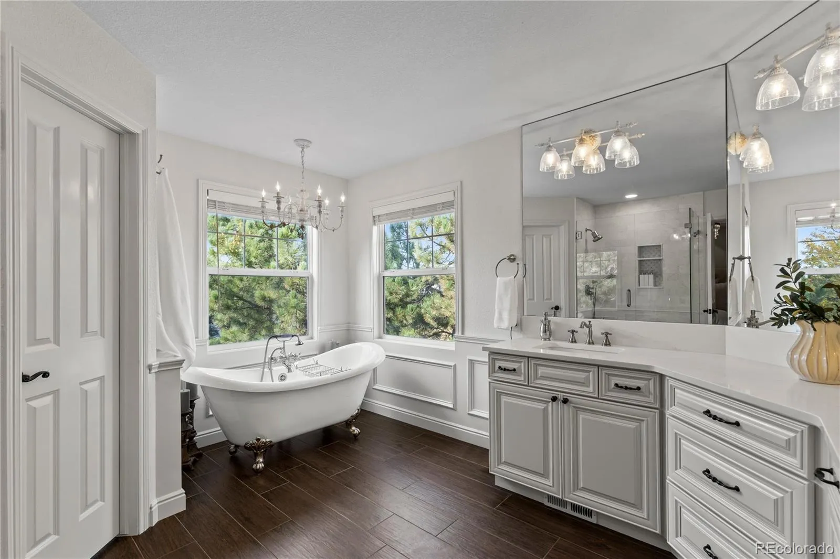
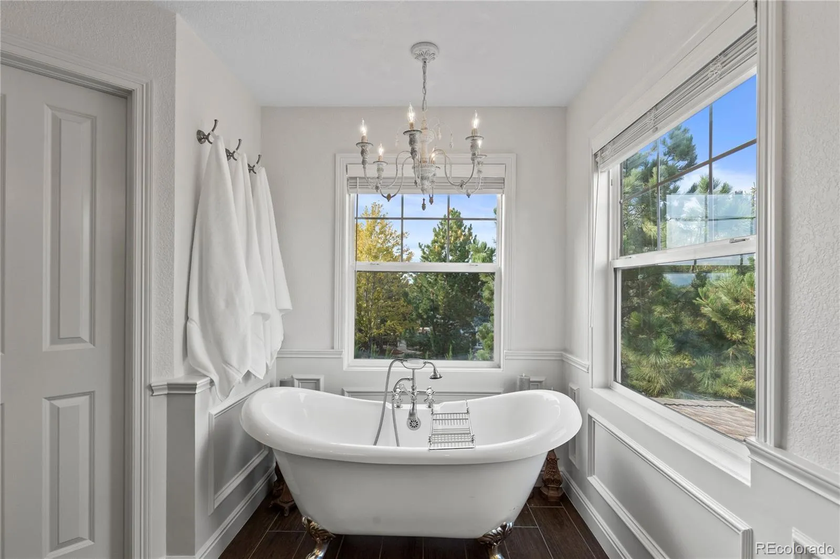
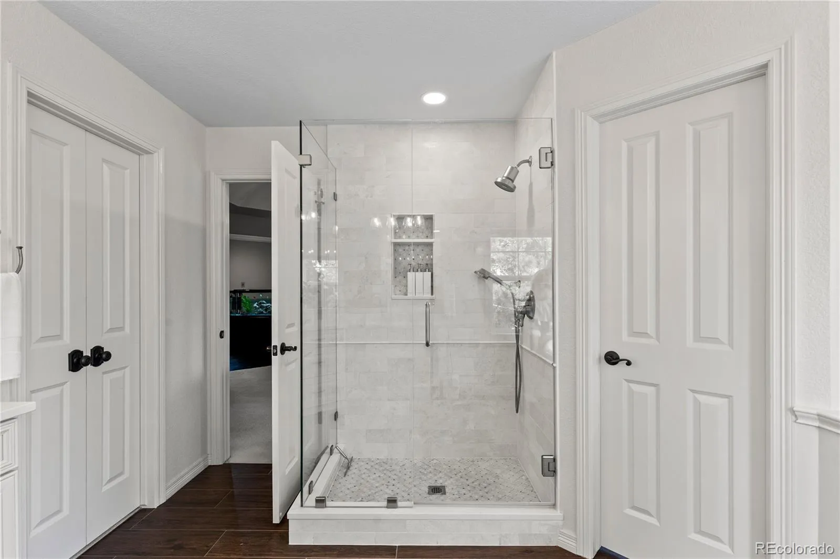
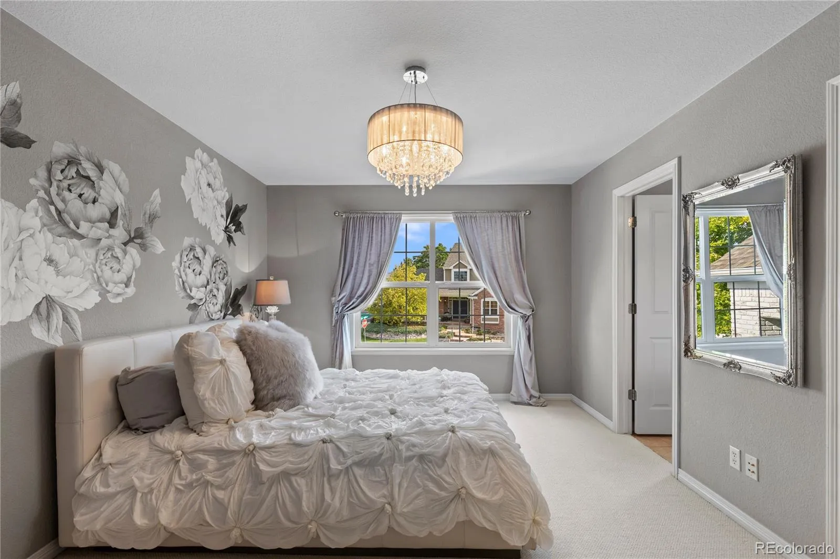
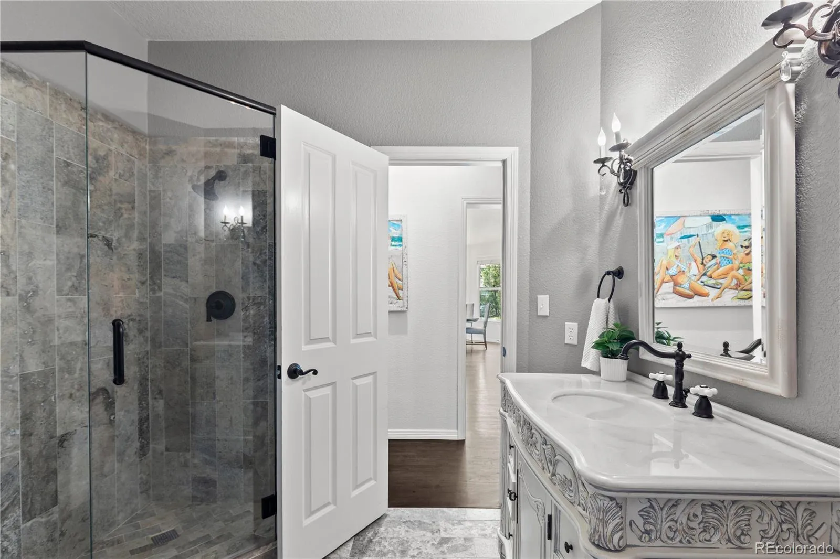
All four bedrooms are located upstairs, including an expansive primary suite with a sitting area and mountain views. Beautifully remodeled, the spa-like primary bath creates a luxurious retreat with a thoughtfully updated five-piece design.
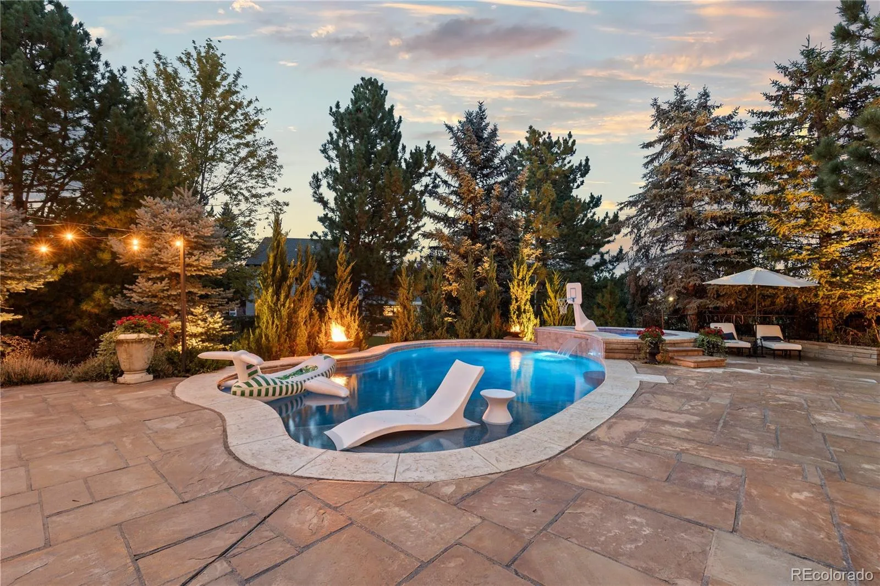
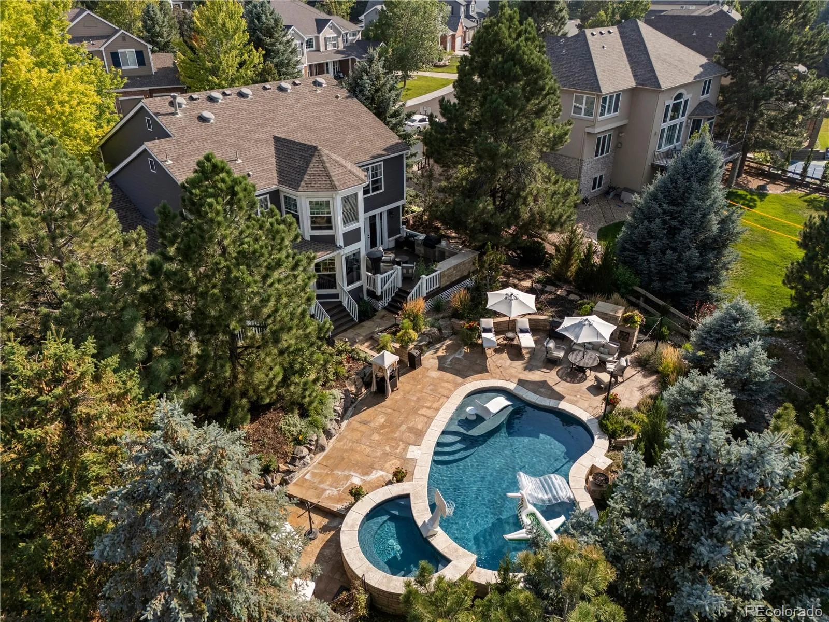
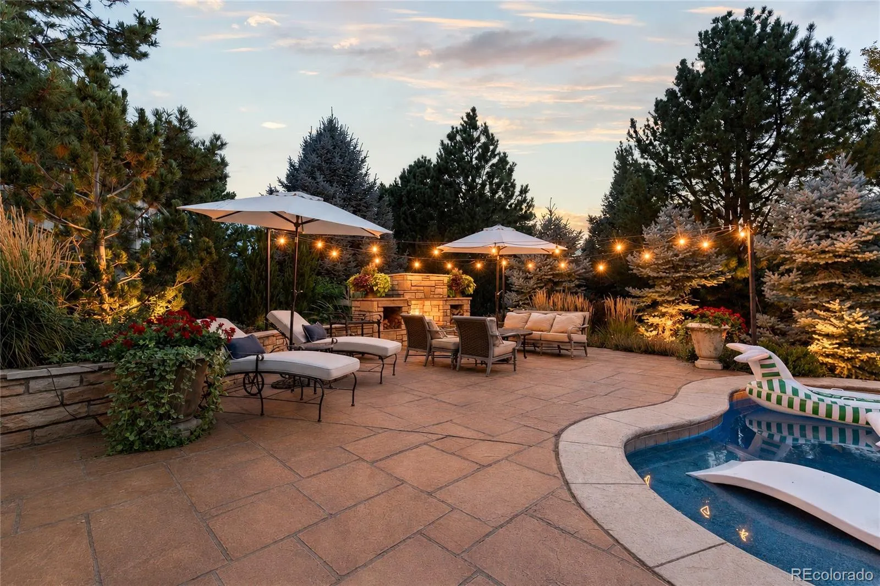
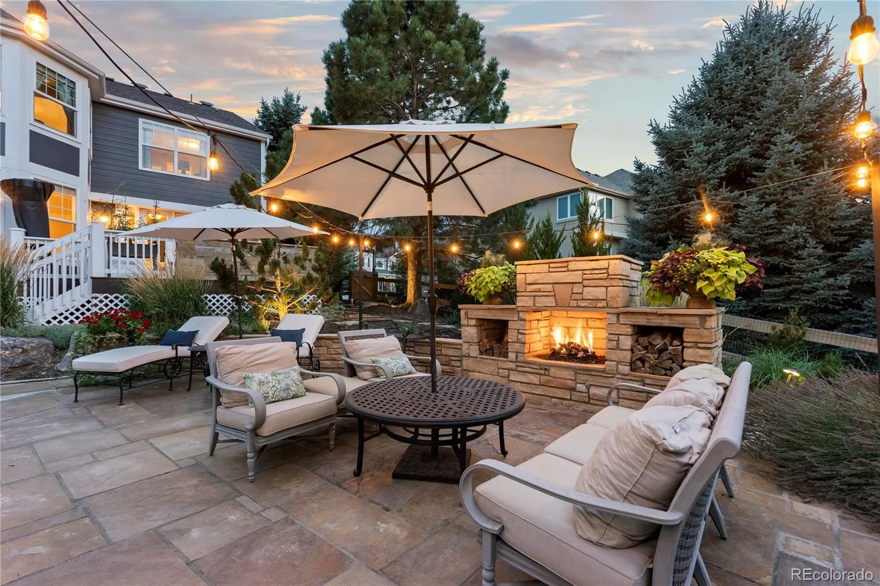
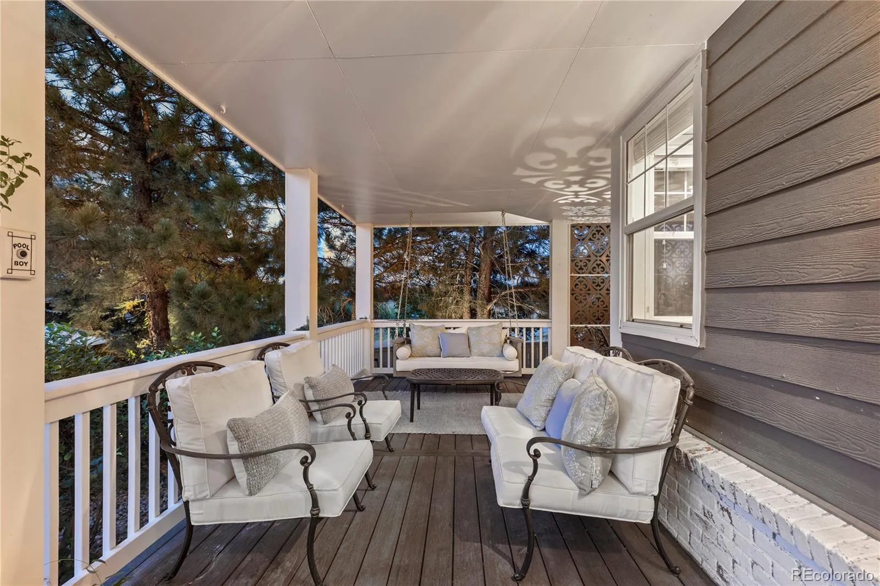
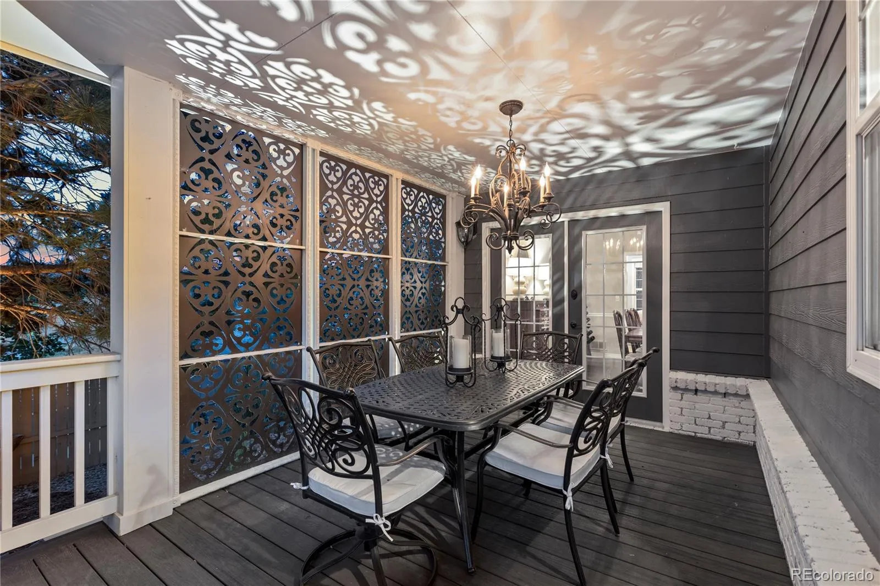
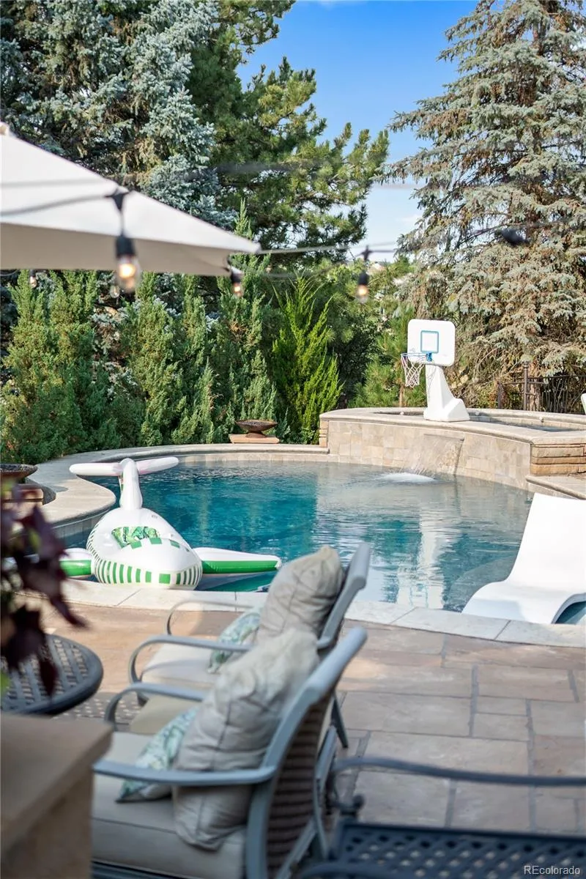
The backyard is truly the centerpiece of the home. A large saltwater pool and hot tub are surrounded by lush landscaping and an expansive stone patio, creating a private setting for long summer days and relaxed evenings. A built-in barbecue center, outdoor fireplace, and approximately 600 square feet of covered and open Trex decking provide multiple spaces to dine, lounge, and gather.
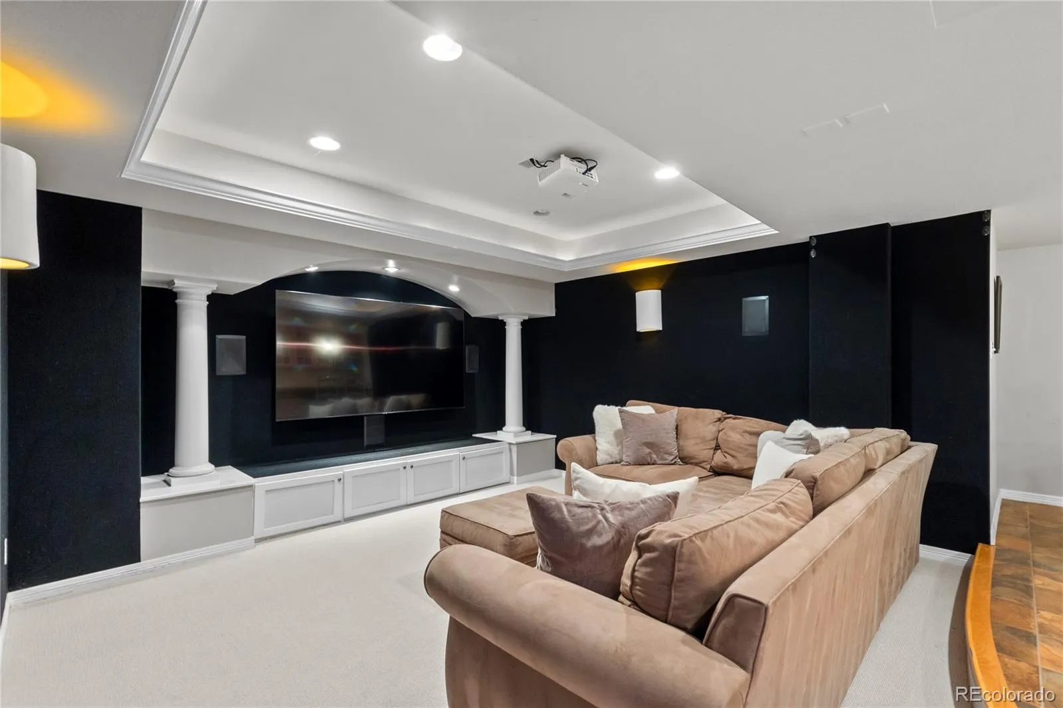
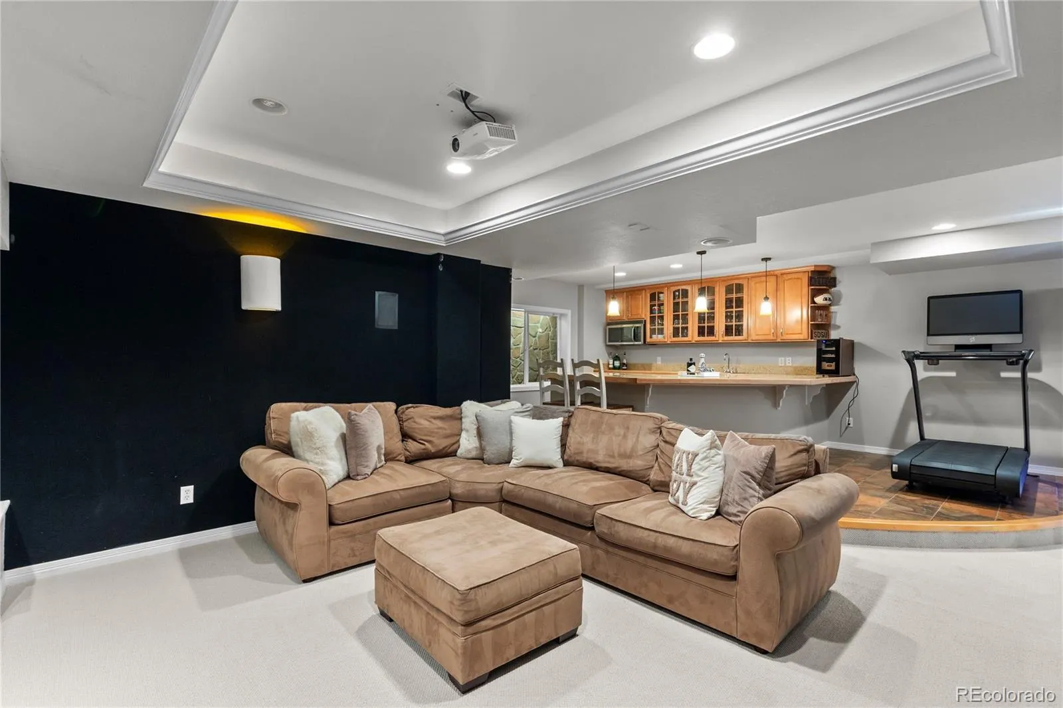
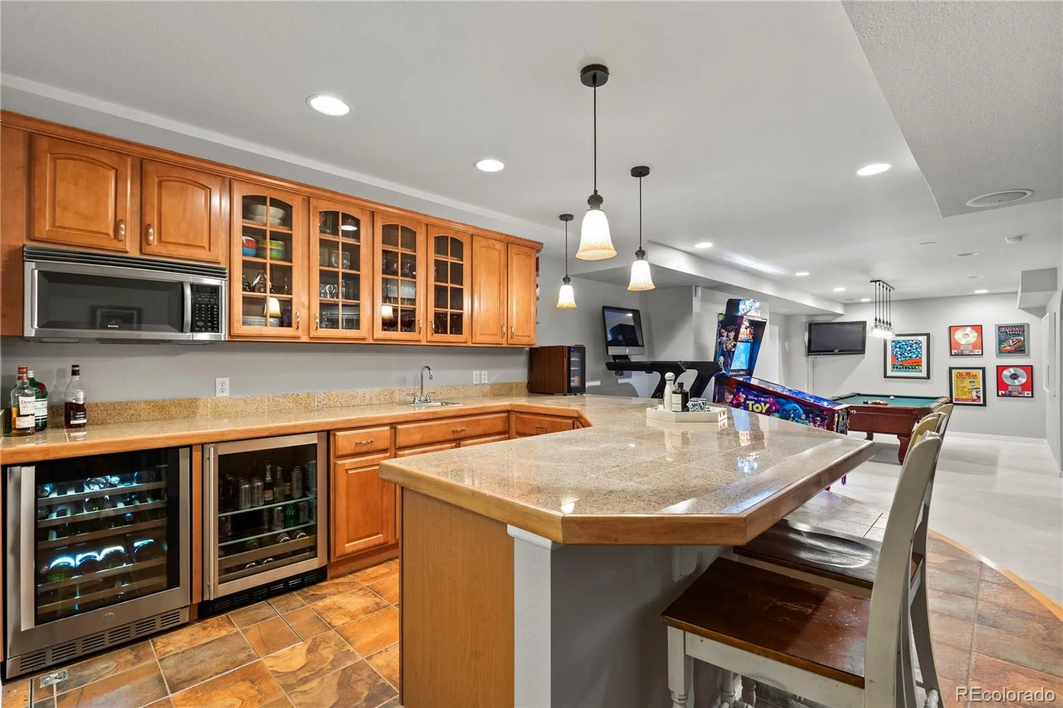
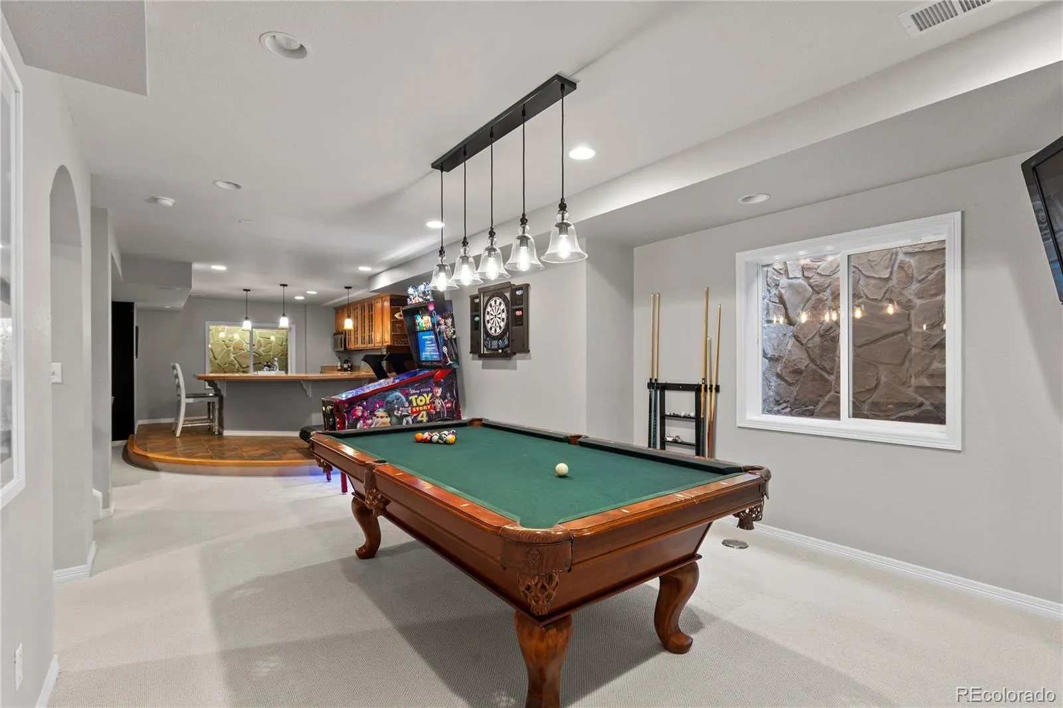
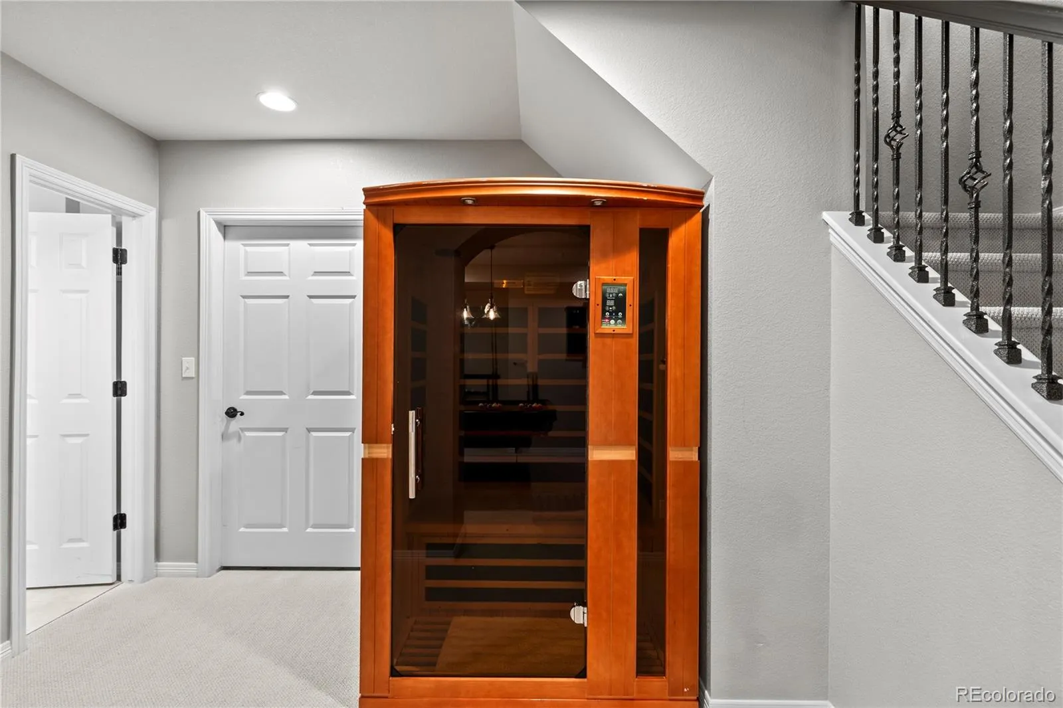
The finished lower level extends the living space with a custom wet bar, generous storage, and flexible areas for movie nights, games, and guests. An attached three-car garage adds everyday convenience, while the sought-after location is just moments from Stone Mountain Elementary and all that Highlands Ranch has to offer. With refined interiors, exceptional privacy, mountain views, and a resort-like outdoor setting, this is a home designed to be enjoyed in every season.

Advanced Home Search
Search by square footage, location, price, bedrooms, bathrooms and more.Just Listed
These homes just hit the market. Be among the first to see them. Schedule a showing, too.New Construction
See brand new homes and homes under construction now and available soon.Features & Amenities
Find homes with views or pools, in gated communities & with other desirable features.Cities
Take a look at luxury homes in each city in Metro Denver.Neighborhoods
Find the ideal neighborhood and the home that best fits you.Counties
Have your eye on a specific county? Browse these listings.Zip Codes
Start here to find a luxury home in a particular zip code.Single-Family Homes
See photos of single-family homes, get prices, neighborhood information & more.Townhomes
Get all the details about luxury townhomes for sale now throughout Metro Denver.Condos
Are you drawn to the low-maintenance, luxury lifestyle of condo living? Start here.One-Story Homes
Looking for a main floor master? Ranch-style homes may be perfect for your lifestyle.Featured Price Ranges
We’ve done the searching for you. Find homes in popular luxury price ranges.55-Plus
Explore beautiful homes and enviable amenities available in 55-and-over communities.Your Free MLS Search Account
Create and manage saved searches and properties with the Property Organizer.Schedule a Personal Consultation
We’re happy to help any time! Schedule a no-obligation 15-minute call.


