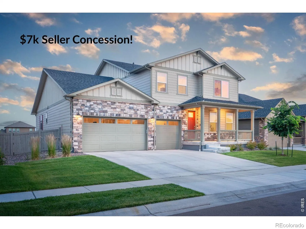
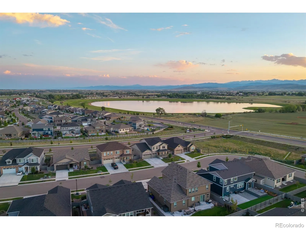
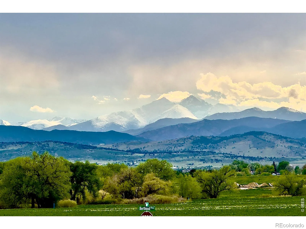
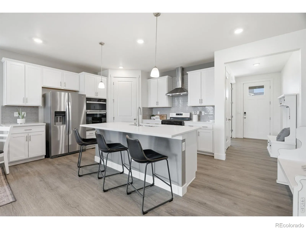
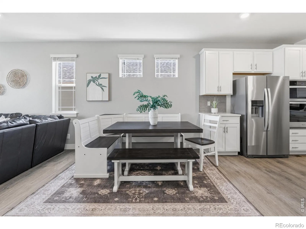
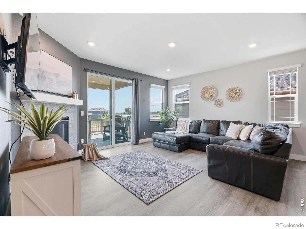
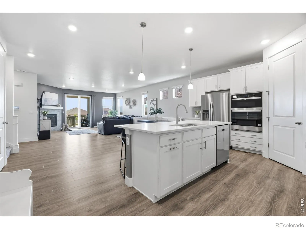
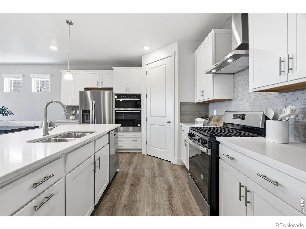
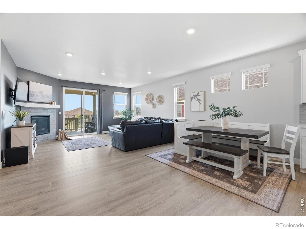
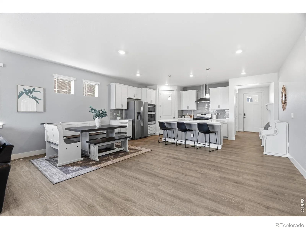
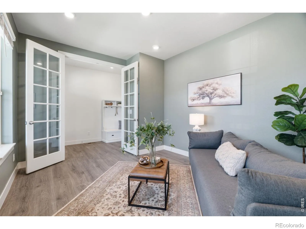
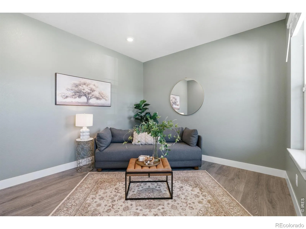
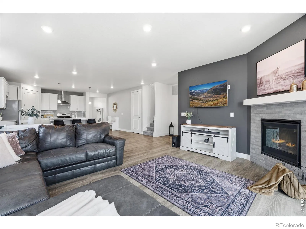
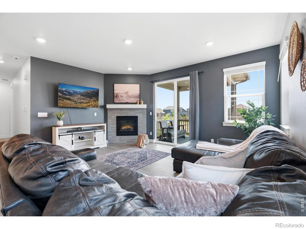
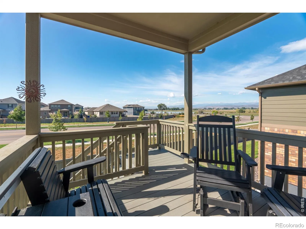
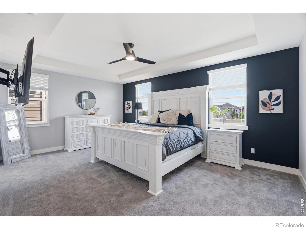
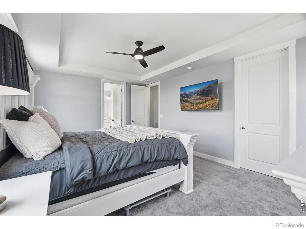
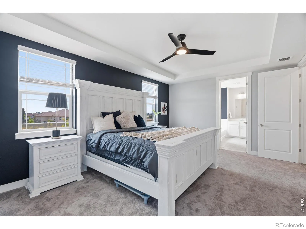
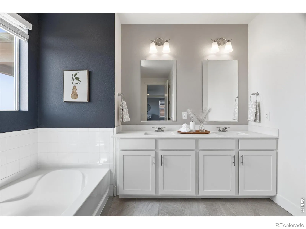
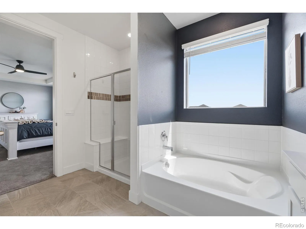
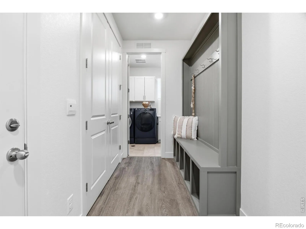
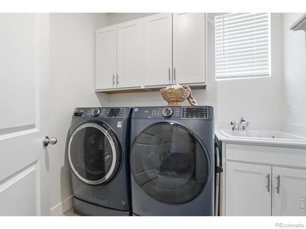
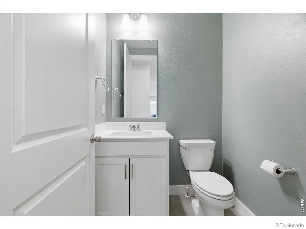
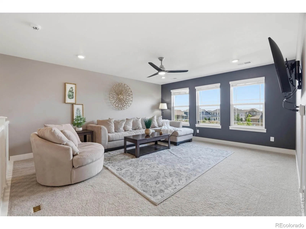
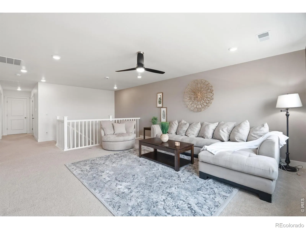
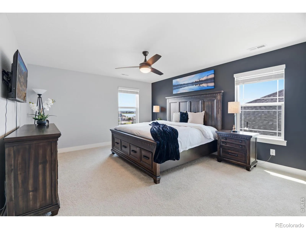
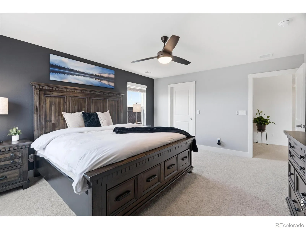
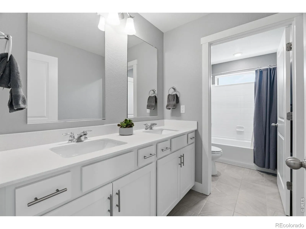
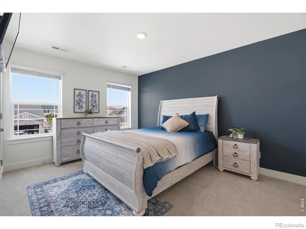
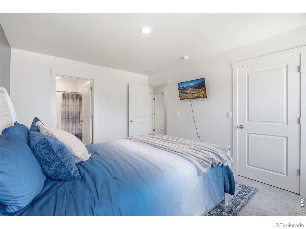
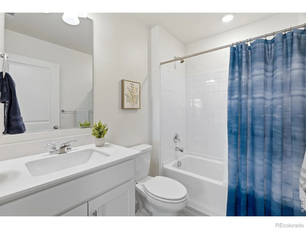
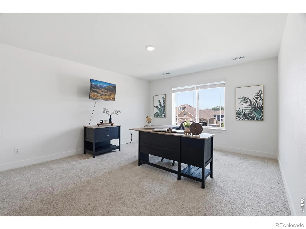
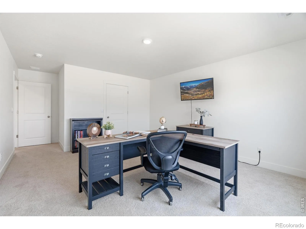
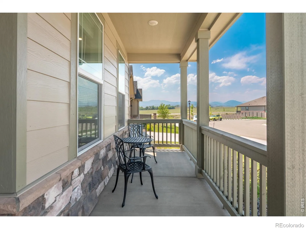
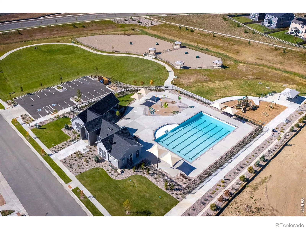
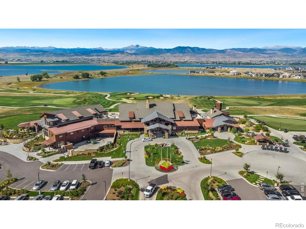
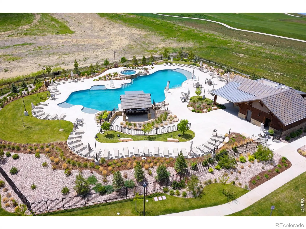
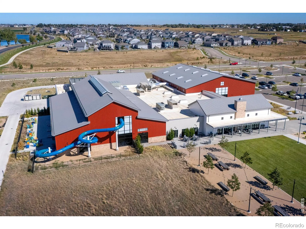
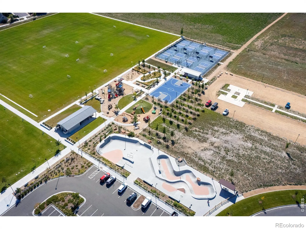
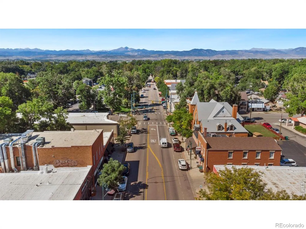
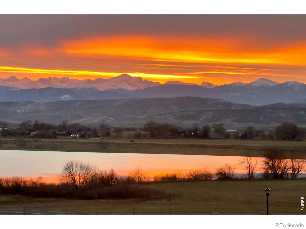
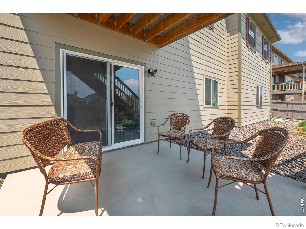
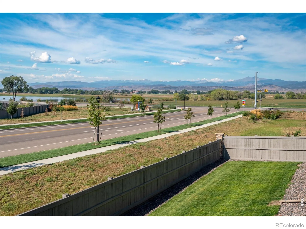
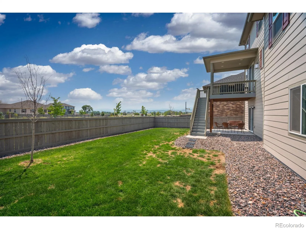
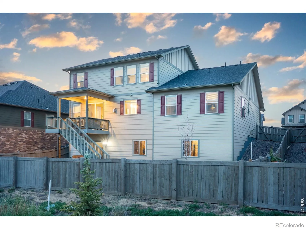
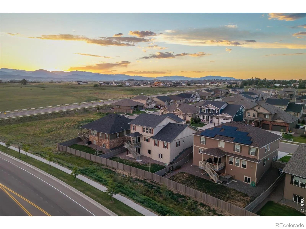
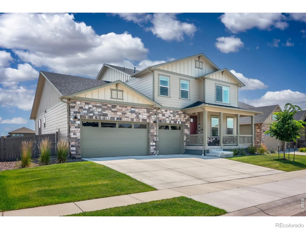
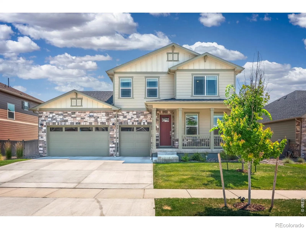
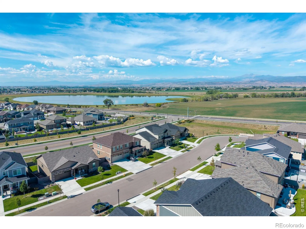
$7, 000 SELLER CONCESSION toward your rate or closing costs – on one of the best views + walkout lot in Vantage. Wake up to sweeping, unobstructed views of the mountains, rolling foothills, and the reservoir – with no homes directly behind you, on one of the few walkout-basement lots in Vantage! This 2023-built home offers main level living – primary bedroom, laundry, and a French-door flex room (office, playroom, or whatever suits your needs!) all on the first floor. Plus, upstairs offers three oversized bedrooms – one with an ensuite bath – each have an oversized walk-in closet, plus a large loft that soaks up some of the best views in the house. The kitchen is finished in quartz with double ovens, the mudroom has built-in storage, and two-zone HVAC lets each level hold its own temperature. The walkout basement is already roughed in and ready to finish on your timeline. Add a 3-car garage with a 240-volt EV outlet and a tankless water heater – the systems are as dialed in as the views. Everything a new build makes you wait for is already here: landscaping in, window coverings hung, finishing details done, and one of the best views in the community already yours – no construction timeline and no punch list. A new community park is planned directly across the street. Walk to Berthoud Recreation Center, Waggener Farm Park, and Berthoud Elementary, with Fort Collins and Boulder both an easy drive and Denver International Airport about 50 minutes away. Plus, Vantage offers some of the best amenities around! Residents enjoy the community pool, splash pad, dog parks, and playgrounds, plus exclusive access to TPC Colorado’s resort-style pool with swim-up bar, fitness center, non-motorized access to Lonetree Reservoir, and discounts at TPC restaurants. Preferred lender offering a rate buy-down and/or funds toward closing costs!

Advanced Home Search
Search by square footage, location, price, bedrooms, bathrooms and more.Just Listed
These homes just hit the market. Be among the first to see them. Schedule a showing, too.New Construction
See brand new homes and homes under construction now and available soon.Features & Amenities
Find homes with views or pools, in gated communities & with other desirable features.Cities
Take a look at luxury homes in each city in Metro Denver.Neighborhoods
Find the ideal neighborhood and the home that best fits you.Counties
Have your eye on a specific county? Browse these listings.Zip Codes
Start here to find a luxury home in a particular zip code.Single-Family Homes
See photos of single-family homes, get prices, neighborhood information & more.Townhomes
Get all the details about luxury townhomes for sale now throughout Metro Denver.Condos
Are you drawn to the low-maintenance, luxury lifestyle of condo living? Start here.One-Story Homes
Looking for a main floor master? Ranch-style homes may be perfect for your lifestyle.Featured Price Ranges
We’ve done the searching for you. Find homes in popular luxury price ranges.55-Plus
Explore beautiful homes and enviable amenities available in 55-and-over communities.Your Free MLS Search Account
Create and manage saved searches and properties with the Property Organizer.Schedule a Personal Consultation
We’re happy to help any time! Schedule a no-obligation 15-minute call.


