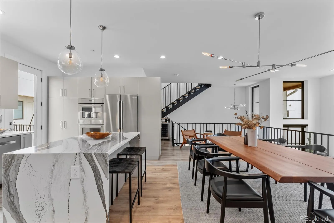
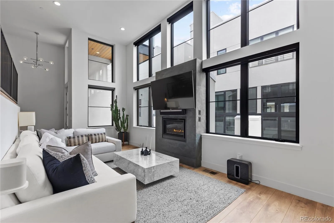
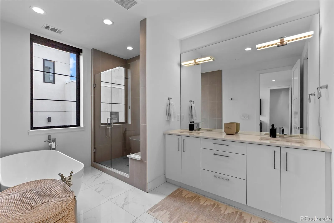
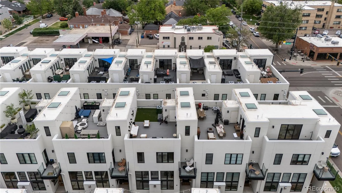
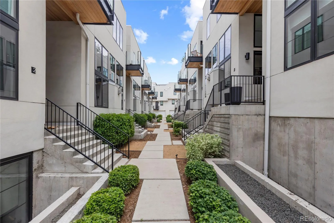
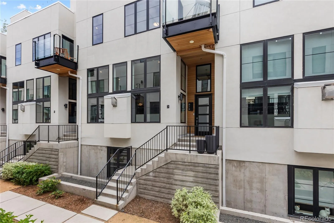
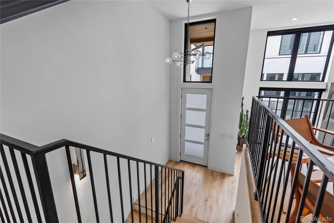
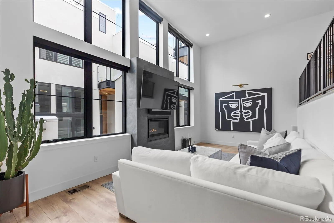
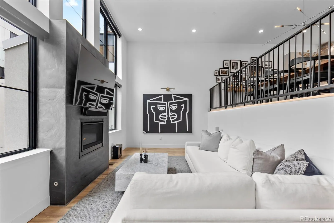
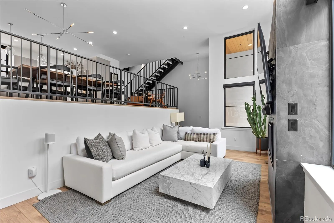
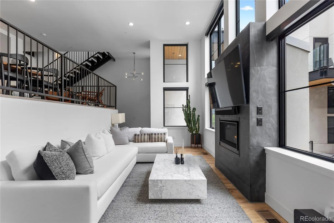
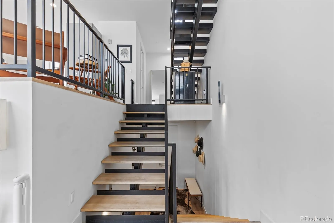
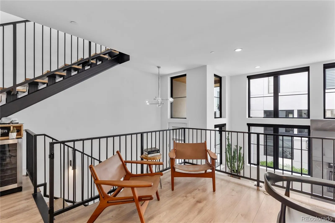
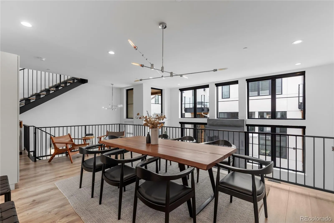
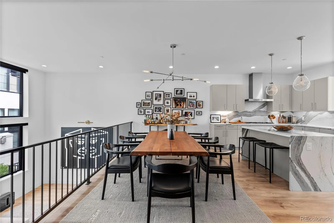
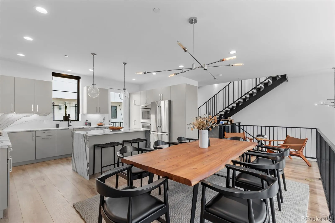
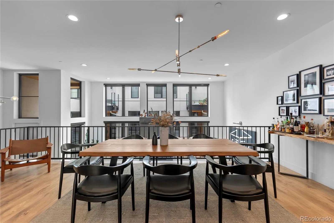
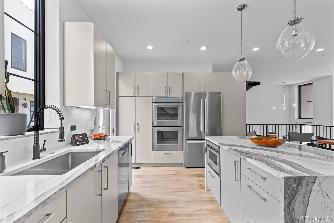
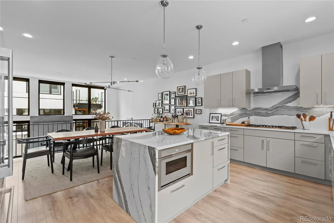
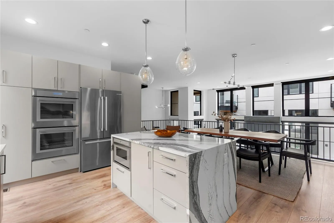
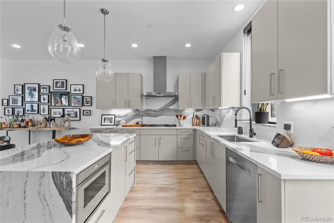
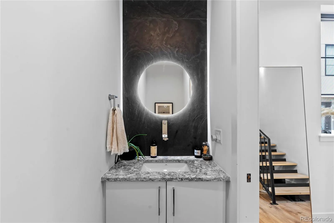
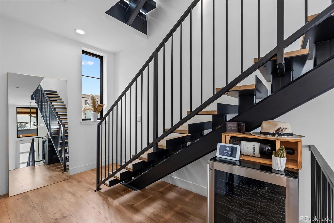
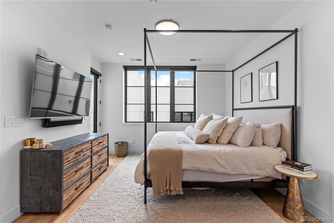
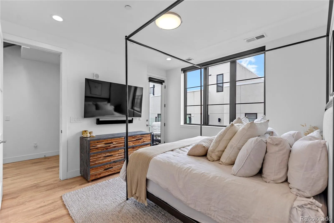
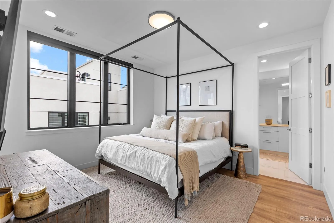
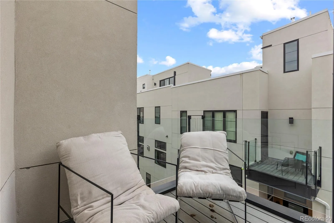
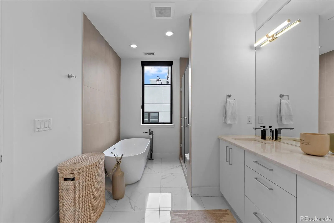
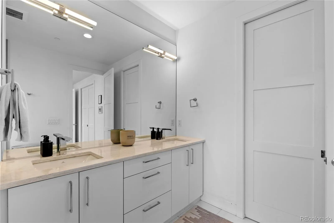
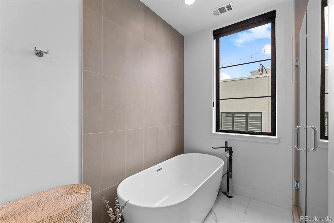
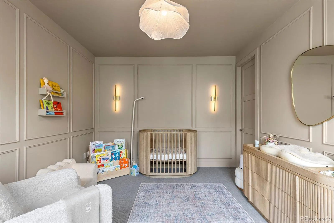
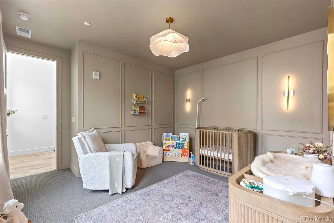
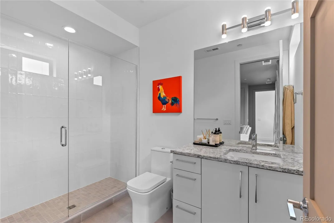
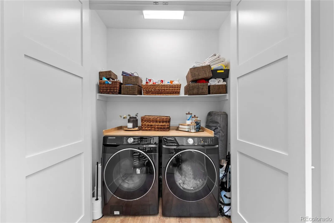
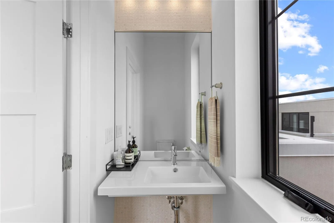
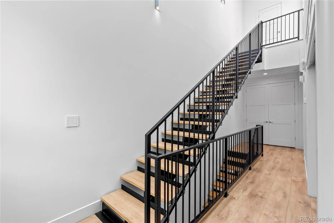
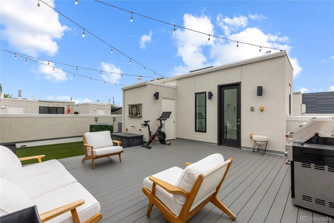
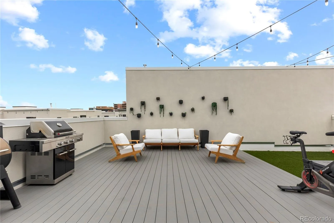
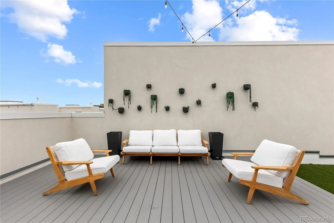
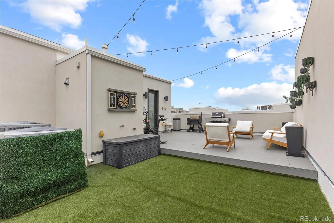
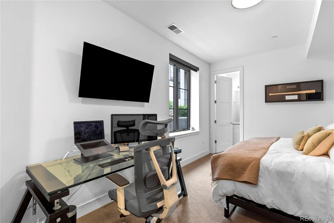
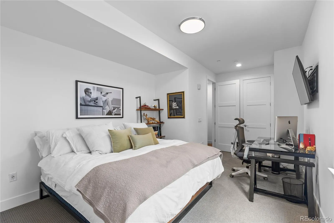
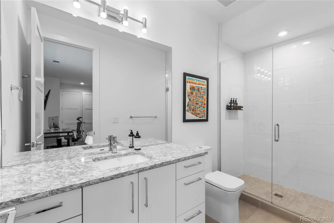
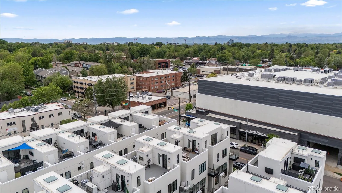
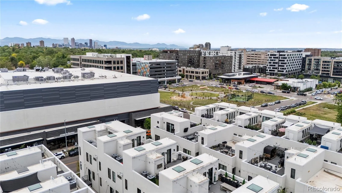

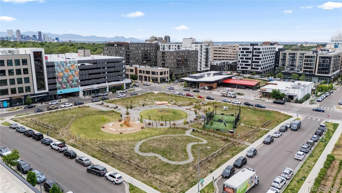
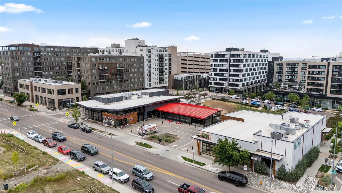
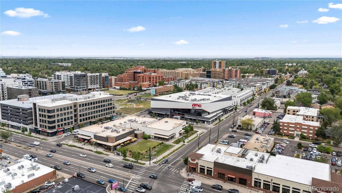
A rare opportunity to own a designer-inspired luxury townhome in one of Denver’s most sought-after neighborhoods. Privately tucked away as a secluded interior residence, this exceptional home combines sophisticated design, premium finishes, and over 2, 500 square feet of thoughtfully designed living space across four levels. Filled with abundant natural light, every level offers the perfect balance of style, comfort, and functionality. The open concept main level is designed for effortless entertaining and everyday living, featuring an expansive living area that flows seamlessly into a chef’s kitchen complete with an oversized quartz waterfall island, sleek modern cabinetry, stainless steel appliances, and generous prep and storage space. Upstairs, the luxurious primary suite serves as a true retreat with a spa-inspired five-piece bathroom and an oversized walk-in closet. A second ensuite bedroom on the same level provides exceptional privacy for family or guests, while the lower level offers an additional spacious bedroom and full bathroom, creating the perfect space for visitors, a home office, or fitness room. The spectacular rooftop deck is the crown jewel of the home, offering breathtaking Denver skyline views and an incredible setting for outdoor entertaining, dining, or relaxing while enjoying Colorado’s unforgettable sunsets. An attached two-car garage provides secure parking and valuable additional storage. Perfectly positioned in the heart of central Denver, this home offers unparalleled access to Cherry Creek, Hilltop, Congress Park, and Downtown Denver. Enjoy being moments from boutique shopping, award-winning restaurants, local coffee shops, fitness studios, Trader Joe’s, Snooze, City Park, the Denver Zoo, museums, parks, and major employment centers. With luxury finishes, an open floor plan, multiple private living spaces, stunning rooftop views, and an unbeatable location, this exceptional residence delivers the very best of modern Denver living.

Advanced Home Search
Search by square footage, location, price, bedrooms, bathrooms and more.Just Listed
These homes just hit the market. Be among the first to see them. Schedule a showing, too.New Construction
See brand new homes and homes under construction now and available soon.Features & Amenities
Find homes with views or pools, in gated communities & with other desirable features.Cities
Take a look at luxury homes in each city in Metro Denver.Neighborhoods
Find the ideal neighborhood and the home that best fits you.Counties
Have your eye on a specific county? Browse these listings.Zip Codes
Start here to find a luxury home in a particular zip code.Single-Family Homes
See photos of single-family homes, get prices, neighborhood information & more.Townhomes
Get all the details about luxury townhomes for sale now throughout Metro Denver.Condos
Are you drawn to the low-maintenance, luxury lifestyle of condo living? Start here.One-Story Homes
Looking for a main floor master? Ranch-style homes may be perfect for your lifestyle.Featured Price Ranges
We’ve done the searching for you. Find homes in popular luxury price ranges.55-Plus
Explore beautiful homes and enviable amenities available in 55-and-over communities.Your Free MLS Search Account
Create and manage saved searches and properties with the Property Organizer.Schedule a Personal Consultation
We’re happy to help any time! Schedule a no-obligation 15-minute call.


