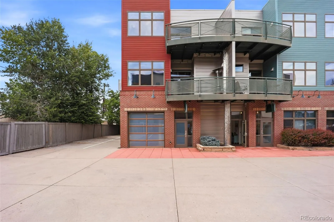
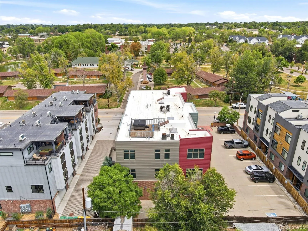
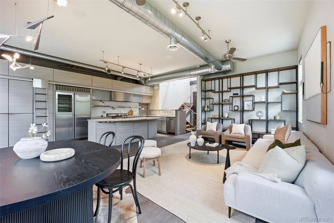
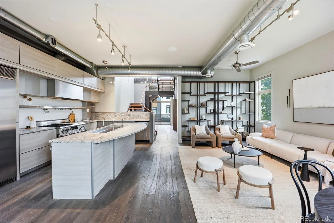
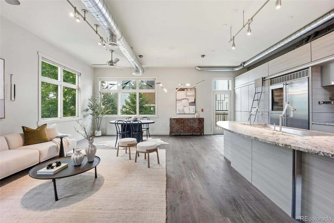
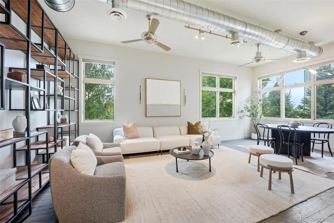
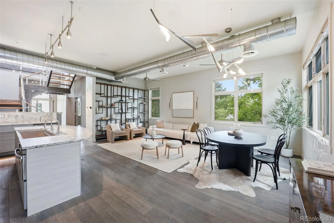
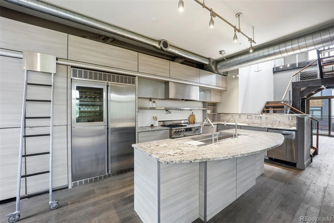
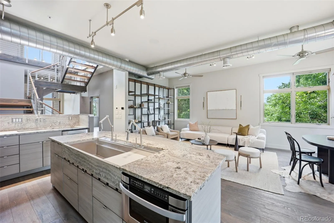
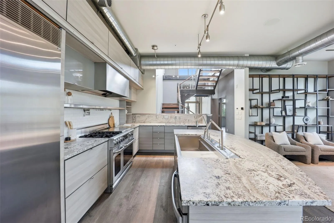
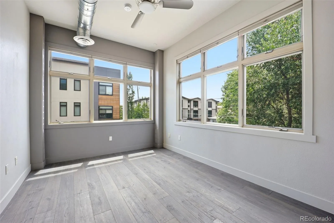
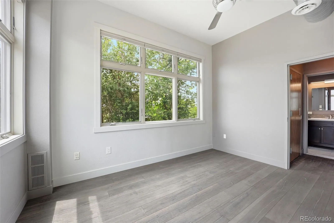
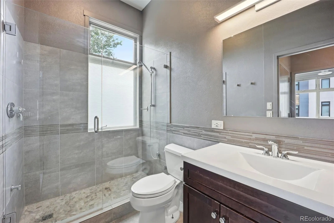
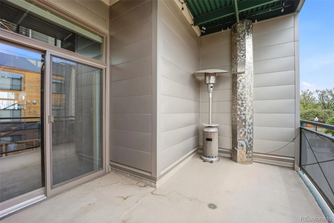
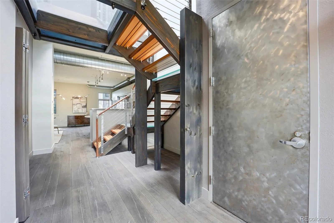
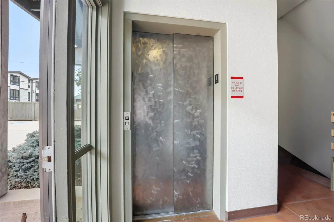
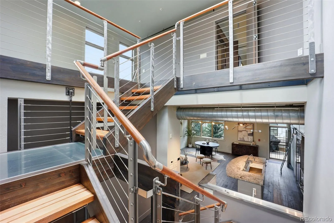
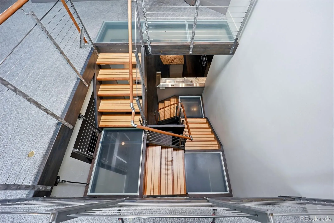
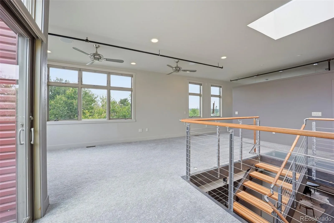
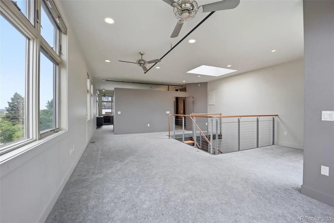
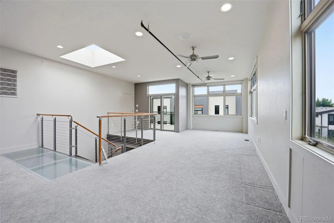
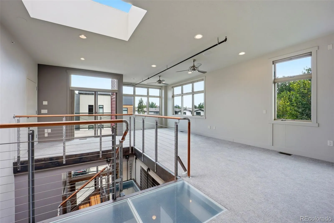
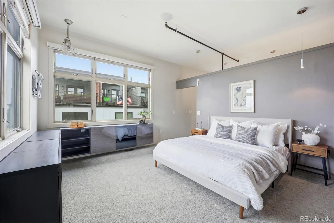
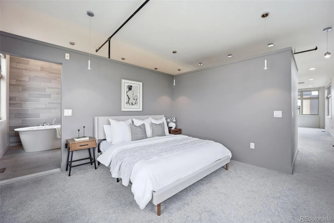
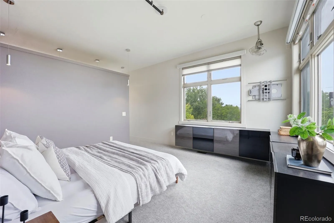
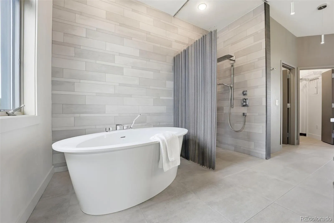
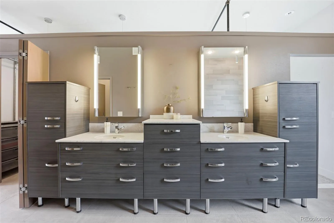
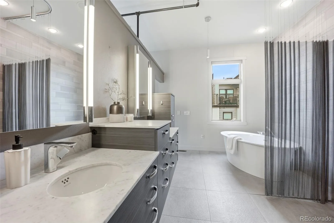
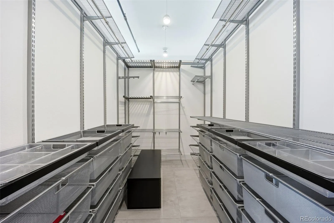
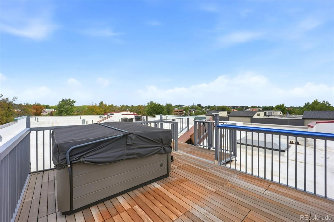
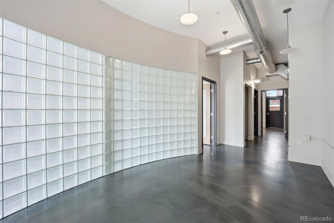
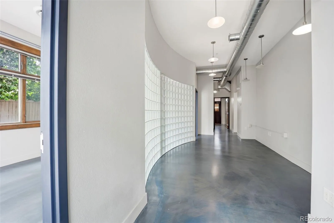
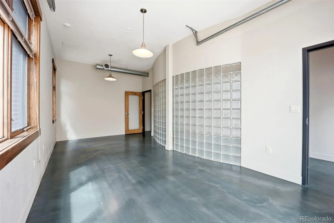
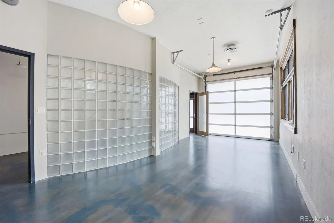
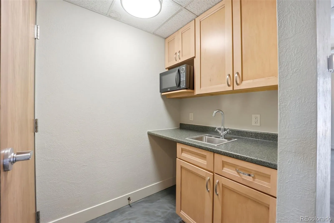
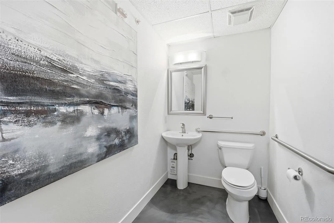
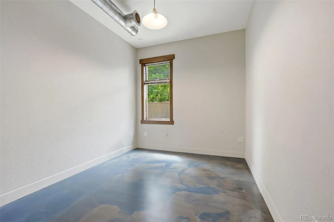
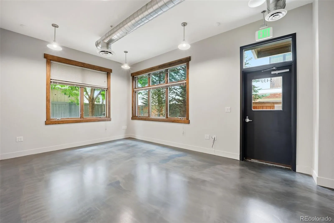
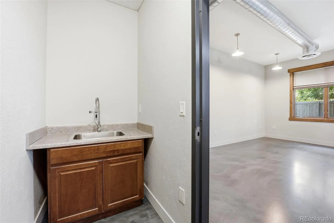
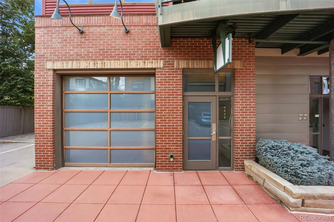
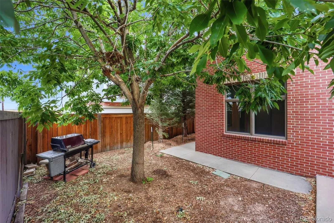
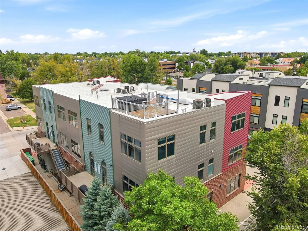
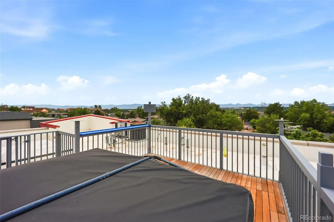
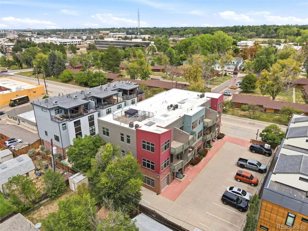
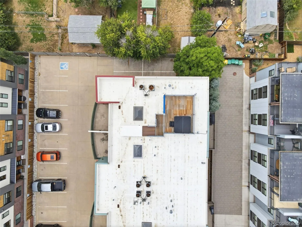
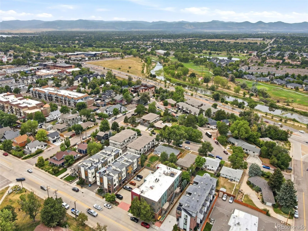
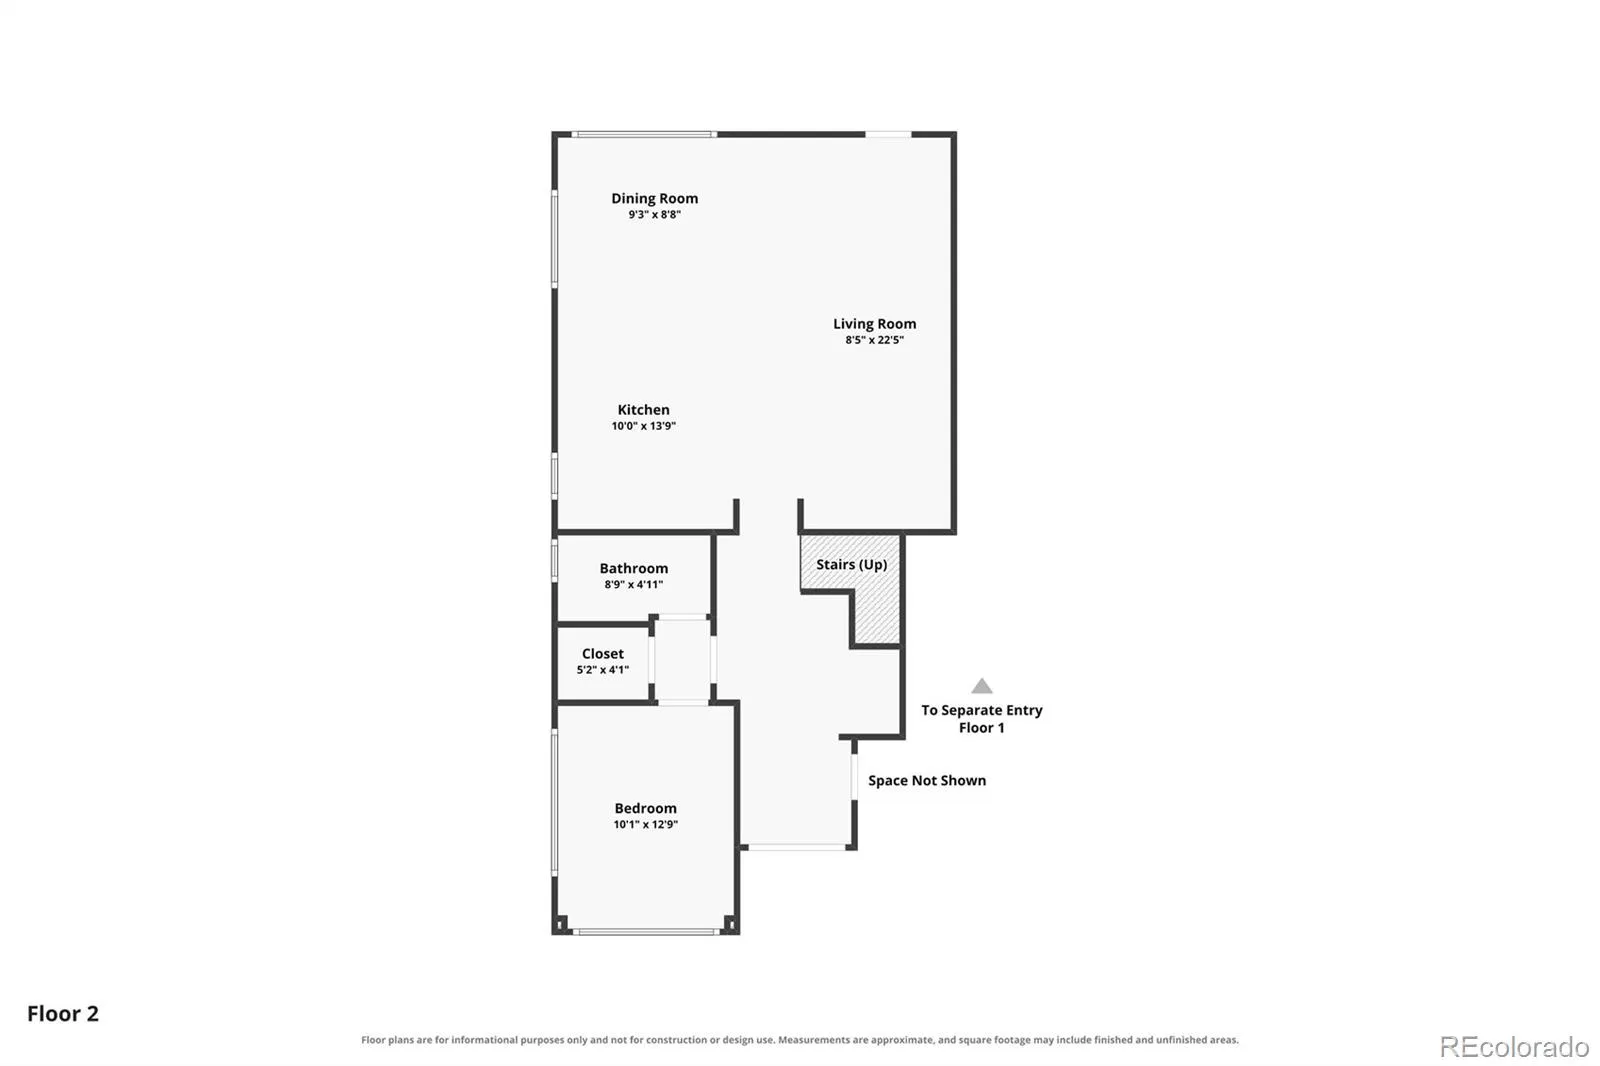
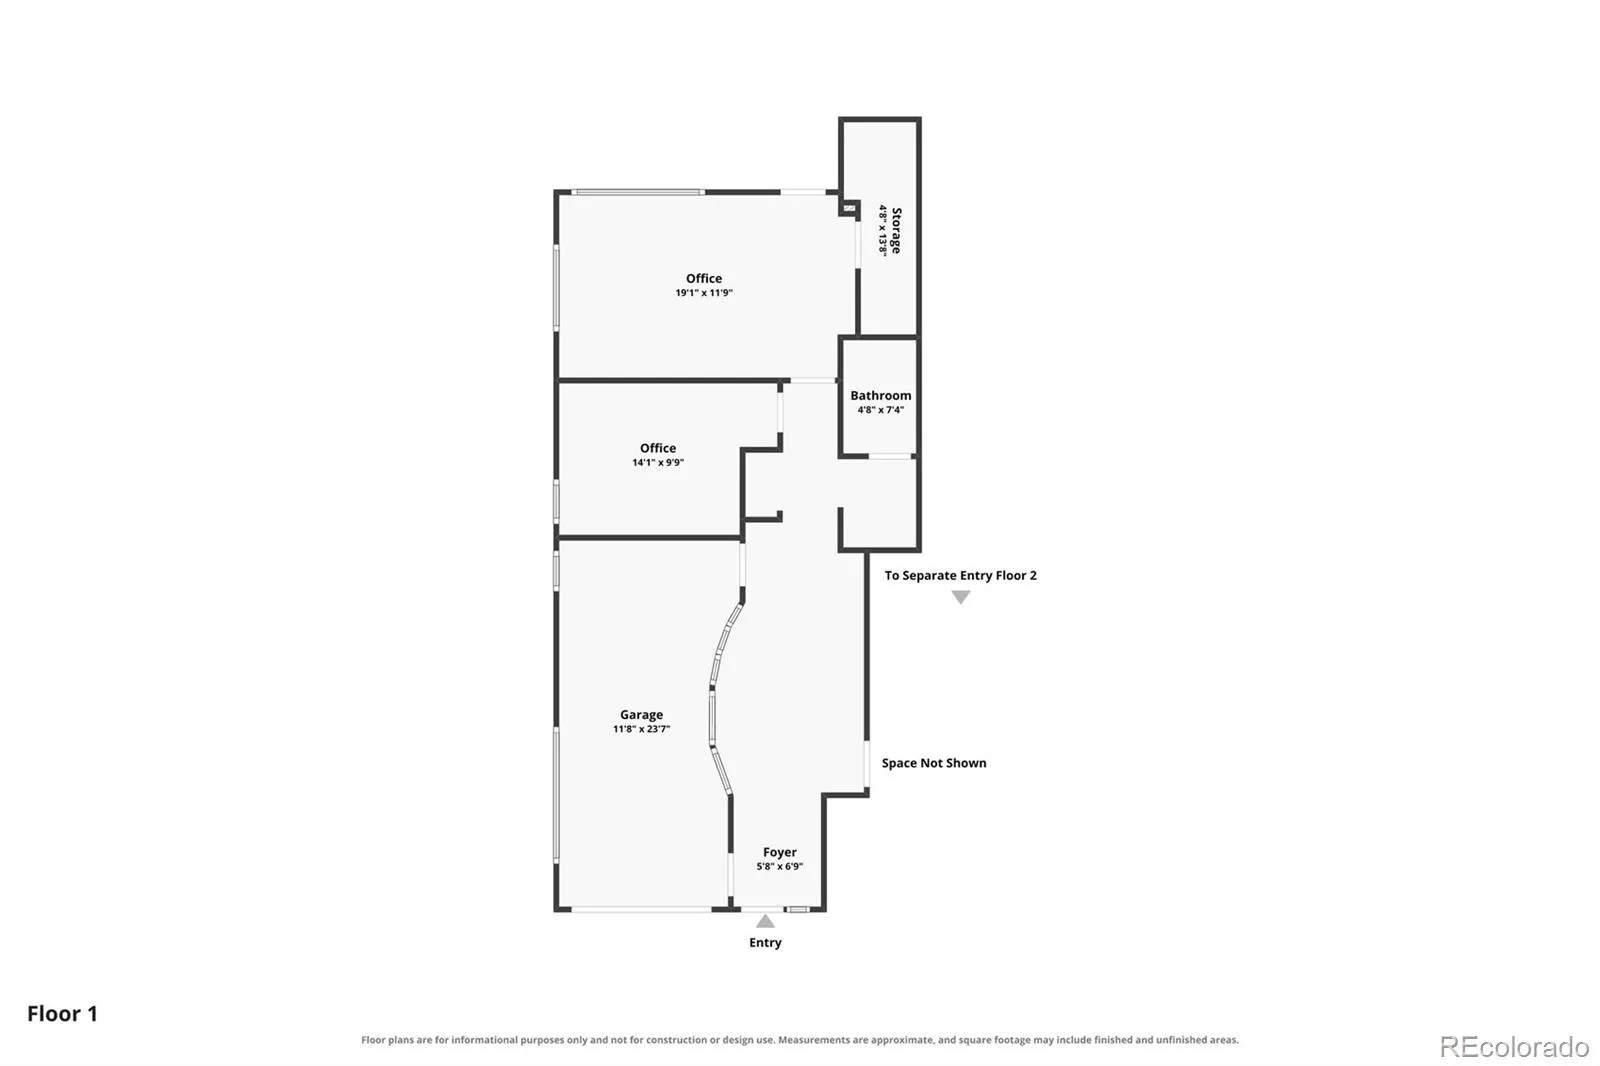
PRINCE STREET COMMONS — LIVE-WORK MASTERPIECE WITH ROOFTOP DECK & HOT TUB, VACANT & READY NOW! Two blocks north of Main Street in downtown Littleton, this end unit combines commercial and residential space — perfect for an owner-user, investor, or live-work buyer. Vacant and ready now. MIXED-USE LIVE-WORK — Main level offers flexible office/commercial space, previously income-producing, with three private offices, a kitchenette, and an ADA-compliant half bath. Zoned Mixed Use-3999: commercial, residential, or live-work combo. LUXURY TWO-STORY LOFT — 2nd/3rd floors offer a residential retreat: 2 beds, 3 baths, 10-foot ceilings, and three walls of windows with downtown Denver and mountain views. BRAND-NEW ROOFTOP DECK — Built out since the original listing with a hot tub and phenomenal mountain views. CHEF’S KITCHEN — Two prep sinks, three articulating faucets, insta-hot water, drawer microwave, rolling library ladder cabinets, hands-free drawers. Capital self-cleaning double oven with gas cooktop, griddle, pot filler, warming-light vent hood. DESIGN DETAILS — Wide-plank hand-scraped wood flooring, built-in speakers, open staircase with maple/walnut treads, glass landings, aircraft-cabling bannister, plus a 6×4 skylight. Upper-floor bonus area works as a home office, gym, or media room. Two balconies and a patio with gas grill, plus the rooftop deck. CITY-READY BUILD — Brick/metal exterior, secured entrance with cameras/intercom, private elevator. PARKING — One-car heated interior garage plus exterior parking; Hunter Douglas blinds throughout. INCOME POTENTIAL — Strong per-SF commercial rents plus solid residential rental income offer upside from either or both components. LOCATION — Walk Score of 71, four blocks to light rail/bus, near downtown Littleton’s dining, shopping, and trails. Vacant and move-in/lease-ready — don’t miss this rare live-work opportunity with a rooftop deck unlike anything else on the market!

Advanced Home Search
Search by square footage, location, price, bedrooms, bathrooms and more.Just Listed
These homes just hit the market. Be among the first to see them. Schedule a showing, too.New Construction
See brand new homes and homes under construction now and available soon.Features & Amenities
Find homes with views or pools, in gated communities & with other desirable features.Cities
Take a look at luxury homes in each city in Metro Denver.Neighborhoods
Find the ideal neighborhood and the home that best fits you.Counties
Have your eye on a specific county? Browse these listings.Zip Codes
Start here to find a luxury home in a particular zip code.Single-Family Homes
See photos of single-family homes, get prices, neighborhood information & more.Townhomes
Get all the details about luxury townhomes for sale now throughout Metro Denver.Condos
Are you drawn to the low-maintenance, luxury lifestyle of condo living? Start here.One-Story Homes
Looking for a main floor master? Ranch-style homes may be perfect for your lifestyle.Featured Price Ranges
We’ve done the searching for you. Find homes in popular luxury price ranges.55-Plus
Explore beautiful homes and enviable amenities available in 55-and-over communities.Your Free MLS Search Account
Create and manage saved searches and properties with the Property Organizer.Schedule a Personal Consultation
We’re happy to help any time! Schedule a no-obligation 15-minute call.


