
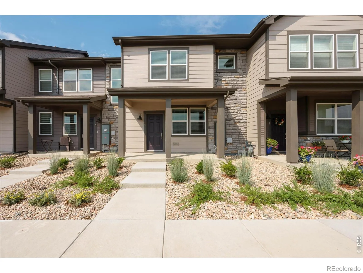
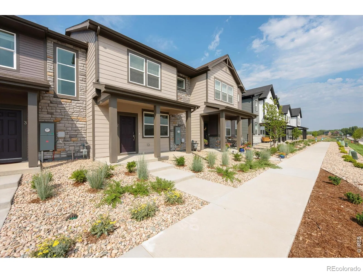
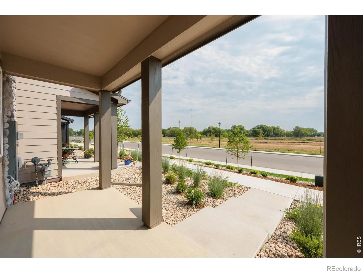
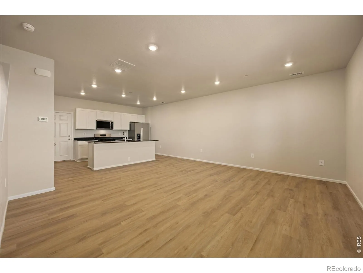
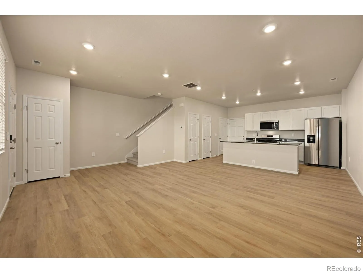
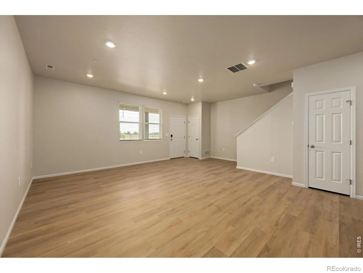
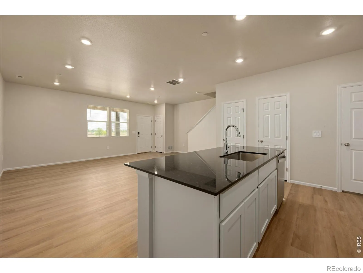
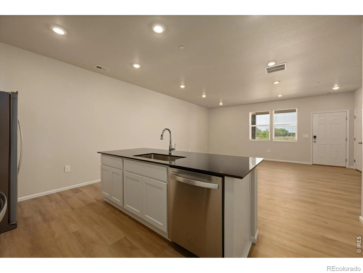
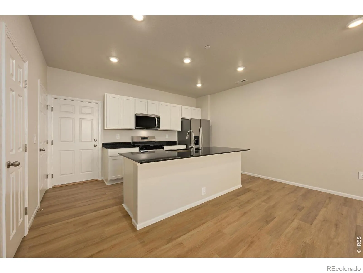
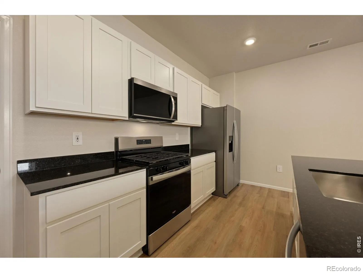
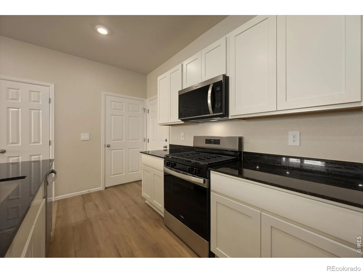
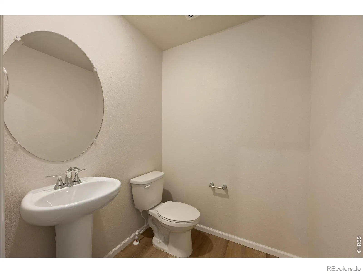
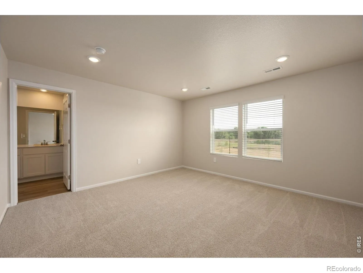
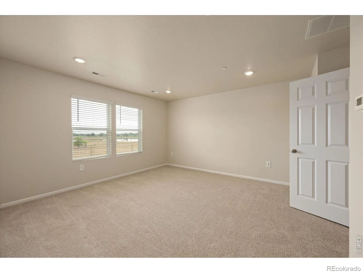
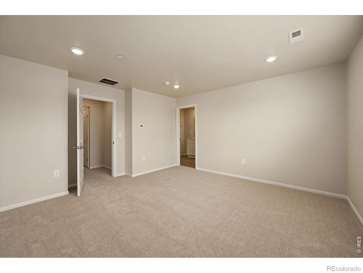
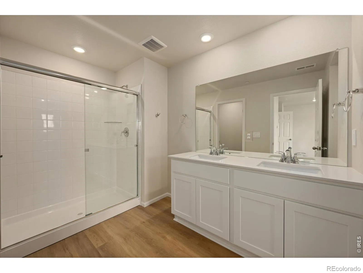
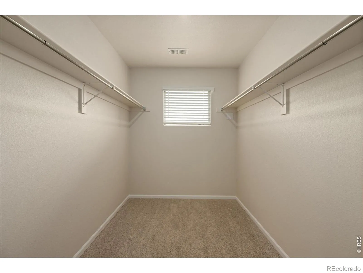
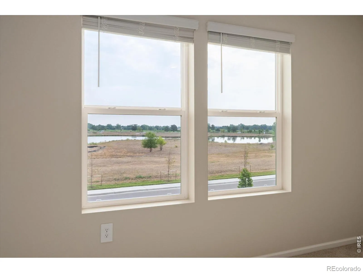
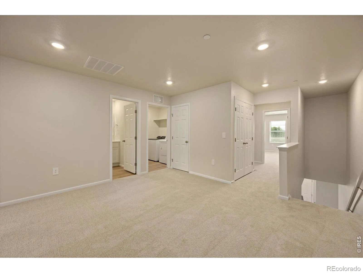
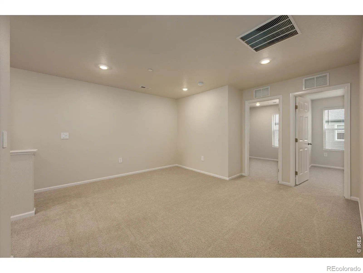
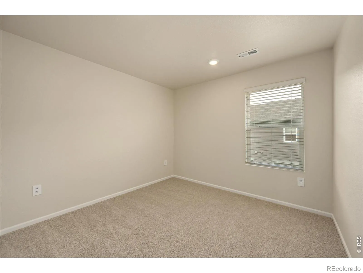
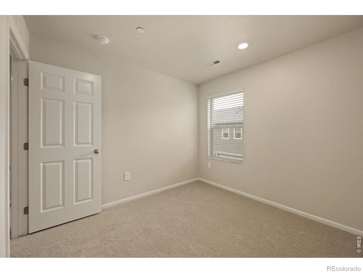
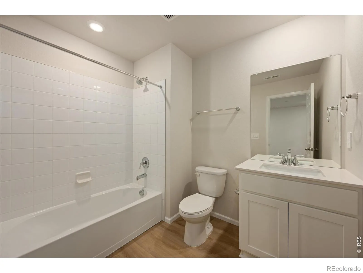
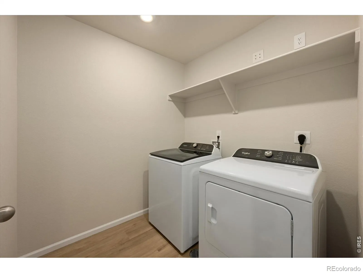
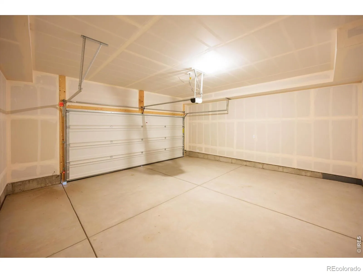
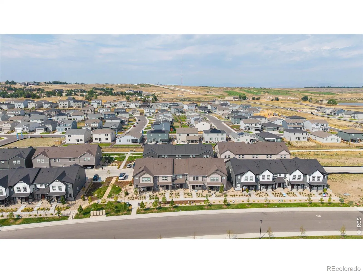
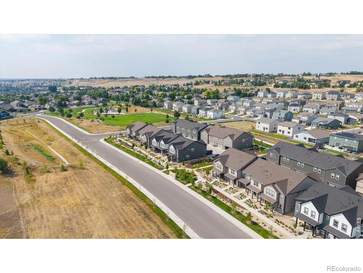
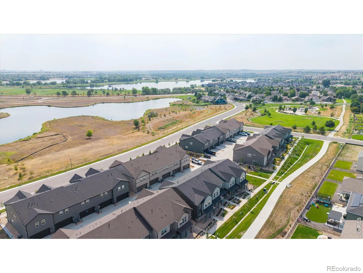
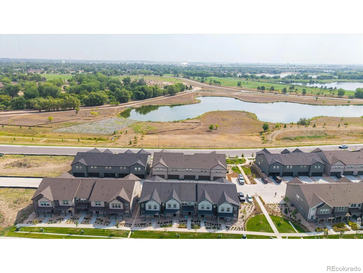
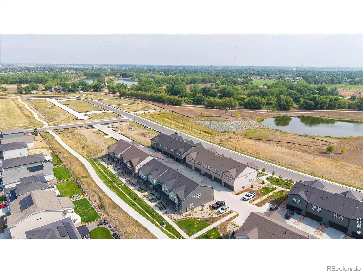
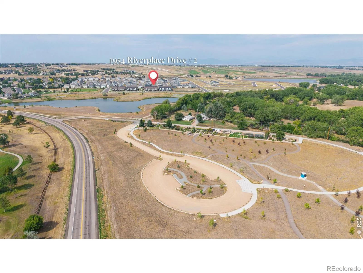
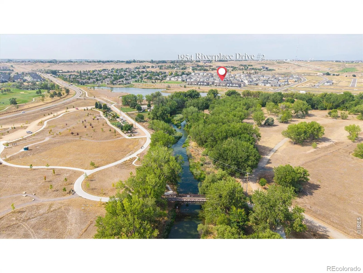
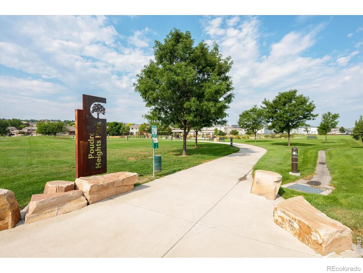
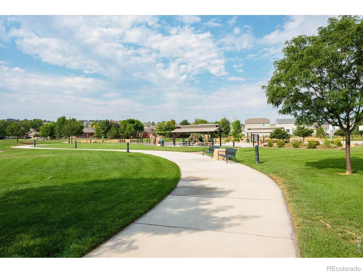
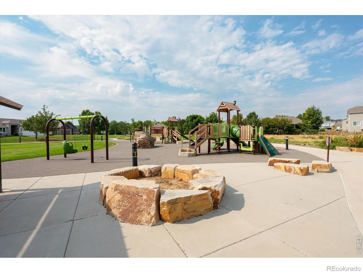
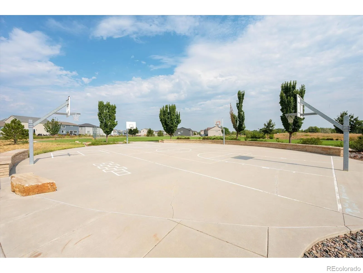
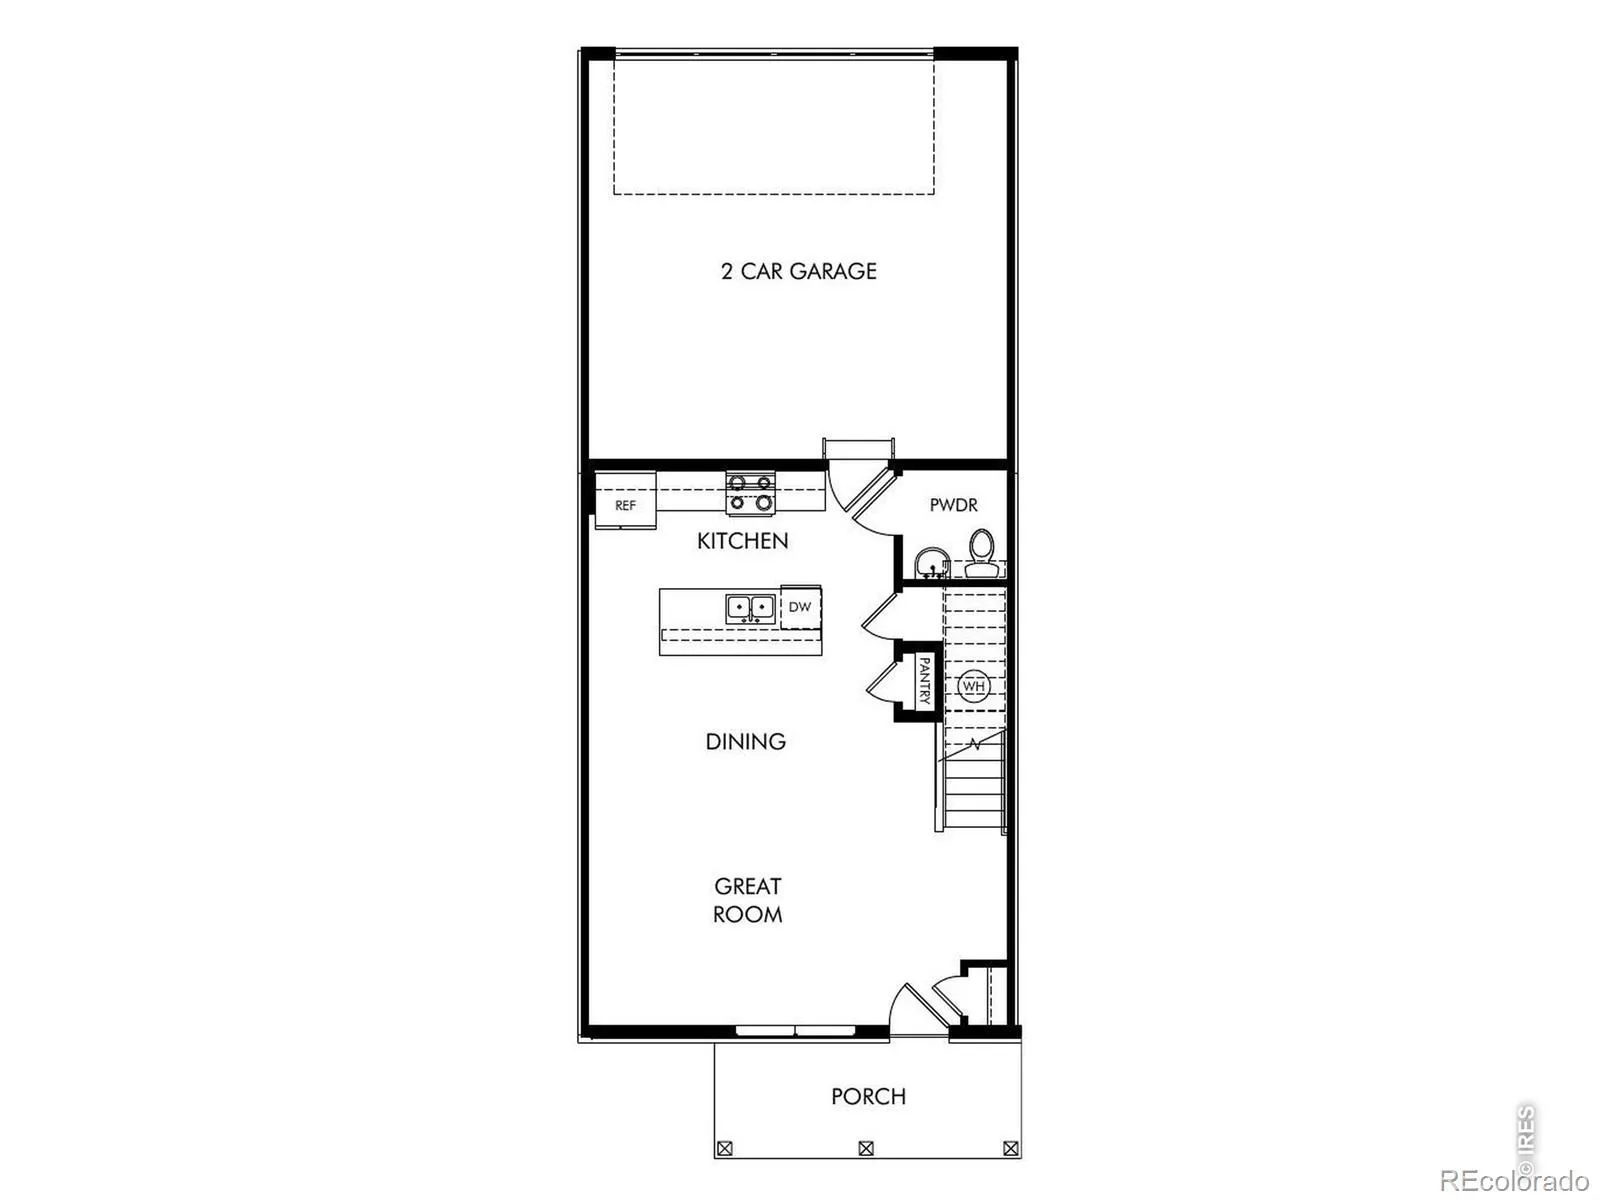
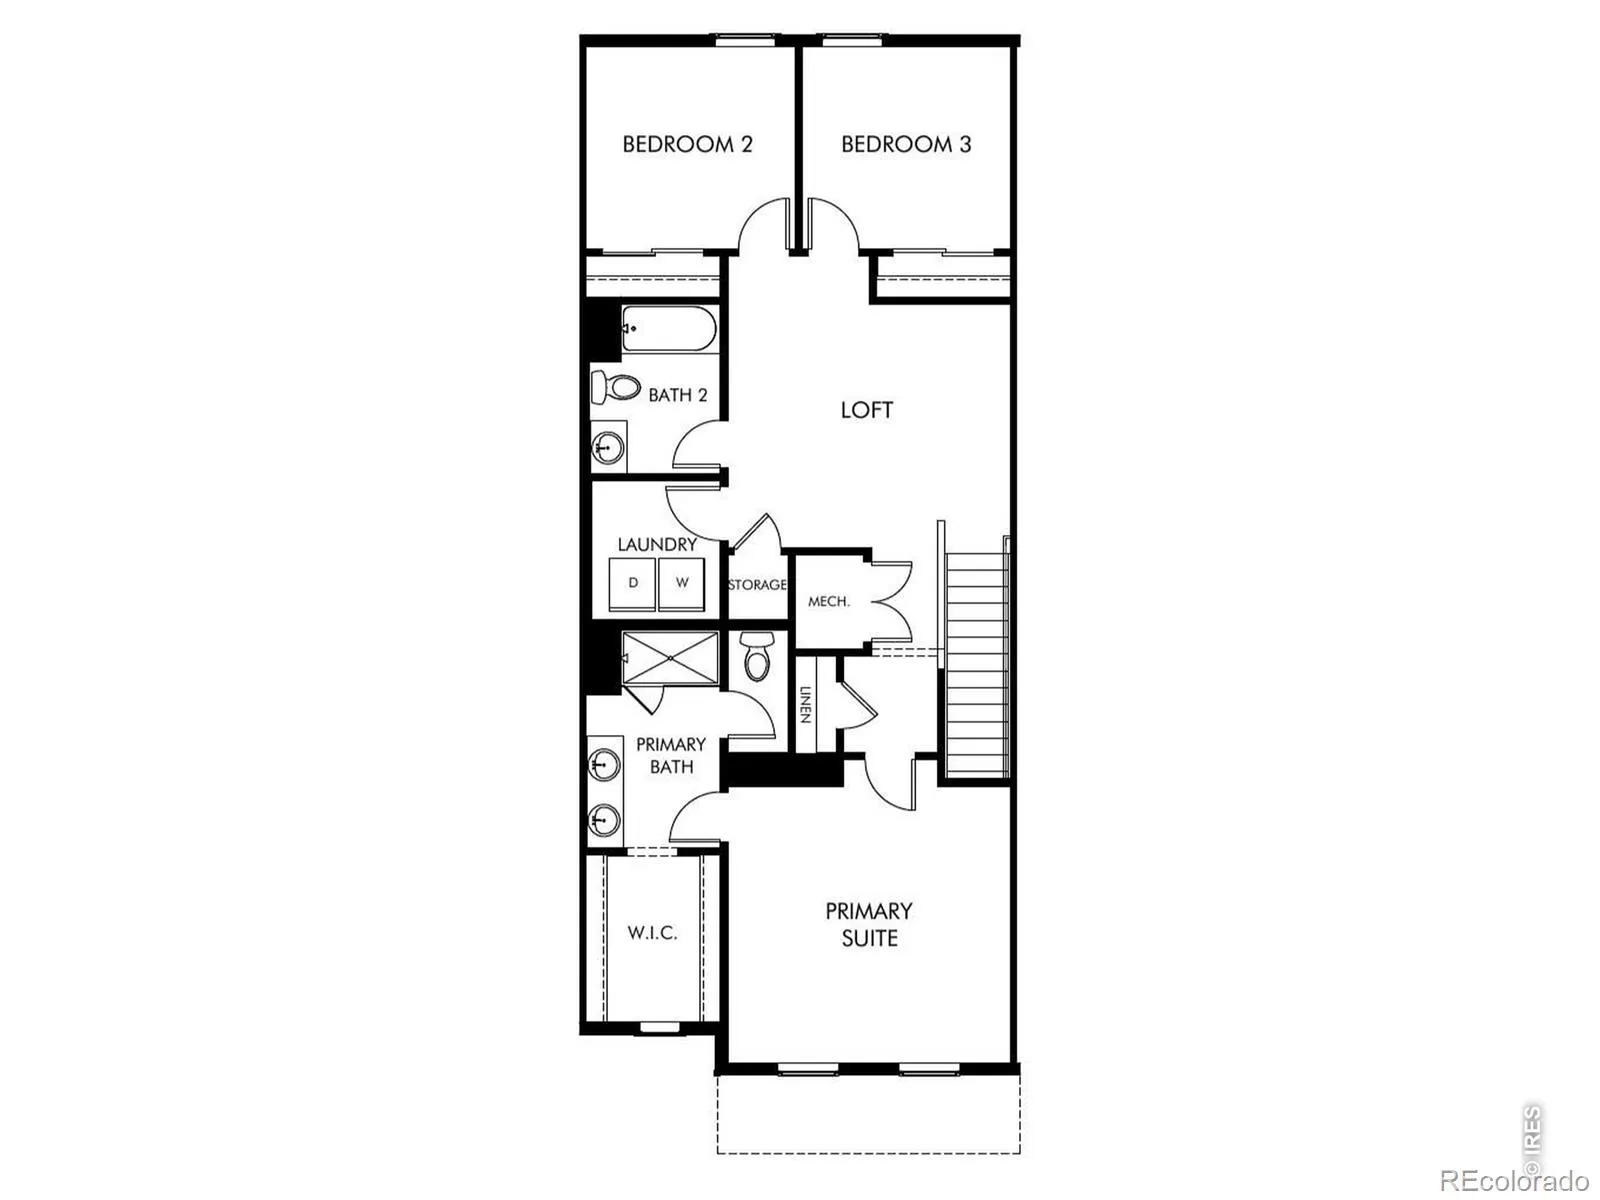
Welcome to The Orchard floor plan at Poudre Heights, a well laid out and appointed 3-bedroom, 2.5-bath townhome offering energy-efficient construction, modern finishes and an exceptional Northern Colorado location. There is tons of natural light in this wide open floor plan. The main level features a beautiful kitchen with white cabinetry, granite countertops and a full Whirlpool appliance package including a gas range. Upstairs, retreat to the private master suite with walk-in closet, plus two additional bedrooms. Throw in a large loft and this is a very flexible home to fit all your needs. Window blinds are also included for a truly move in ready experience. Outside, a two-car garage with extra room on the sides and a covered, east facing front porch add everyday functionality and evening comfort. Meritage Homes uses energy-efficient construction with spray-foam insulation and advanced air filtration designed for year-round comfort and healthier indoor air. Enjoy a beautiful pond directly across the street (views from the master bedroom, living room and front porch) and easy access to Poudre Heights Park, Eastman Park, Oxbow Disc Golf Course, Hoedown Hill, and the Poudre River Trail, now connecting Windsor to Fort Collins, Greeley and everywhere in between. Golfers will love being close to Pelican Lakes and RainDance National golf courses, while Windsor Town Center and Centerra offer nearby shopping, dining and entertainment. Don’t forget the $10,000 lender incentive available when using MTH Mortgage. Live better here-LIFE. BUILT. BETTER.
Poudre Heights 5th Fg
1594 Riverplace Drive, Windsor, CO 80550


- 1. 2026-08-15 (Start time: 2026-08-15T18:00:00Z - End time: 2026-08-15T21:00:00Z)
