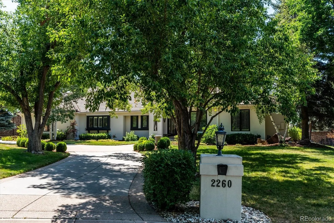
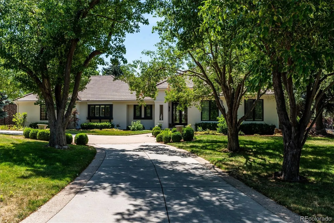
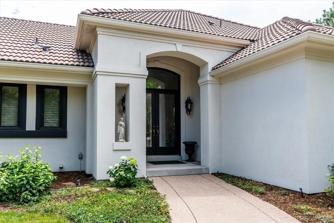
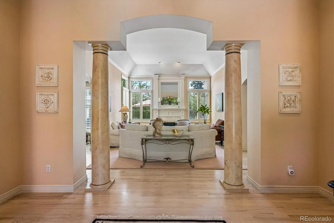
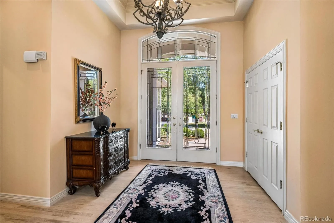
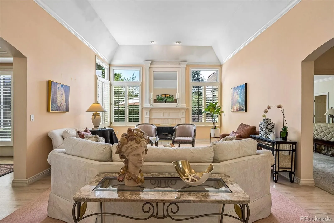
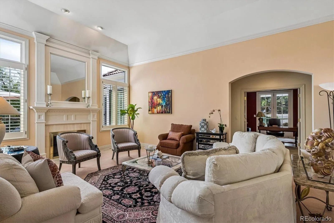
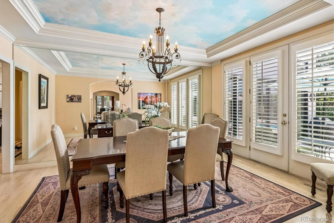
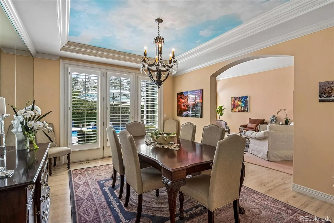
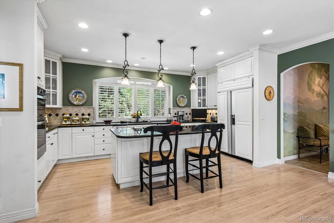
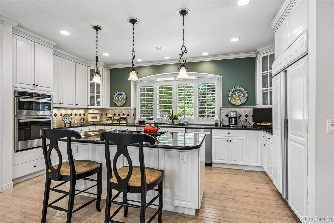
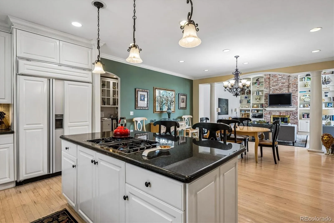
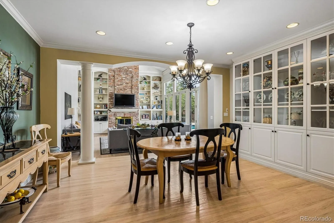
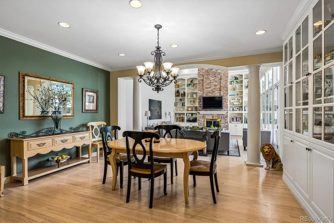
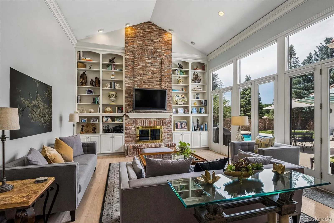
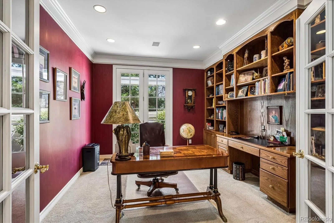
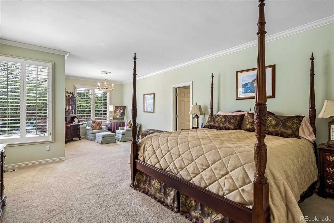
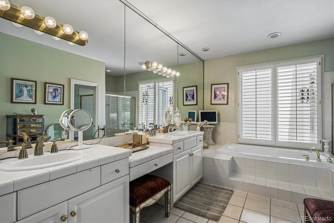
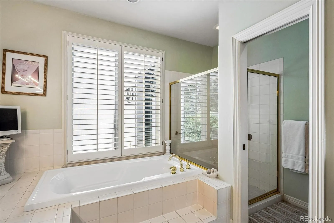
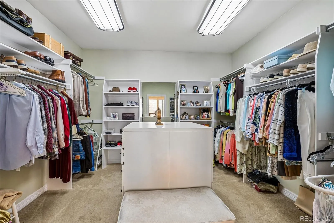
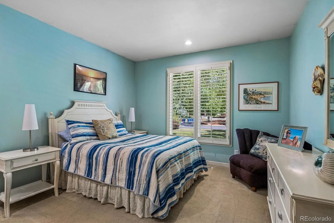
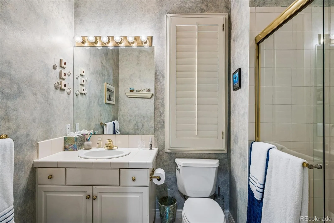
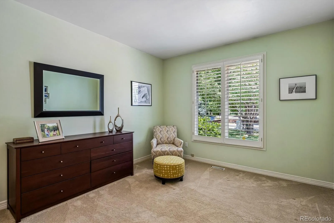
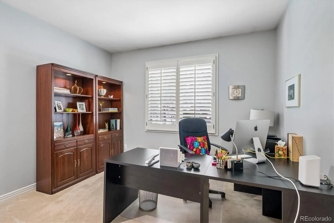
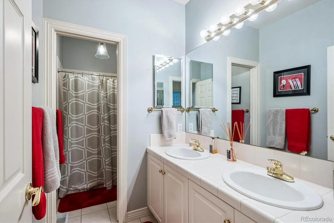
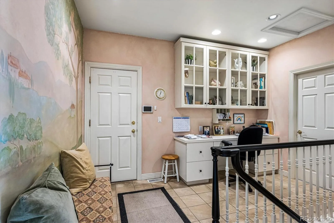
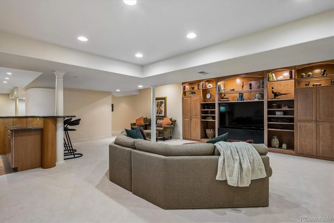
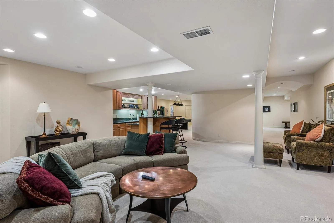
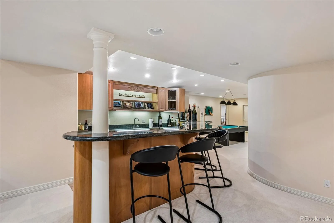
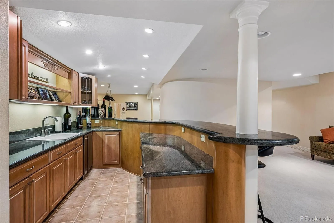
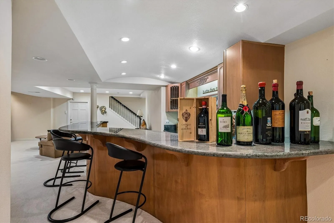
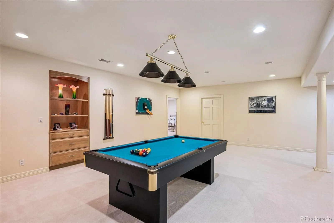
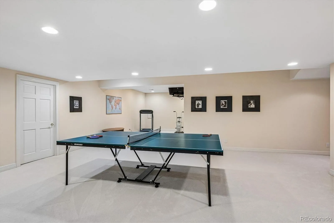
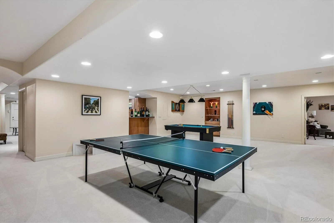
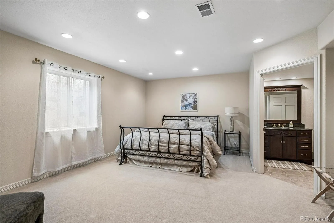
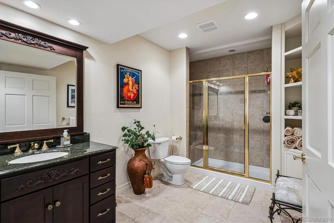
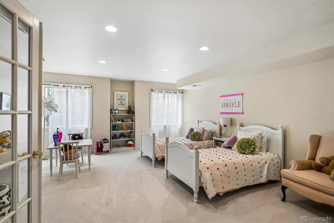
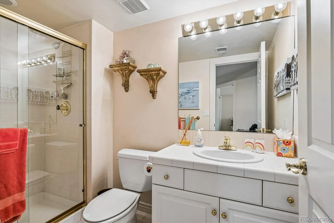
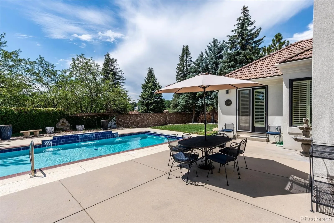
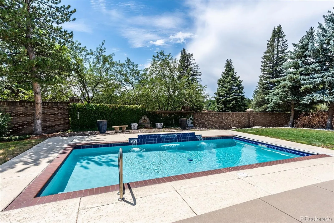
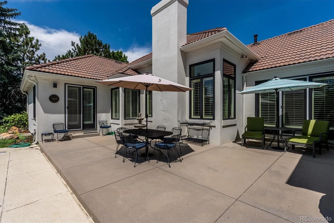
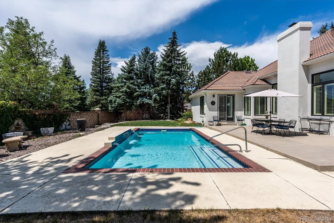
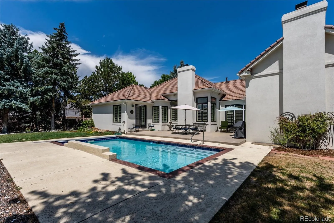
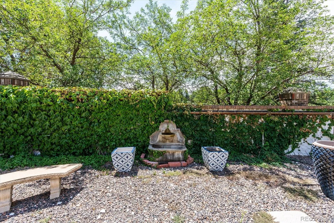

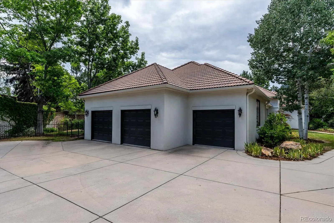
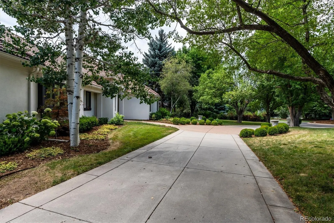
Possibly the best buy in all of Cherry Hills Village! This custom built, well thought-out ranch style floorplan offers 6,475 finished square feet including 6 bedrooms, 6 bathrooms and sits on almost an acre beautifully landscaped lot surrounded by homes more than 2-3 times this price in the prestigious Cherry Hills Farm West community. A Beautifully maintained & well loved family home has a blend of elegance & comfort with the gorgeous leaded glass front door, extensive hardwood flooring, plantation shutters, tons of built-in cabinetry & shelving throughout, formal living & dining rooms, main floor office with dark woodwork & private patio, a Chefs Kitchen with white cabinets, granite island & counters, stainless appliances & a large dining area for those casual family meals bordered by a wall of glass cabinetry. A soaring light filled family room with floor to ceiling windows, remote control window coverings, brick gas fireplace, built-in bookcases & double doors to the patio & pool. The primary bedroom suite is a private sanctuary with a large sitting area, door to the patio & pool, large walk-in closet and a 5 piece bath with double vanities. The lower level is an entertainers delight with a large custom built wet bar with seating for 4-6, wine room, a big screen TV included, sitting area, a huge game room complete with both pool & ping pong tables included. An en-suite with bath plus another bedroom & bath and a big unfinished storage room. The backyard has an extensive patio with patio furniture & grill included surrounding a lovely pool with a cascading waterfall & powered retractable pool cover. Perfect for summer dining & entertaining! Award winning Cherry Creek Schools, a short walk to Woodie Hollow Park & Trails, and minutes away from shopping, restaurants & The Tech Center.

Advanced Home Search
Search by square footage, location, price, bedrooms, bathrooms and more.Just Listed
These homes just hit the market. Be among the first to see them. Schedule a showing, too.New Construction
See brand new homes and homes under construction now and available soon.Features & Amenities
Find homes with views or pools, in gated communities & with other desirable features.Cities
Take a look at luxury homes in each city in Metro Denver.Neighborhoods
Find the ideal neighborhood and the home that best fits you.Counties
Have your eye on a specific county? Browse these listings.Zip Codes
Start here to find a luxury home in a particular zip code.Single-Family Homes
See photos of single-family homes, get prices, neighborhood information & more.Townhomes
Get all the details about luxury townhomes for sale now throughout Metro Denver.Condos
Are you drawn to the low-maintenance, luxury lifestyle of condo living? Start here.One-Story Homes
Looking for a main floor master? Ranch-style homes may be perfect for your lifestyle.Featured Price Ranges
We’ve done the searching for you. Find homes in popular luxury price ranges.55-Plus
Explore beautiful homes and enviable amenities available in 55-and-over communities.Your Free MLS Search Account
Create and manage saved searches and properties with the Property Organizer.Schedule a Personal Consultation
We’re happy to help any time! Schedule a no-obligation 15-minute call.


