
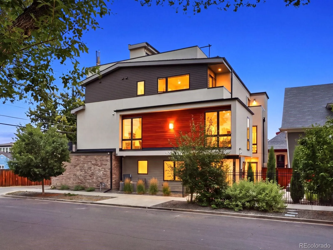
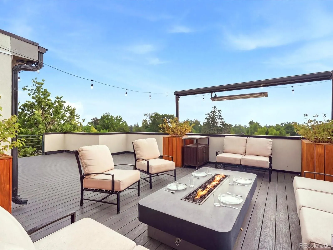
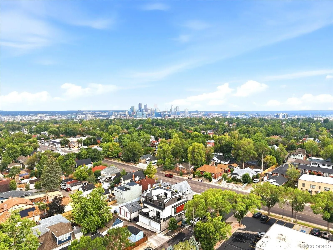
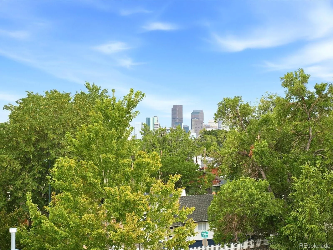
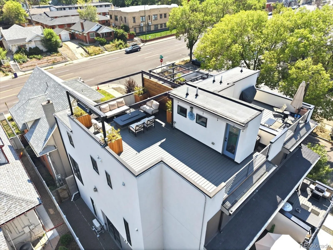
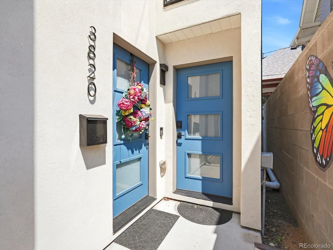
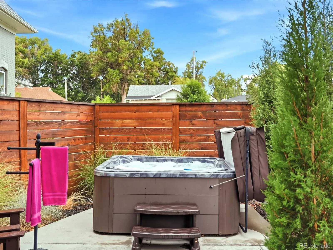
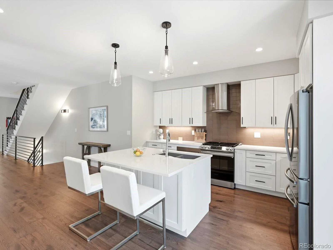
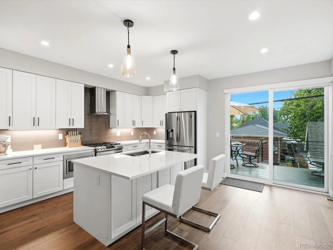
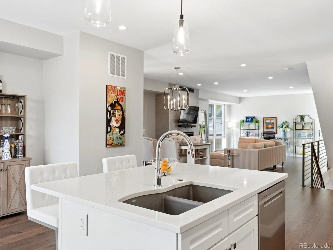
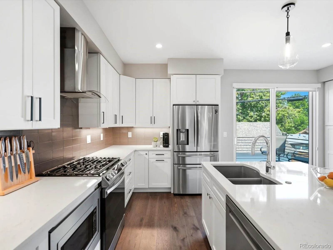
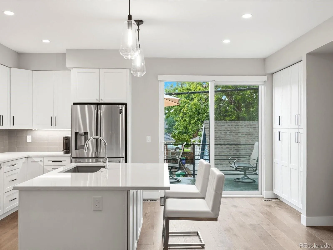
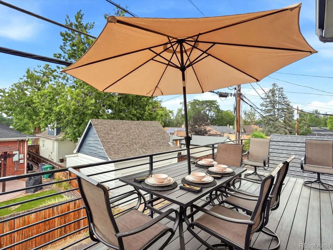
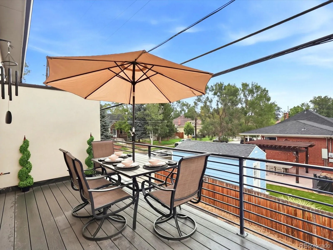
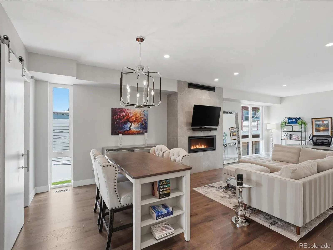
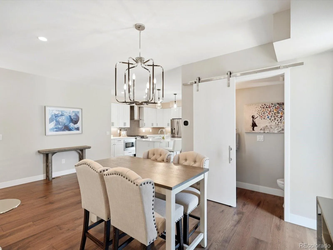
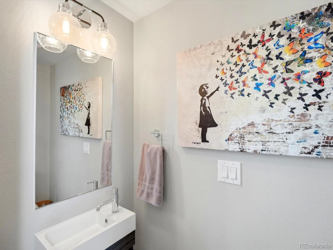
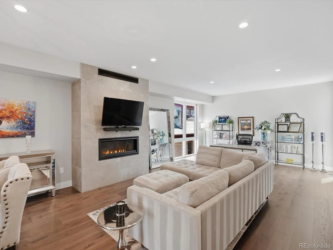
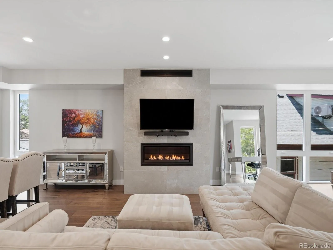
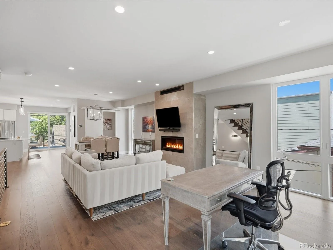

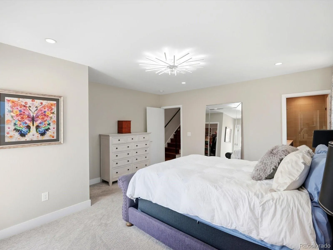
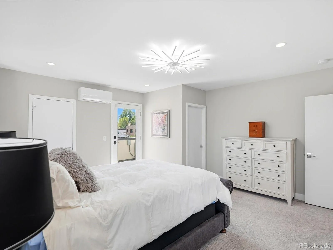
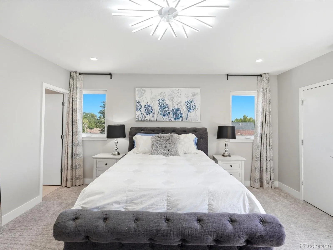
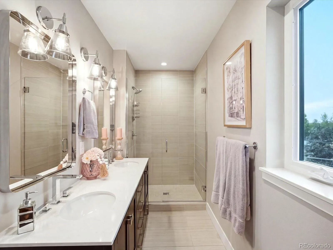
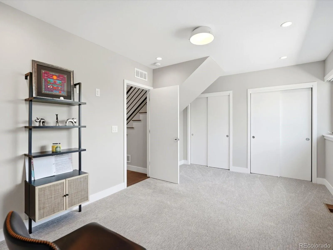
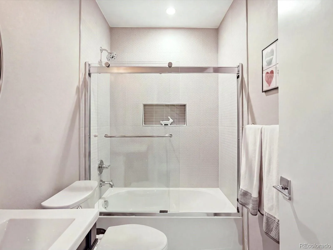
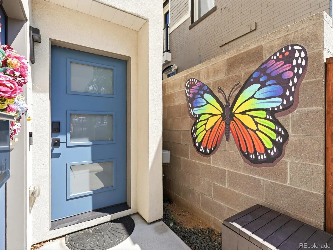
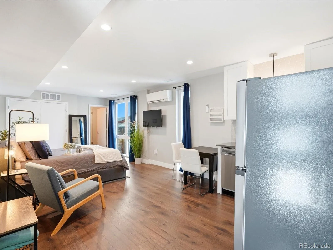
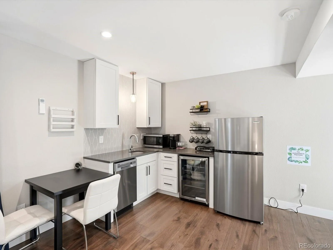
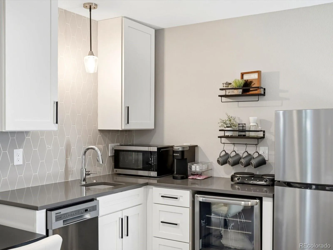
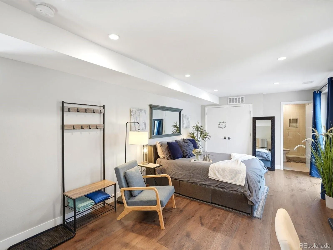
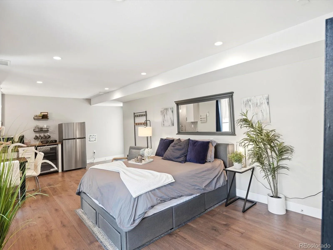
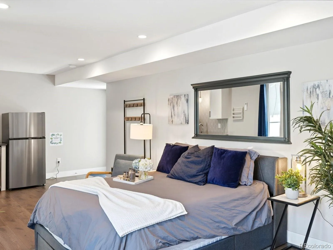
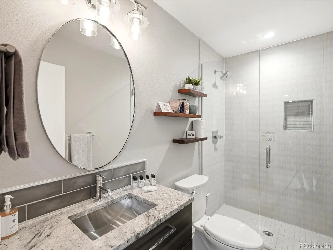
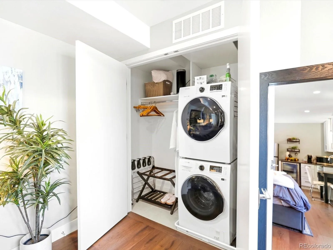
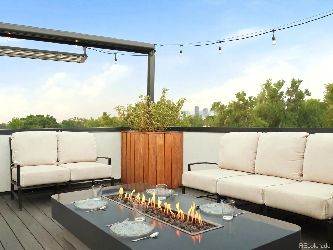
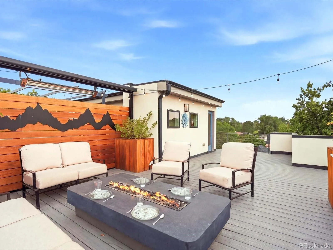
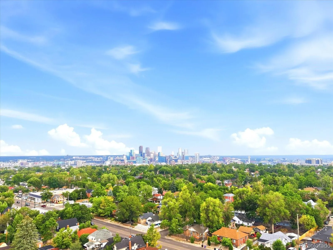
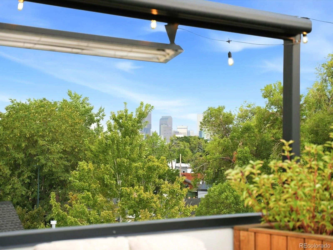
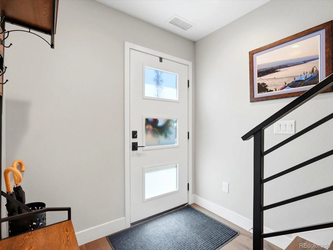
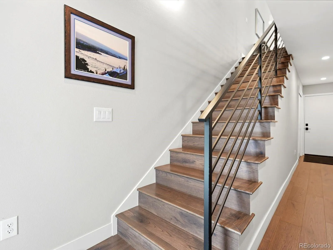
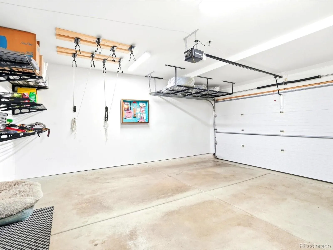
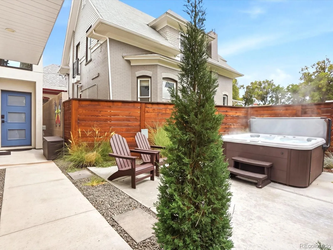
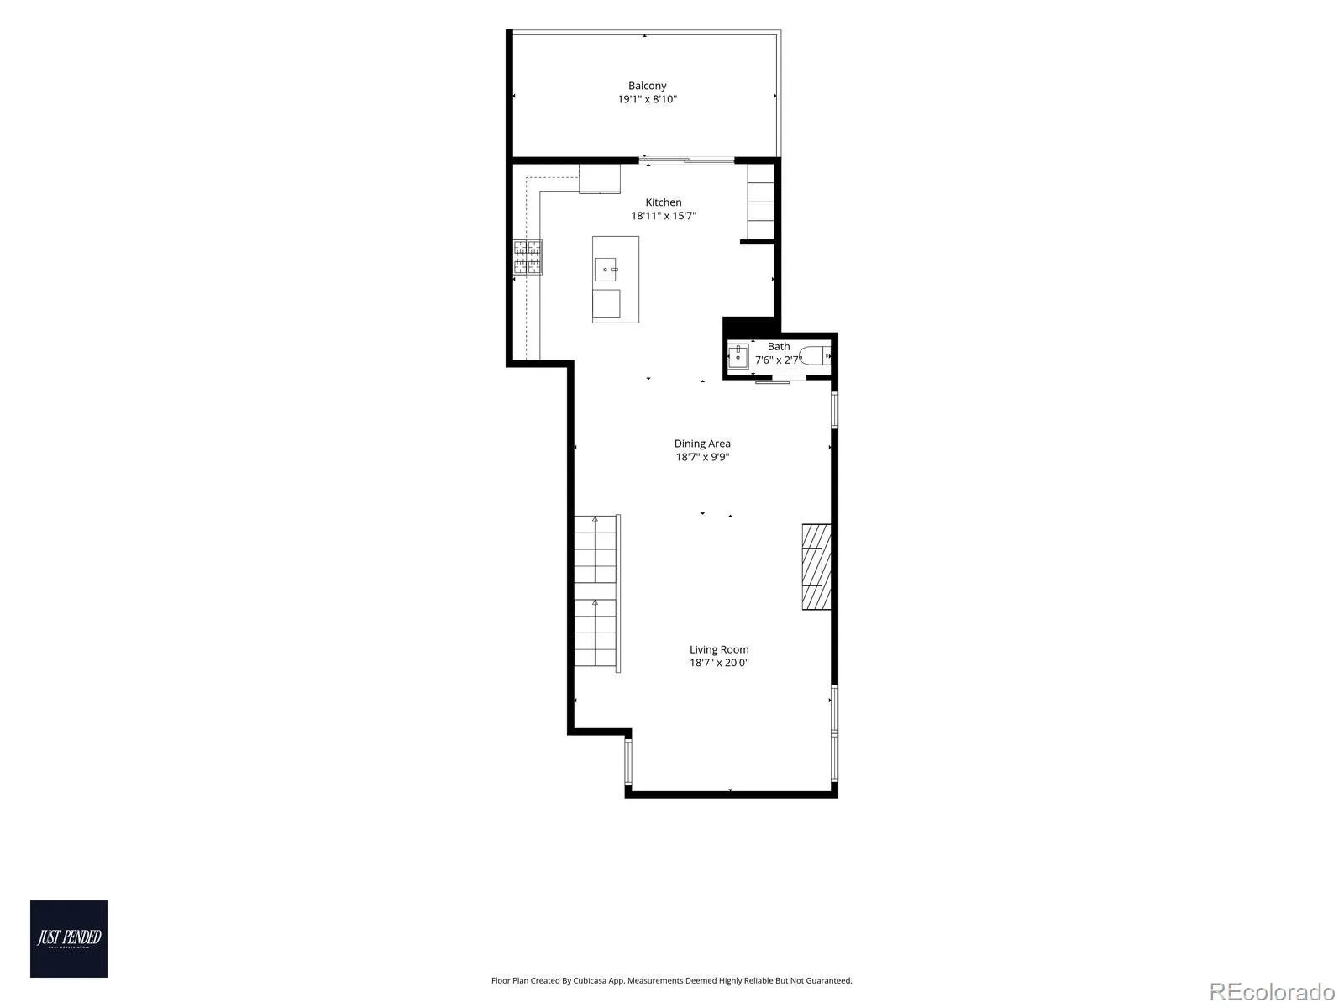
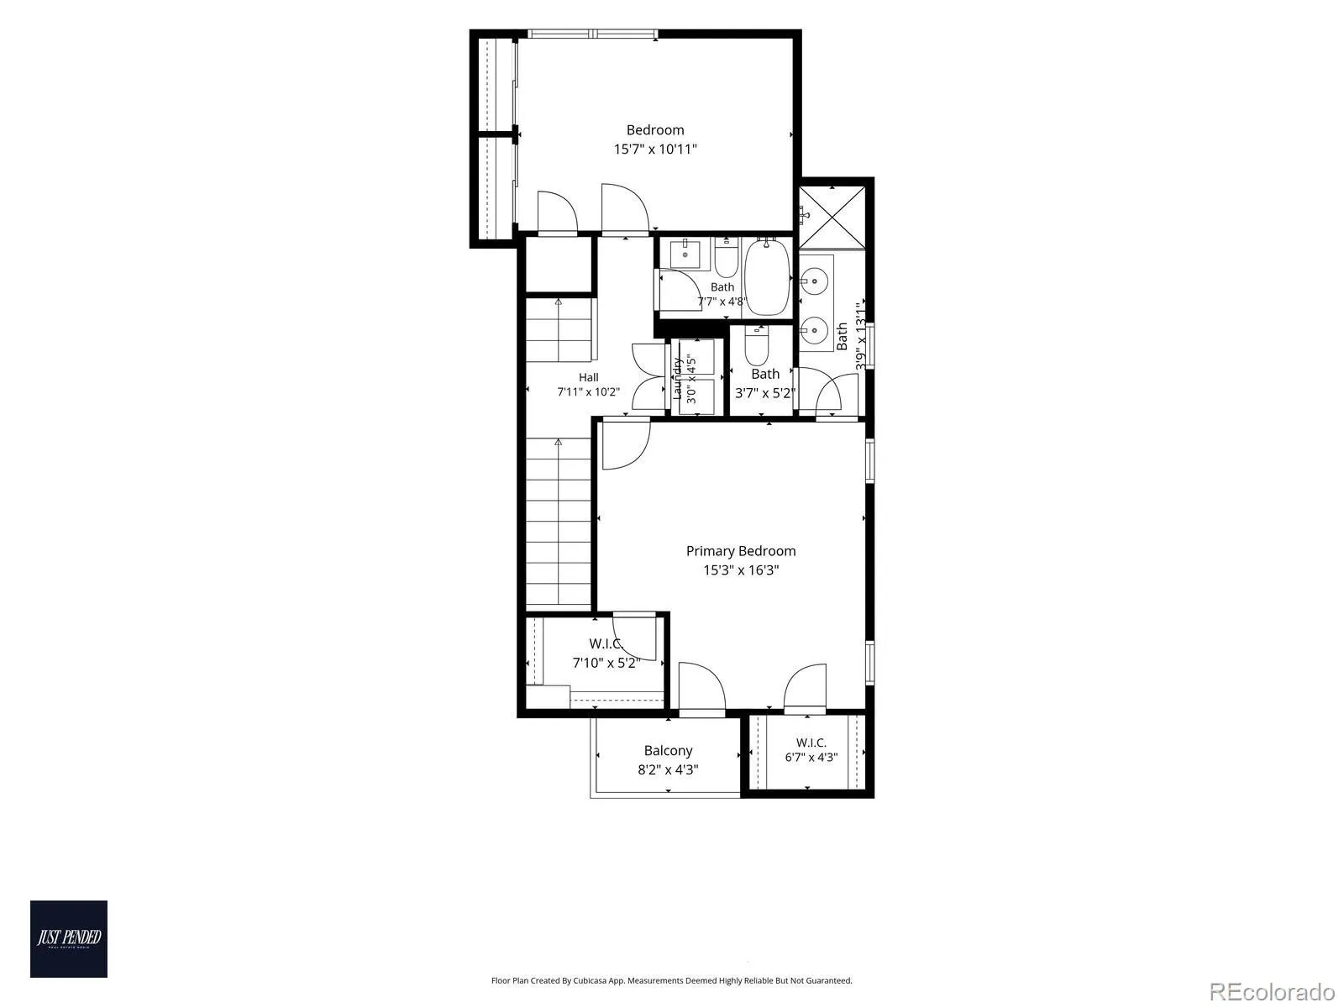
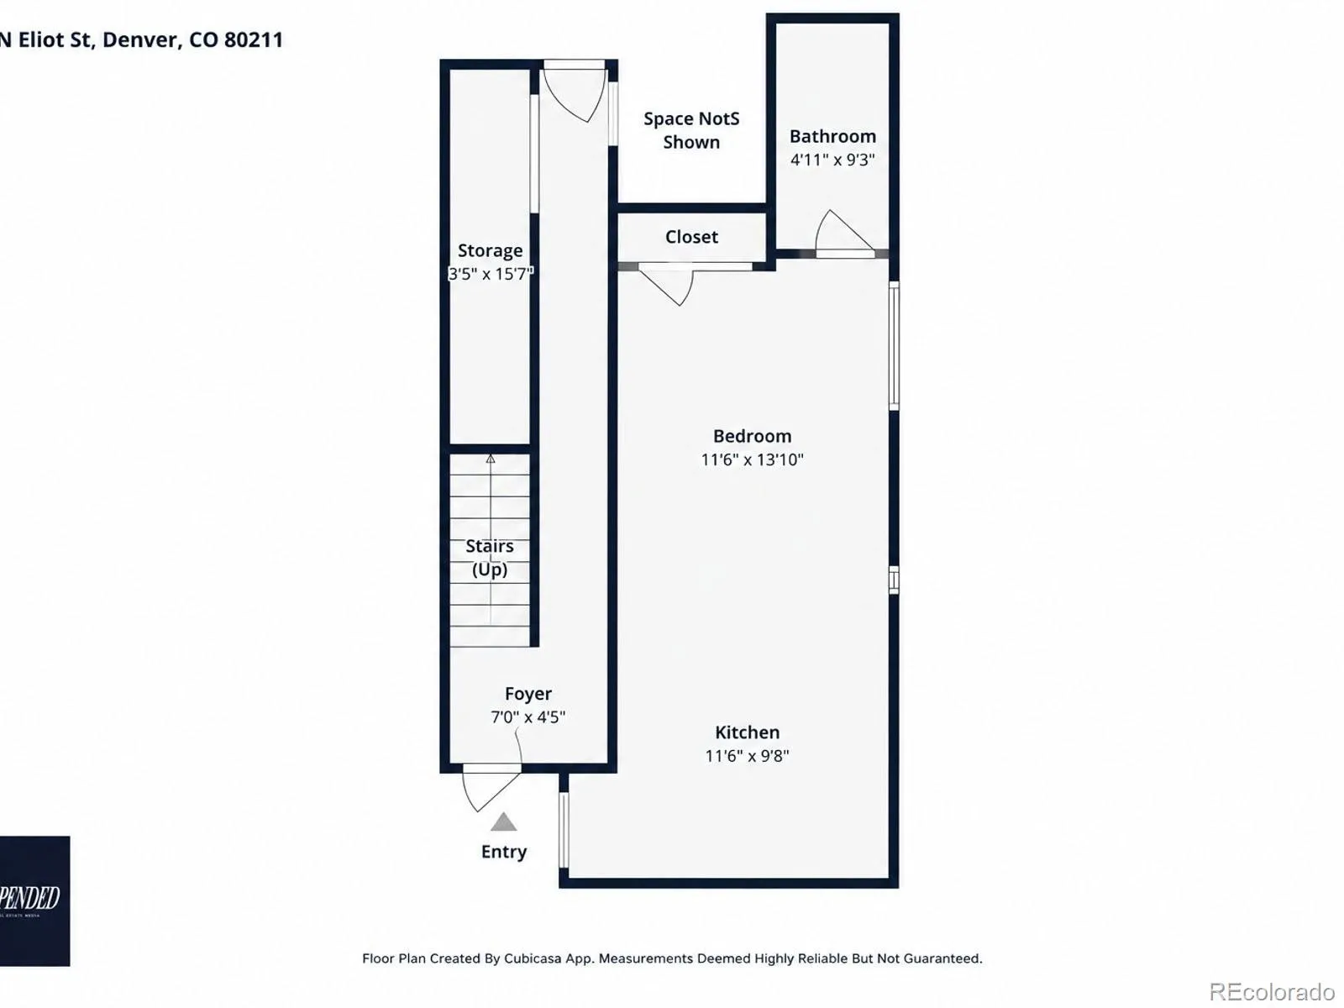
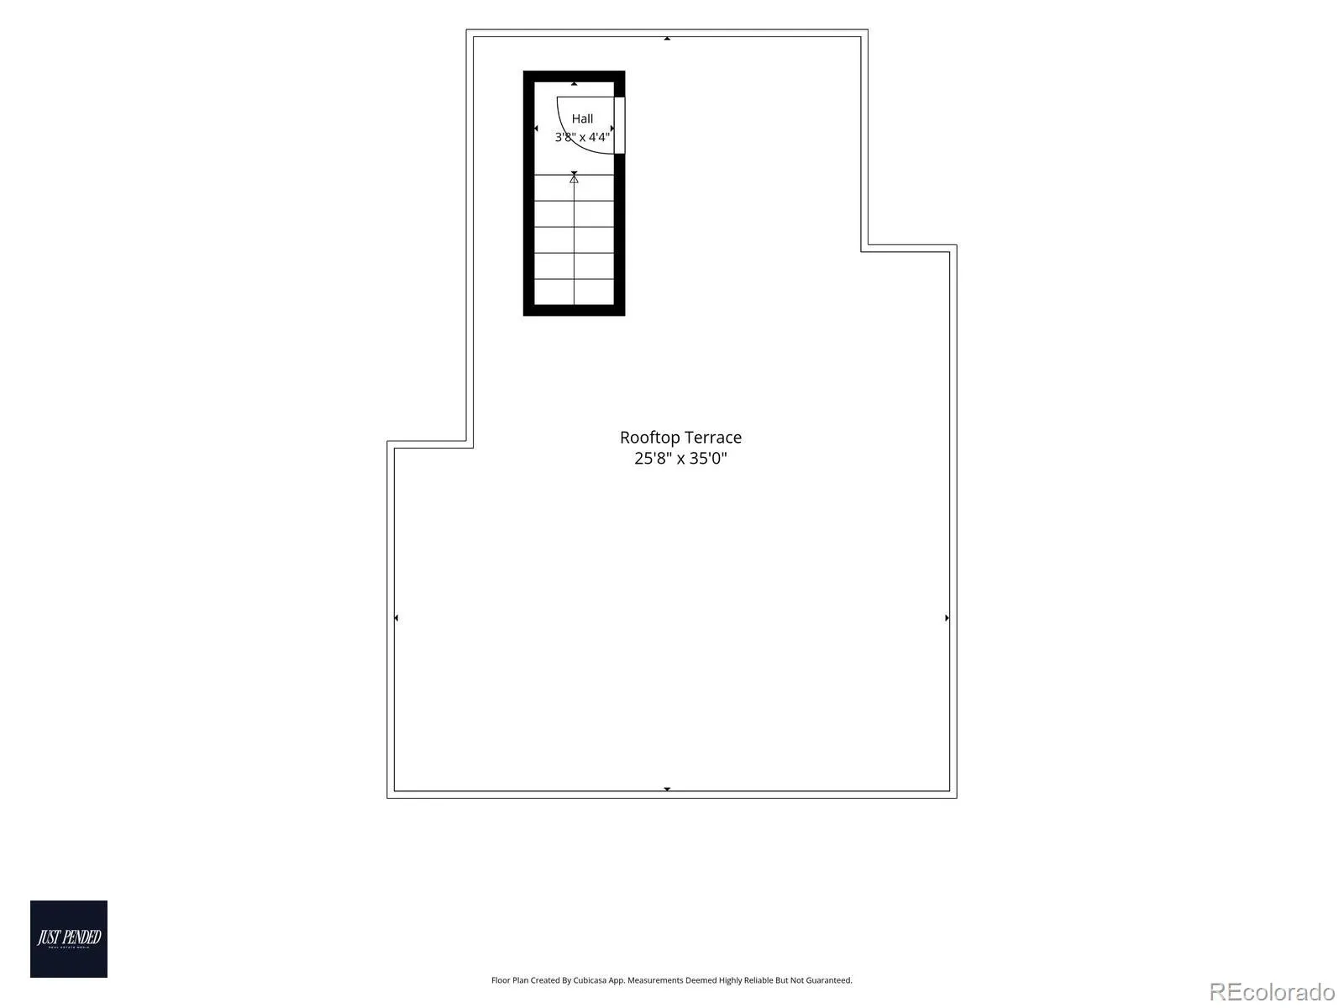
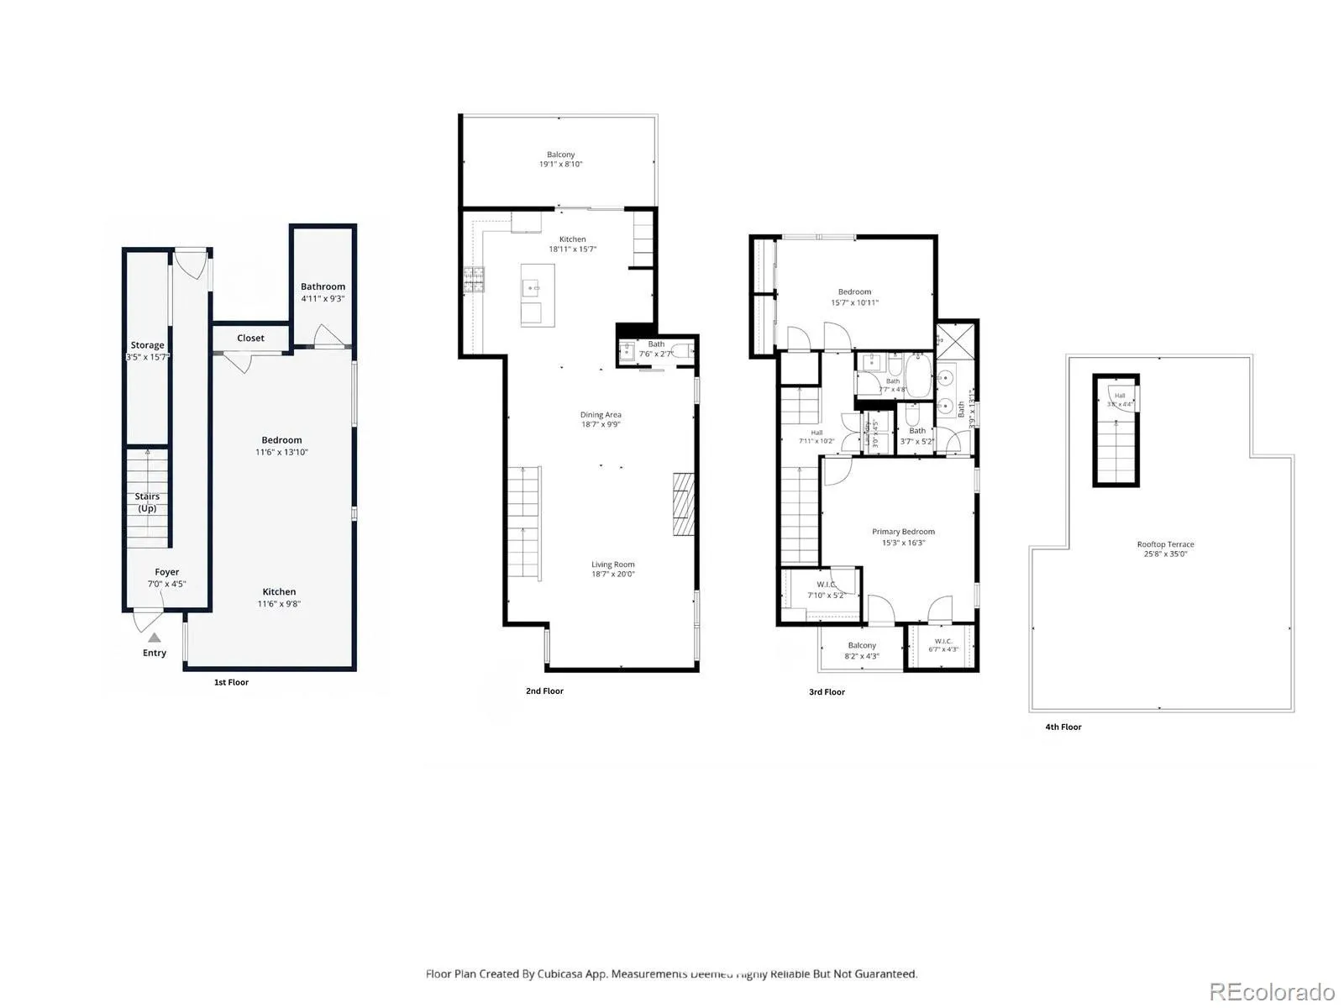
Welcome home to this exceptional contemporary urban residence built in 2022, where thoughtful functionality meets elevated everyday luxury. Bathed in bright natural light with exceptional sightlines, this private oasis is an entertainer’s dream—boasting modern architecture, premium finishes, gleaming hardwood floors, and complete versatility throughout its open-concept main living space. The executive culinary kitchen features sprawling quartz counters, a large quartz island ideal for conversation while prepping your favorite meal, and generous storage solutions. The adjacent living and dining areas make hosting seamless, centered around a modern gas fireplace with floor-to-ceiling tile framing expansive windows. Unwind in the primary suite retreat, featuring two walk-in closets, a private balcony, and an en-suite bathroom with designer tile and quartz countertops. The secondary bedroom includes two closets, additional storage, a full private bath, and main-level laundry. Upstairs, provides spectacular rooftop lifestyle as a secondary living area with breathtaking views of Downtown Denver and RiNo. Cozy up under the outdoor heaters or host summer barbecues beneath retractable awnings. Directly off the ground level, the 2-car attached garage offers secure parking, weatherproof entry, and ample room for bikes, gear, and overhead storage. This level also includes a fully furnished, private income-producing guest suite with a separate entrance with projected revenue of over $60,000 this year. This versatile ADU (Accessory Dwelling Unit) is perfect for short or long-term rentals, multi-generational living, or hosting out-of-town guests. This unbeatable location offers quiet urban living just steps from Sunnyside favorites like The Universal, Federal Theatre, and El Jefe. Minutes to LoHi, Highlands Square, Union Station, and Downtown Denver, with easy access to I-70 for mountain getaways. Schedule your private tour today to experience this impressive property firsthand!
Sunnyside
3820 Eliot Street, Denver, CO 80211


- 1. 2026-08-29 (Start time: 2026-08-29T17:00:00Z - End time: 2026-08-29T20:00:00Z)
- 2. 2026-08-30 (Start time: 2026-08-30T17:00:00Z - End time: 2026-08-30T20:00:00Z)
