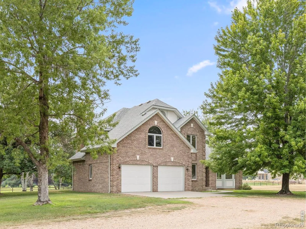
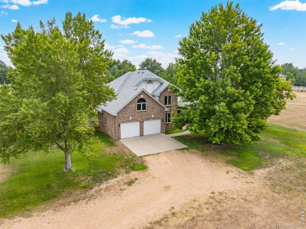
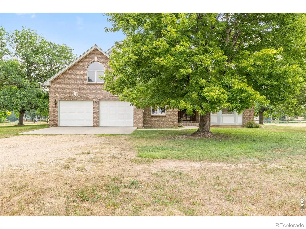
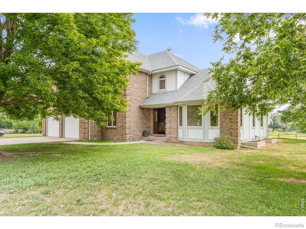
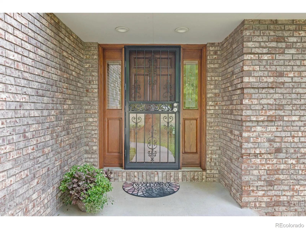
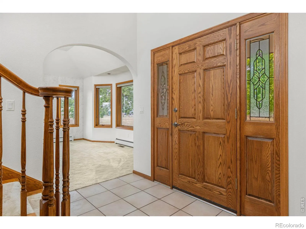
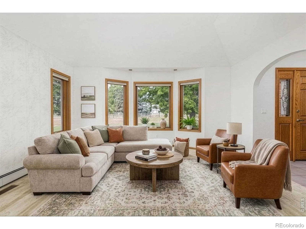
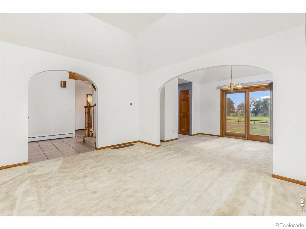
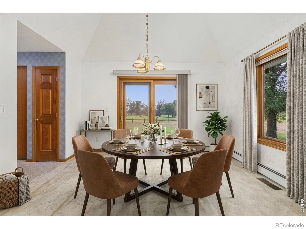
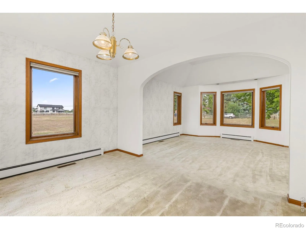
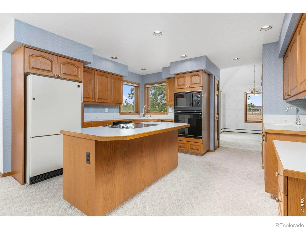
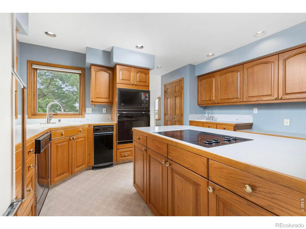
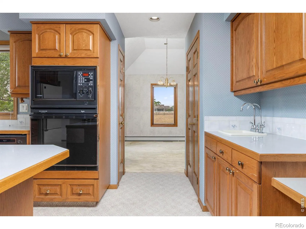
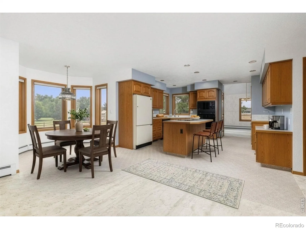
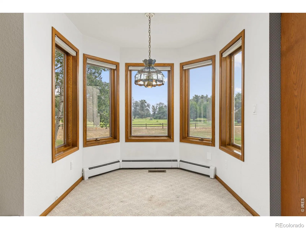
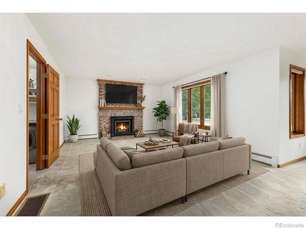
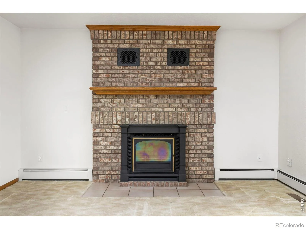

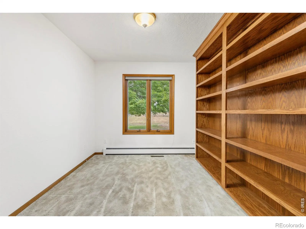
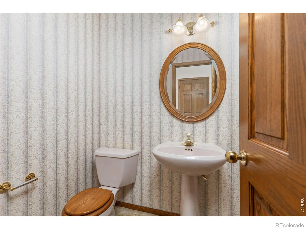
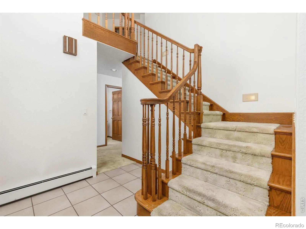
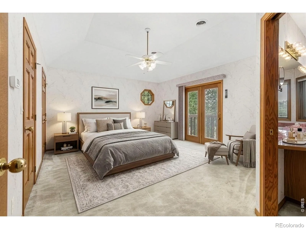
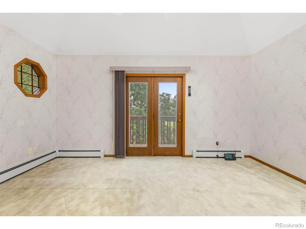
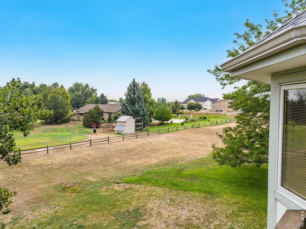
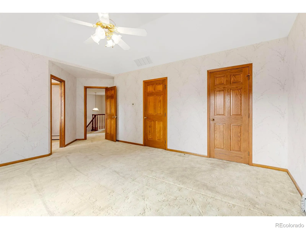
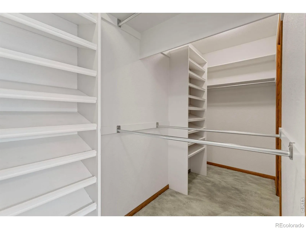
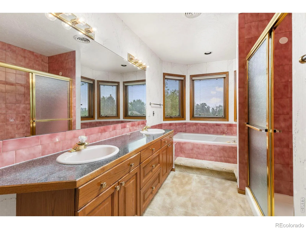
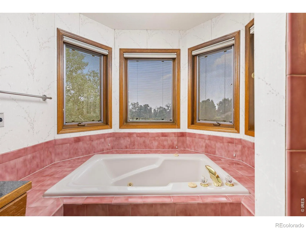
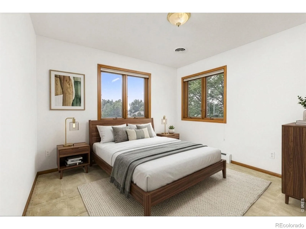
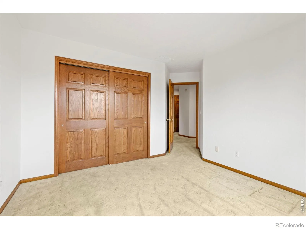
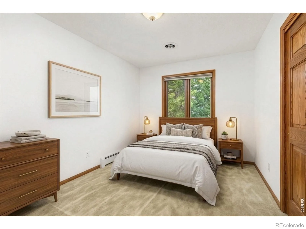
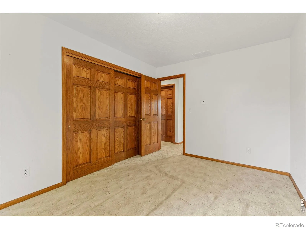
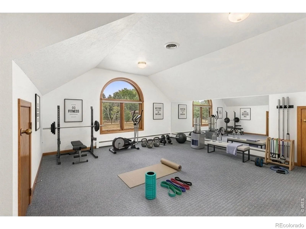
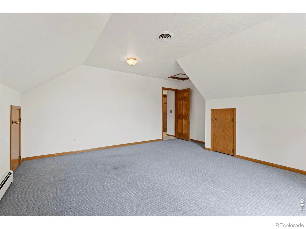
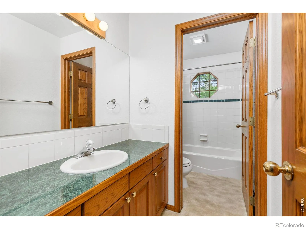
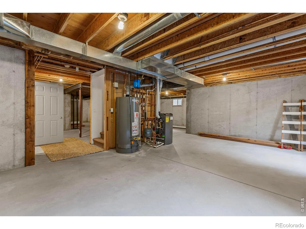
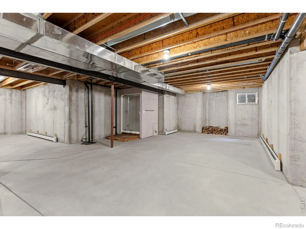
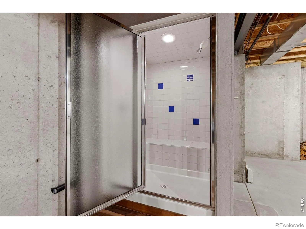
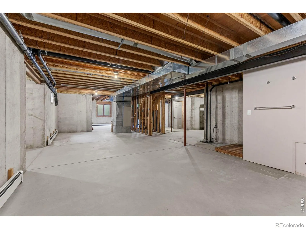
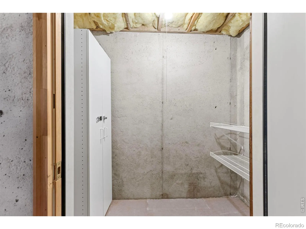
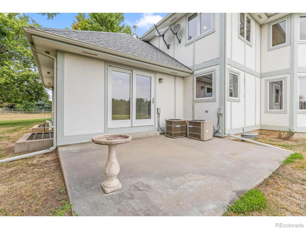
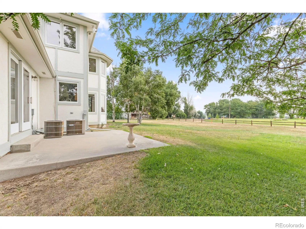
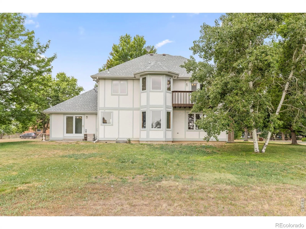
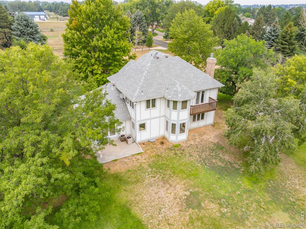
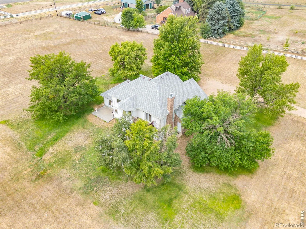
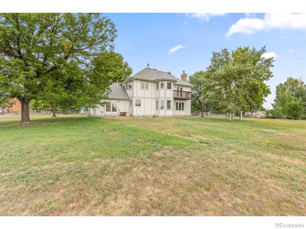
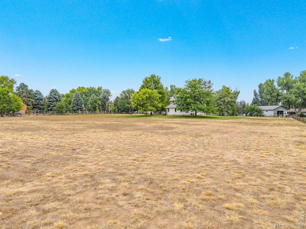
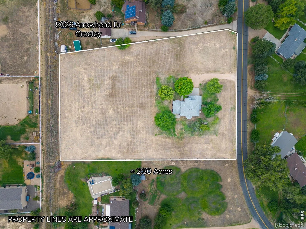
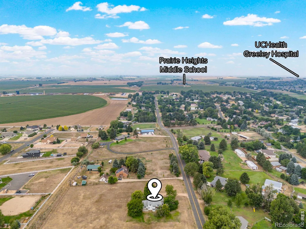
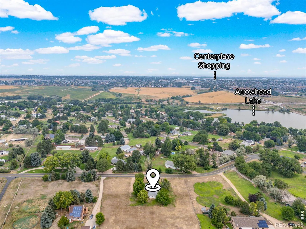
Imagine living at this peaceful, country setting in this beautiful custom home filled w/convenience features to make life easier. Unlimited possibilities exist here to add a shop, barn, corrals, RV/boat/car collection storage, plant gardens, orchards or all of the above. Step from the covered front porch into the formal entry, greeted by the grand staircase w/wood balusters & bannisters, step lights & tailored carpet runner w/warmth, sound dampening & traction while seeing the beauty of the wood stairs. The office is conveniently located to your left near the powder bath & has a wall of built-in shelves & a storage closet. Pass through spacious elegant archways into the living & dining rooms w/dramatic 10+’ coffered ceilings, a spacious bay window + an atrium door to the shady east side back patio. The great room, w/a wonderfully equipped chef’s kitchen, is anchored by a striking brick wood burning fireplace w/a catalytic converter & has a large bay of windows in the nook. The laundry/mudroom (w/utility sink + upper & lower cabinets) is adjacent w/access to the insulated, finished oversized garage. The large primary suite has an impressive 10+’ coffered ceiling, double walk-in closet, private east side deck & luxury 5-piece ensuite bath w/jetted tub surrounded by a bay of windows. In addition to the 2nd & 3rd bedrooms is the XL size bonus room/4th bedroom w/mountain & sunset views. This place has it all including stained solid core wood doors, baseboards and casings, custom oak cabinetry by Innovative Companies, double pane Pella wood windows w/Hunter Douglas coverings, rosette textured ceilings, central vacuum system, 5 zone H2O heat w/a new boiler, heated flooring in the kitchen, laundry & primary ensuite, 2 central AC systems, speed controlled whole house/attic fan, new 75-gallon Rheem H2O heater, a deluxe, soothing steam room, a reverse osmosis system, A Davis Vantage Pro 2 Weather Station, concrete window wells w/sturdy grated covers & 6 zone irrigation system.

Advanced Home Search
Search by square footage, location, price, bedrooms, bathrooms and more.Just Listed
These homes just hit the market. Be among the first to see them. Schedule a showing, too.New Construction
See brand new homes and homes under construction now and available soon.Features & Amenities
Find homes with views or pools, in gated communities & with other desirable features.Cities
Take a look at luxury homes in each city in Metro Denver.Neighborhoods
Find the ideal neighborhood and the home that best fits you.Counties
Have your eye on a specific county? Browse these listings.Zip Codes
Start here to find a luxury home in a particular zip code.Single-Family Homes
See photos of single-family homes, get prices, neighborhood information & more.Townhomes
Get all the details about luxury townhomes for sale now throughout Metro Denver.Condos
Are you drawn to the low-maintenance, luxury lifestyle of condo living? Start here.One-Story Homes
Looking for a main floor master? Ranch-style homes may be perfect for your lifestyle.Featured Price Ranges
We’ve done the searching for you. Find homes in popular luxury price ranges.55-Plus
Explore beautiful homes and enviable amenities available in 55-and-over communities.Your Free MLS Search Account
Create and manage saved searches and properties with the Property Organizer.Schedule a Personal Consultation
We’re happy to help any time! Schedule a no-obligation 15-minute call.


