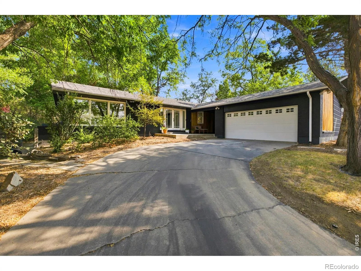
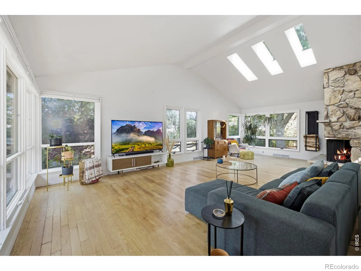
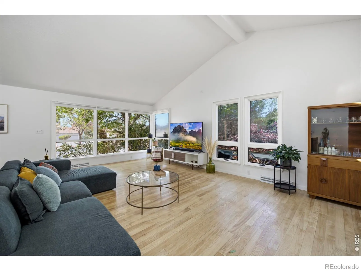
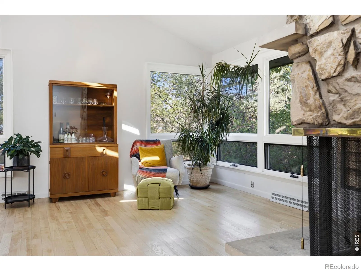
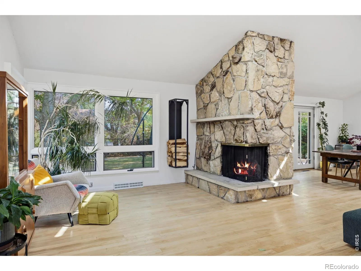
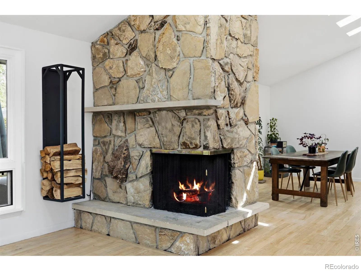
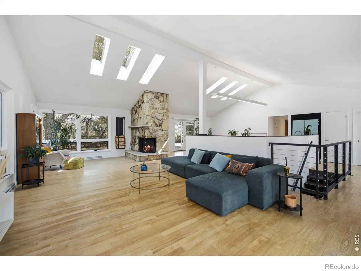
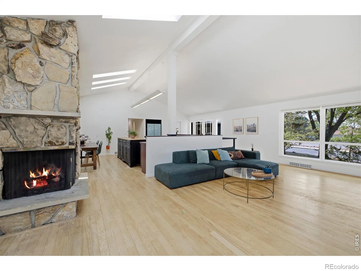
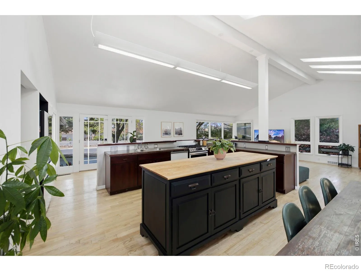
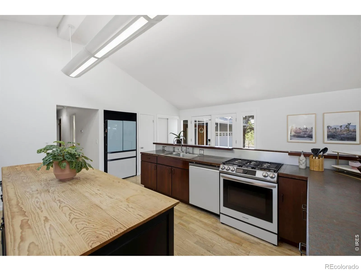
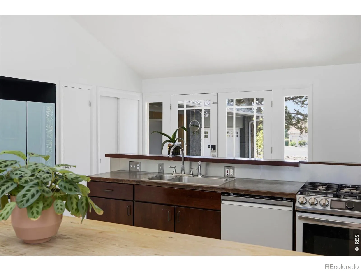

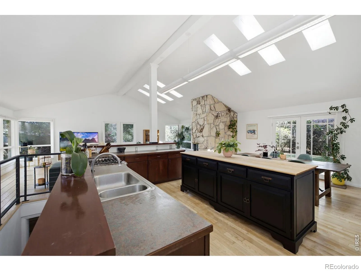
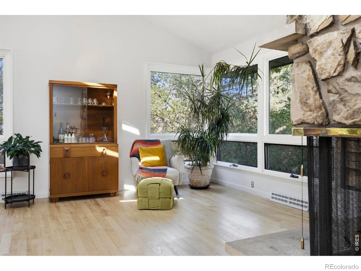
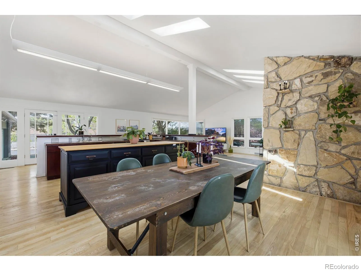
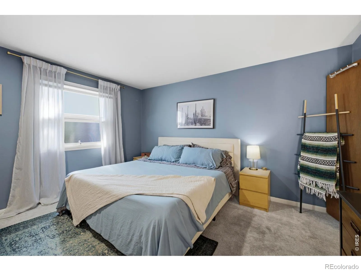
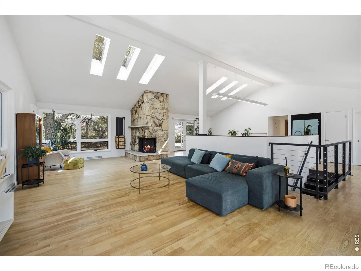
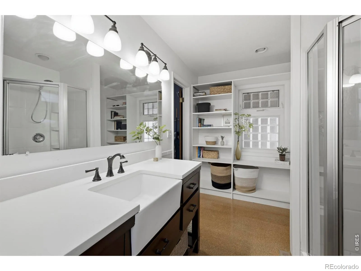
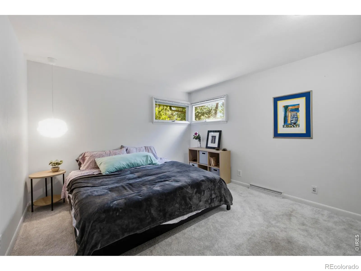
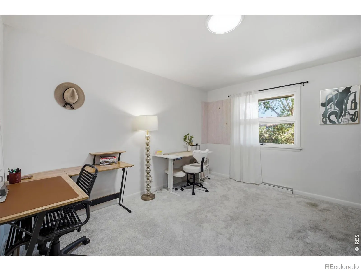
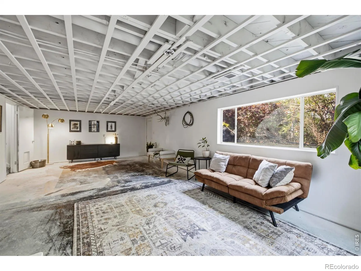
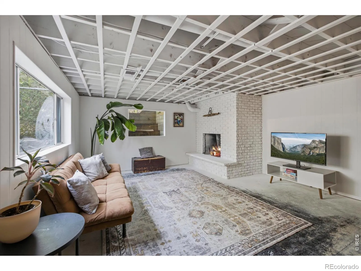
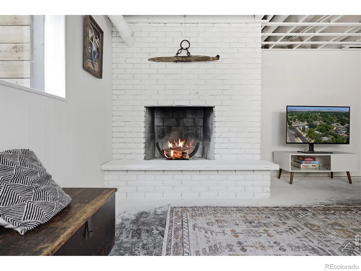
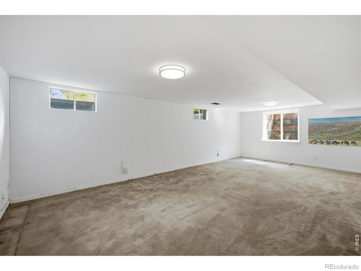
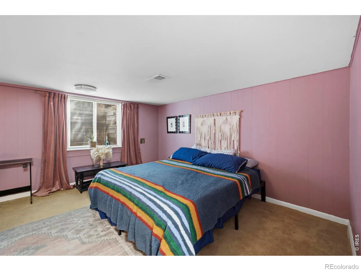
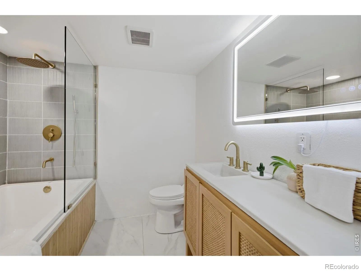
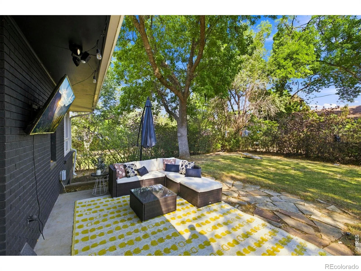
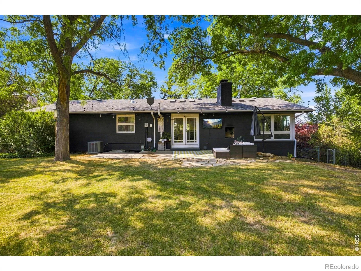
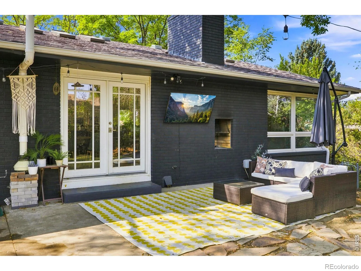
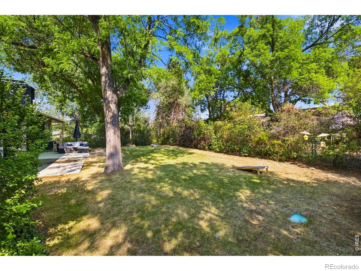
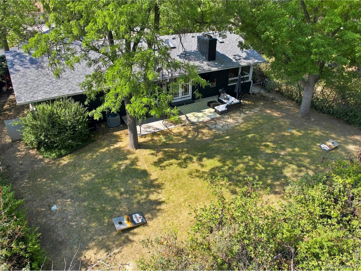
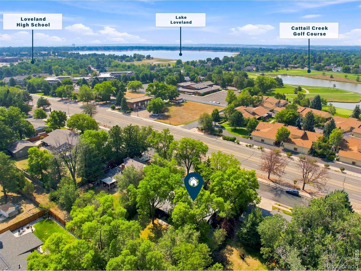
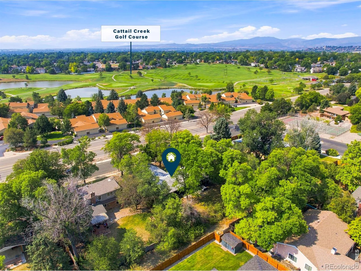
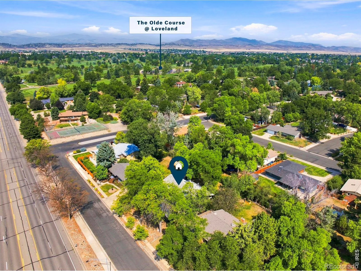
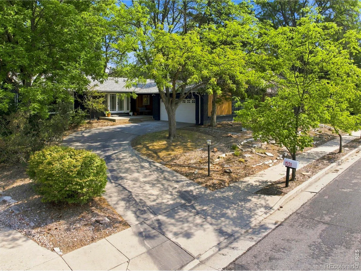
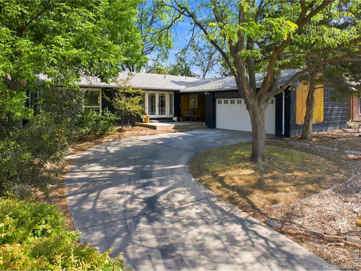
Architectural Character Meets Modern Living. Discover a home defined by thoughtful design and unique character. This residence features a seamless flow and an open-concept main level that maximizes natural light. The kitchen has been transformed with an open floor plan, removing 1960s-era partitions to create an airy, inviting space perfect for entertaining, complete with extended windows that bring the outdoors in. Many of these thoughtful design elements-including the open floor plan and window and skylight additions-were created by the late, award-winning Loveland and Fort Collins architect and historic preservationist James Cox. Move in with confidence knowing the heavy lifting has been done. Recent improvements include a full interior refresh with retextured ceilings and paint (Fall 2022), refinished and sealed flooring, and a suite of new Samsung Bespoke appliances. The exterior was freshly painted in Spring 2023, and the home is equipped with a 2015 roof, modern AC and furnace (2017), a whole-house fan, and fiber internet via Pulse. With its own separate entrance, this lower level is perfectly positioned to serve as an income-generating suite, a private home office, or a sprawling rec room. It features a cozy wood-burning fireplace and ample storage. Two additional bedrooms and a recently updated full bath downstairs. A private outdoor oasis tucked away, this home offers a rare sense of privacy. Enjoy the vine-covered surroundings in the summer months, a side yard perfect for garden beds, and a dedicated patio area. The property also includes a detached two-car garage with covered breezeway and additional side storage. The seller is offering carpet credit for the basement.

Advanced Home Search
Search by square footage, location, price, bedrooms, bathrooms and more.Just Listed
These homes just hit the market. Be among the first to see them. Schedule a showing, too.New Construction
See brand new homes and homes under construction now and available soon.Features & Amenities
Find homes with views or pools, in gated communities & with other desirable features.Cities
Take a look at luxury homes in each city in Metro Denver.Neighborhoods
Find the ideal neighborhood and the home that best fits you.Counties
Have your eye on a specific county? Browse these listings.Zip Codes
Start here to find a luxury home in a particular zip code.Single-Family Homes
See photos of single-family homes, get prices, neighborhood information & more.Townhomes
Get all the details about luxury townhomes for sale now throughout Metro Denver.Condos
Are you drawn to the low-maintenance, luxury lifestyle of condo living? Start here.One-Story Homes
Looking for a main floor master? Ranch-style homes may be perfect for your lifestyle.Featured Price Ranges
We’ve done the searching for you. Find homes in popular luxury price ranges.55-Plus
Explore beautiful homes and enviable amenities available in 55-and-over communities.Your Free MLS Search Account
Create and manage saved searches and properties with the Property Organizer.Schedule a Personal Consultation
We’re happy to help any time! Schedule a no-obligation 15-minute call.


