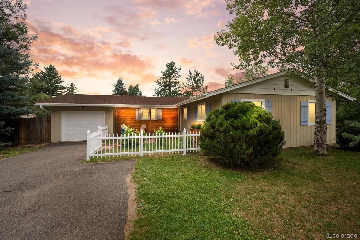
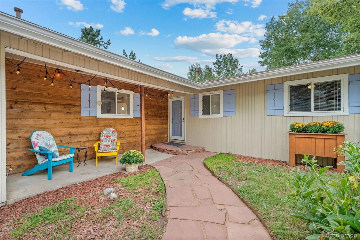
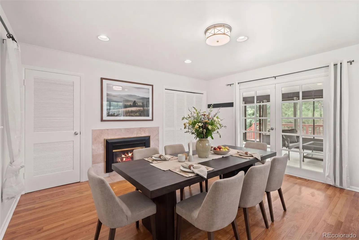
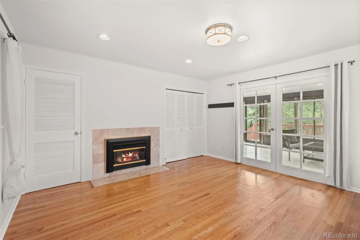
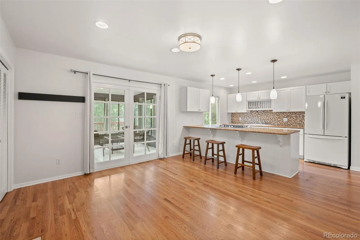
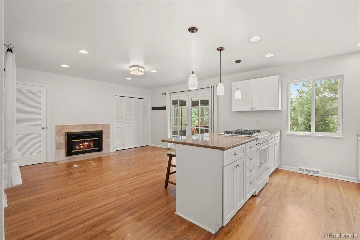
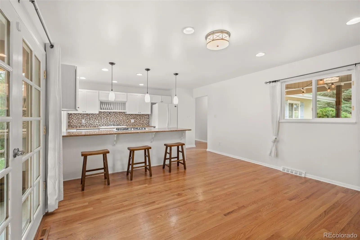
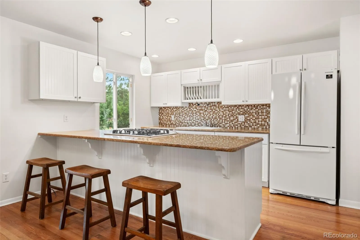
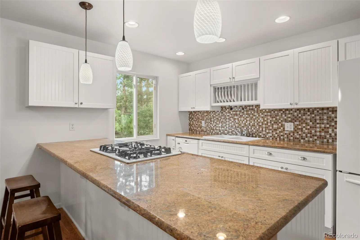
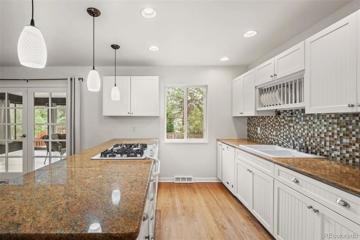
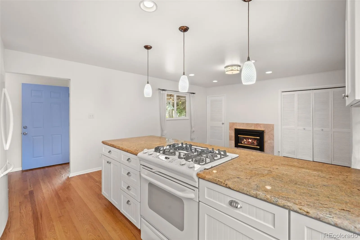
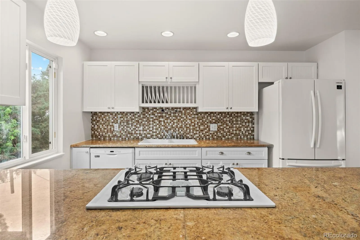
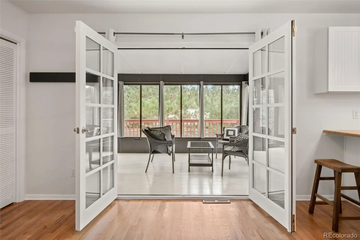
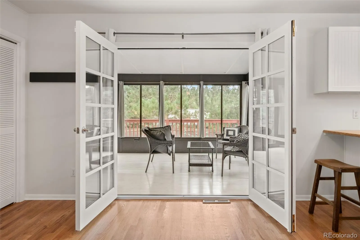
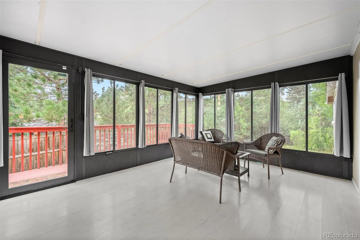
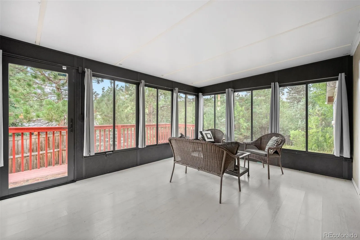
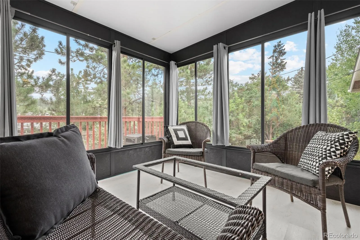
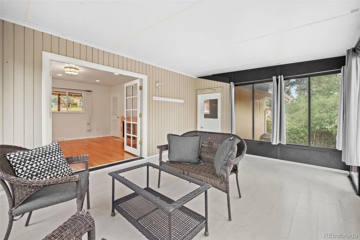
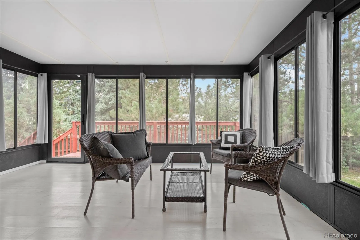
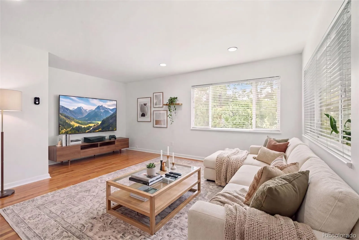
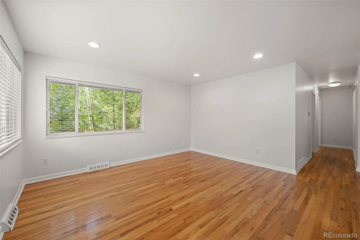
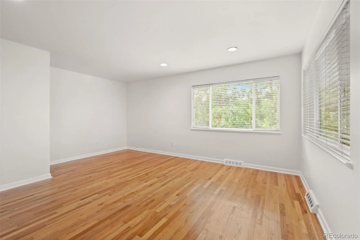
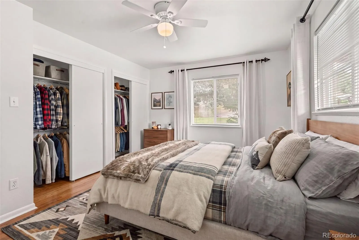
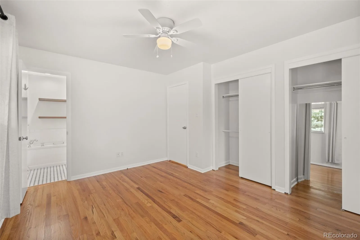
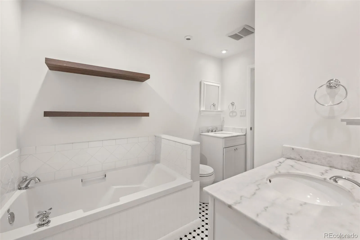
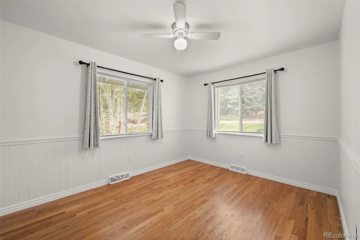
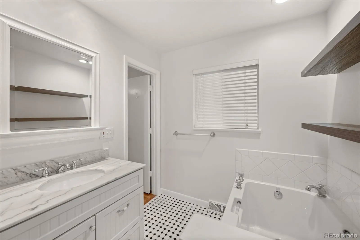
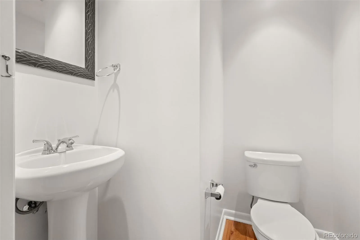
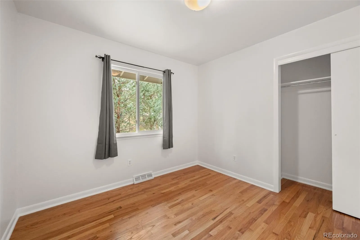
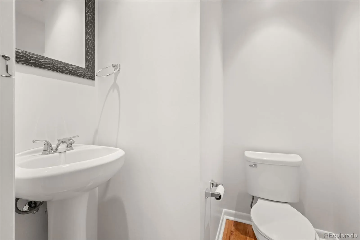
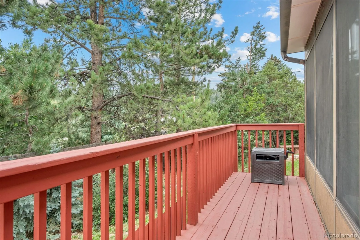
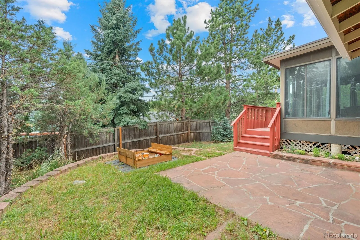
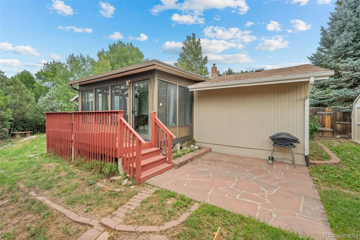
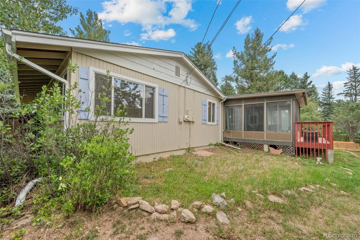
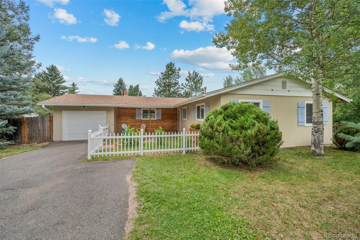
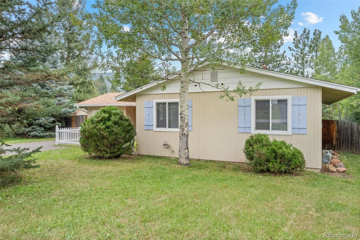
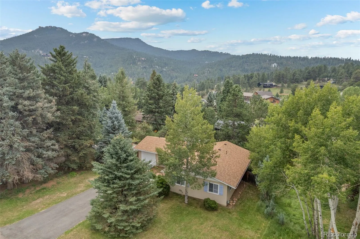
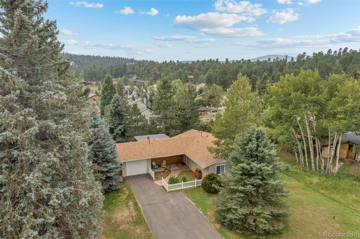
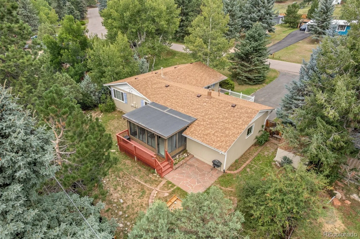
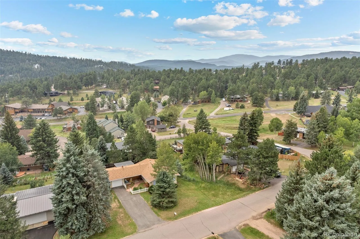
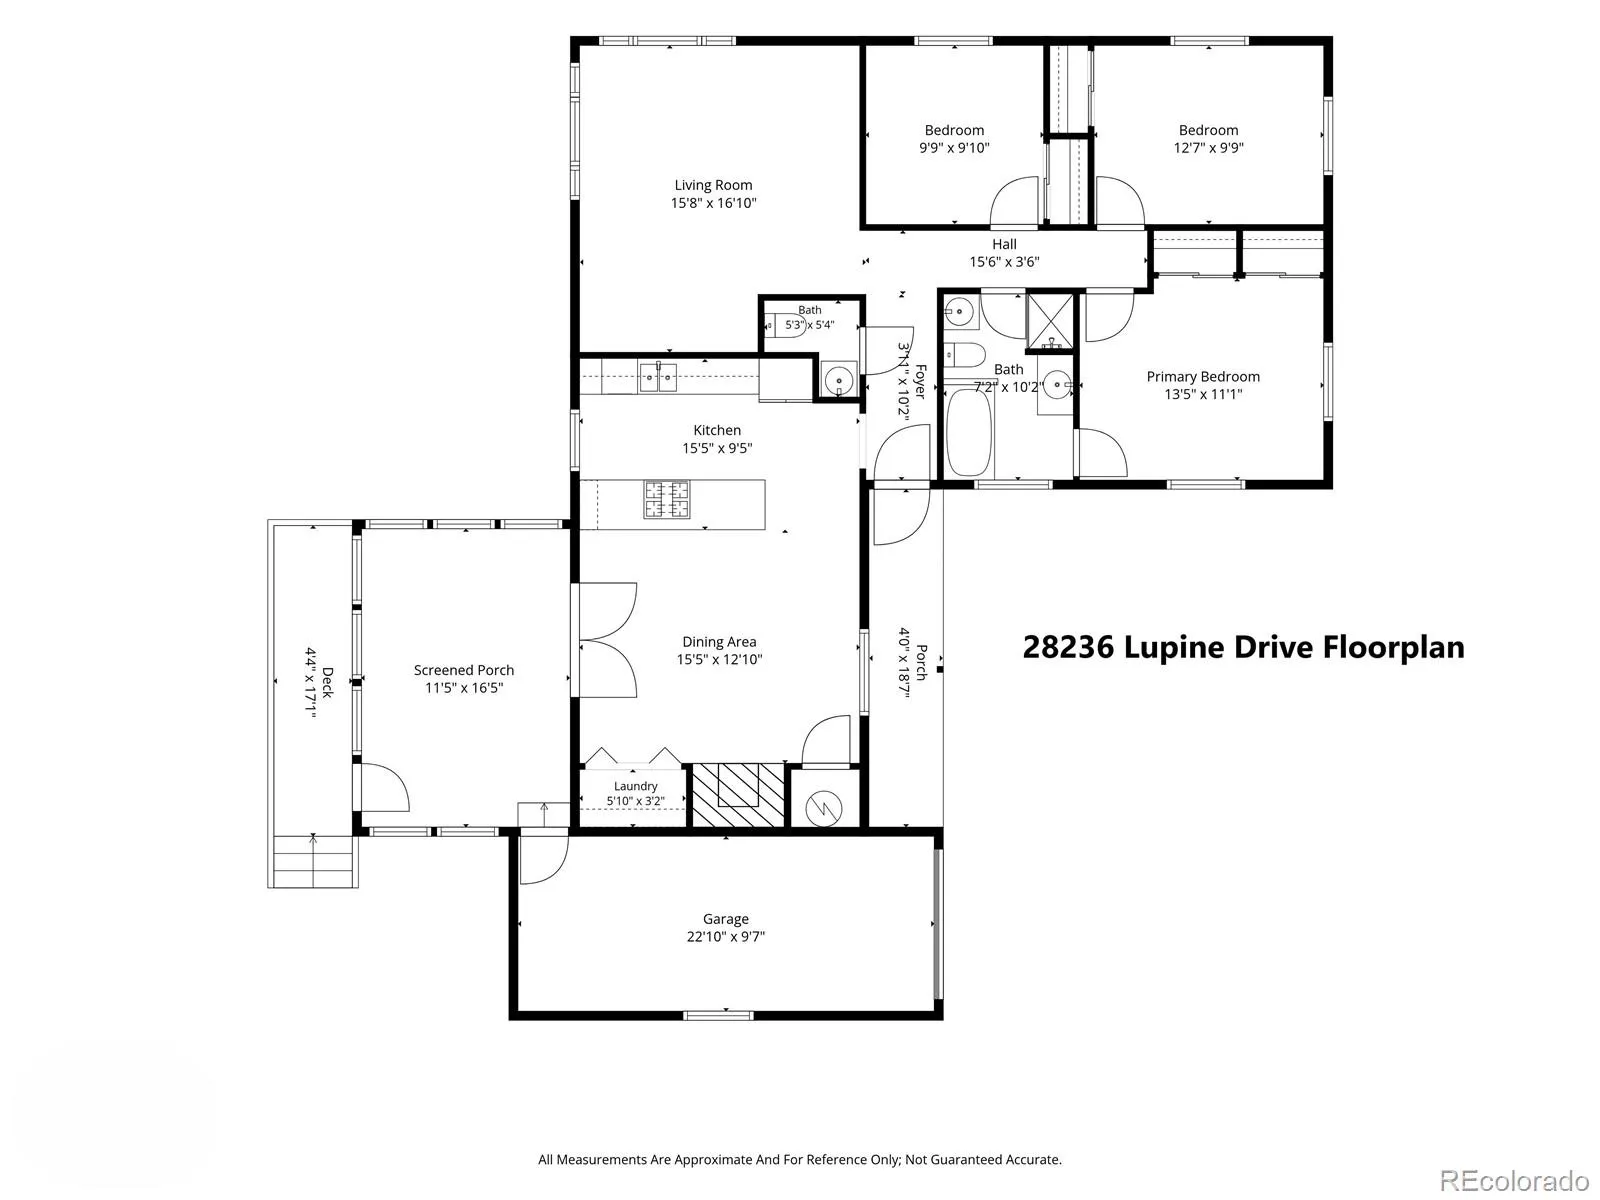
Updated Evergreen Ranch with Mountain Charm. A classic white picket fence and welcoming flagstone walkway set the stage for this beautifully updated 3-bed, 2-bath ranch offering 1, 530 sq. ft. of bright, inviting living space. Step inside to a spacious living room where warm oak hardwood floors add timeless character, while recessed lighting and designer fixtures provide a fresh, polished feel. At the heart of the home, the bright, open kitchen is designed for everyday living and entertaining with slab granite countertops, glass tile backsplash, custom cabinetry, breakfast bar, newer appliances, and a four-burner gas slide-in range. The dining room features a cozy gas fireplace, creating a warm and inviting setting for everyday meals and gatherings. Retreat to the four-season glass-enclosed heated sunroom, a wonderful place to relax and enjoy Colorado’s changing seasons year-round. Outside, a flagstone patio and privacy-fenced outdoor space create an inviting setting for morning coffee, alfresco dining, or unwinding at the end of the day. An oversized attached one-car garage and flat driveway provide convenient additional parking. Recent improvements include a new roof installed in 2024 and new exterior paint, adding to the home’s move-in-ready appeal. Ideally located near Downtown Evergreen with shopping, dining, and local amenities nearby, plus convenient access to Denver, year-round mountain recreation, and world-class Colorado skiing. Whether you’re looking for your first home, a mountain retreat, or simply a place to enjoy the Evergreen lifestyle, this charming ranch offers an appealing combination of comfort, character, thoughtful updates, and location.

Advanced Home Search
Search by square footage, location, price, bedrooms, bathrooms and more.Just Listed
These homes just hit the market. Be among the first to see them. Schedule a showing, too.New Construction
See brand new homes and homes under construction now and available soon.Features & Amenities
Find homes with views or pools, in gated communities & with other desirable features.Cities
Take a look at luxury homes in each city in Metro Denver.Neighborhoods
Find the ideal neighborhood and the home that best fits you.Counties
Have your eye on a specific county? Browse these listings.Zip Codes
Start here to find a luxury home in a particular zip code.Single-Family Homes
See photos of single-family homes, get prices, neighborhood information & more.Townhomes
Get all the details about luxury townhomes for sale now throughout Metro Denver.Condos
Are you drawn to the low-maintenance, luxury lifestyle of condo living? Start here.One-Story Homes
Looking for a main floor master? Ranch-style homes may be perfect for your lifestyle.Featured Price Ranges
We’ve done the searching for you. Find homes in popular luxury price ranges.55-Plus
Explore beautiful homes and enviable amenities available in 55-and-over communities.Your Free MLS Search Account
Create and manage saved searches and properties with the Property Organizer.Schedule a Personal Consultation
We’re happy to help any time! Schedule a no-obligation 15-minute call.


