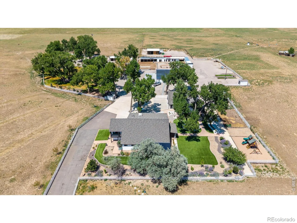
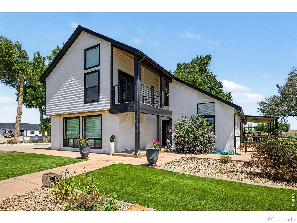
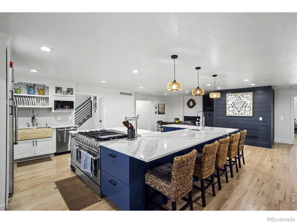
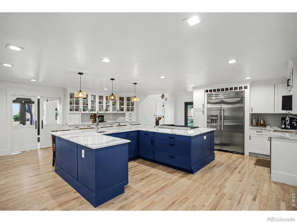
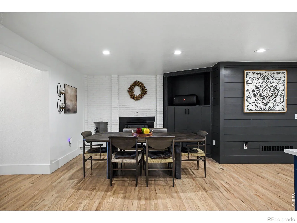
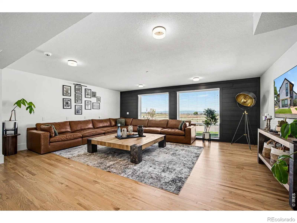
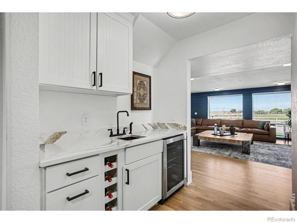
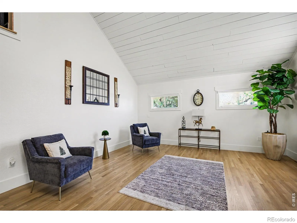
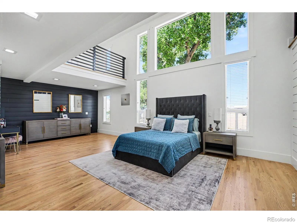
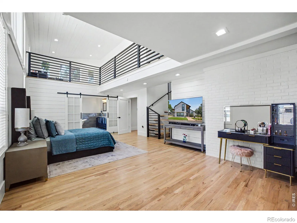
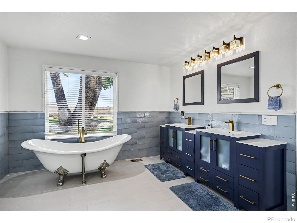
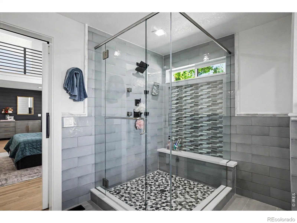
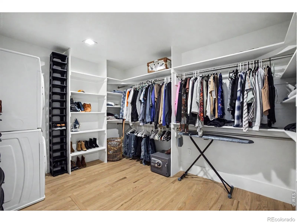
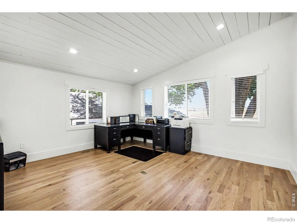
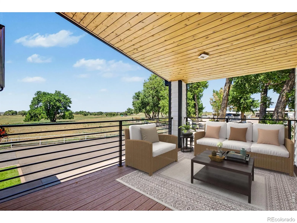
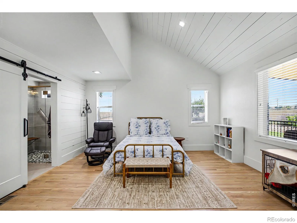
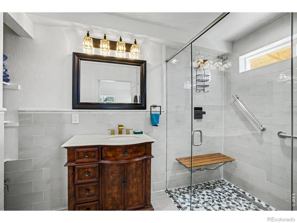
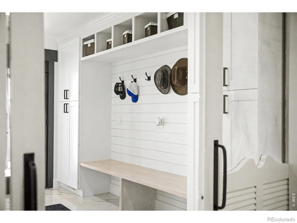
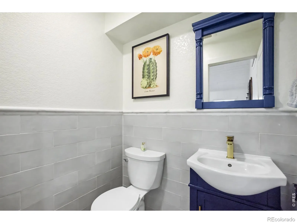
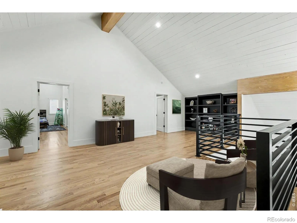
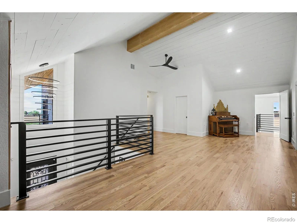
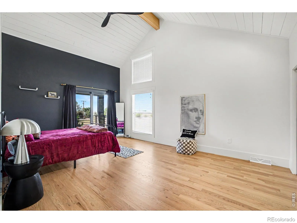
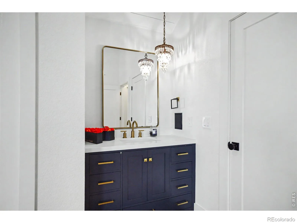
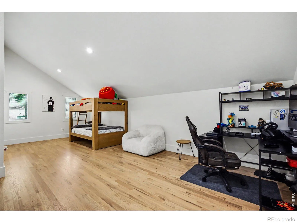
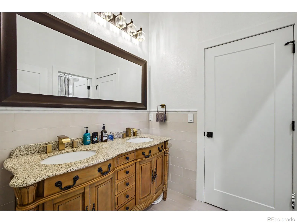
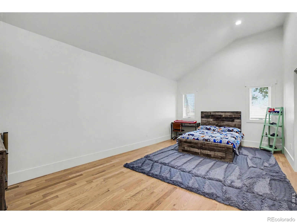
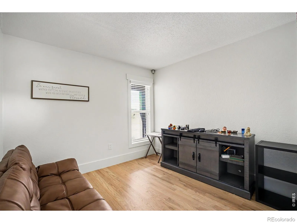
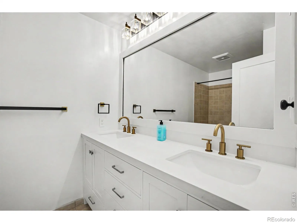
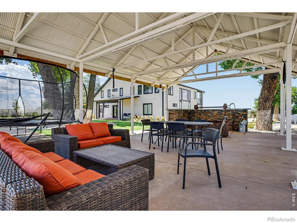
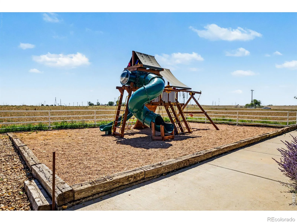
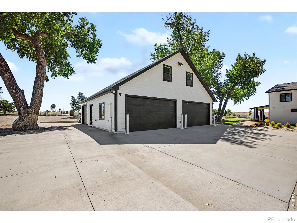
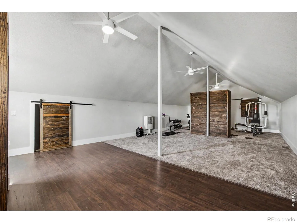
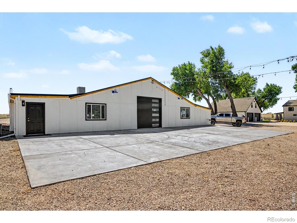
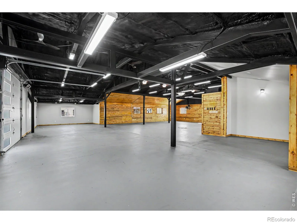
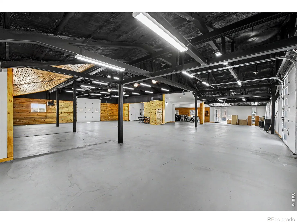
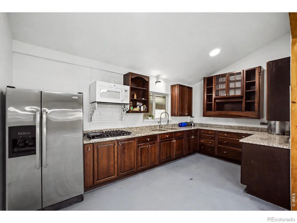
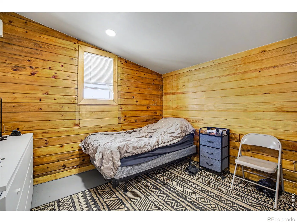
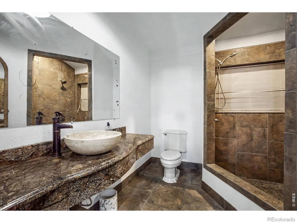
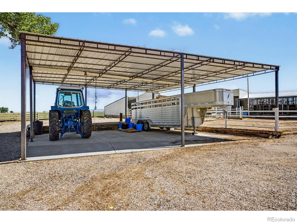
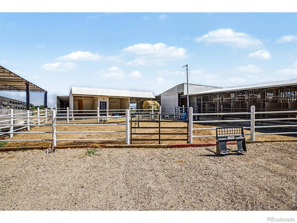
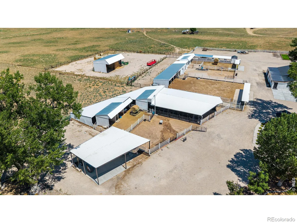
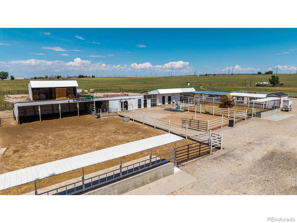
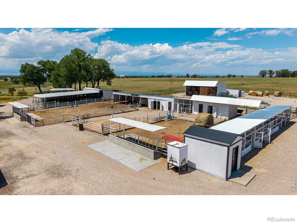
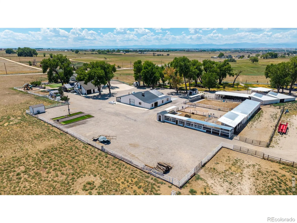
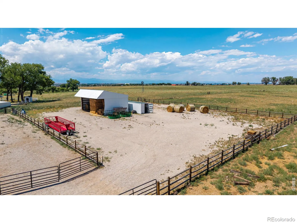
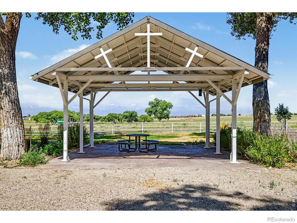
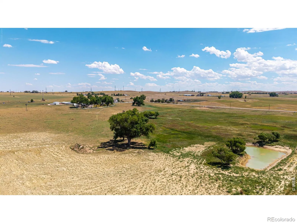
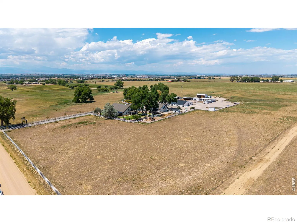
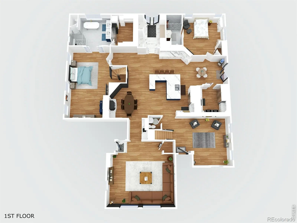
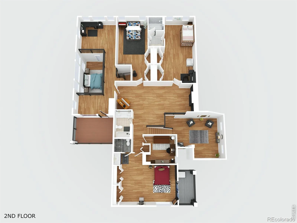
Welcome to an extraordinary 51+ acre ranch where luxury living meets the ultimate Colorado ranch lifestyle, perfectlysuited for a working ranch, equestrian operation, or agricultural business. At the heart of the property is a newlyrenovated 5, 289-square-foot custom home with high-end finishes throughout. The chef’s kitchen features a massiveisland, premium stainless-steel appliances, & a walk-in pantry with laundry. Formal living & family rooms provideexceptional entertaining space, while the dining room has a wood-burning stove. The two-story primary suite has asoaking tub, walk-in shower, custom walk-in closet with its own laundry, & private balcony. The main level also includes asecond bedroom with a 3/4 bath, powder room, & mudroom. Upstairs are 4 additional bedrooms, including one with aprivate balcony & ensuite, a Jack-N-Jill bath, hall bath, & a reading nook. Multiple patios create inviting outdoor living &entertaining spaces. A detached 5 garage includes a studio above, while a detached 4 garage offers separate livingquarters complete with a kitchen, bedroom & 3/4 bath ideal for ranch hands. Designed with functionality in mind, theranch offers exceptional infrastructure, including a dedicated horse barn with 4 stalls, a goat barn with 3 stalls, a loafingshed, fenced pastures, a round pen, multiple livestock shelters, hay storage, a metal shipping container, & 7 additionalstorage sheds located throughout the property. Poultry operations are equally impressive with 2 separate chicken coopareas, including a 5 stall coop & a newer, 57 stall coop. The property also features fuel pumps, an oil well, a water well, &fuel storage, providing added convenience & functionality for daily ranch operations. With more than 51 acres of usableland, there space for horses, cattle, goats, farming, grazing, recreation, & equipment storage. This one-of-a-kind FortLupton ranch offers an exceptional opportunity to experience the very best of Colorado ranch living.

Advanced Home Search
Search by square footage, location, price, bedrooms, bathrooms and more.Just Listed
These homes just hit the market. Be among the first to see them. Schedule a showing, too.New Construction
See brand new homes and homes under construction now and available soon.Features & Amenities
Find homes with views or pools, in gated communities & with other desirable features.Cities
Take a look at luxury homes in each city in Metro Denver.Neighborhoods
Find the ideal neighborhood and the home that best fits you.Counties
Have your eye on a specific county? Browse these listings.Zip Codes
Start here to find a luxury home in a particular zip code.Single-Family Homes
See photos of single-family homes, get prices, neighborhood information & more.Townhomes
Get all the details about luxury townhomes for sale now throughout Metro Denver.Condos
Are you drawn to the low-maintenance, luxury lifestyle of condo living? Start here.One-Story Homes
Looking for a main floor master? Ranch-style homes may be perfect for your lifestyle.Featured Price Ranges
We’ve done the searching for you. Find homes in popular luxury price ranges.55-Plus
Explore beautiful homes and enviable amenities available in 55-and-over communities.Your Free MLS Search Account
Create and manage saved searches and properties with the Property Organizer.Schedule a Personal Consultation
We’re happy to help any time! Schedule a no-obligation 15-minute call.


