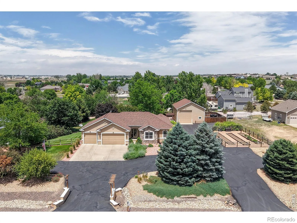
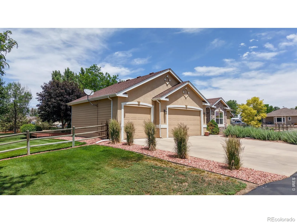
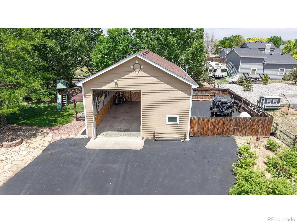
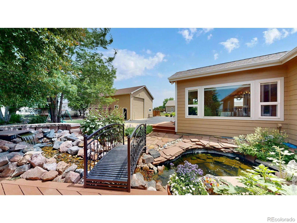
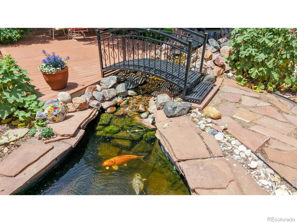
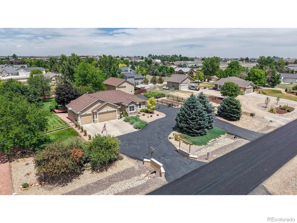
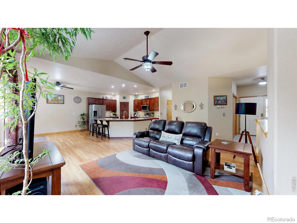
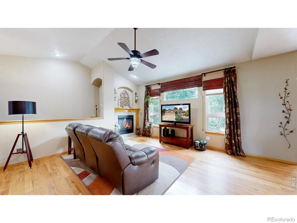
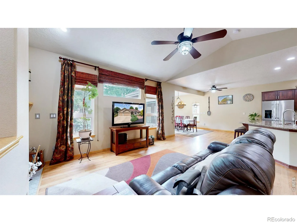
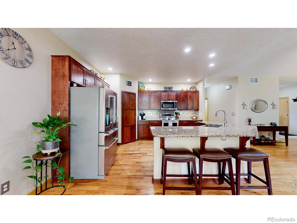
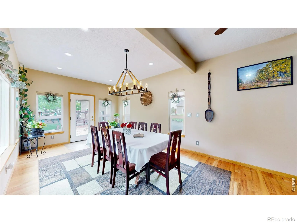
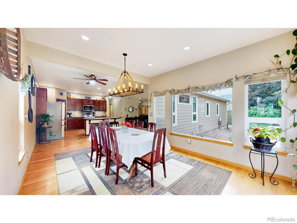
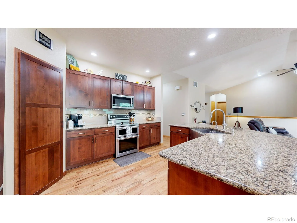
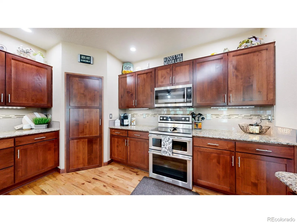
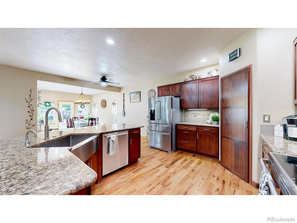
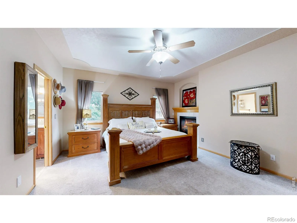
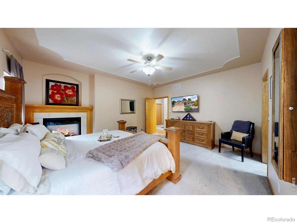
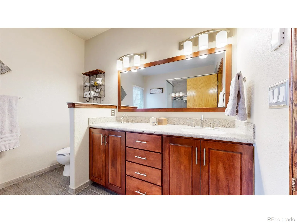
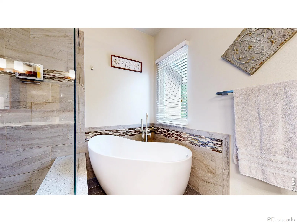
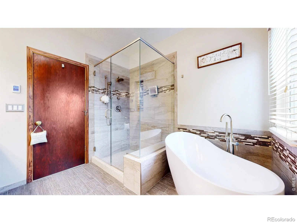
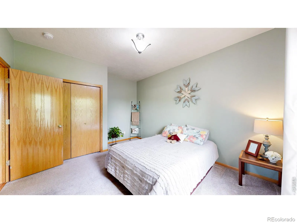
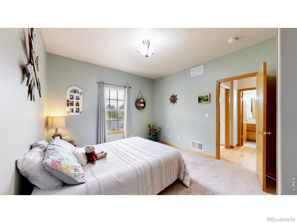
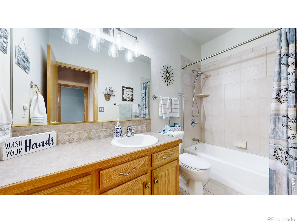
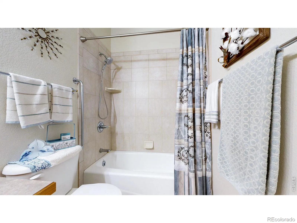
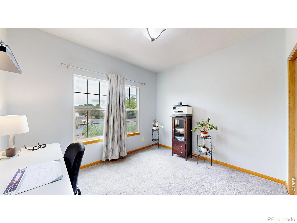
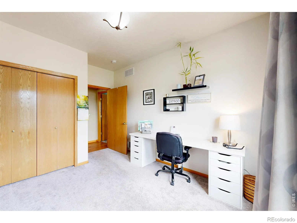
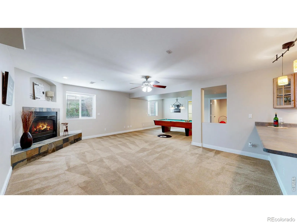
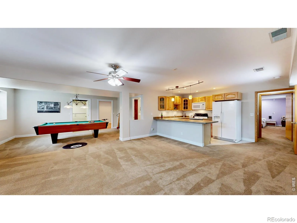
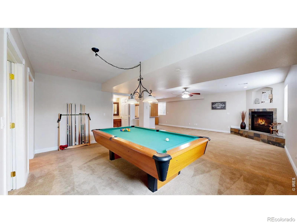
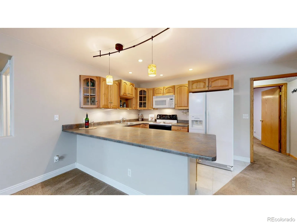
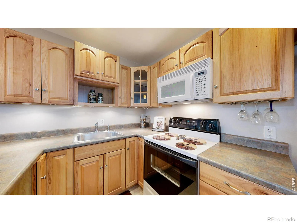
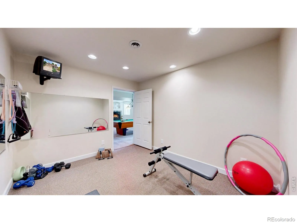
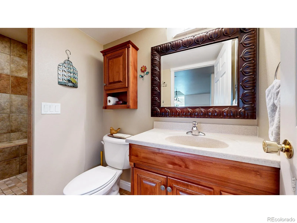
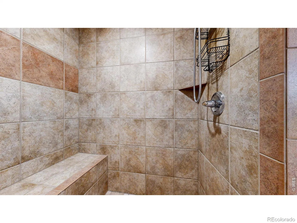
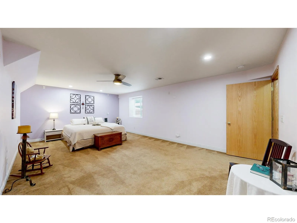
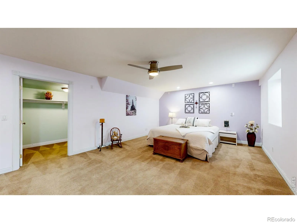
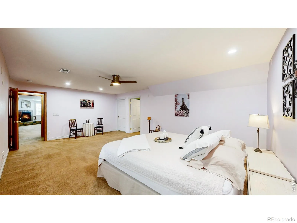
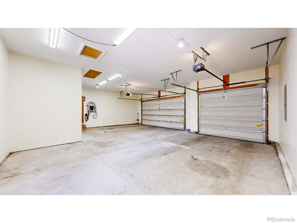
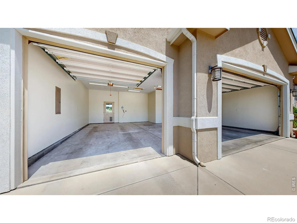
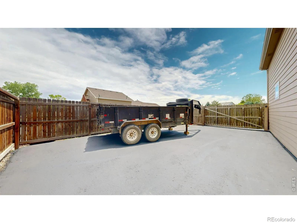
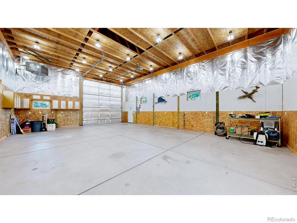
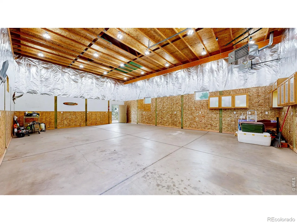
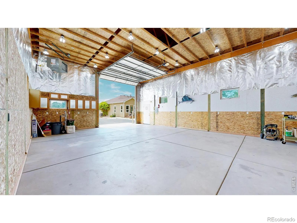
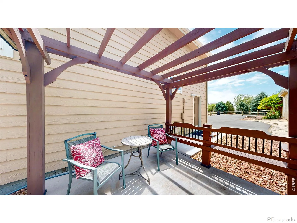
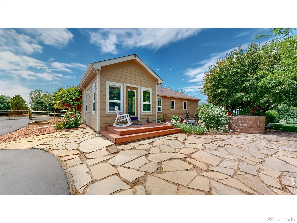
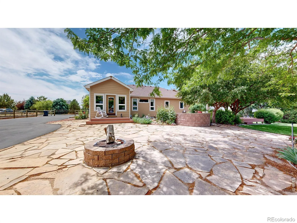
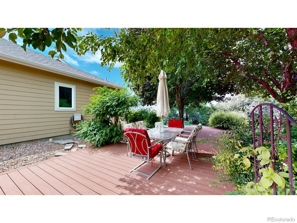
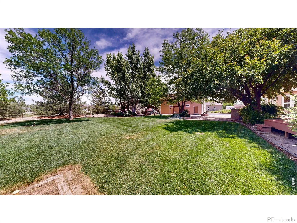
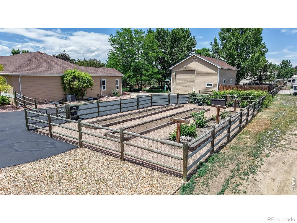
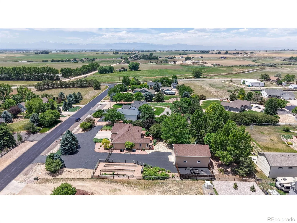
Seller offering $10K for interest rate buy-down, closing costs and or prepaids. Move in ready 4BR/3BA sprawling one acre ranch w/immediate occupancy. Major updates include a brand new $20K HVAC system w/Daikin heat pump, 96% efficient furnace, humidifier & Wi Fi thermostat. New Class 4 roof on home/outbuilding, new front windows, remodeled primary suite features a luxurious 5 piece bath w/programmable heated floors. Updated kitchen offers KitchenAid SS appliances, double oven, 42″ cabinets, walk in pantry & hardwoods flowing through the great room, dining & kitchen. Double sided gas log fireplace connects the great room & primary bedroom. Main level includes two add’l bedrooms w/adjacent full bath, separated from the primary suite for privacy. Fully finished basement adds a full kitchen, large family room w/corner fireplace, pool table area, exercise room, oversized bedroom w/walk in closet, large walk in shower & finished storage room. Enjoy a window wrapped dining room overlooking the koi pond & park like yard, plus a maintenance free deck, flagstone patio w/built in firepit. Car enthusiasts & hobbyists will appreciate the 800+ SF finished 3 car garage w/8′ doors, paved circle drive, extra parking & access to a 29′ x 40′ heated/insulated shop w/14′ RV door and attic lift. Yard is fully fenced, irrigated & beautifully landscaped. Prewired hot tub pad w/pergola & recently replaced leach field w/new sod. Property also boasts a large fenced & irrigation garden area w/raised beds. This property offers exceptional comfort, functionality, and outdoor enjoyment.

Advanced Home Search
Search by square footage, location, price, bedrooms, bathrooms and more.Just Listed
These homes just hit the market. Be among the first to see them. Schedule a showing, too.New Construction
See brand new homes and homes under construction now and available soon.Features & Amenities
Find homes with views or pools, in gated communities & with other desirable features.Cities
Take a look at luxury homes in each city in Metro Denver.Neighborhoods
Find the ideal neighborhood and the home that best fits you.Counties
Have your eye on a specific county? Browse these listings.Zip Codes
Start here to find a luxury home in a particular zip code.Single-Family Homes
See photos of single-family homes, get prices, neighborhood information & more.Townhomes
Get all the details about luxury townhomes for sale now throughout Metro Denver.Condos
Are you drawn to the low-maintenance, luxury lifestyle of condo living? Start here.One-Story Homes
Looking for a main floor master? Ranch-style homes may be perfect for your lifestyle.Featured Price Ranges
We’ve done the searching for you. Find homes in popular luxury price ranges.55-Plus
Explore beautiful homes and enviable amenities available in 55-and-over communities.Your Free MLS Search Account
Create and manage saved searches and properties with the Property Organizer.Schedule a Personal Consultation
We’re happy to help any time! Schedule a no-obligation 15-minute call.


