
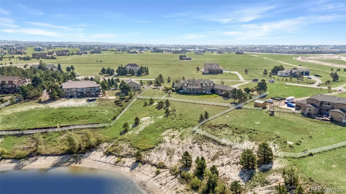
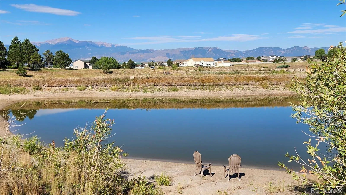
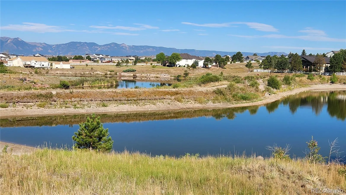
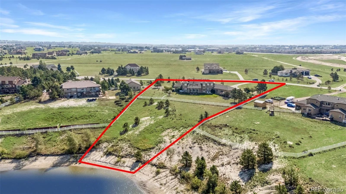
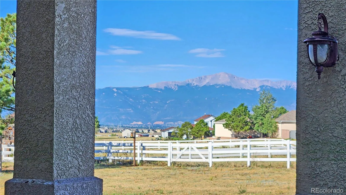
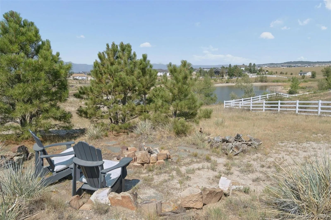
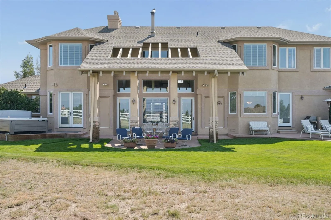
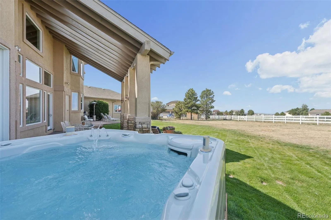
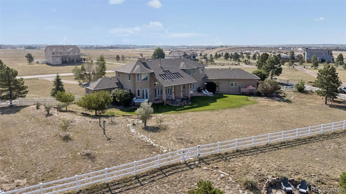
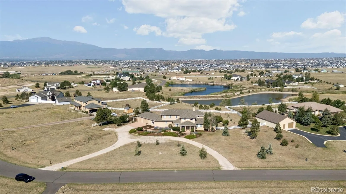
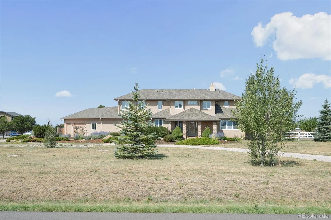
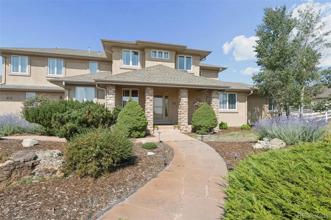
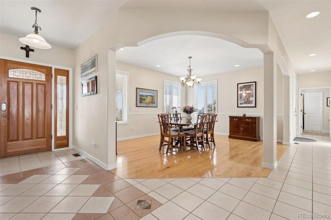
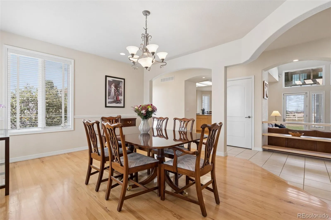
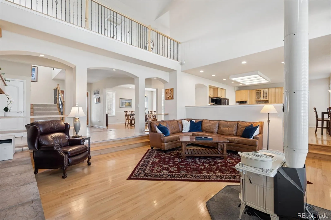
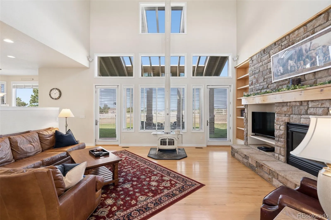
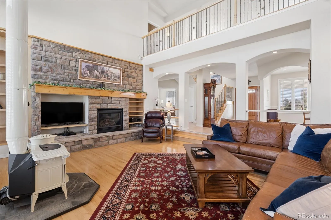
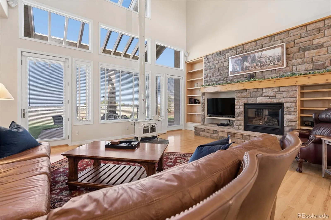
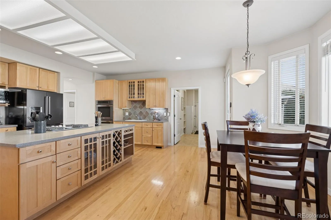
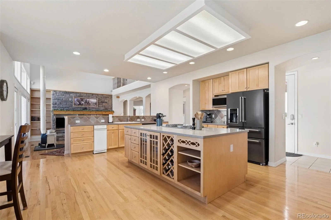
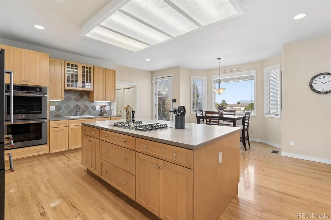
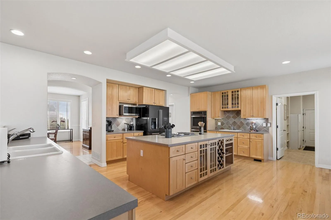
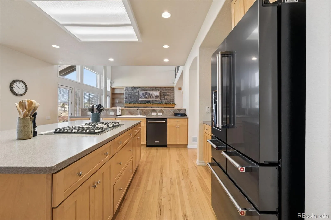
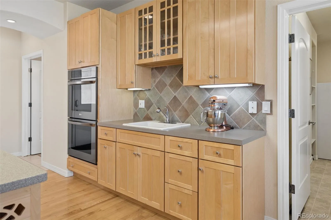
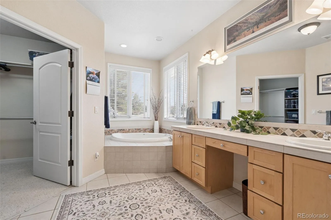
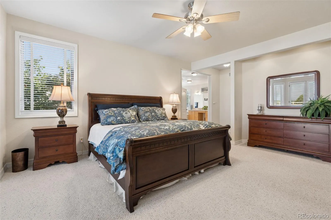
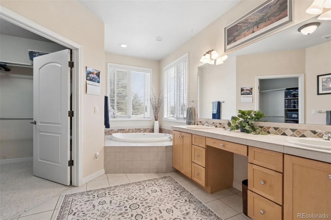
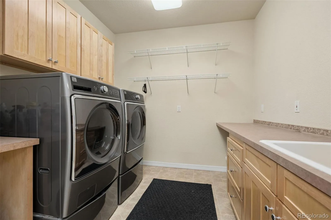
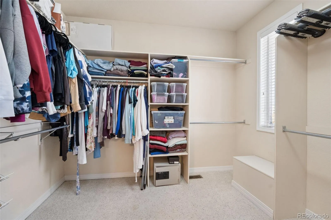
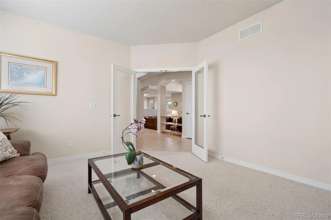
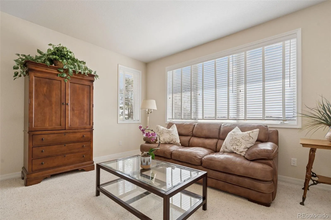
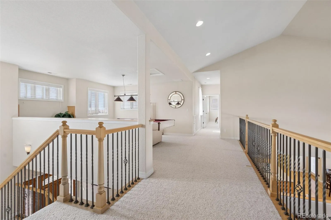
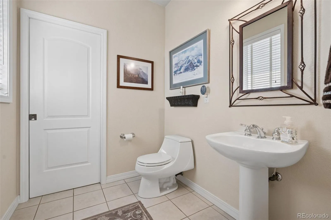
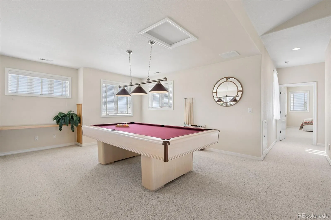
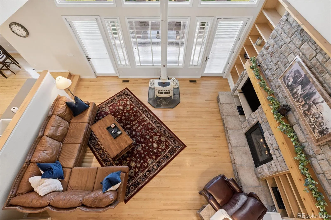
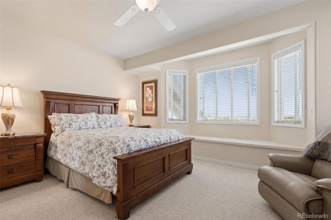
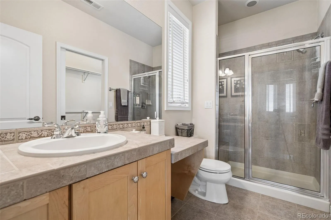
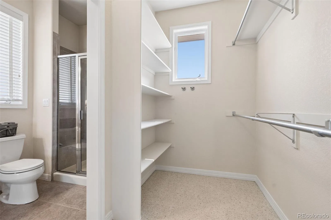
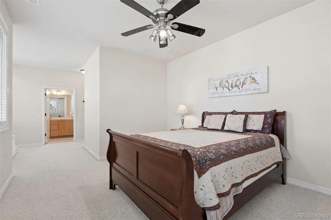
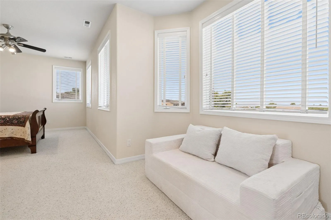
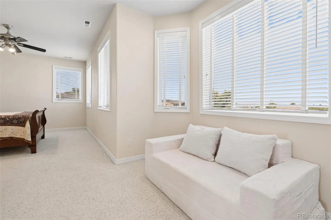
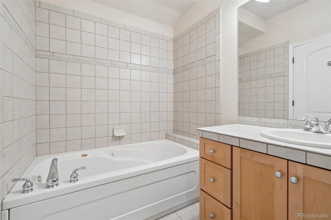
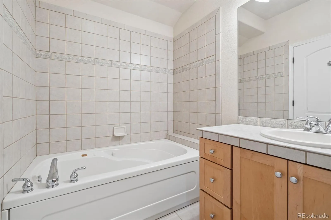
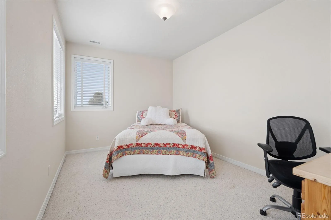
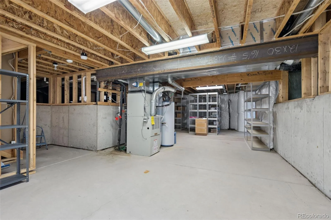
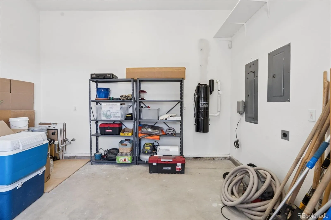
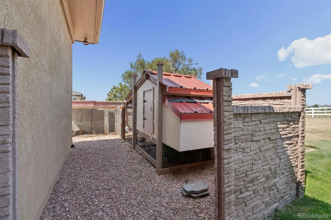
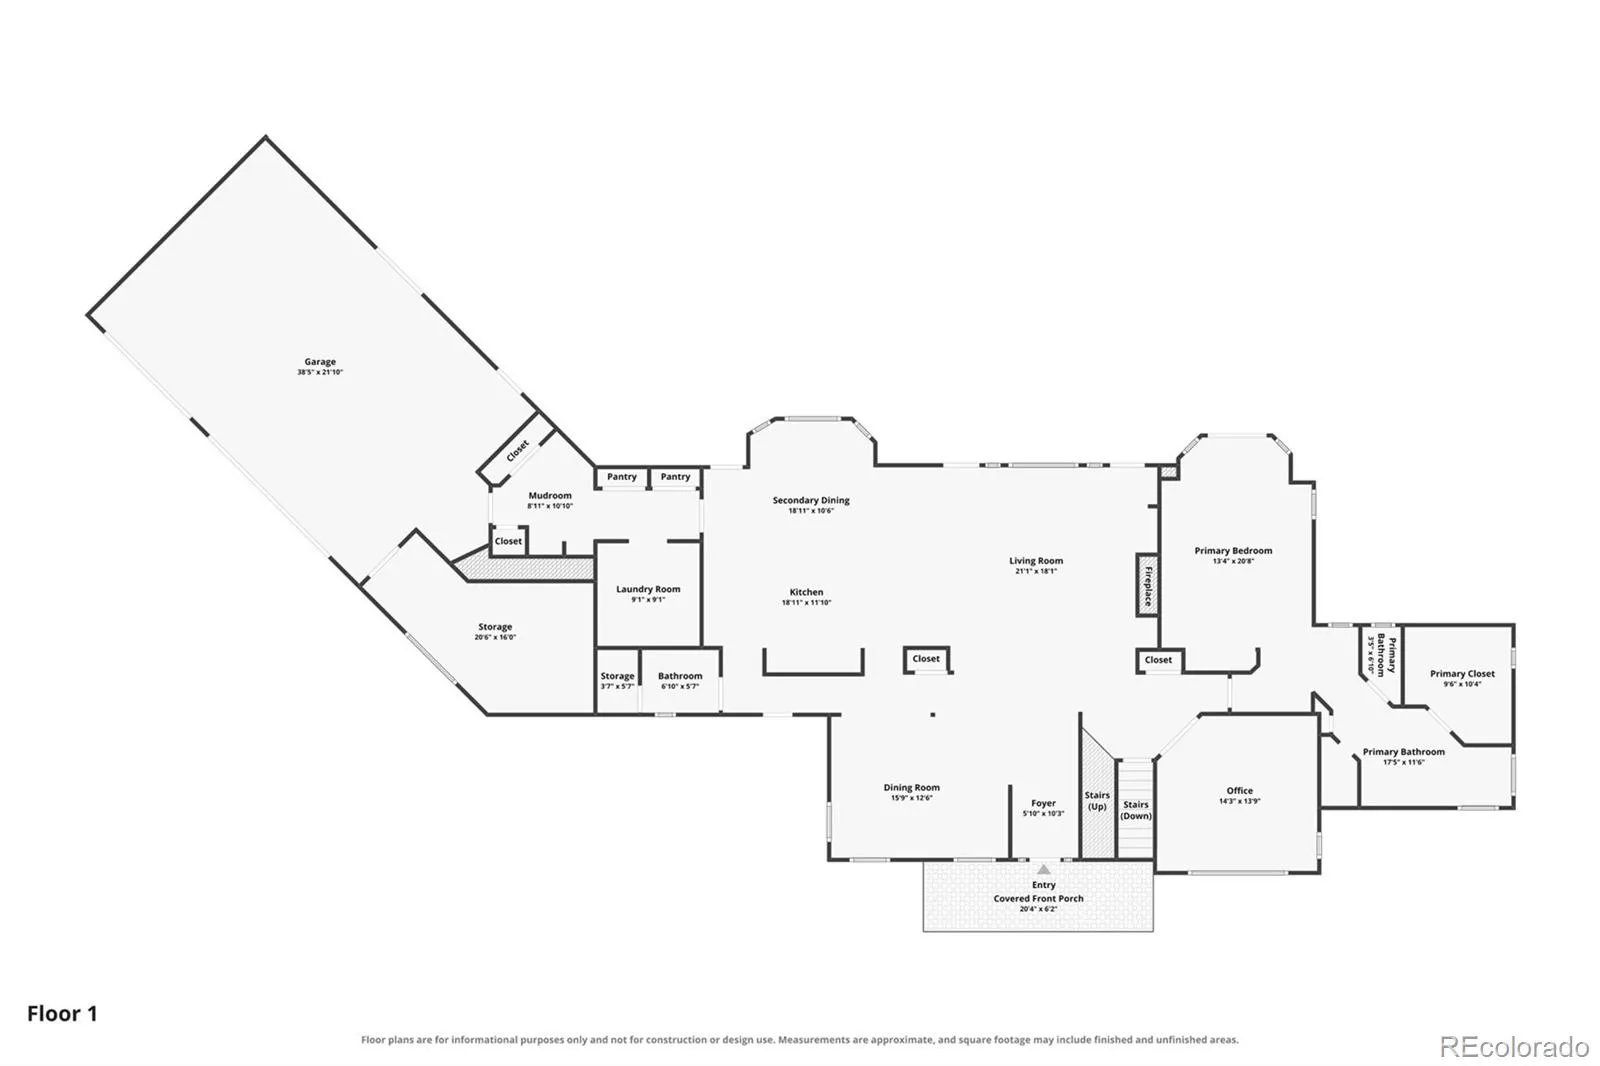
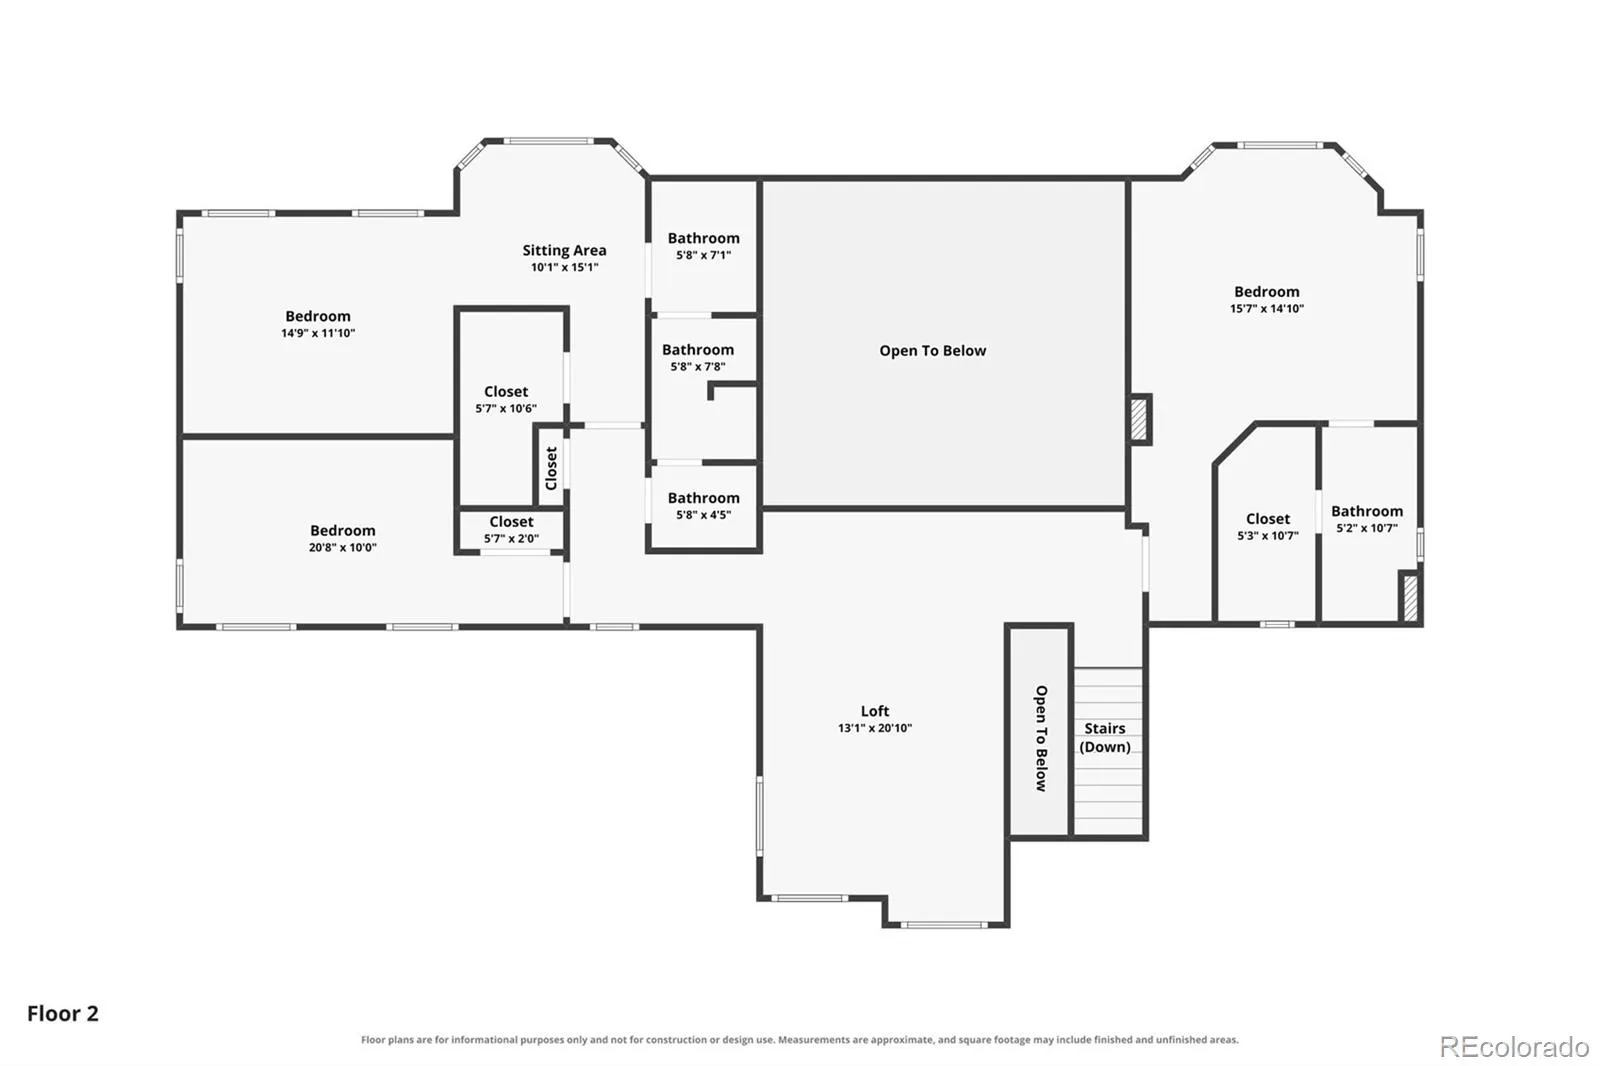
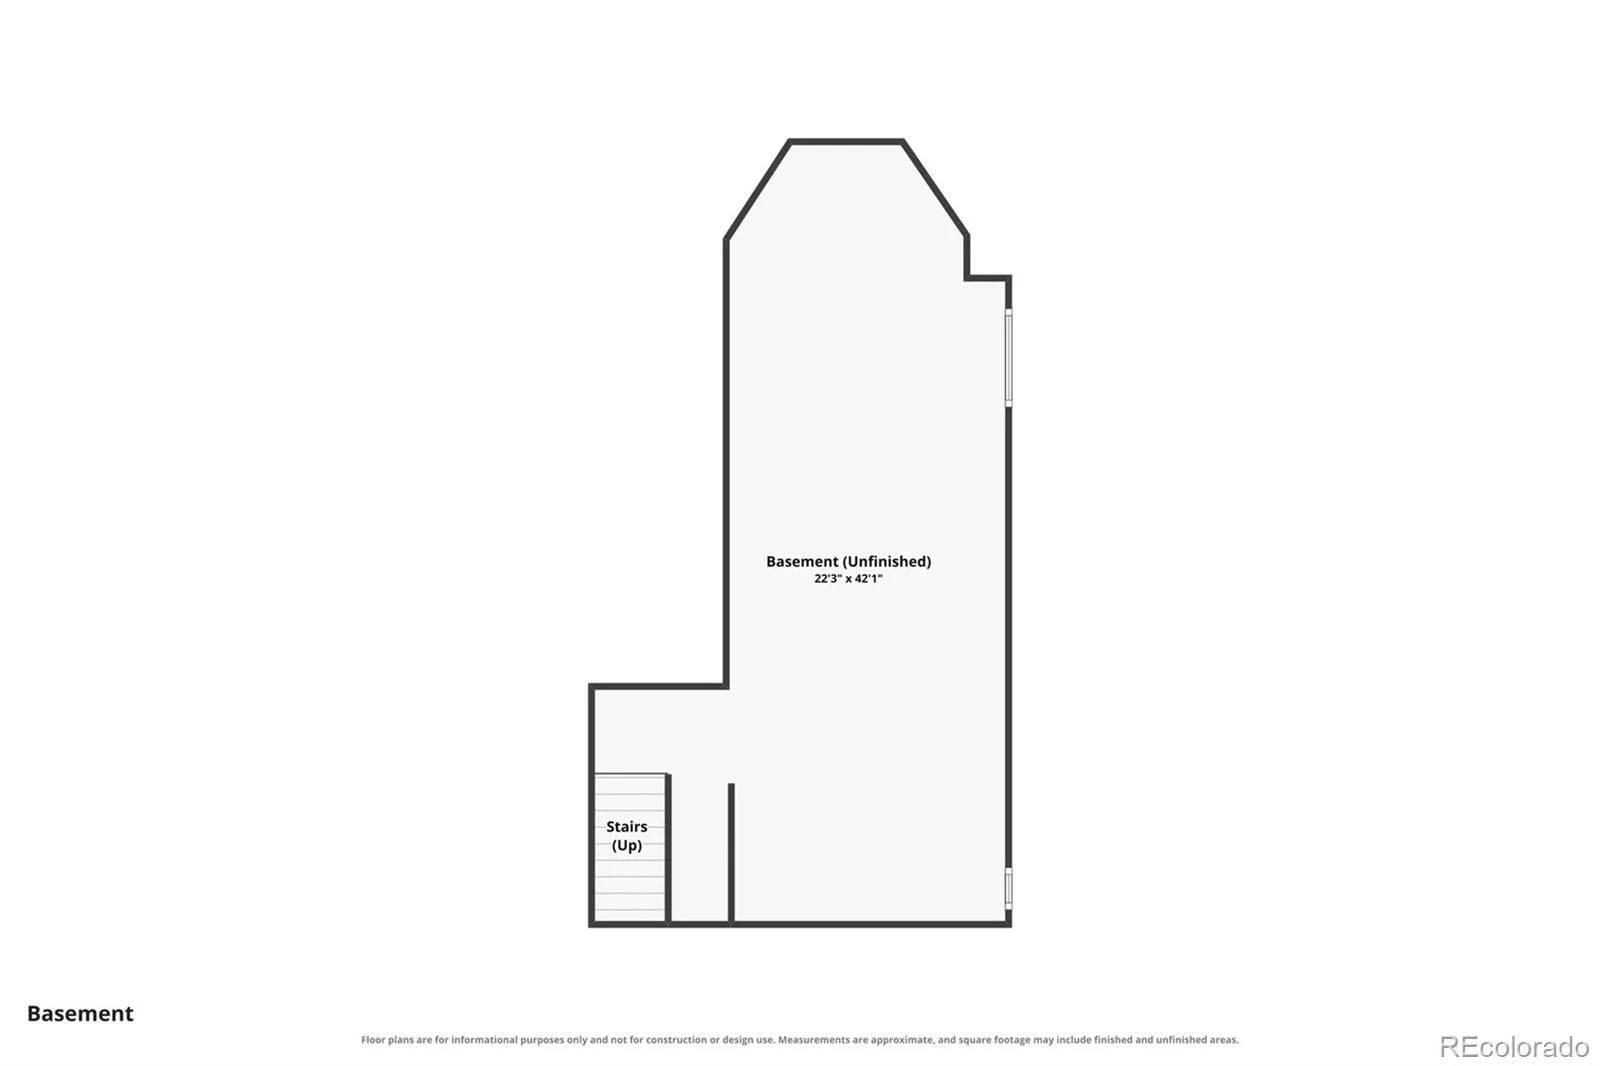
Waterfront with beach and catch and release fishing! Main level living! D20 schools! Pikes Peak & Garden of the Gods views! Zoned for 2 horses! Workshop with plumbing and 220V! Pick your favorite but this home has it all. This beautiful custom home has a wonderful main level living floor plan. Main level primary suite, main level laundry and main level office. There are 2 private ponds that are stocked with fish and allow swimming, paddle boarding, and non-motorized boating. There is a picnic area and trails as well. Inside the home the 2 story living room features a fireplace, stone surround, built-ins and surround sound with 2 doors walking out to the covered patio. The gourmet eat-in kitchen overlooks the living room features a huge island, 2 sinks, double convection ovens, downdraft gas cooktop and 2 pantry closets. The formal dining room has beautiful wood floors and has easy access to the kitchen. The main level primary suite walks out the the hot tub and has a 5 piece bath with jetted tub and large shower with 2 heads. The main level office has glass french doors. The “wing” off the kitchen features 2 pantry closets, laundry w/sink and counters and additional closet storage. The oversize 3 car garage is insulated and finished with 8′ high doors and 28′ deep parking. There is a separate 18′ x 13′ finished shop that is plumbed for a sink and also has a 220V outlet. The upper level features a loft with an included pool table. The 2nd bedroom is an ensuite with 3/4 bath and walk-in closet. The 3rd bedroom has a sitting area and large walk-in closet. The 3rd and 4th bedrooms share a 5 piece Jack & Jill bath w/jetted tub and separate shower. New roof installed Sept 2026. The home features 2 furnaces and A/C units for all level comfort (1 with HEPA filter), water softener, central vac system, hot tub, pool table, chicken coop, firepit and the list goes on. Everything has been meticulously maintained and this home is ready to move in and enjoy!
Silver Ponds
7170 Silver Ponds Heights, Colorado Springs, CO 80908


- 1. 2026-10-24 (Start time: 11:00 - End time: 13:00)
