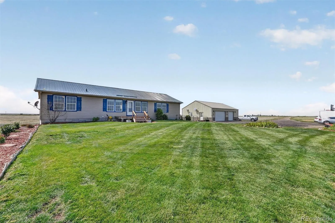
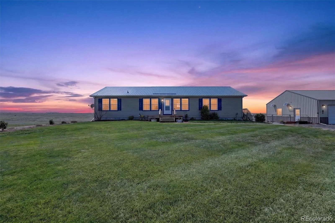
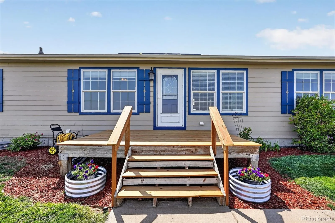
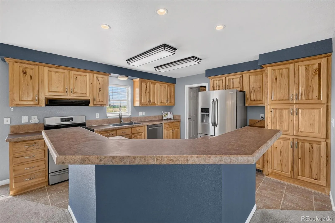
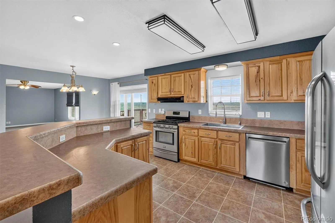
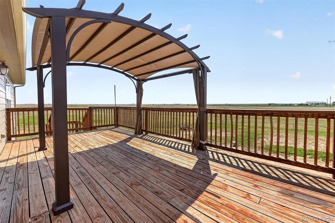
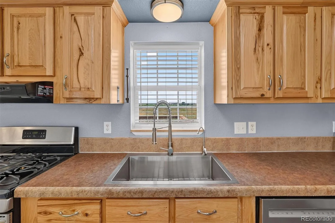
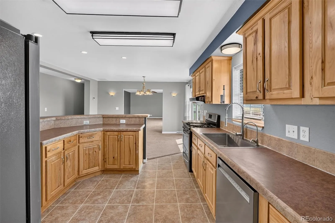
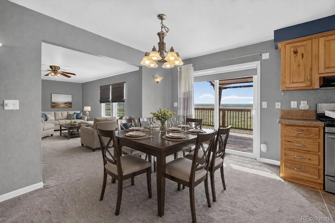
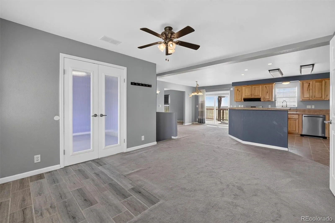
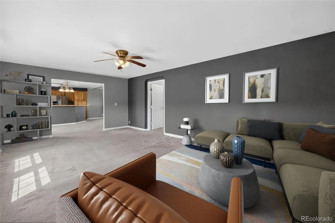
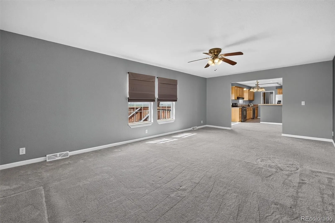
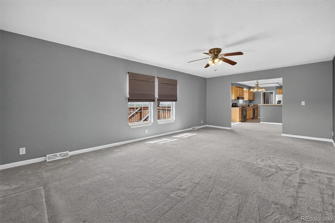
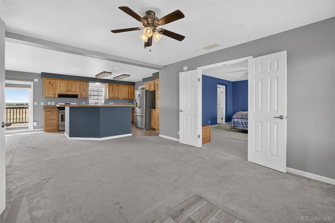
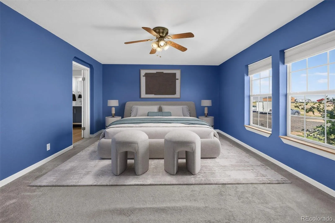
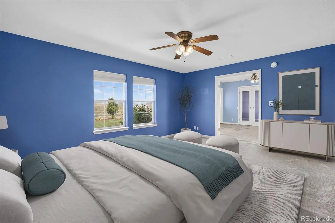
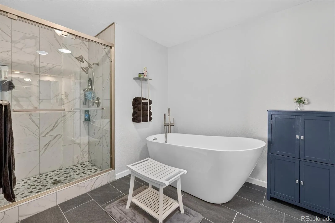
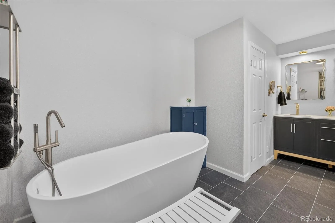
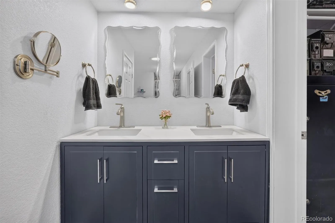
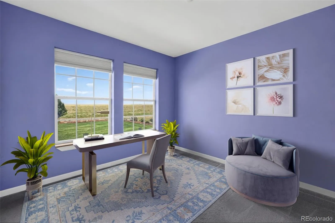
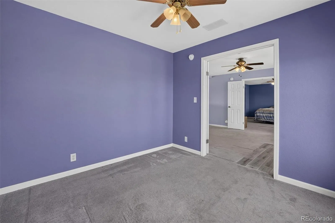
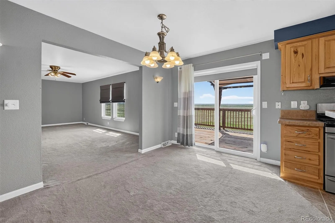
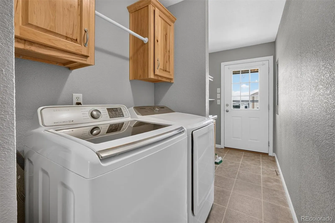
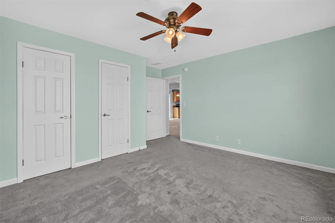
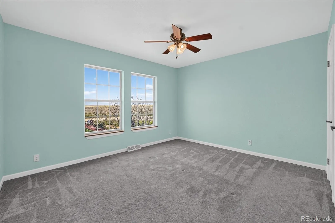
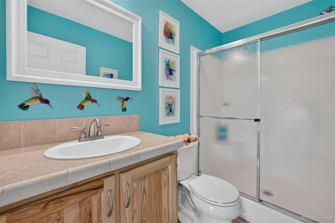
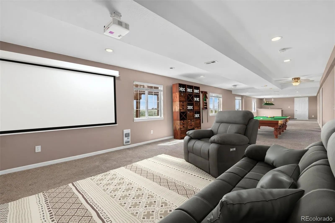
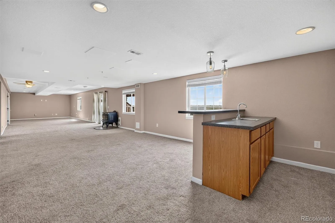
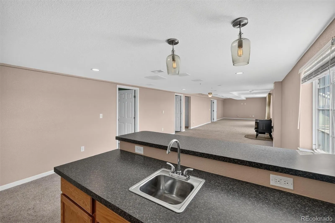
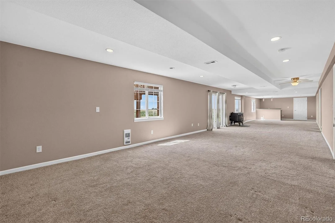
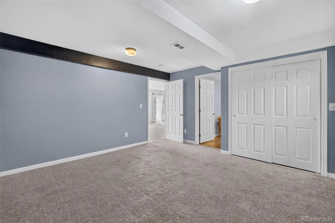
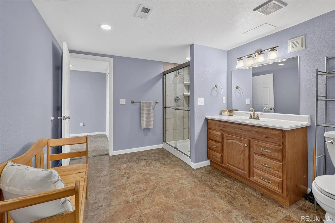
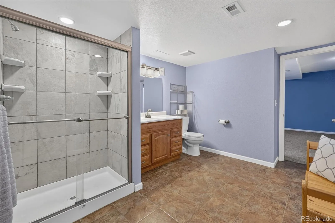
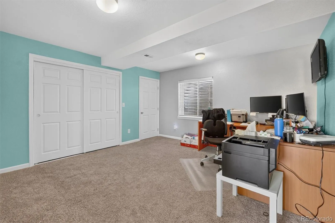
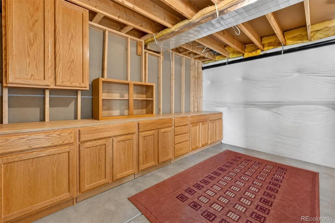
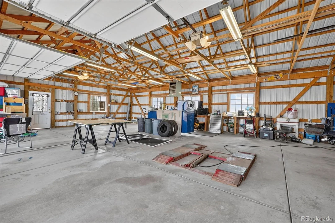
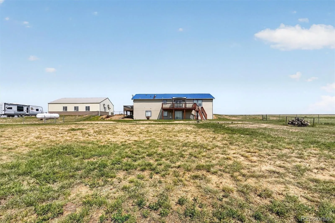
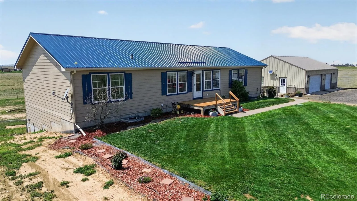
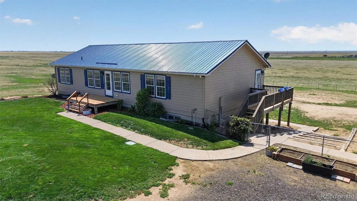
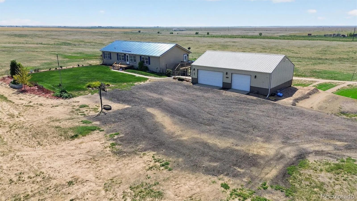
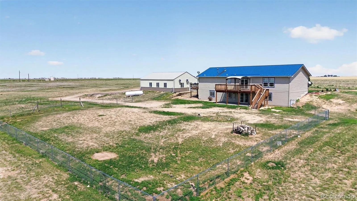
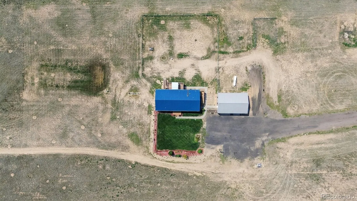
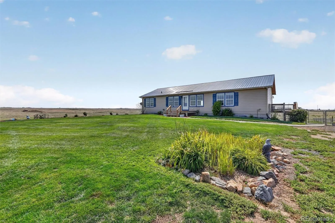
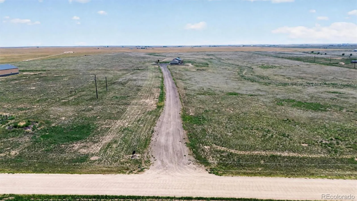
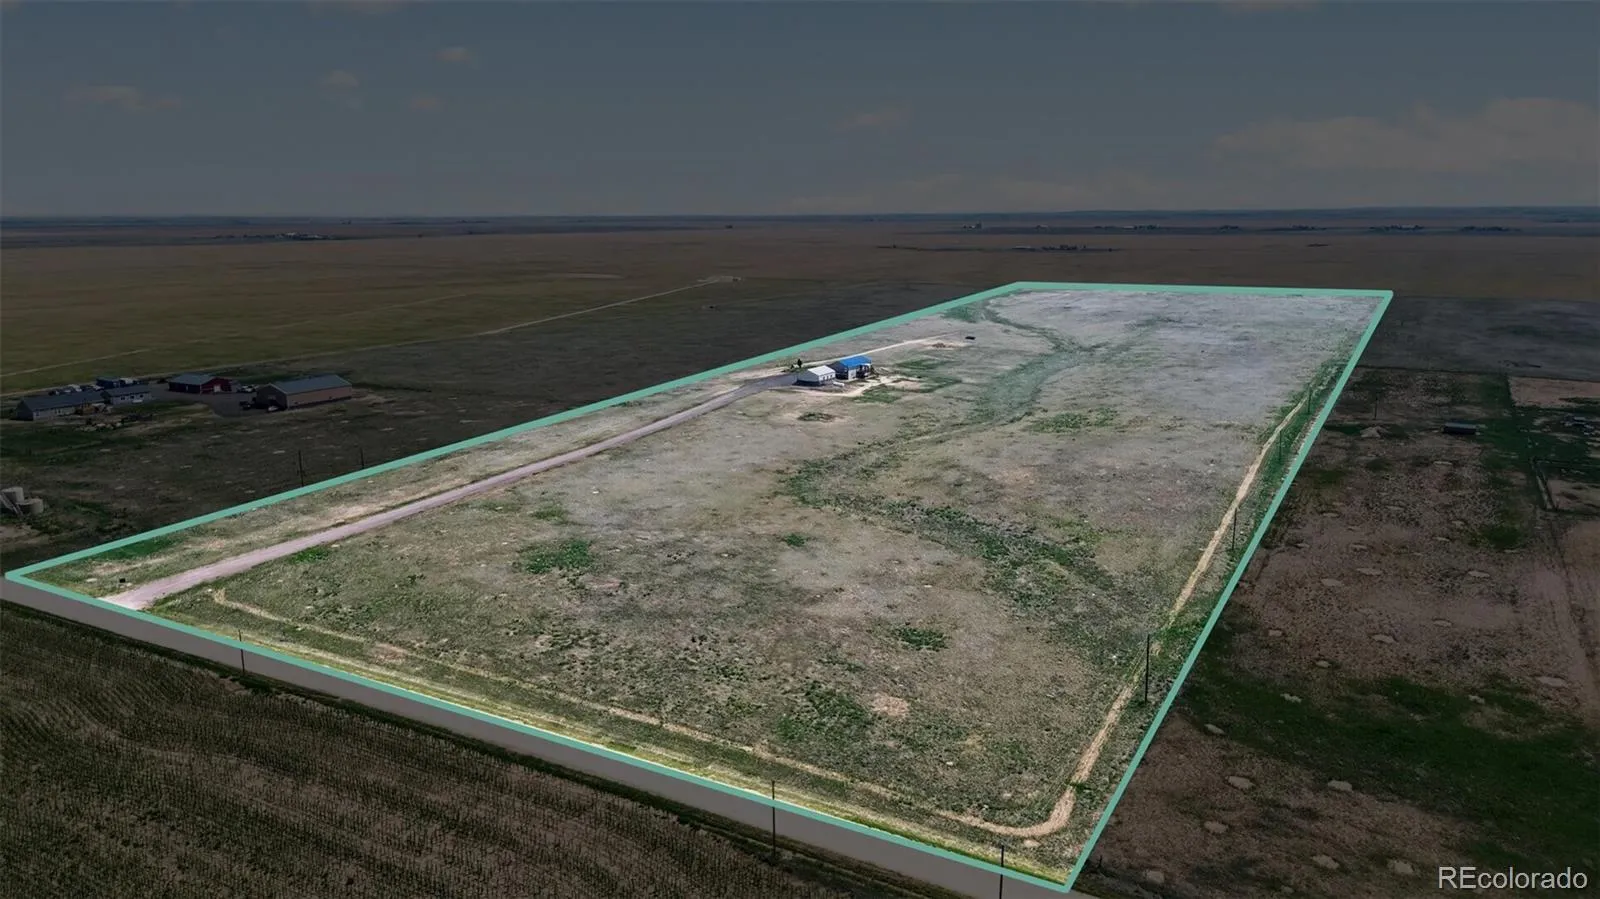
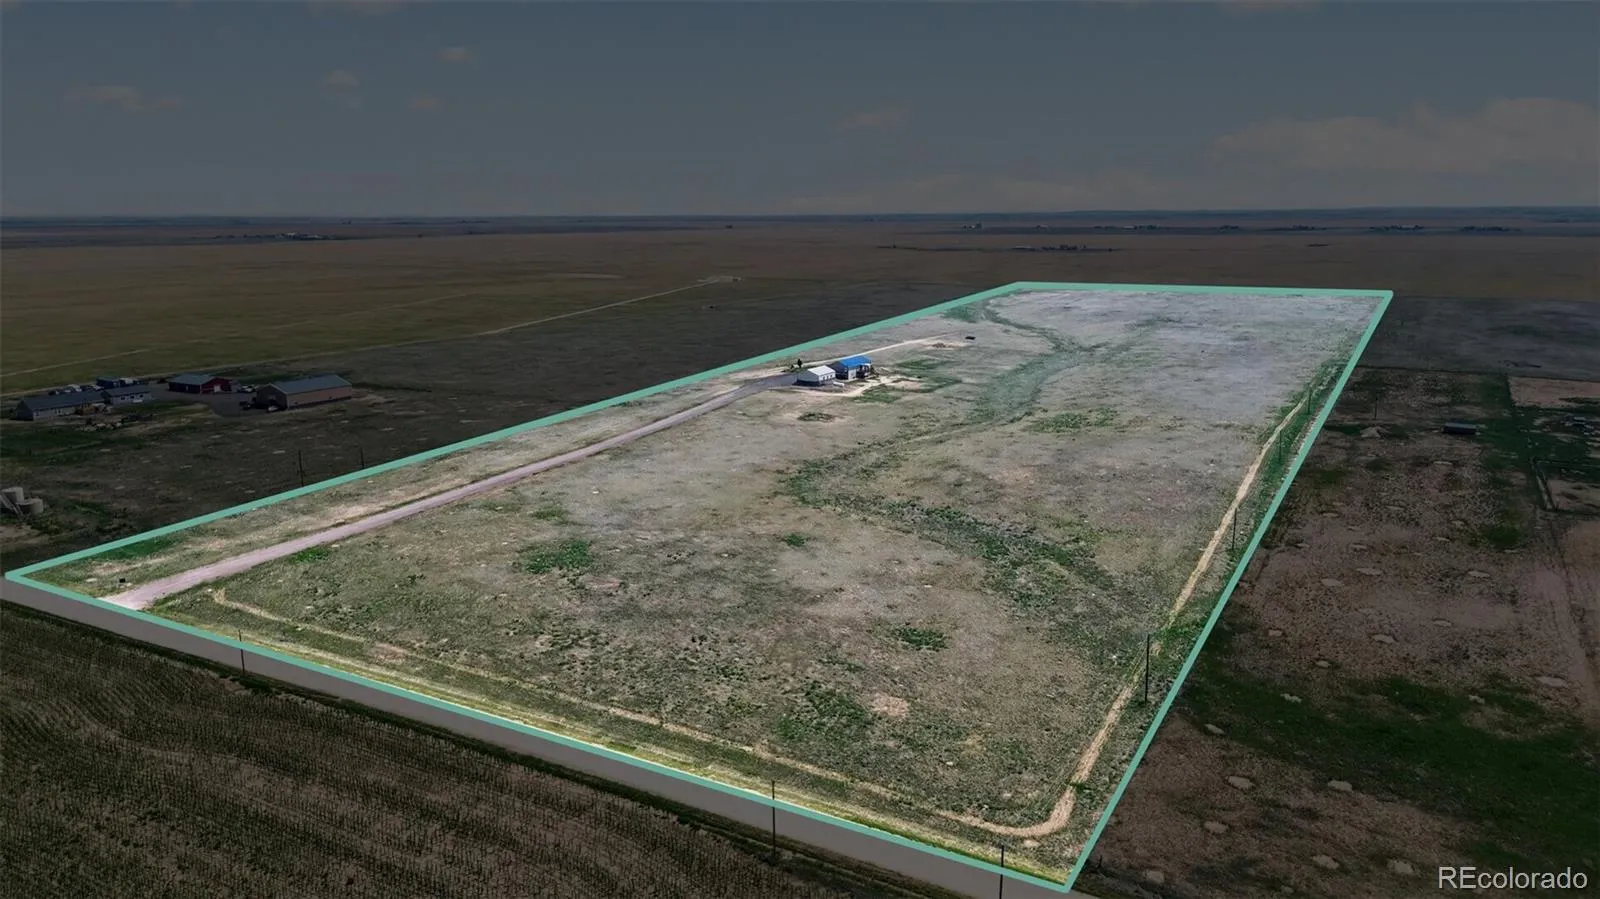
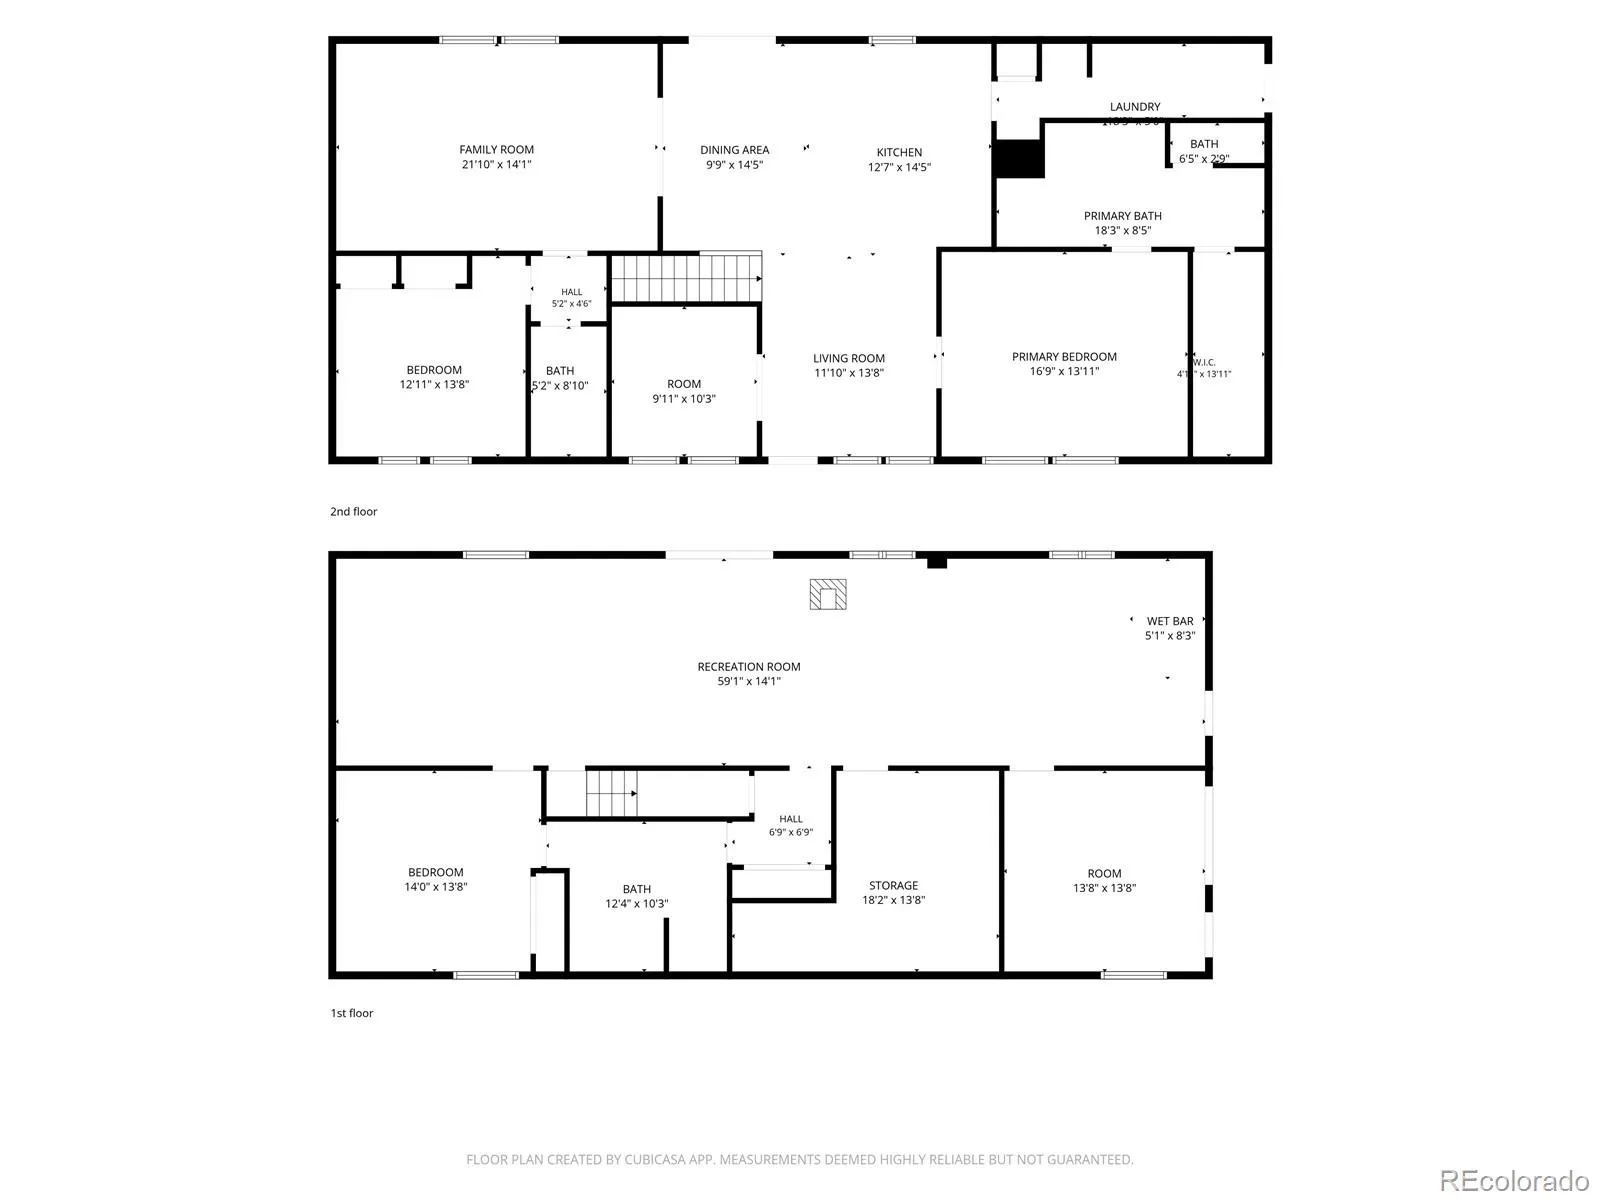
Back on the market due to no fault of the seller! Escape to the peace and privacy of country living with this beautifully maintained 4-bedroom, 3-bathroom ranch home on 40 acres just minutes from the town of Bennett, and a reasonable drive to Brighton or Denver and Aurora. Step inside to an inviting, open floor plan featuring spacious living areas, abundant natural light, and a well-appointed kitchen with ample cabinetry, generous counter space, and a large breakfast bar perfect for gathering with family and friends. The main level offers comfortable living with generously sized bedrooms and seamless access to the partially covered deck overlooking your private acreage. The fully finished walk-out basement expands your living space with a large recreation room, wet bar, two additional bedrooms and another full bathroom, plus a pellet stove, making it perfect for entertaining or multi-generational living! Recent updates provide peace of mind, including a new air conditioning unit, fresh exterior paint and new decking on front and side decks, allowing you to move in and enjoy from day one. Outside, you’ll appreciate the beautifully maintained lawn, mature landscaping, and impressive detached shop/garage with RV electrical hook-ups on the outside, offering endless possibilities for hobbies, storage, or workspace. The 40-acre property provides incredible flexibility for horses, livestock, recreation, or simply enjoying breathtaking Colorado sunsets and panoramic mountain and prairie views! Whether you’re looking for a peaceful country retreat, a hobby farm, or a property with room to grow, this is the one you’re looking for!

Advanced Home Search
Search by square footage, location, price, bedrooms, bathrooms and more.Just Listed
These homes just hit the market. Be among the first to see them. Schedule a showing, too.New Construction
See brand new homes and homes under construction now and available soon.Features & Amenities
Find homes with views or pools, in gated communities & with other desirable features.Cities
Take a look at luxury homes in each city in Metro Denver.Neighborhoods
Find the ideal neighborhood and the home that best fits you.Counties
Have your eye on a specific county? Browse these listings.Zip Codes
Start here to find a luxury home in a particular zip code.Single-Family Homes
See photos of single-family homes, get prices, neighborhood information & more.Townhomes
Get all the details about luxury townhomes for sale now throughout Metro Denver.Condos
Are you drawn to the low-maintenance, luxury lifestyle of condo living? Start here.One-Story Homes
Looking for a main floor master? Ranch-style homes may be perfect for your lifestyle.Featured Price Ranges
We’ve done the searching for you. Find homes in popular luxury price ranges.55-Plus
Explore beautiful homes and enviable amenities available in 55-and-over communities.Your Free MLS Search Account
Create and manage saved searches and properties with the Property Organizer.Schedule a Personal Consultation
We’re happy to help any time! Schedule a no-obligation 15-minute call.


