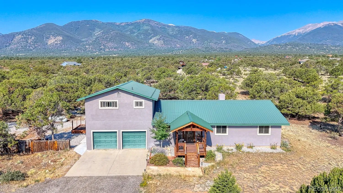
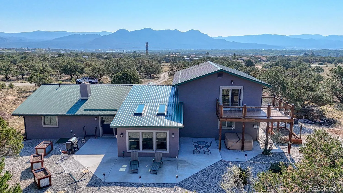
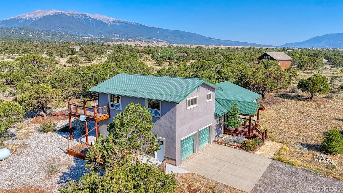
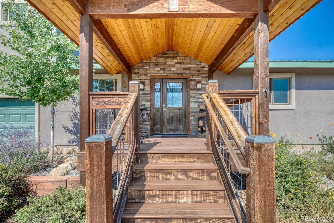
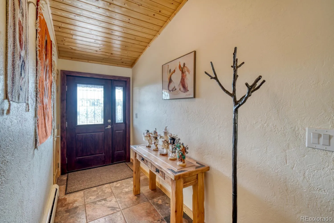
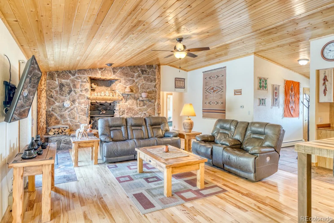
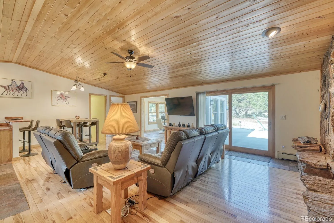
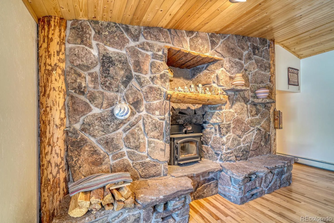
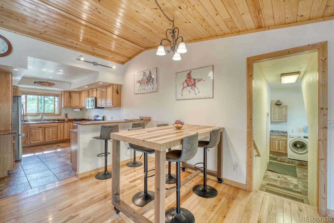
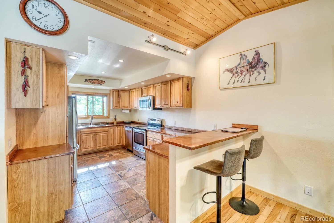
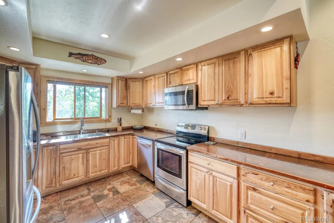
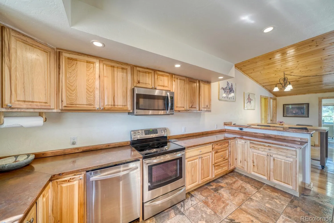
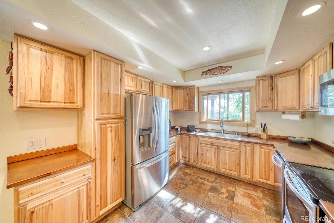
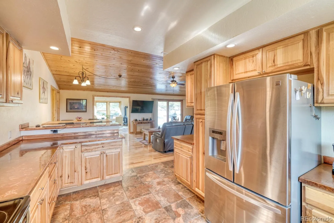
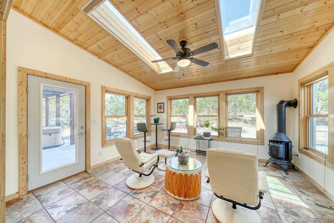
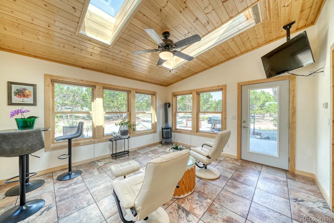
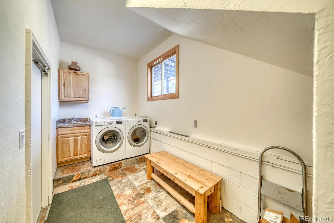
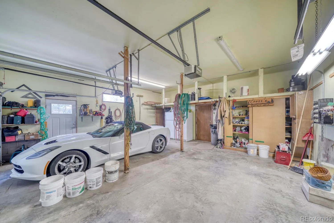
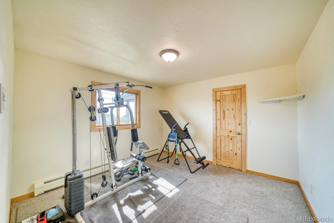
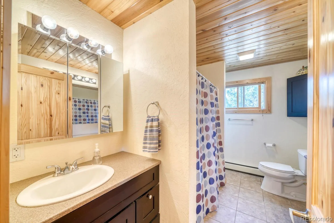
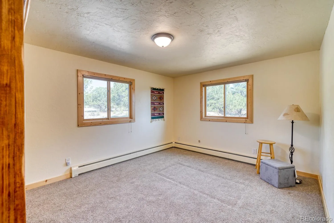
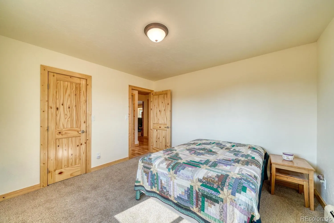
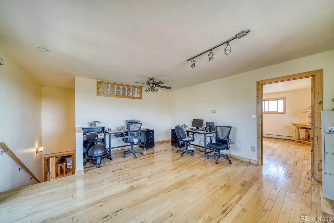
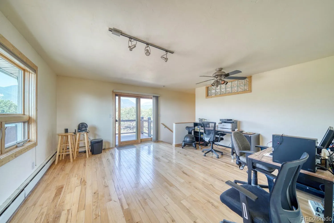
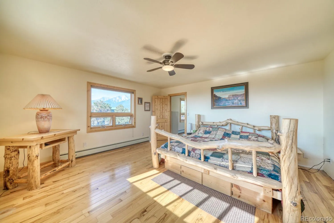
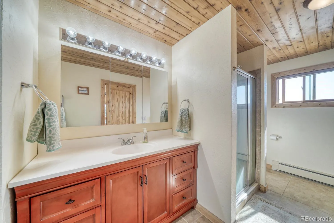
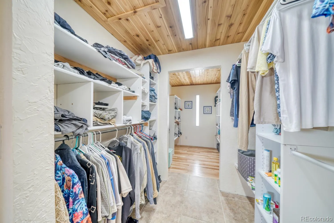
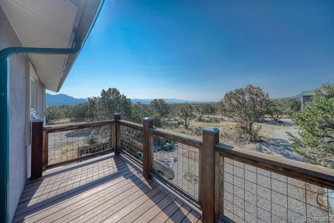
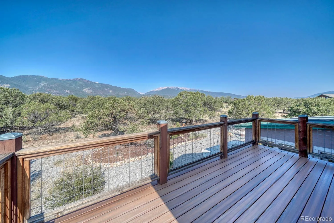
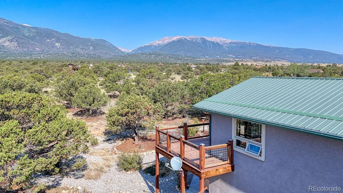
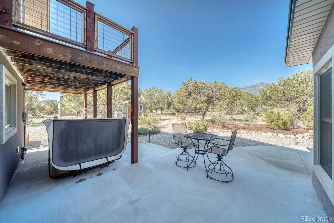
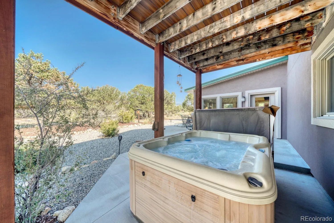
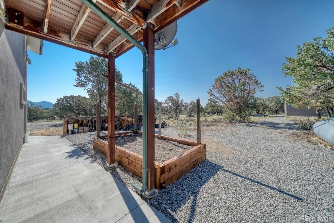
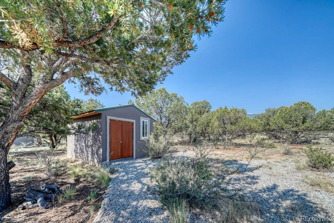
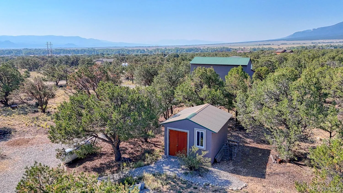
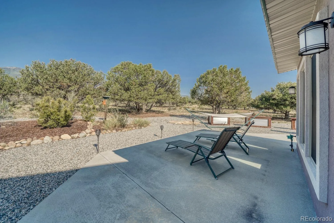
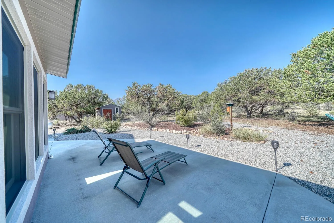
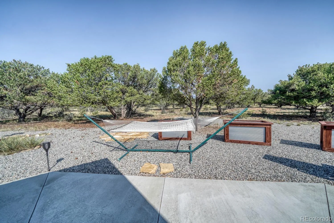
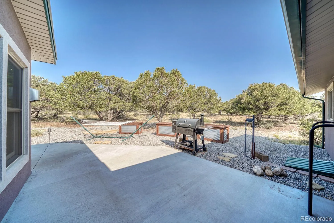
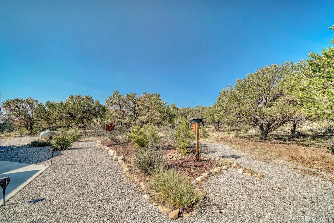
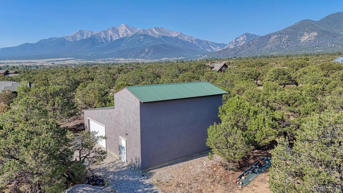
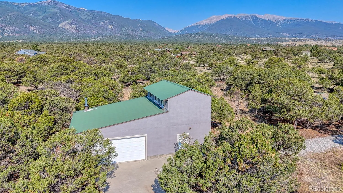
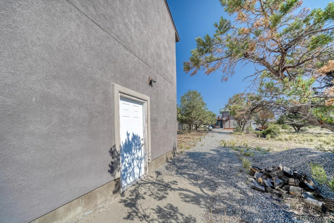
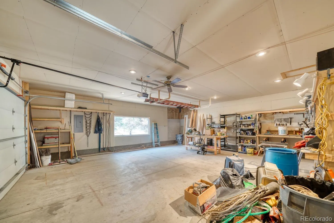
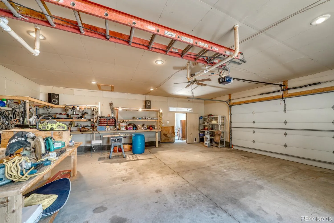
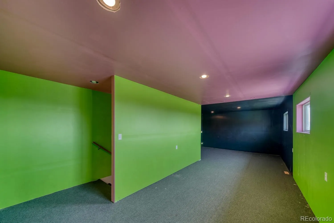
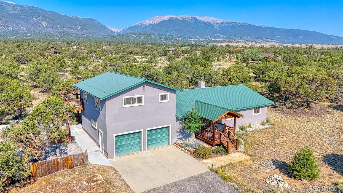
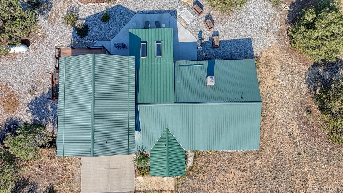
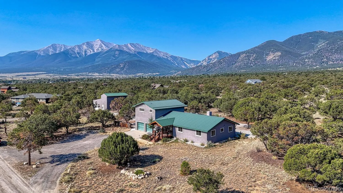
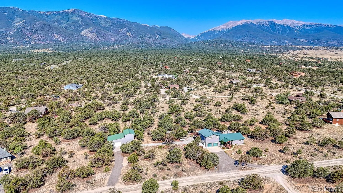
Welcome to this beautifully remodeled 4-bedroom, 2-bathroom home, offered fully furnished for a truly turnkey opportunity. Thoughtfully updated while retaining inviting character, the home features a warm and welcoming living room centered around a striking stone fireplace surrounding a wood-burning stove. The kitchen features distinctive copper countertops and abundant storage, creating a functional and memorable space for everyday living and entertaining. A bright sunroom provides additional flexible living space for relaxing, enjoying your morning coffee, or gathering with guests. Upstairs, the spacious Primary suite offers a private retreat with a walk-in closet, 3/4 bath, and a dedicated office area that opens directly to a balcony. The front porch and balcony feature durable composite decking, providing inviting outdoor spaces to enjoy throughout the seasons. An attached 2-car garage provides convenient everyday parking and storage, while the back patio features a relaxing hot tub—perfect for unwinding after a day outdoors. Adding exceptional versatility and value, the property also includes a detached 2-car, 1, 767-square-foot garage/workshop. The spacious building provides ample room for vehicles, equipment, hobbies, projects, and storage, while the second floor offers additional office, studio, work, or recreational space. The current owners used stucco for enhanced durability and a low maintenance exterior. They also replaced all the doors and windows. With its remodeled interior, inviting sunroom, private primary suite, multiple outdoor living areas, hot tub, attached garage, and expansive detached garage/workshop with a second-floor office or flex space, this property offers an exceptional combination of comfort, functionality, and versatility.

Advanced Home Search
Search by square footage, location, price, bedrooms, bathrooms and more.Just Listed
These homes just hit the market. Be among the first to see them. Schedule a showing, too.New Construction
See brand new homes and homes under construction now and available soon.Features & Amenities
Find homes with views or pools, in gated communities & with other desirable features.Cities
Take a look at luxury homes in each city in Metro Denver.Neighborhoods
Find the ideal neighborhood and the home that best fits you.Counties
Have your eye on a specific county? Browse these listings.Zip Codes
Start here to find a luxury home in a particular zip code.Single-Family Homes
See photos of single-family homes, get prices, neighborhood information & more.Townhomes
Get all the details about luxury townhomes for sale now throughout Metro Denver.Condos
Are you drawn to the low-maintenance, luxury lifestyle of condo living? Start here.One-Story Homes
Looking for a main floor master? Ranch-style homes may be perfect for your lifestyle.Featured Price Ranges
We’ve done the searching for you. Find homes in popular luxury price ranges.55-Plus
Explore beautiful homes and enviable amenities available in 55-and-over communities.Your Free MLS Search Account
Create and manage saved searches and properties with the Property Organizer.Schedule a Personal Consultation
We’re happy to help any time! Schedule a no-obligation 15-minute call.


