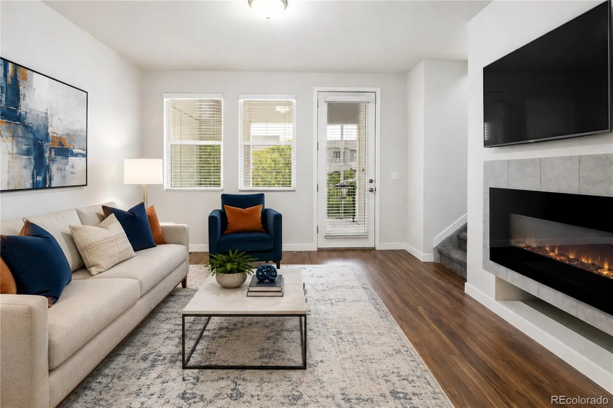
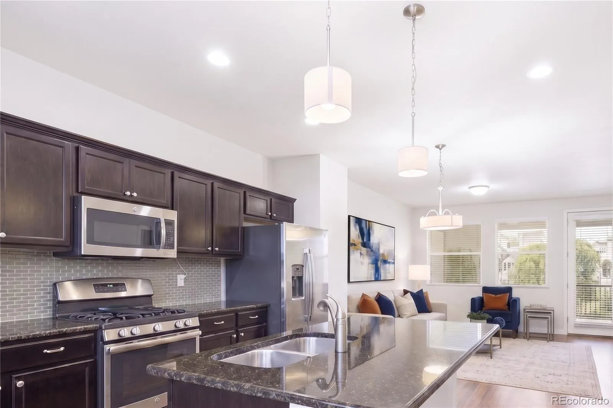
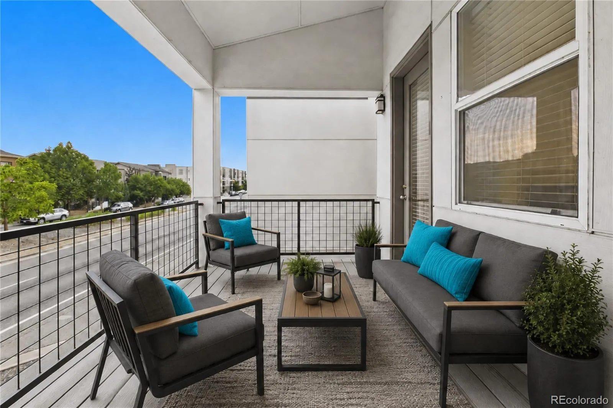
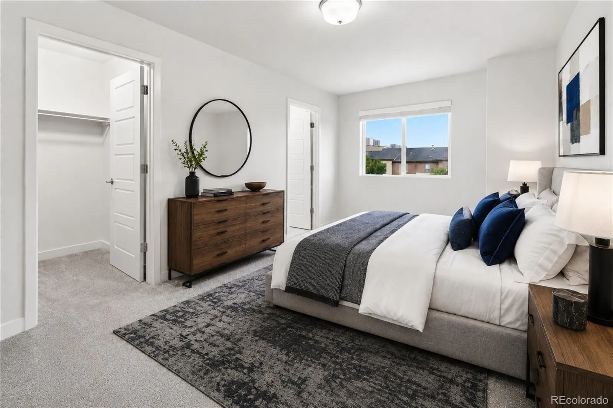
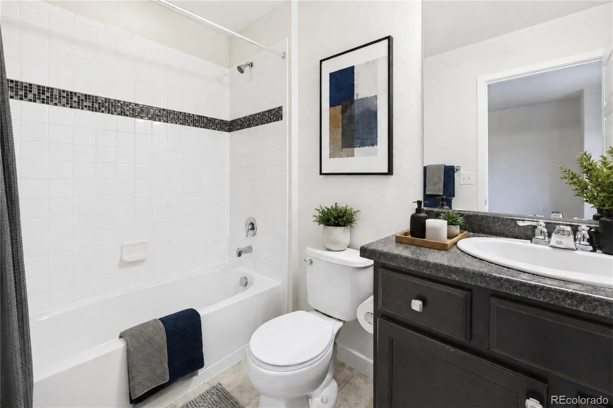
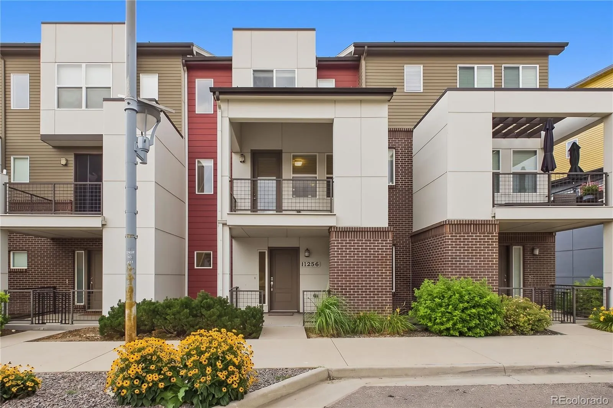
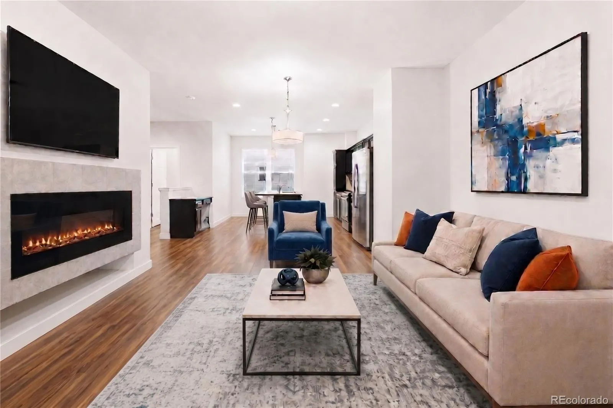
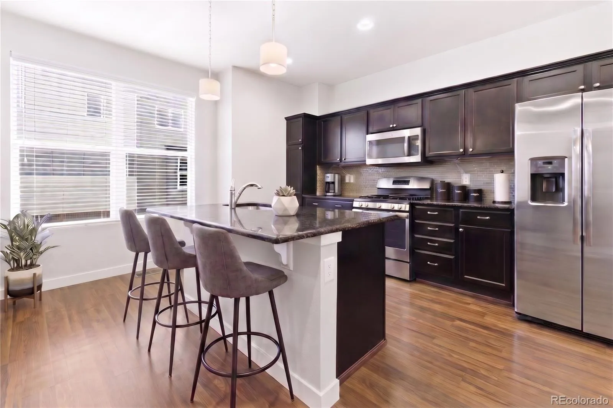
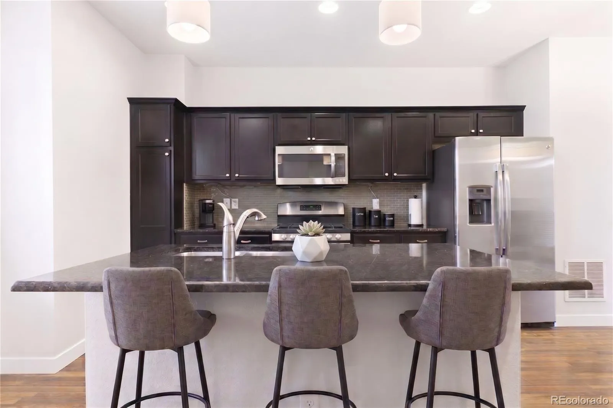
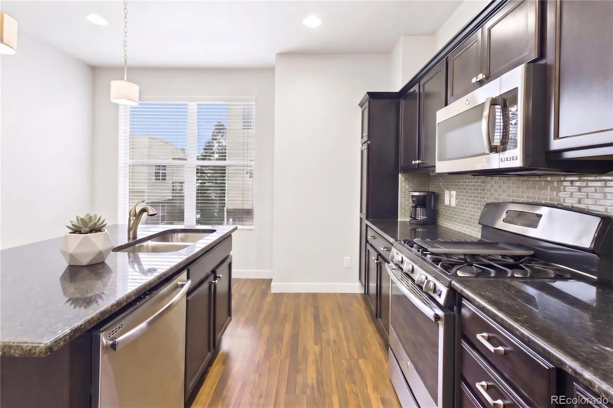
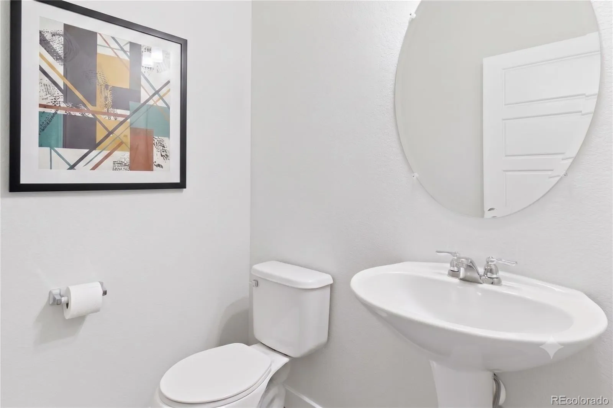
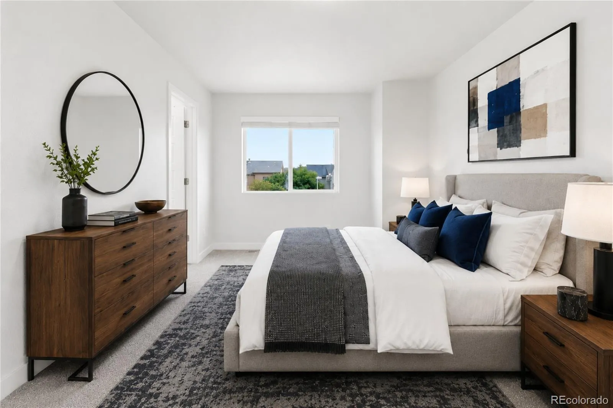
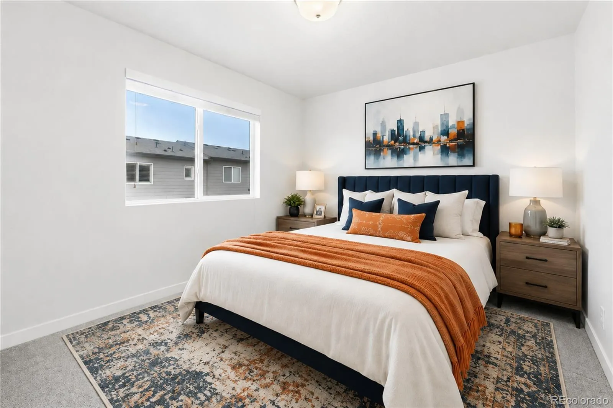
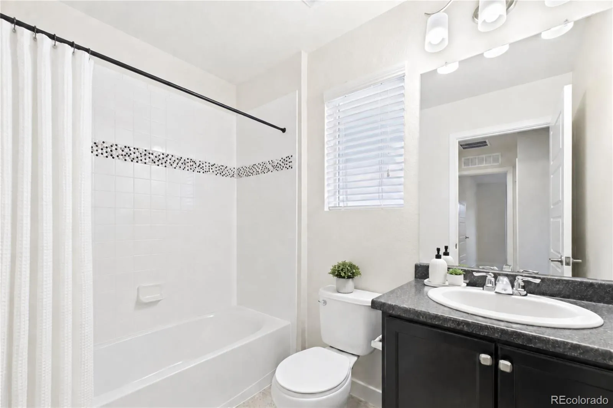
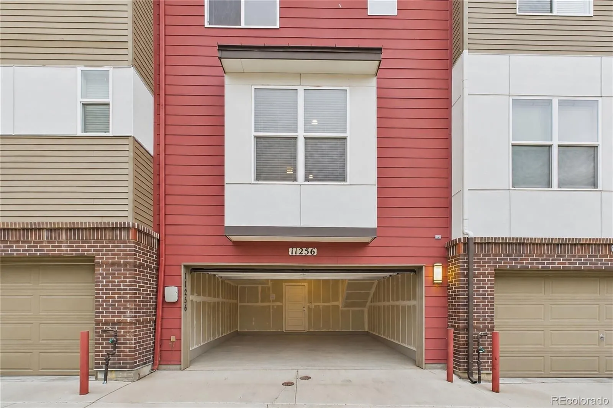
Welcome to this beautifully maintained, move-in-ready townhome in Broomfield’s highly sought-after Arista community! Step off the covered patio and into a home designed for how you actually live. The ground-floor foyer is the perfect landing pad. Stash your jackets in the mudroom closet after pulling into the attached two-car garage. You’ll also find a convenient storage utility room nearby for all your extra gear. When your guests visit, they’ll love the convenient off-street parking right out front. Upstairs, the main living level’s open floor plan naturally brings your routines and people together. Picture hosting weekend brunch gathered around the massive granite kitchen island. Enjoy speedy meals with your gas range and oven. Stainless steel appliances elevate the space, and a half-bath is conveniently located nearby. On crisp mornings, take your favorite morning beverage outside to your own spacious private balcony, or unwind by the gas fireplace after a full day. The top floor is built for rest and productivity. The primary suite offers a quiet escape featuring a sleek tub and shower. Across the hall, the versatile second bedroom is ready to become your dedicated home office or guest room, complete with a second full bath nearby. Chores feel frictionless when the laundry closet (washer and dryer included!) is just steps from your hamper. A brand-new water heater ensures excellent reliability and heat. Beyond your front door, enjoy a low-maintenance lifestyle with community-provided grounds maintenance, snow removal, water, sewer, and trash services. Ideally located between Denver and Boulder, commuting is simple with easy access to the Broomfield Station Park-n-Ride and rapid bus transit. Outdoor enthusiasts will love direct access to the US-36 Bikeway, while dog parks, green spaces, and Arista’s pedestrian mall with shops and restaurants are just minutes away. Your weekends practically plan themselves. Welcome home!

Advanced Home Search
Search by square footage, location, price, bedrooms, bathrooms and more.Just Listed
These homes just hit the market. Be among the first to see them. Schedule a showing, too.New Construction
See brand new homes and homes under construction now and available soon.Features & Amenities
Find homes with views or pools, in gated communities & with other desirable features.Cities
Take a look at luxury homes in each city in Metro Denver.Neighborhoods
Find the ideal neighborhood and the home that best fits you.Counties
Have your eye on a specific county? Browse these listings.Zip Codes
Start here to find a luxury home in a particular zip code.Single-Family Homes
See photos of single-family homes, get prices, neighborhood information & more.Townhomes
Get all the details about luxury townhomes for sale now throughout Metro Denver.Condos
Are you drawn to the low-maintenance, luxury lifestyle of condo living? Start here.One-Story Homes
Looking for a main floor master? Ranch-style homes may be perfect for your lifestyle.Featured Price Ranges
We’ve done the searching for you. Find homes in popular luxury price ranges.55-Plus
Explore beautiful homes and enviable amenities available in 55-and-over communities.Your Free MLS Search Account
Create and manage saved searches and properties with the Property Organizer.Schedule a Personal Consultation
We’re happy to help any time! Schedule a no-obligation 15-minute call.


