
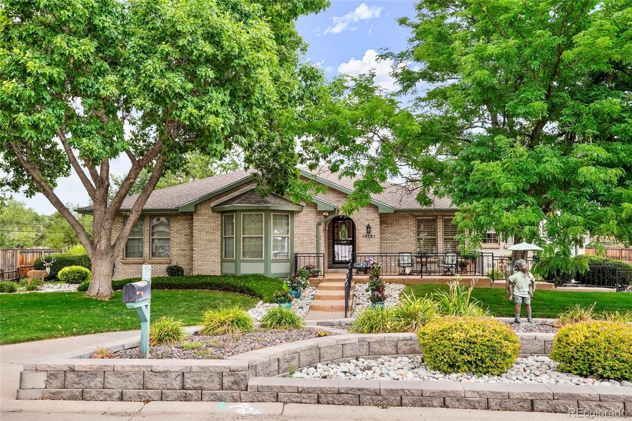
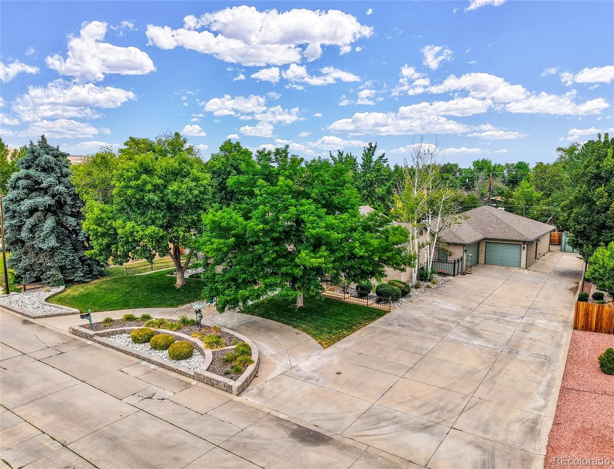
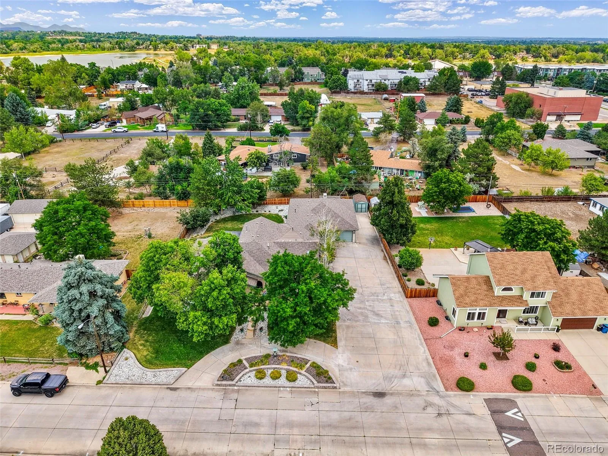
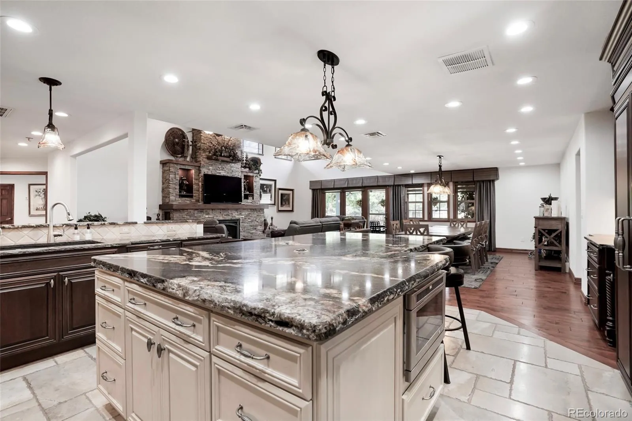
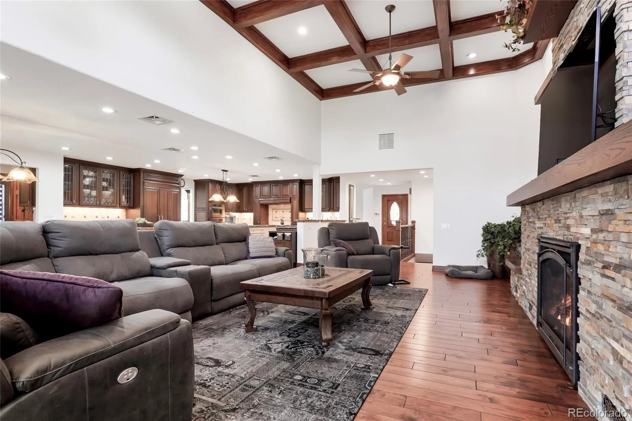
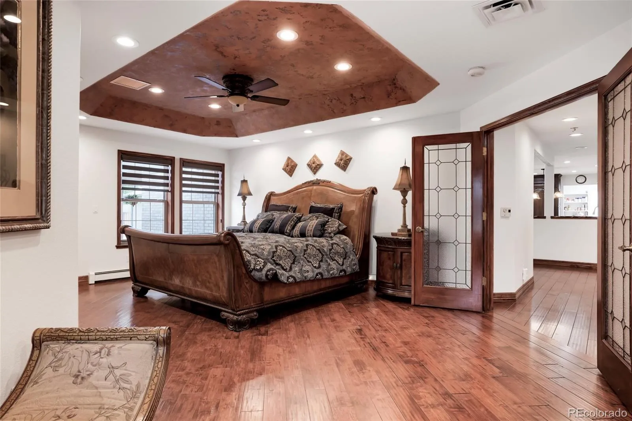
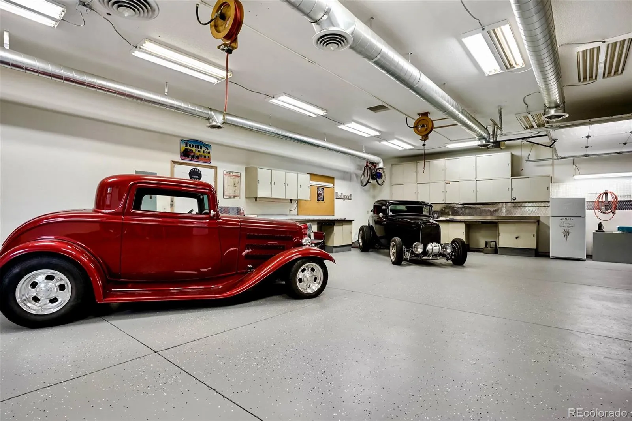
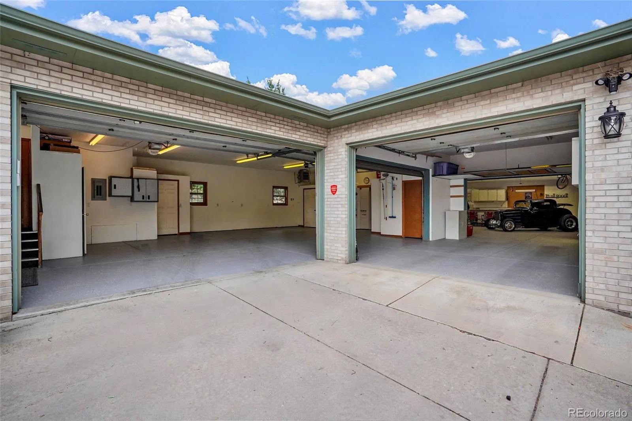
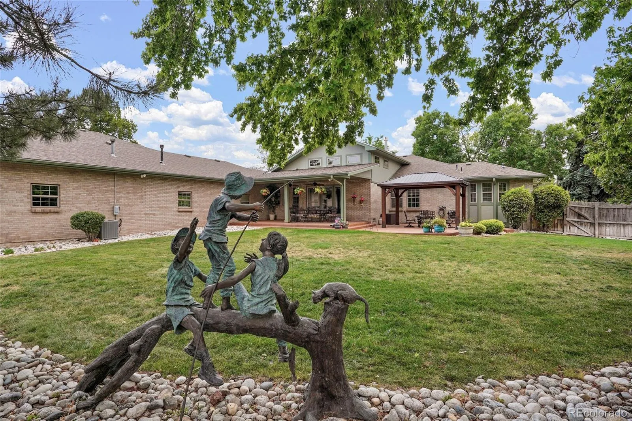
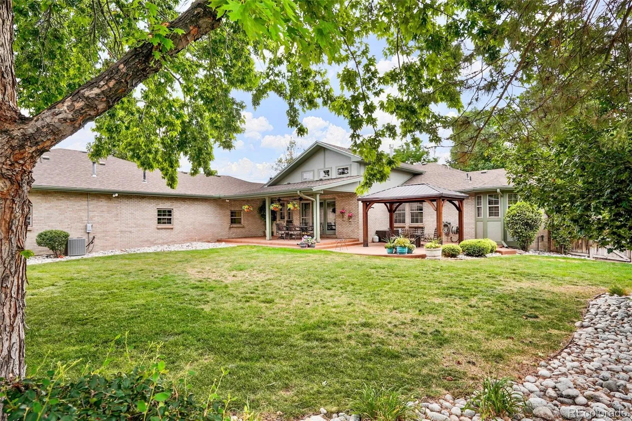
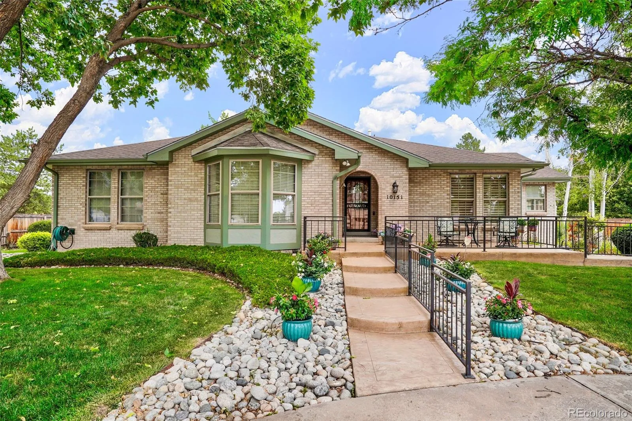
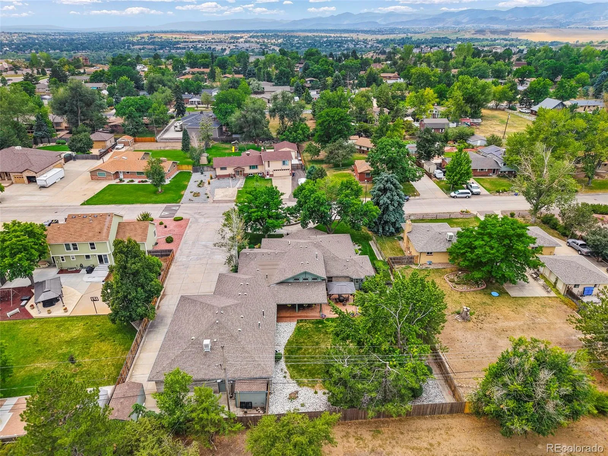
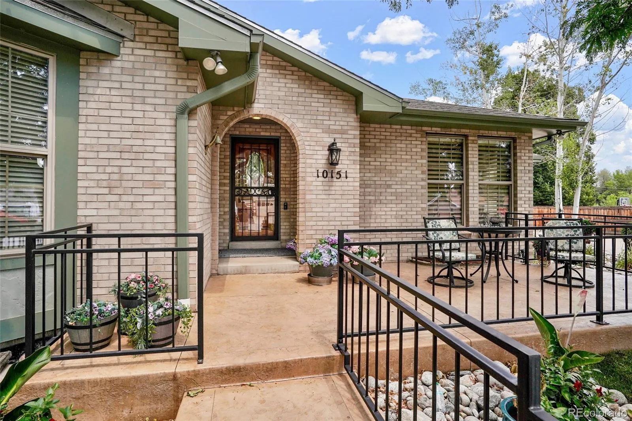
Welcome to 10151 W Evans Ave in Lakewood, Colorado—a beautifully remodeled ranch-style home offering exceptional craftsmanship, privacy and an extraordinary 10-car garage perfect for the serious car collector or enthusiast. Situated on an impressive 23,958-square-foot lot, this solid brick home combines timeless construction with a thoughtfully updated interior.
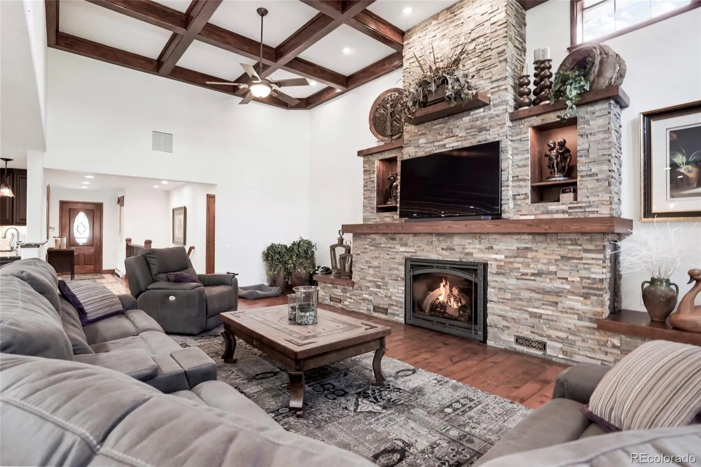
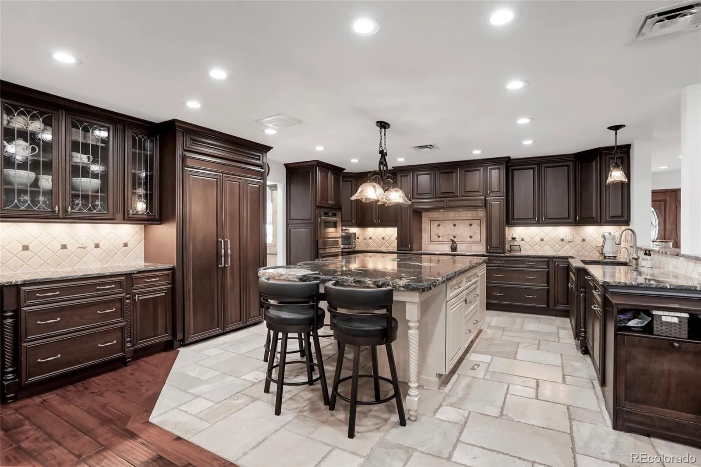
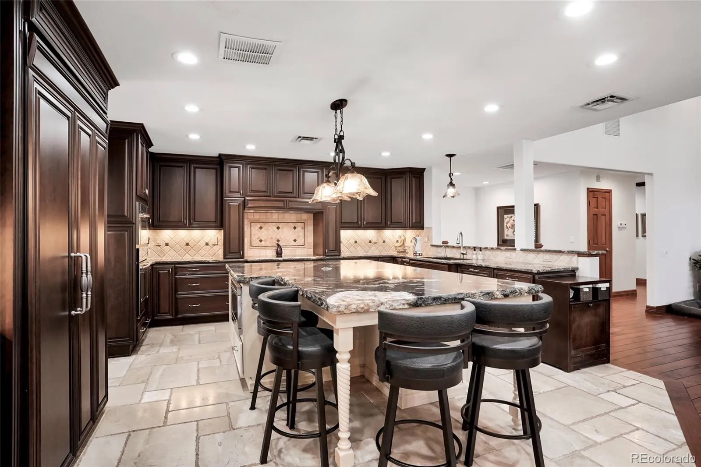
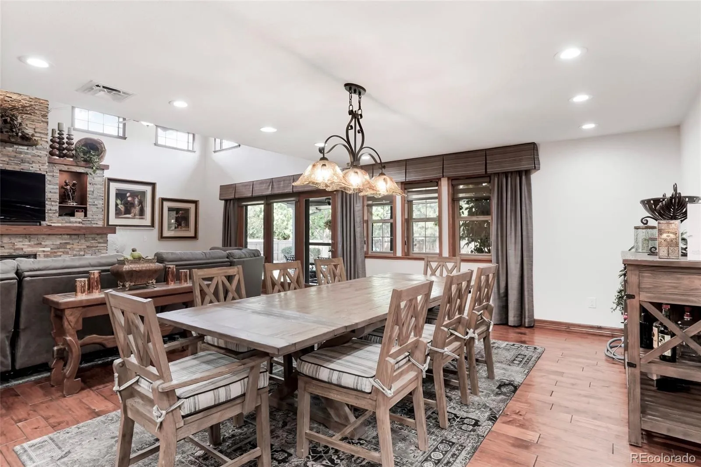
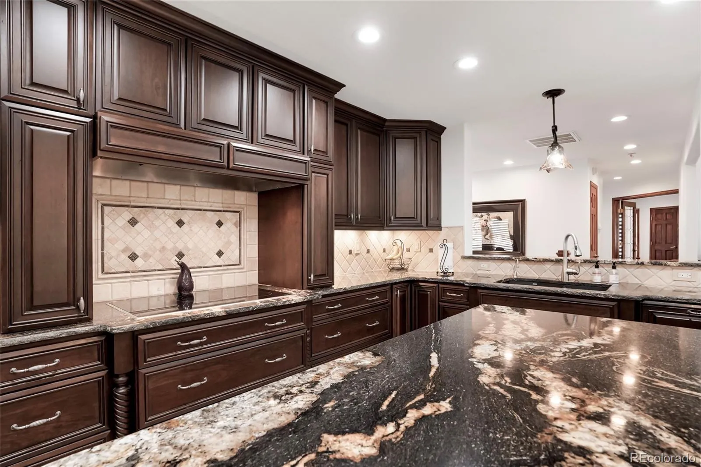
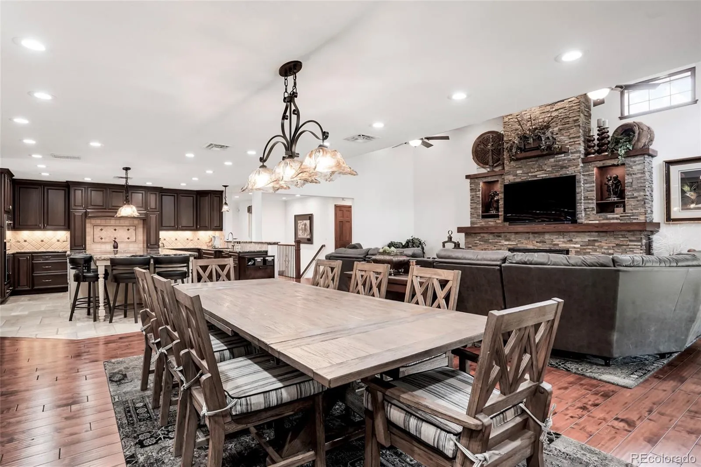
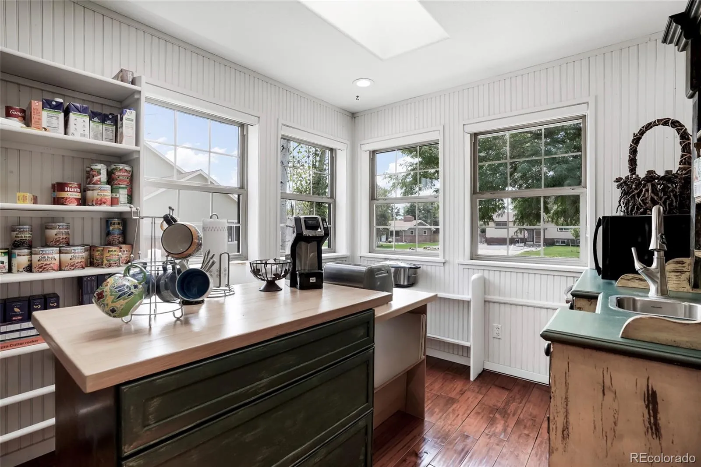
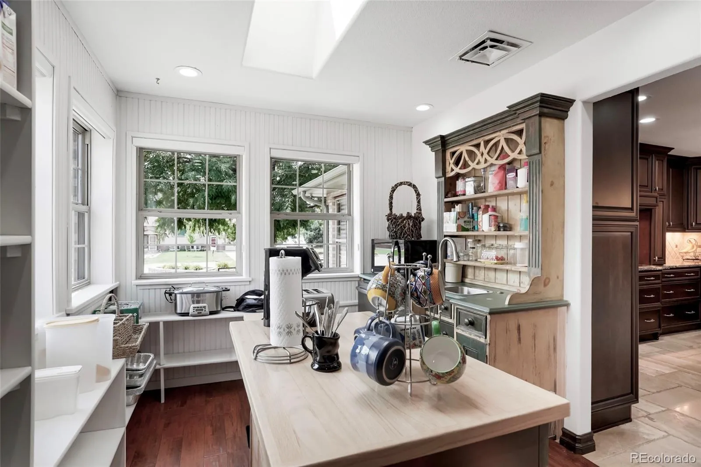
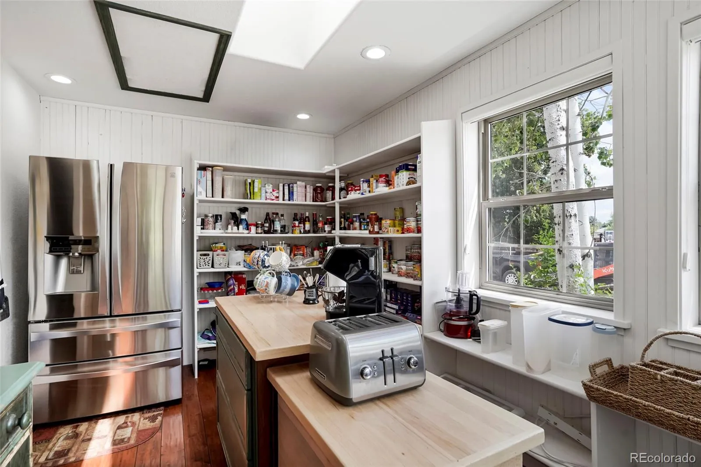
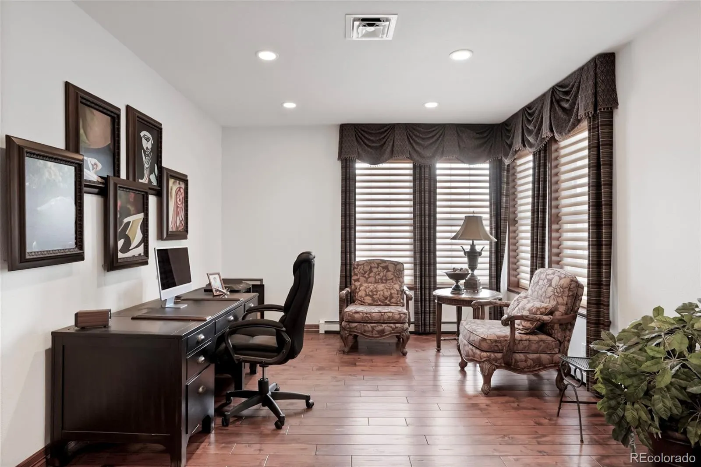
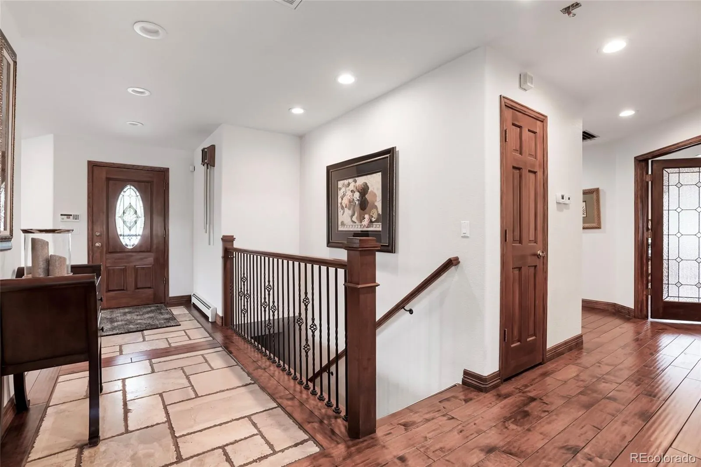
Step inside to high ceilings, exposed beams, hardwood floors and open living spaces that create a warm yet sophisticated atmosphere. At the heart of the home is the gourmet kitchen, beautifully remodeled with high-end cabinetry, designer appliances, quality finishes, generous workspace and a charming storybook pantry that adds both character and exceptional storage.
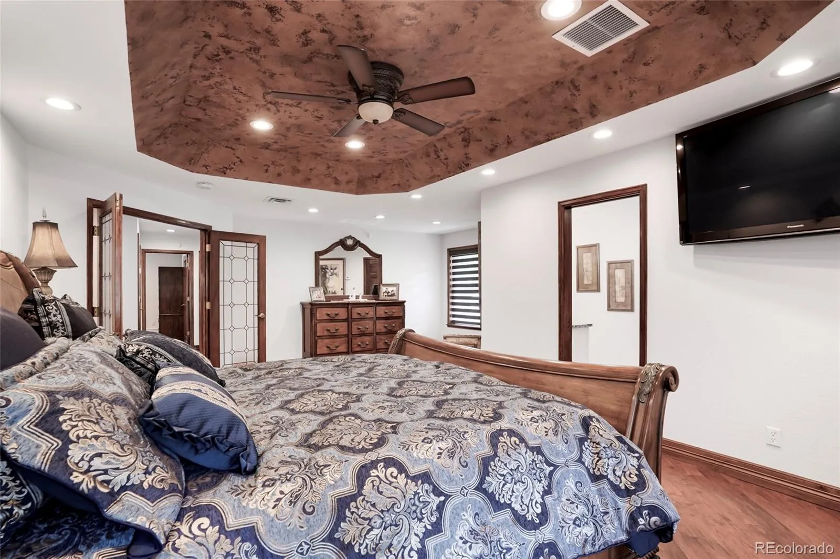
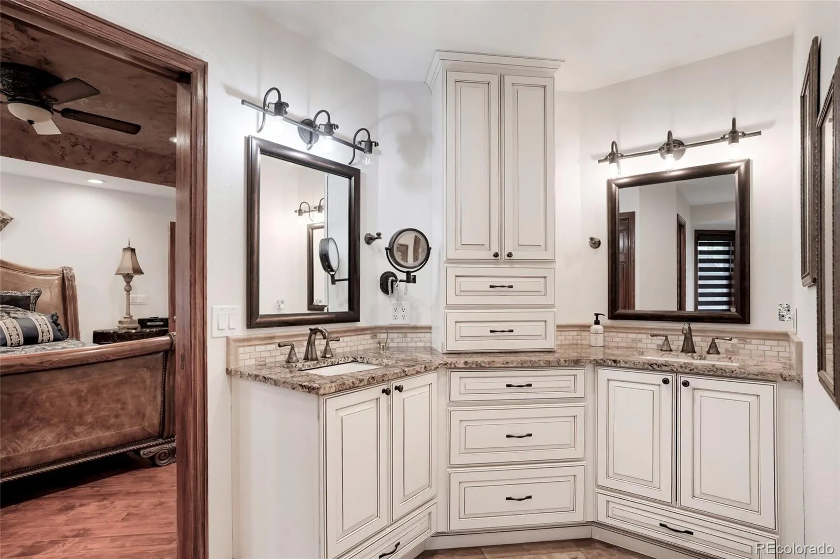
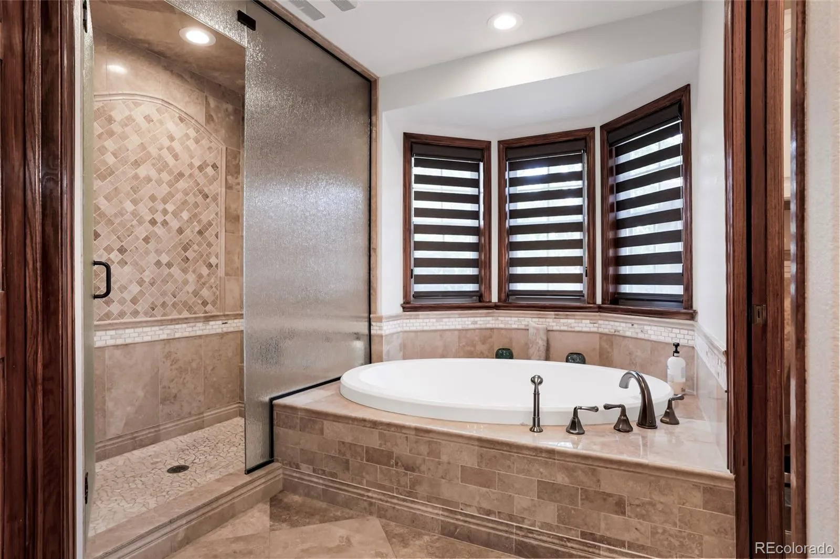
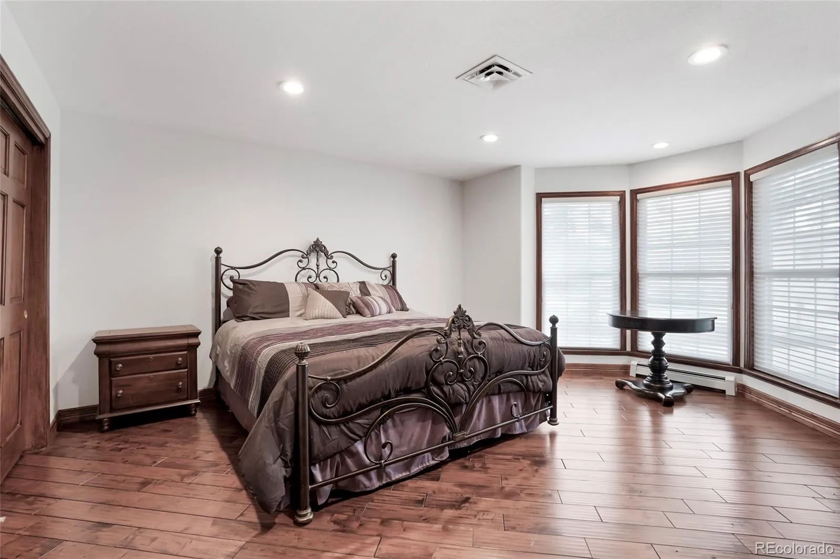
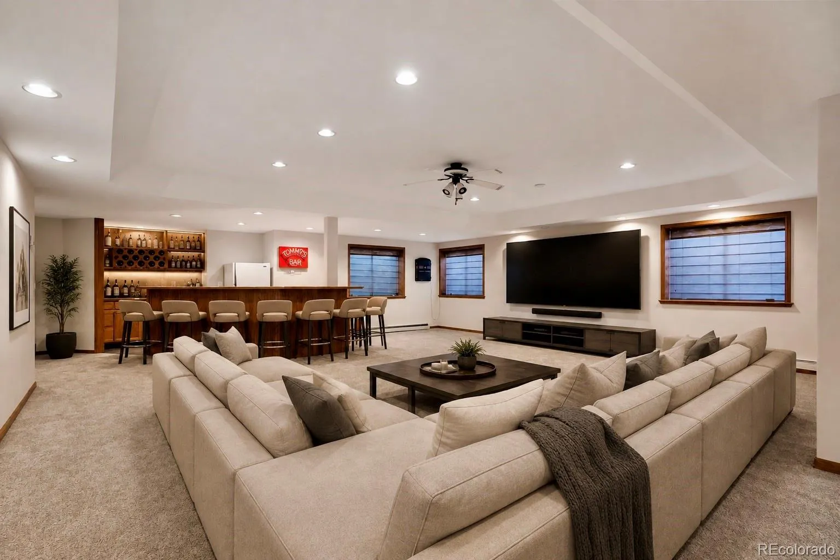
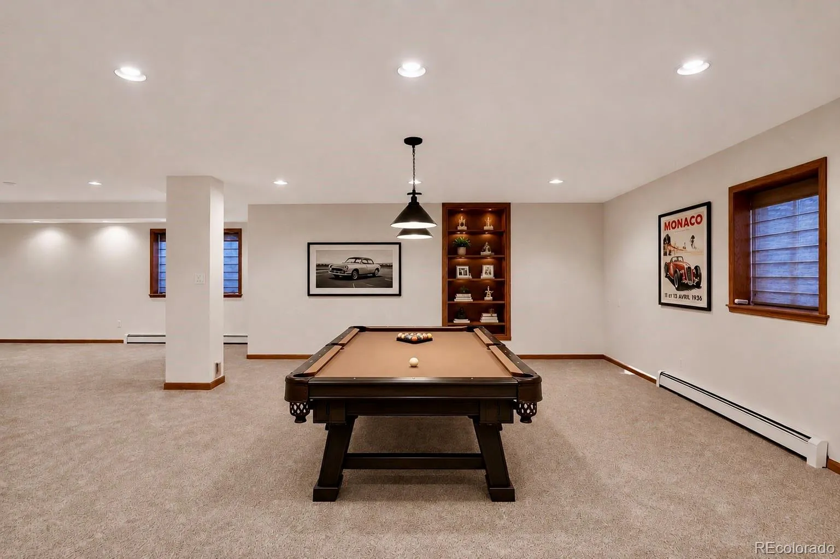
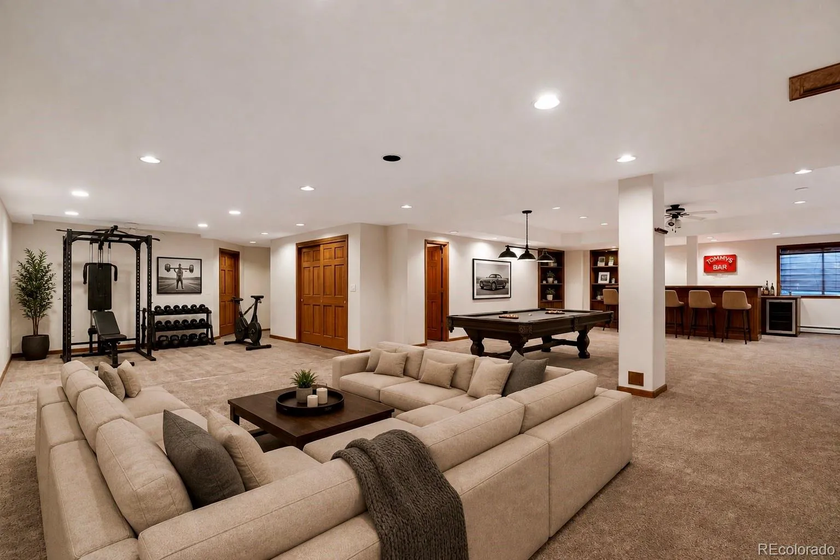
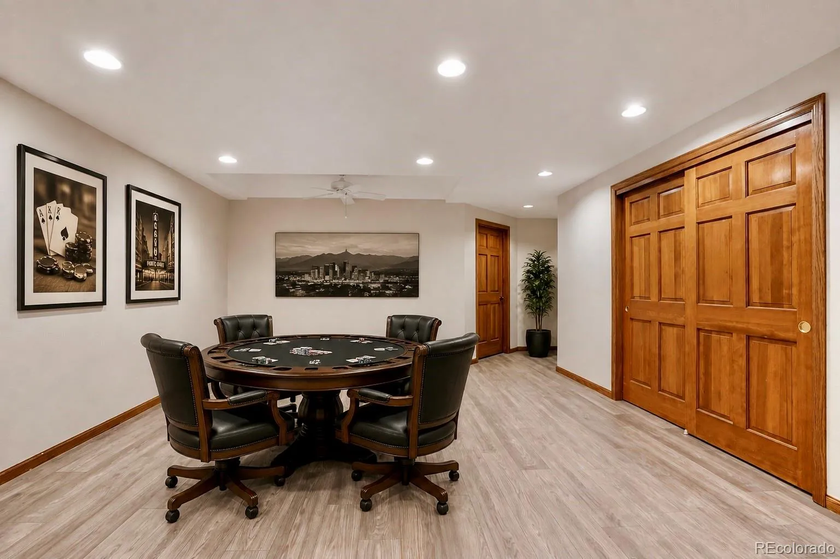
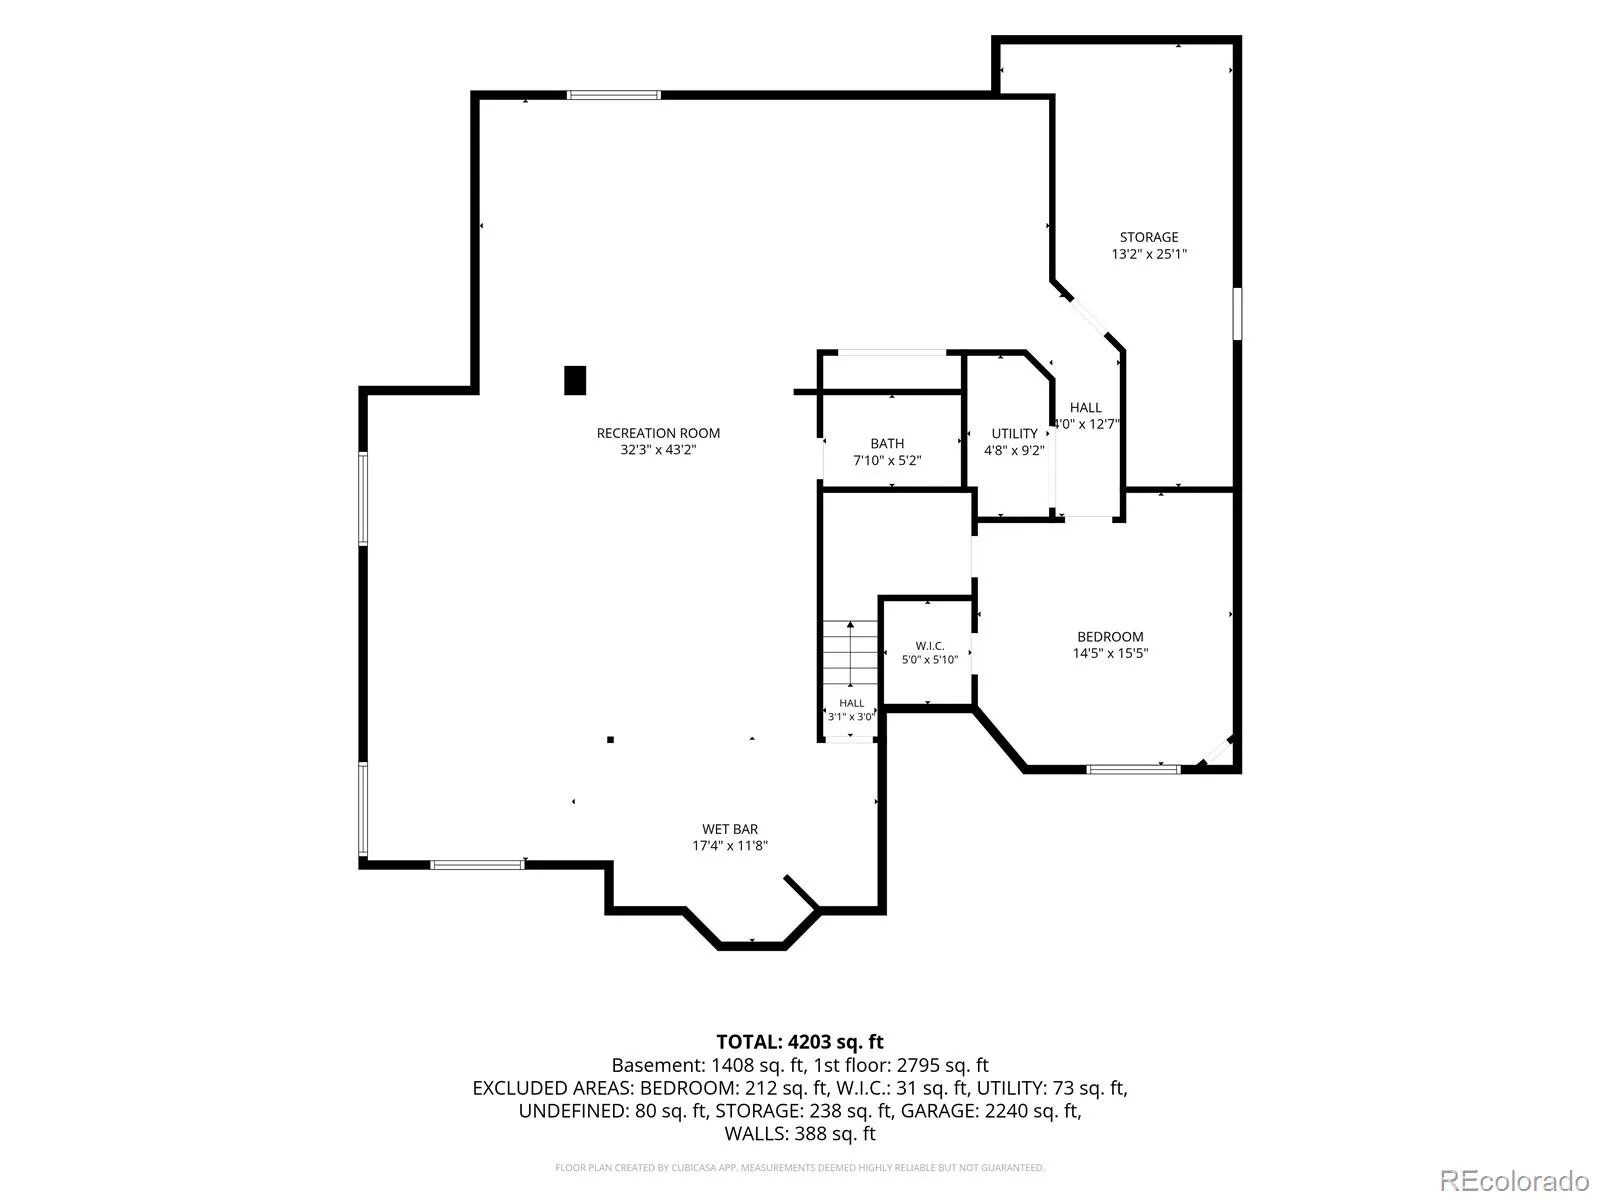
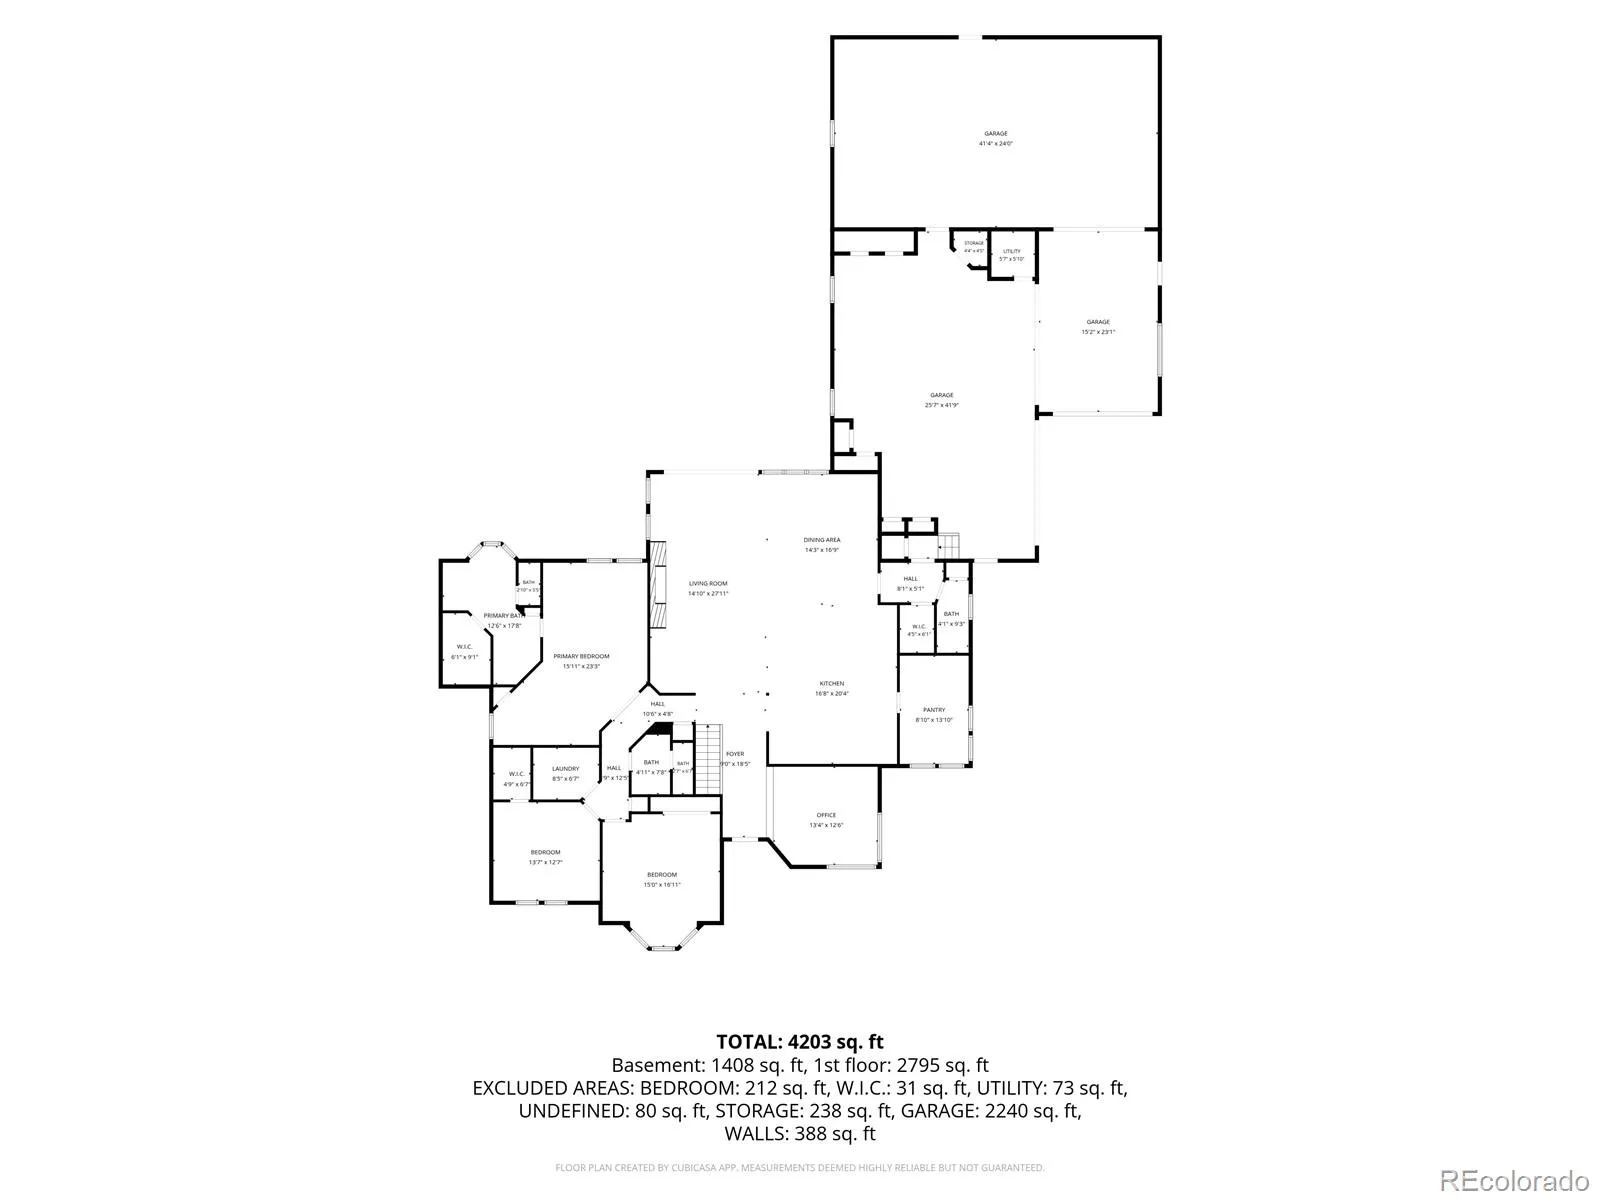
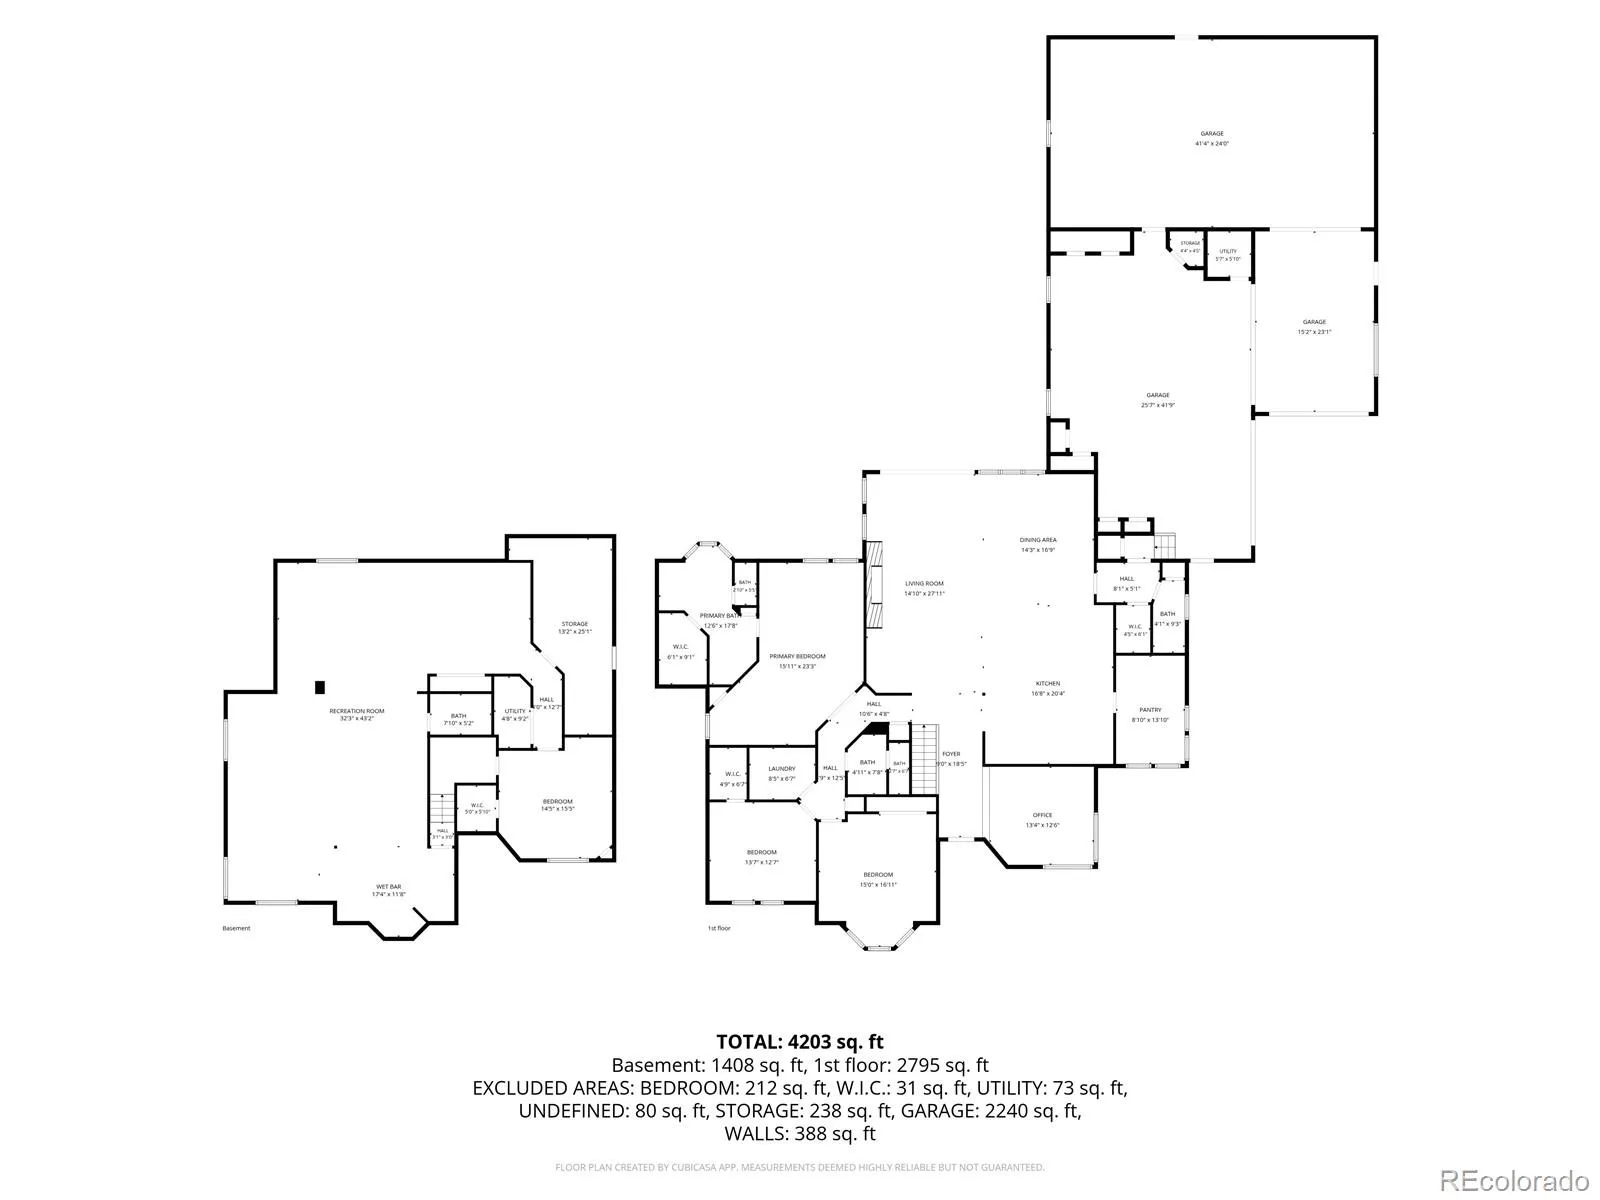
The large primary suite provides a private retreat highlighted by a luxurious, spa-like five-piece bath. The ranch-style floor plan offers comfortable main-level living, while the finished basement provides additional space for entertaining, guests, a home office, fitness area or recreation.
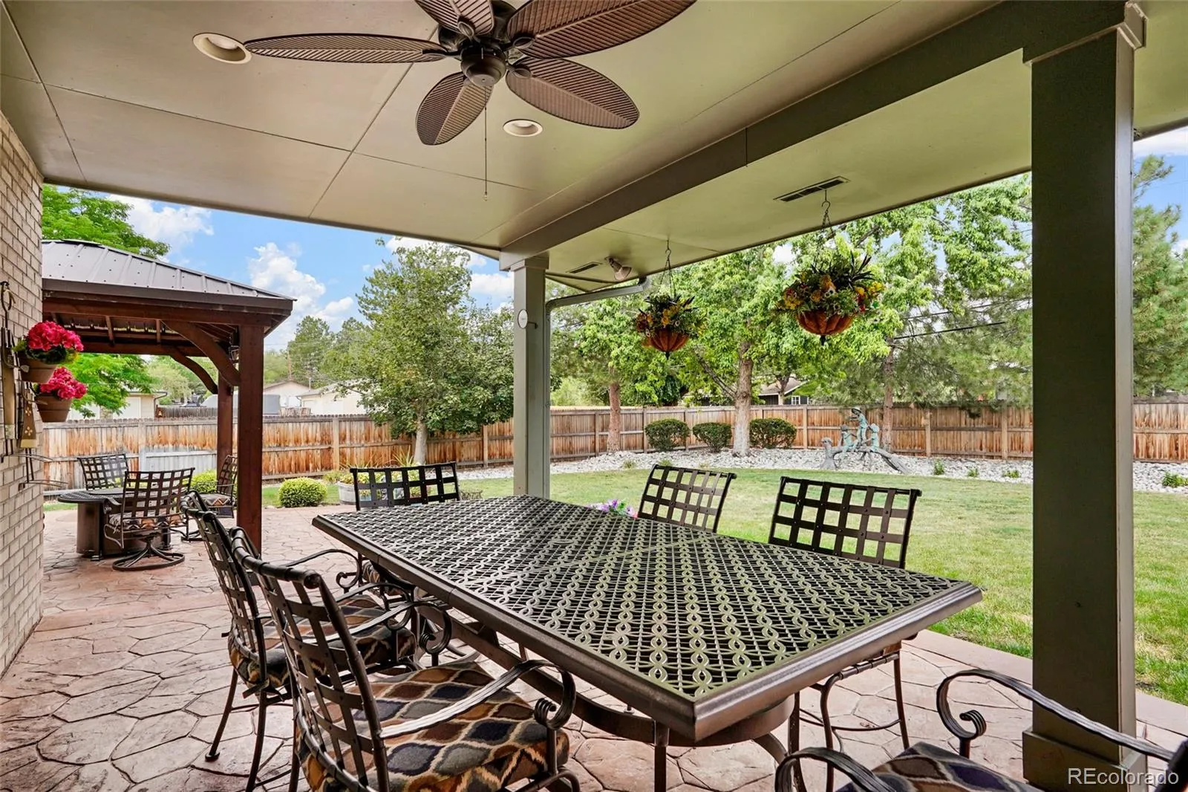
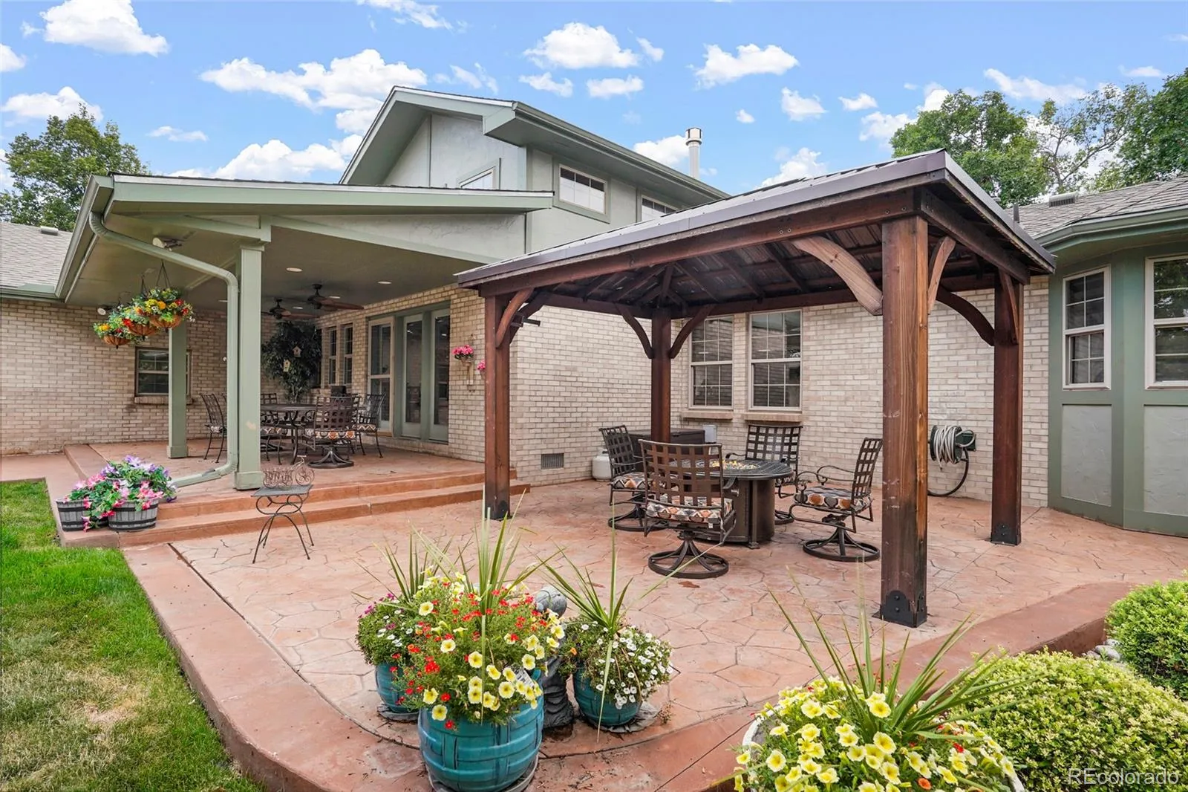
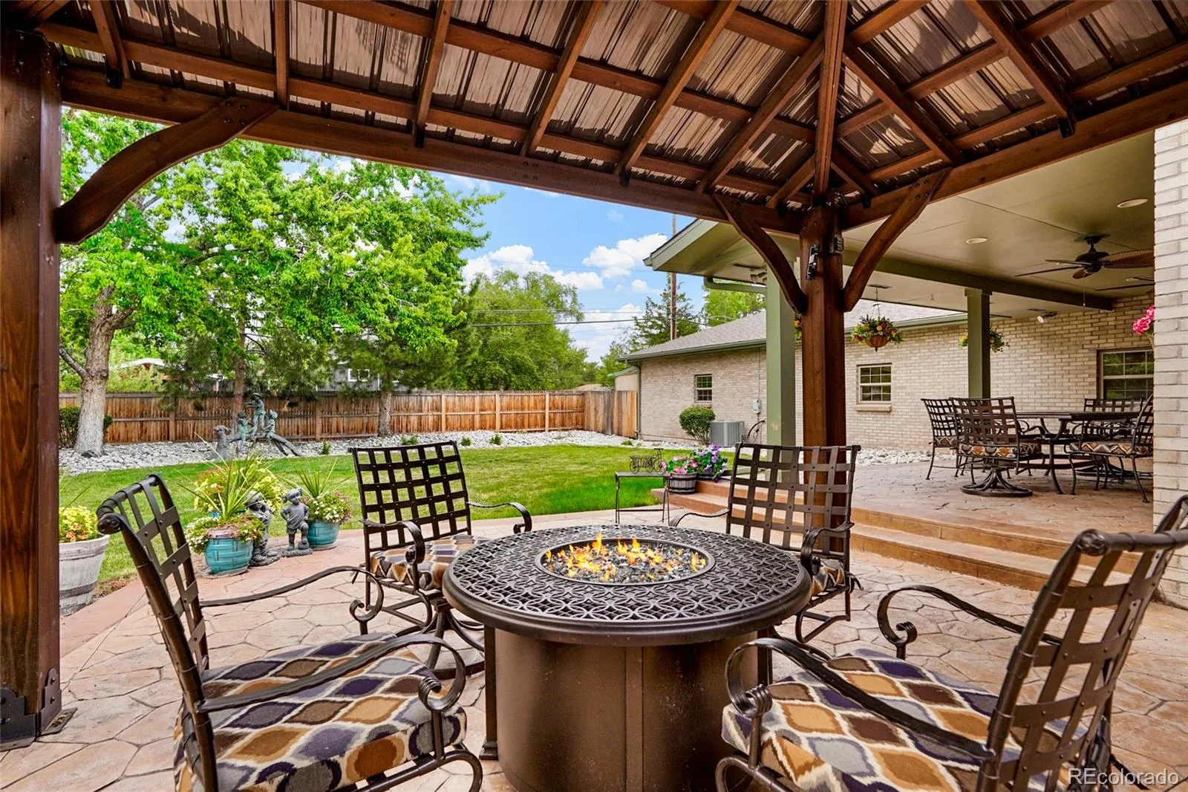
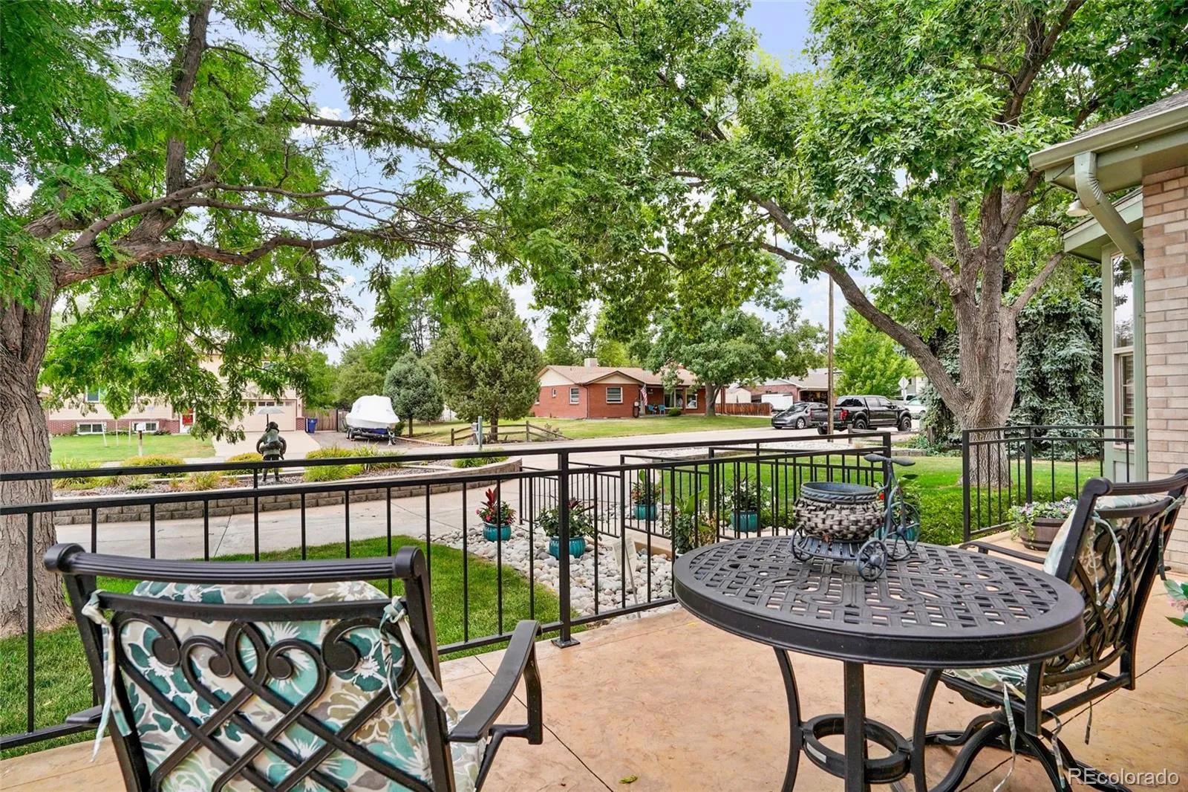
Outside, a covered patio overlooks the professionally landscaped yard, creating a beautiful and private setting for outdoor dining, entertaining and enjoying Colorado’s incredible weather.
For the automotive enthusiast, this property truly stands apart. The spectacular 10-car garage provides an incredible opportunity for a significant car collection, motorcycles, recreational vehicles, workshop space, toys and additional storage. RV parking adds even more versatility.
The location brings the Colorado lifestyle right to your doorstep—approximately 10 minutes to the mountains, 30 minutes to Downtown Denver, and just minutes from miles of hiking and biking trails. 10151 W Evans Ave offers a rare combination of a remodeled Lakewood ranch, oversized lot, exceptional garage capacity, privacy and incredible Front Range access. A truly unique property that is difficult to duplicate! BE THE FIRST TO SEE – OPEN HOUSE/FIRST VIEWING FRIDAY 8/14 6PM-7PM.
Carmody Hillcrest
10151 W Evans Avenue, Denver, CO 80227


- 1. 2026-08-14 (Start time: 2026-08-15T00:00:00Z - End time: 2026-08-15T01:00:00Z)
