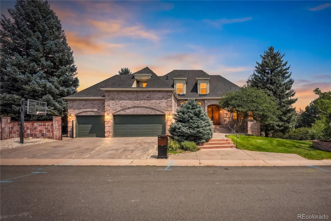
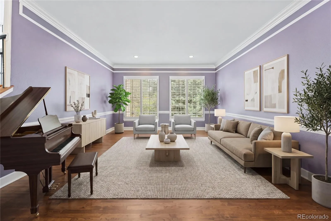
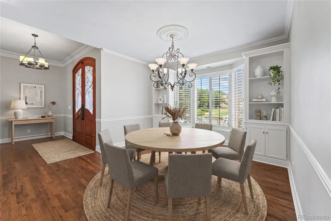
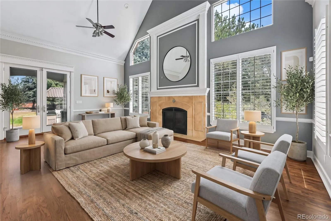
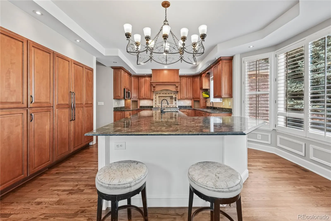
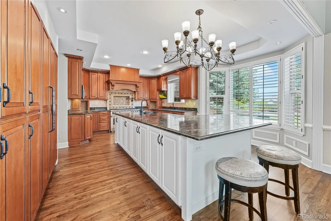
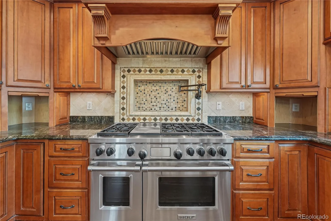
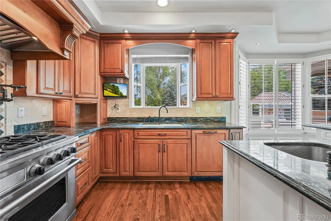
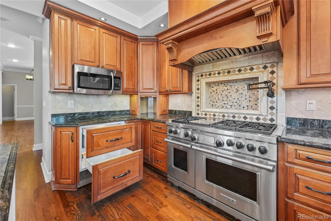
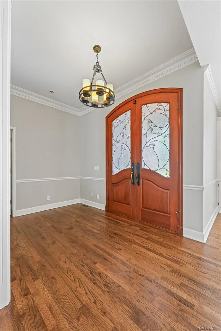
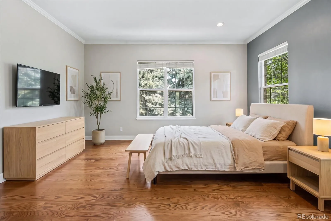
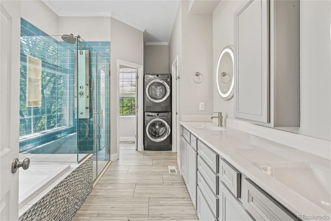
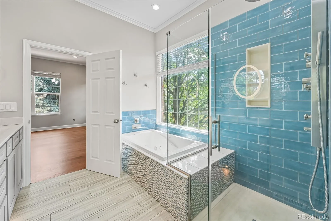
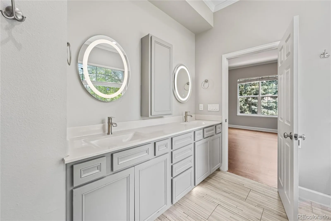
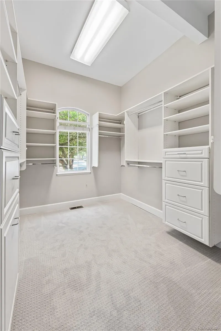
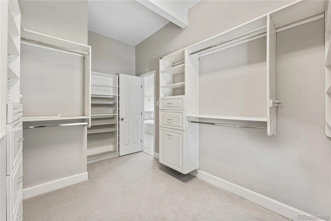
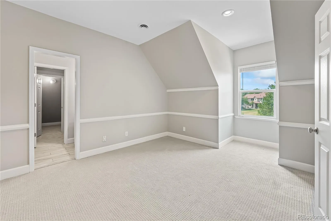
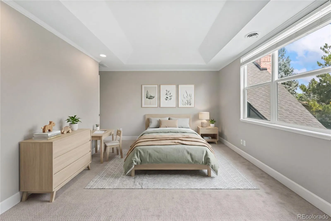
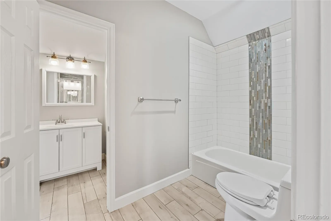
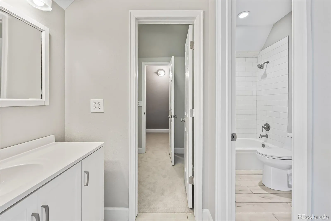
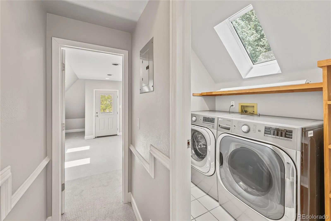
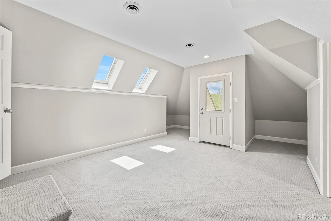
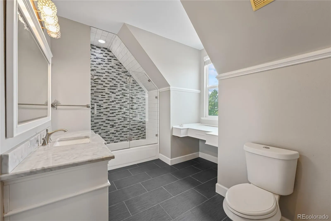
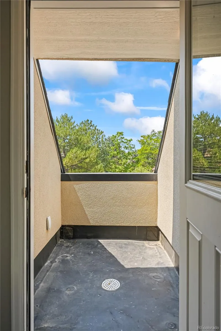
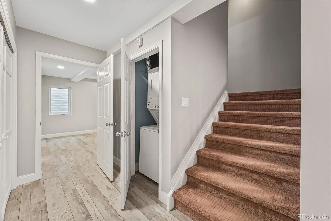
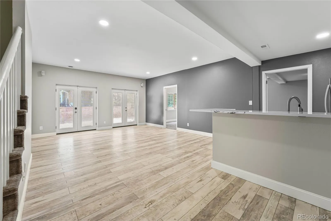
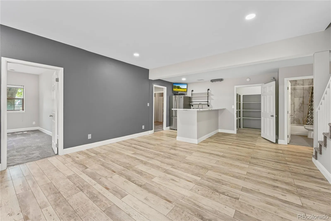
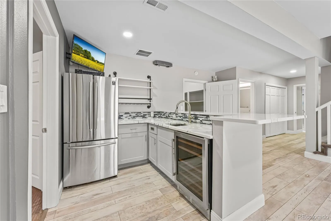
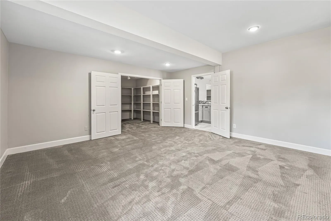
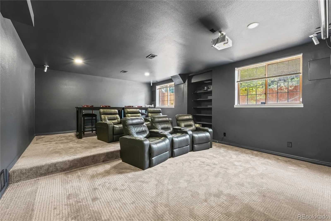
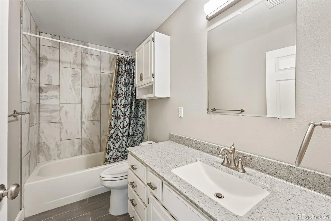
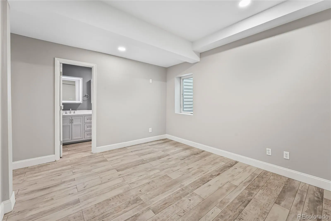
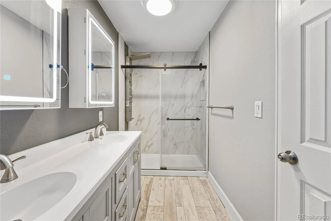
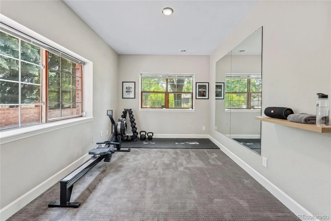
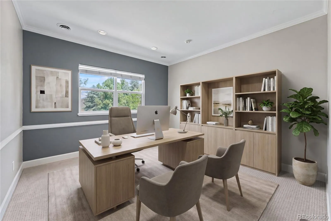
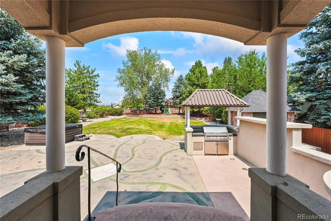
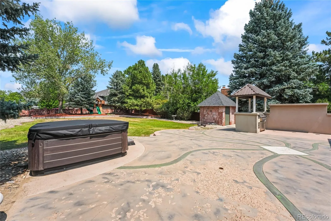
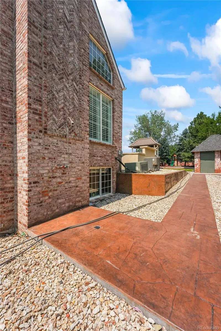
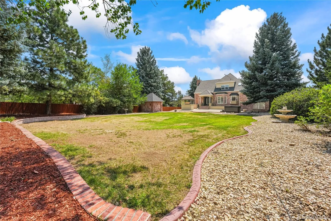
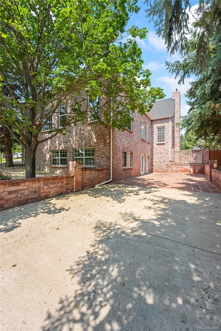
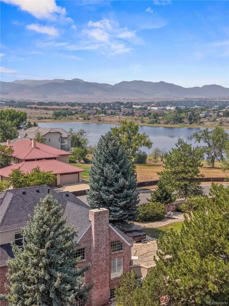
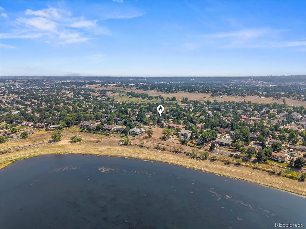
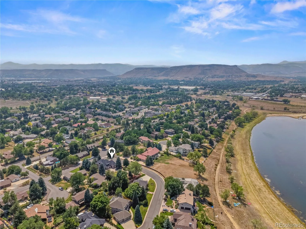
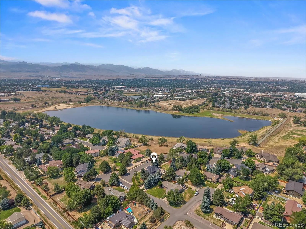
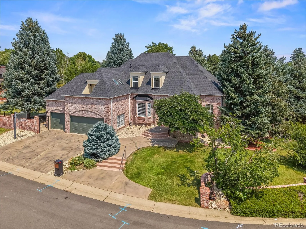
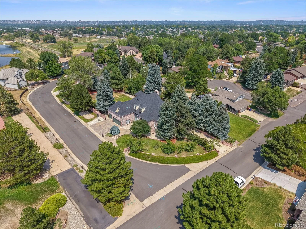
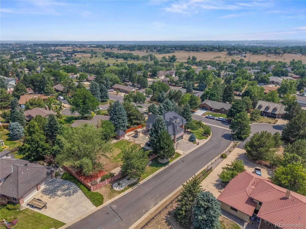
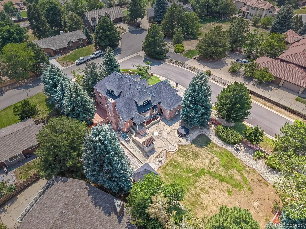
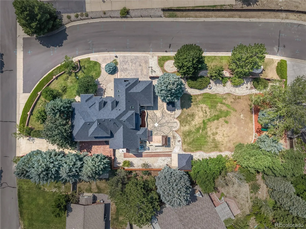
This beautiful lake access home on over 1/2 acre is a dream come true. This is a large family home with a theater room, hot tub, outside grill area, outside shower, and a 75-acre lake with a nearly 2-mile walking trail. The lake is limited membership that comes with this property. You must transfer the membership in order to keep the access, but it is not required if you have no desire to use the lake. It is a highly coveted membership in the community of which not all homeowners have the membership. There is swimming and nonmotorized boating plus special events annually. This home has an awesome eat-in kitchen and great room. High-end built in appliances. Two dishwashers, 2 cooling drawers for cold drinks, huge stove with a griddle and pot filler, double oven and large double refrigerator. It has a sink in the island and in the counter. There is a washer and dryer on each floor, so no running up and down stairs carrying laundry. There are 6 bedrooms and 6 bathrooms, three living areas, a home theater room, two office spaces, a downstairs wet bar and huge pantry. There are fruit trees, a large patio and a play area in the huge yard. A brick wall surrounds the backyard. Mature pines and deciduous trees give you a park like settings on this half acre. A large 3 car garage is attached with lots of storage cabinets. This outstanding home will be wonderful place to have family adventures for many years. Agent is related to seller.

Advanced Home Search
Search by square footage, location, price, bedrooms, bathrooms and more.Just Listed
These homes just hit the market. Be among the first to see them. Schedule a showing, too.New Construction
See brand new homes and homes under construction now and available soon.Features & Amenities
Find homes with views or pools, in gated communities & with other desirable features.Cities
Take a look at luxury homes in each city in Metro Denver.Neighborhoods
Find the ideal neighborhood and the home that best fits you.Counties
Have your eye on a specific county? Browse these listings.Zip Codes
Start here to find a luxury home in a particular zip code.Single-Family Homes
See photos of single-family homes, get prices, neighborhood information & more.Townhomes
Get all the details about luxury townhomes for sale now throughout Metro Denver.Condos
Are you drawn to the low-maintenance, luxury lifestyle of condo living? Start here.One-Story Homes
Looking for a main floor master? Ranch-style homes may be perfect for your lifestyle.Featured Price Ranges
We’ve done the searching for you. Find homes in popular luxury price ranges.55-Plus
Explore beautiful homes and enviable amenities available in 55-and-over communities.Your Free MLS Search Account
Create and manage saved searches and properties with the Property Organizer.Schedule a Personal Consultation
We’re happy to help any time! Schedule a no-obligation 15-minute call.


