


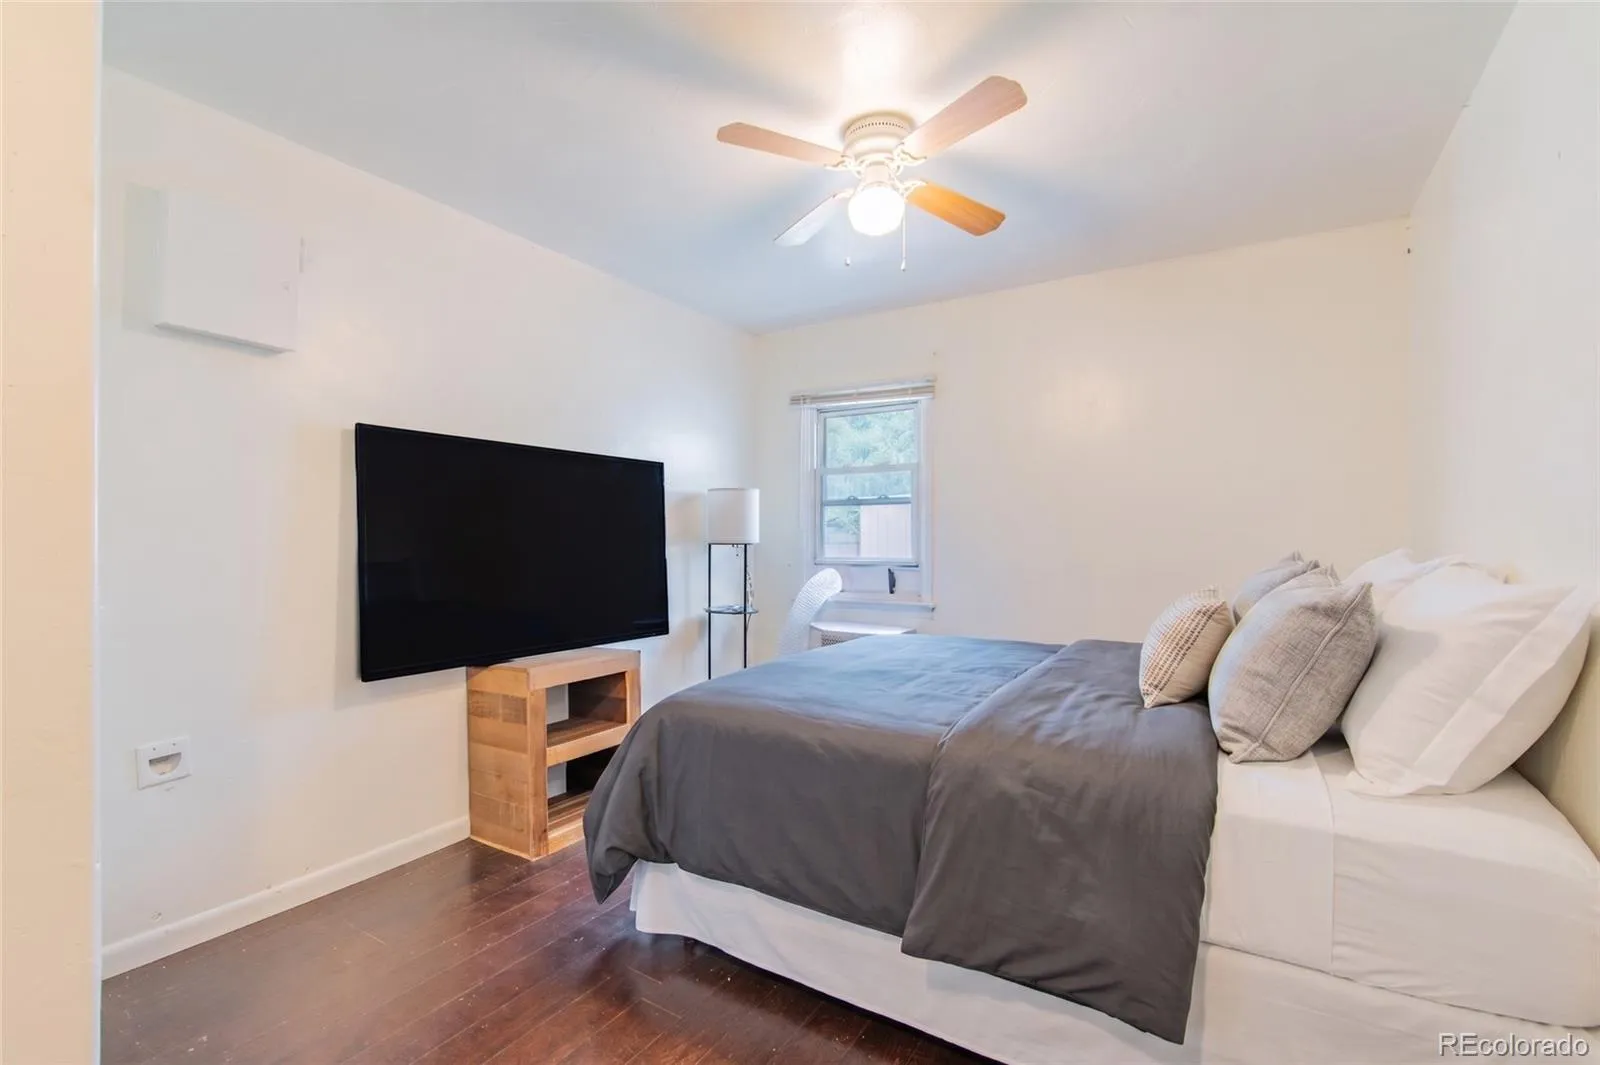


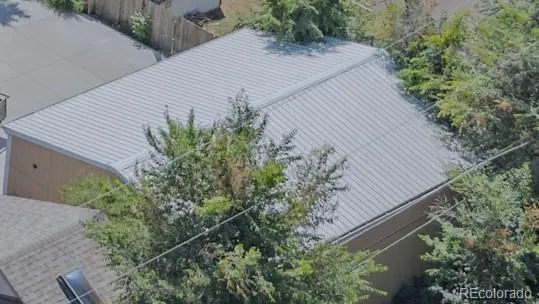
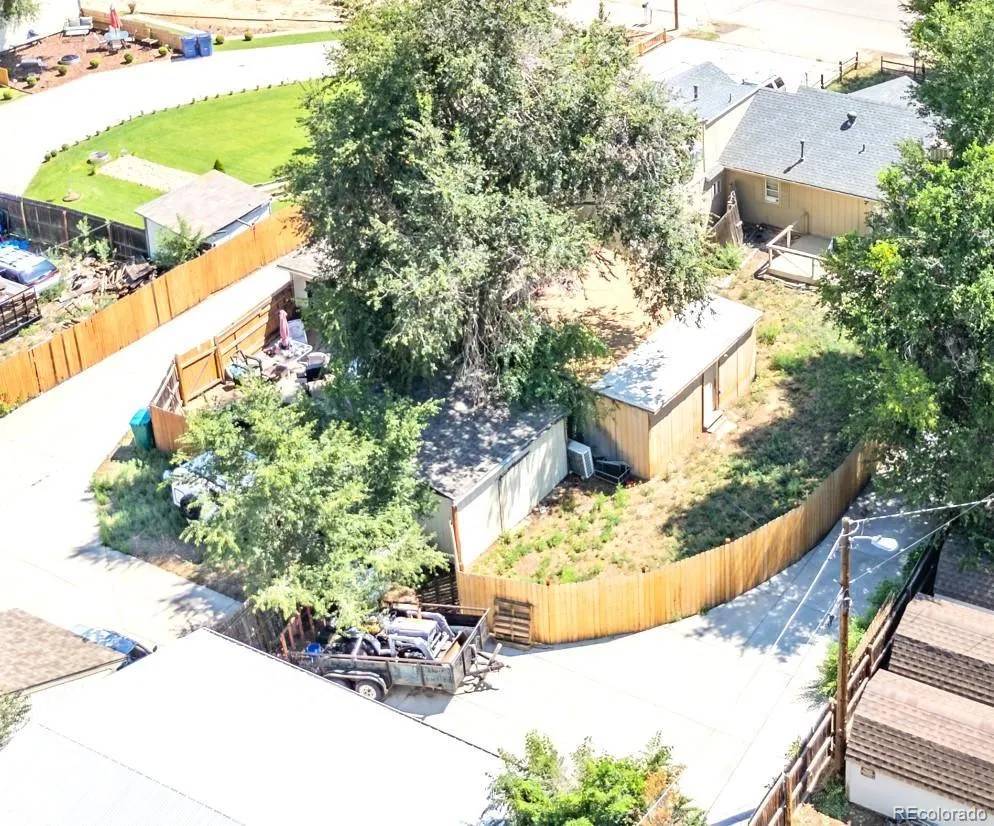
** MOTIVATED SELLER – LET’S MAKE A DEAL! **LOOKING FOR A HUGE – DETACHED GARAGE/WORKSHOP (next to your home?). Check it out | Also- Newer Long Concrete Private Driveway- for Extra Parking | +Enjoy a Buyer Credit up to $5, 000 w/Preferred Lender | Quick Closing & Possession | Located on over 1/4 ACRE | For sale: 1/2 a Duplex (Front) + a MASSIVE 1400 SF DETACHED GARAGE/WORKSHOP (back left) and Private Long Concrete Driveway (left side) | Fenced yard | NO HOA | This property offers the opportunity to own half of a duplex w/1, 325 SF of living space, plus an exceptional 48’x29′ detached garage/workshop offering nearly 1400SF—a rare find in this location. TLC needed w/ the property. Step inside ~ the 2 bedroom and 2 bathroom ranch-style home and discover: a spacious kitchen, dining area, inviting living room with fireplace, primary bedroom suite with its own fireplace, a second bedroom that could also serve as an office, deck for entertaining. The home offers comfortable living today – while providing an opportunity to add your own personal touches and improvements. The real showstopper is the massive detached garage/workshop, complete with power, high ceilings, an exterior access door, and its own private long concrete driveway. Whether you need space for a business, vehicles, equipment, hobbies, storage, or a workshop, this expansive structure offers possibilities that are hard to find. Explore options with the county for a potential ADU using the existing detached structure. Outside, enjoy a large fenced backyard with room for gardening, play, pets, or entertaining on the back deck. Two sheds provide additional storage, while the abundance of parking adds even more versatility. Newer roof and freshly painted exterior. Convenient access to Downtown Denver, and a location close to parks, the Wheat Ridge Recreation Center, shopping, dining, and major commuter routes.

Advanced Home Search
Search by square footage, location, price, bedrooms, bathrooms and more.Just Listed
These homes just hit the market. Be among the first to see them. Schedule a showing, too.New Construction
See brand new homes and homes under construction now and available soon.Features & Amenities
Find homes with views or pools, in gated communities & with other desirable features.Cities
Take a look at luxury homes in each city in Metro Denver.Neighborhoods
Find the ideal neighborhood and the home that best fits you.Counties
Have your eye on a specific county? Browse these listings.Zip Codes
Start here to find a luxury home in a particular zip code.Single-Family Homes
See photos of single-family homes, get prices, neighborhood information & more.Townhomes
Get all the details about luxury townhomes for sale now throughout Metro Denver.Condos
Are you drawn to the low-maintenance, luxury lifestyle of condo living? Start here.One-Story Homes
Looking for a main floor master? Ranch-style homes may be perfect for your lifestyle.Featured Price Ranges
We’ve done the searching for you. Find homes in popular luxury price ranges.55-Plus
Explore beautiful homes and enviable amenities available in 55-and-over communities.Your Free MLS Search Account
Create and manage saved searches and properties with the Property Organizer.Schedule a Personal Consultation
We’re happy to help any time! Schedule a no-obligation 15-minute call.


