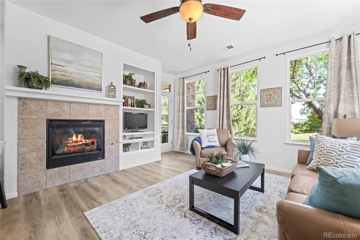
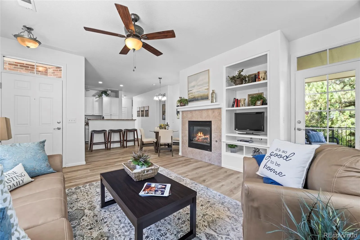
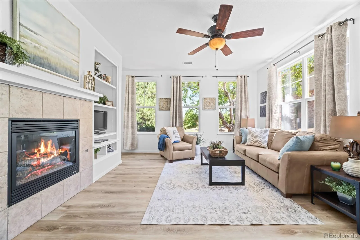
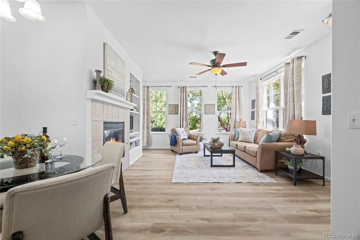
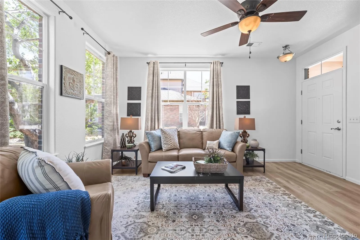
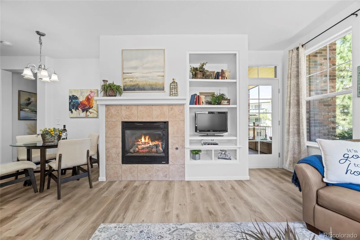

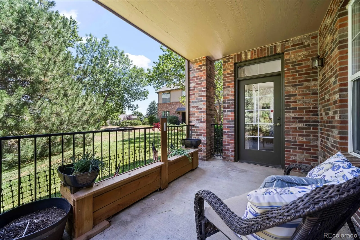
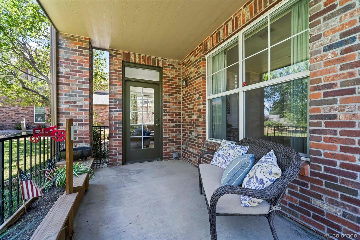
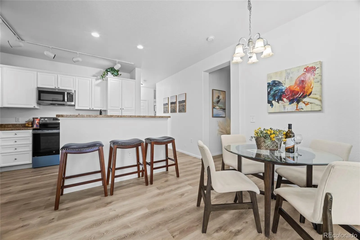
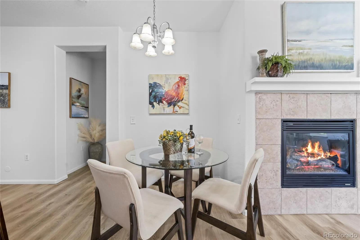
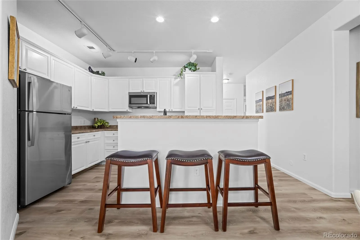
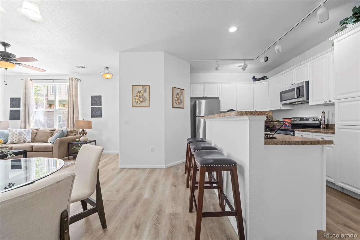
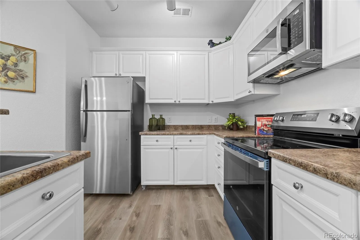
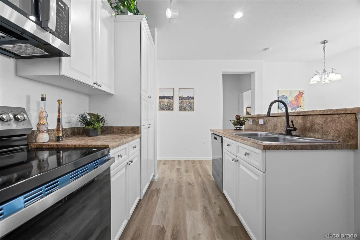
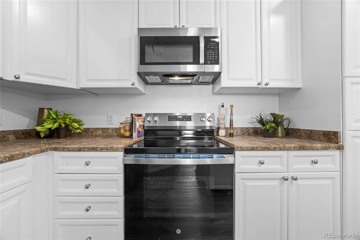
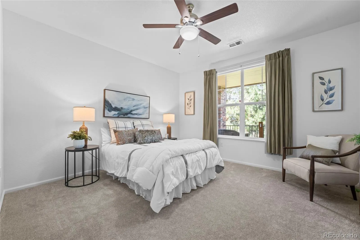
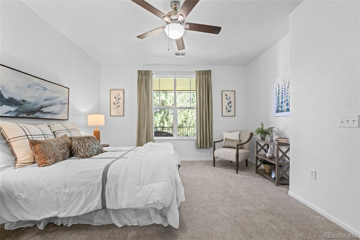
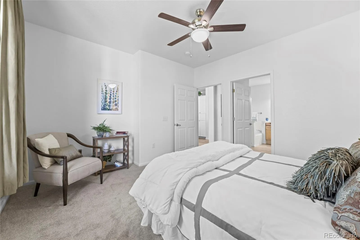
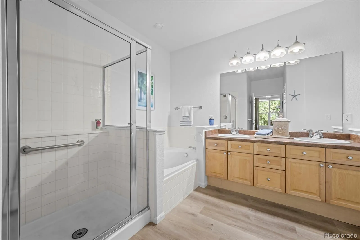
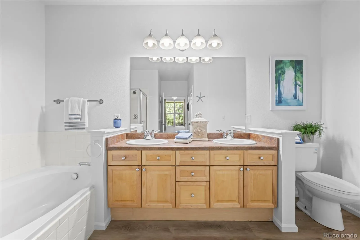
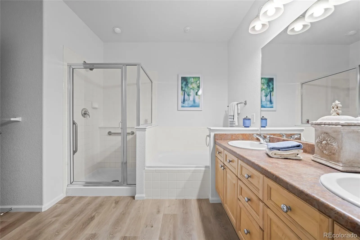
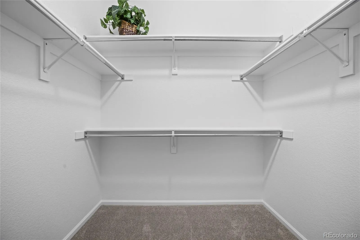
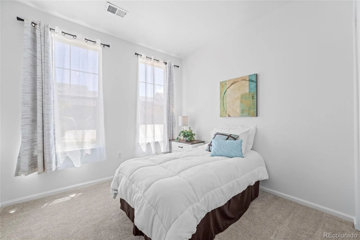
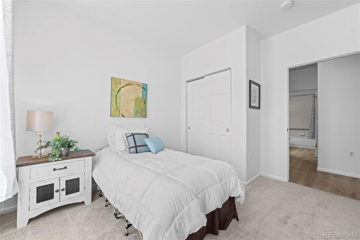
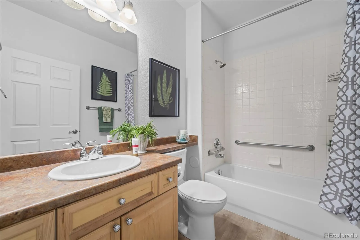
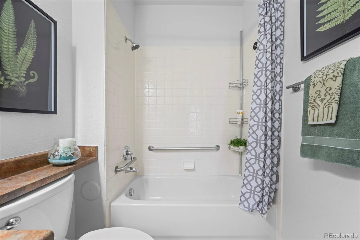
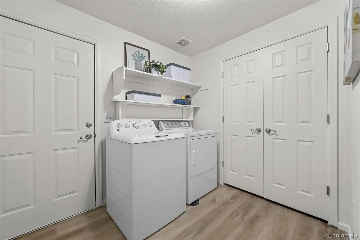
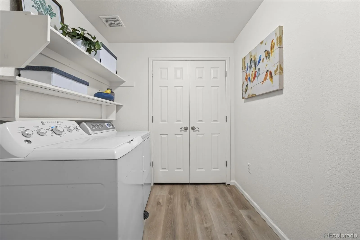
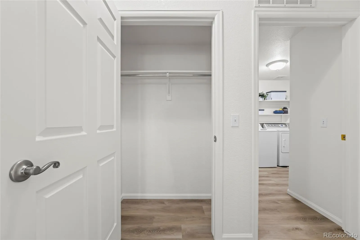
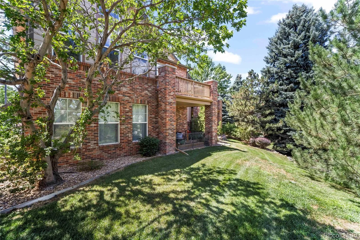
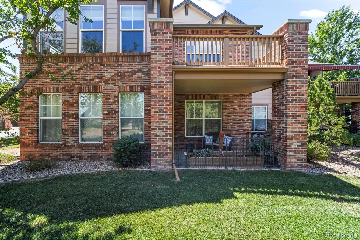
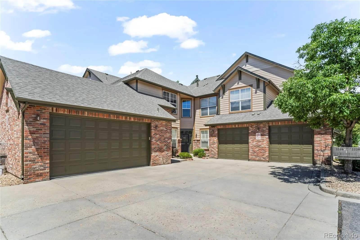
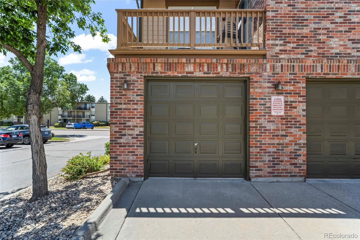
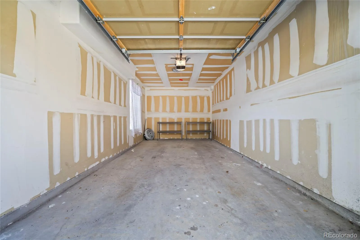
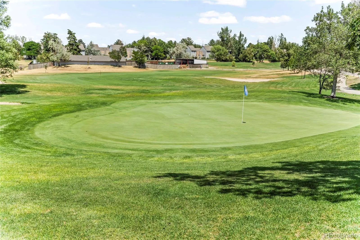
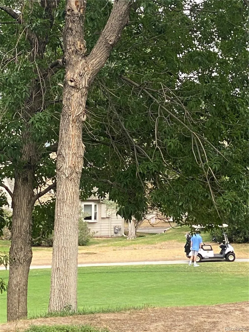
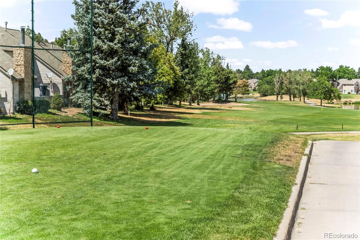
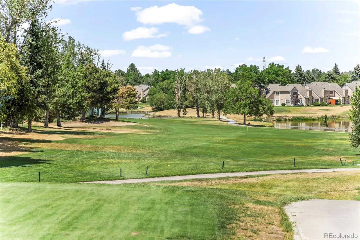
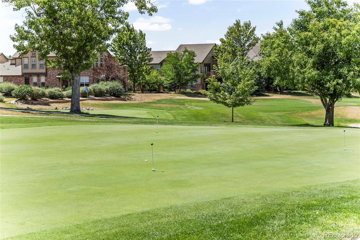
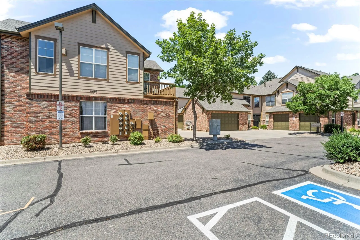
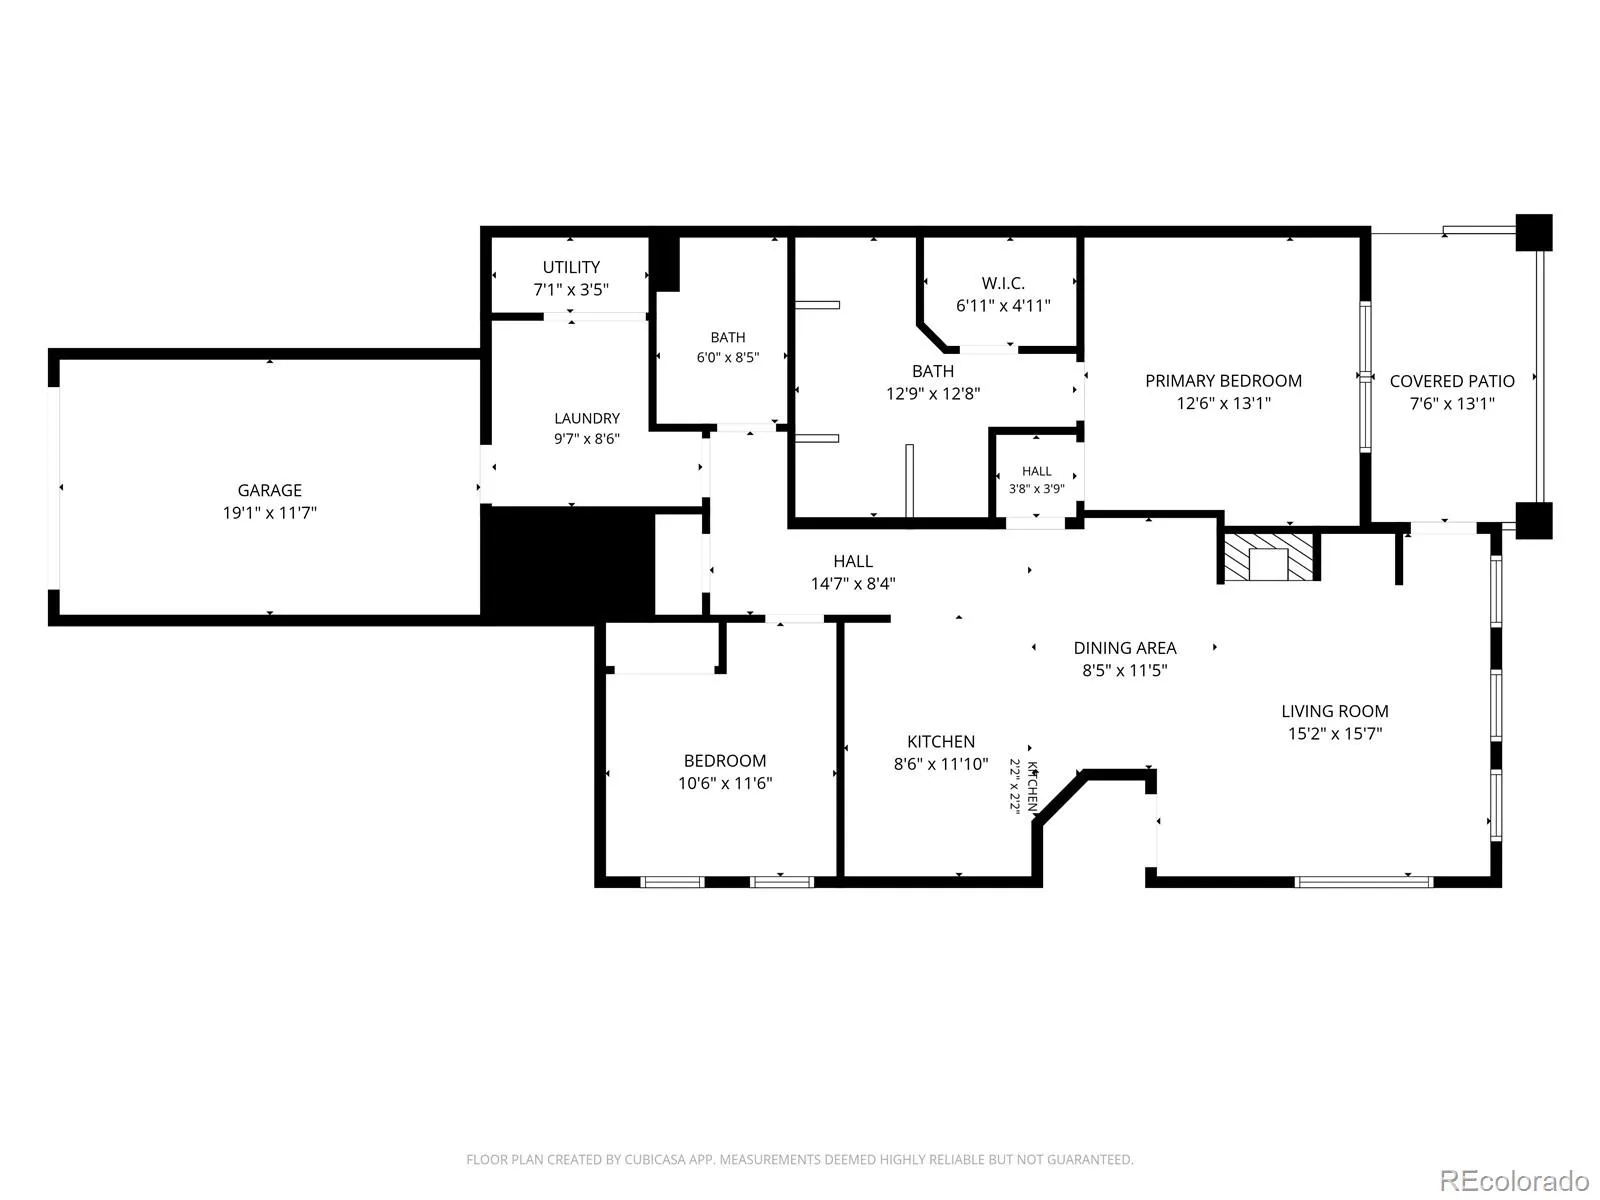

Imagine moving into a practically new home, newly remodeled and maintenance free. This end-unit ranch-style condo offers over $20,000 in recent renovations and a golf course setting! Ground level with no stairs, this thoughtfully remodeled home has an open floor plan in the well-kept community of Country Club Ridge, close to Heather Ridge Golf Course. Brand-new high-end luxury vinyl plank flooring, in the popular white oak design. Freshly painted throughout and brand-new carpeting. The Kitchen has been beautifully refreshed with professionally painted cabinetry, brand new stainless steel GE appliances, breakfast bar seating, generous counter space and a center island. The spacious primary suite offers an outdoor view, new carpet/paint/ceiling fan, large walk-in closet and private ensuite bath is complete with double vanity/soaking tub/separate shower and updated flooring. Second bedroom and full bath provide a private area for a guest or home office. You have your own in unit laundry, with washer and dryer included. Two garages come with this unit, one attached and one detached, directly across from the home. Enjoy peaceful mornings or relaxing evenings on the covered patio overlooking the open space, leading to the golf course. This end-unit location offers additional privacy while the ground-floor design provides easy accessibility throughout. Recent improvements include a high-end LVP durable flooring/all new carpet/paint, stainless steel GE appliances, gas log fireplace, hot water heater and updated AC. Located within the highly regarded Cherry Creek School District, close to Cherry Creek State Park, big box shopping and small locally owned restaurants, parks, medical facilities, public transportation, 30 mins to DIA airport and major commuter routes. A rare opportunity to own an updated, turnkey condo with a private patio, open space and accessibility. See the HOME BOOK and video tour for a closer look! See the Video for more details! LOOK FOR THE OPEN HOUSE!

Advanced Home Search
Search by square footage, location, price, bedrooms, bathrooms and more.Just Listed
These homes just hit the market. Be among the first to see them. Schedule a showing, too.New Construction
See brand new homes and homes under construction now and available soon.Features & Amenities
Find homes with views or pools, in gated communities & with other desirable features.Cities
Take a look at luxury homes in each city in Metro Denver.Neighborhoods
Find the ideal neighborhood and the home that best fits you.Counties
Have your eye on a specific county? Browse these listings.Zip Codes
Start here to find a luxury home in a particular zip code.Single-Family Homes
See photos of single-family homes, get prices, neighborhood information & more.Townhomes
Get all the details about luxury townhomes for sale now throughout Metro Denver.Condos
Are you drawn to the low-maintenance, luxury lifestyle of condo living? Start here.One-Story Homes
Looking for a main floor master? Ranch-style homes may be perfect for your lifestyle.Featured Price Ranges
We’ve done the searching for you. Find homes in popular luxury price ranges.55-Plus
Explore beautiful homes and enviable amenities available in 55-and-over communities.Your Free MLS Search Account
Create and manage saved searches and properties with the Property Organizer.Schedule a Personal Consultation
We’re happy to help any time! Schedule a no-obligation 15-minute call.


