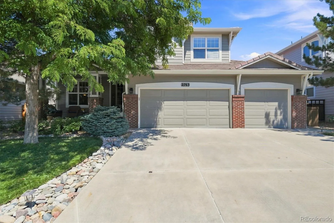
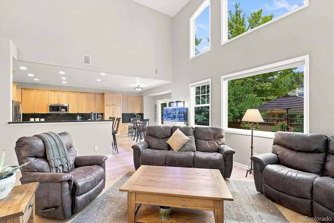
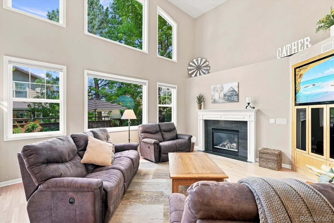
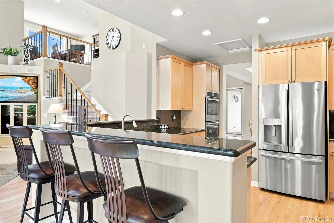
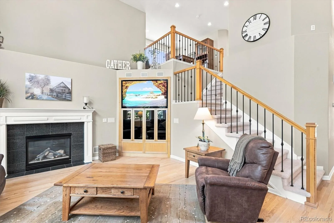
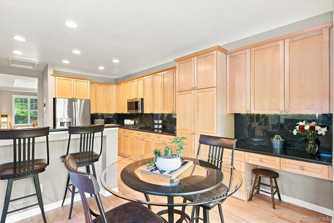
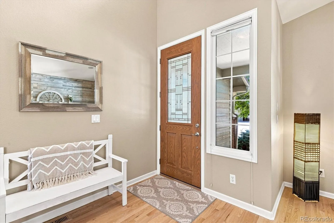
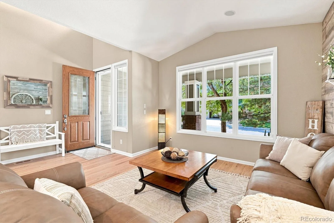
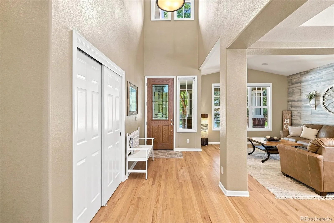
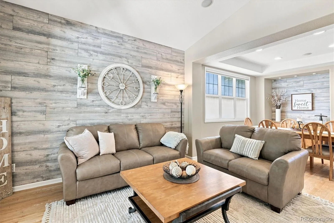
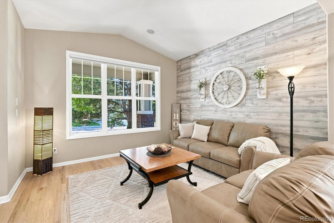
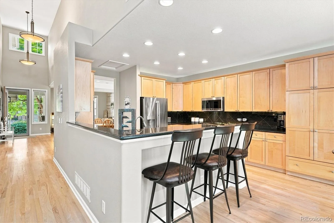
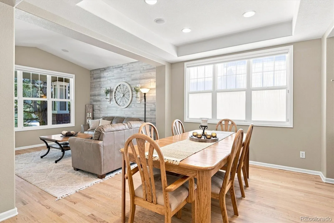
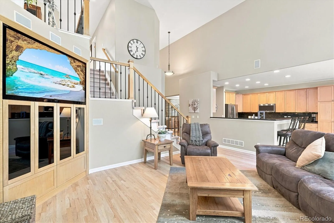
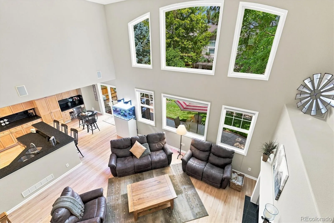
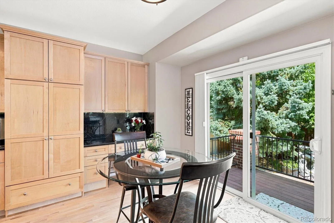
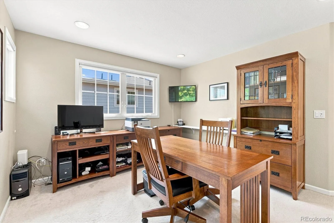
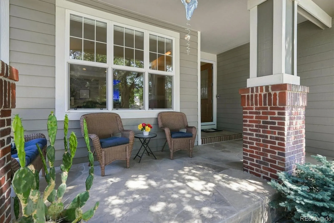
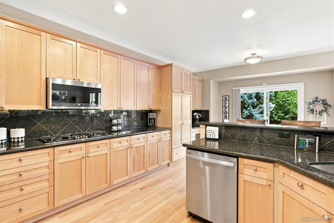
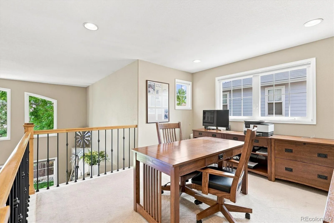
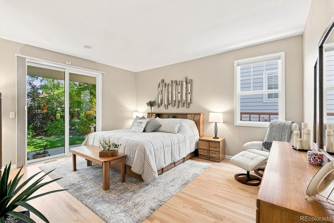
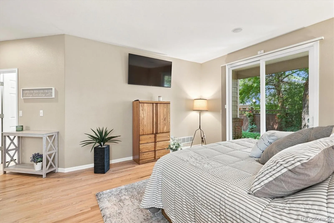
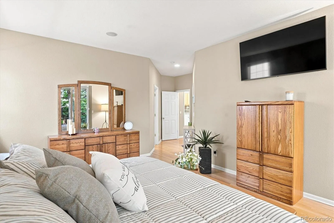
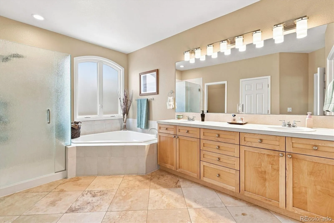
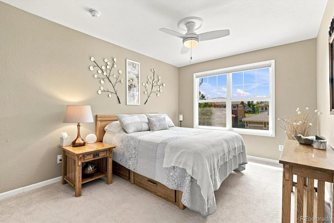
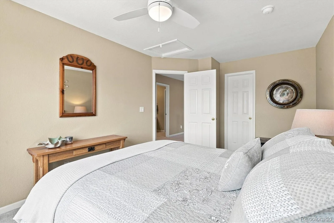
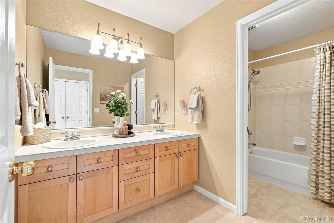
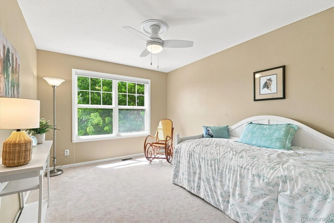
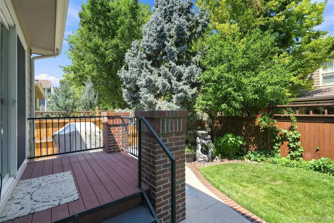
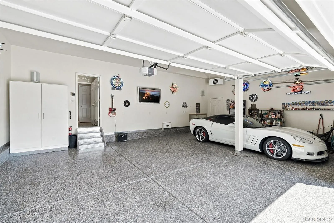
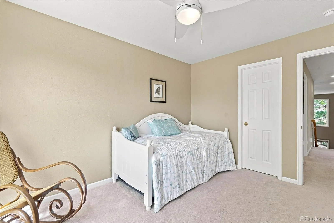
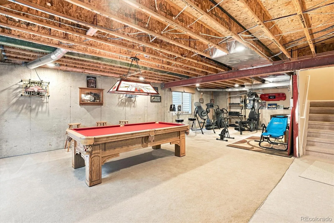
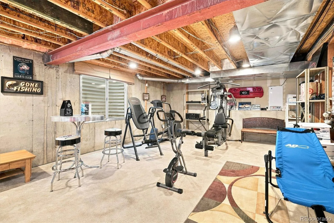
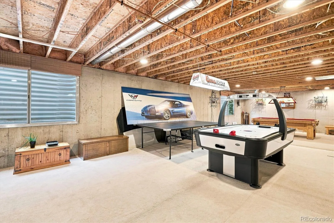
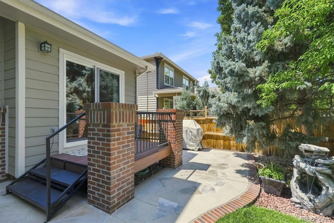
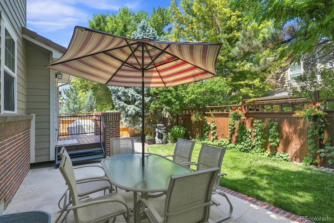
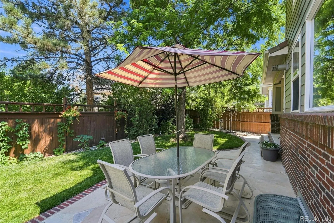
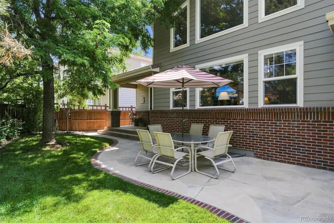
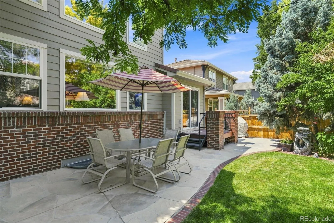
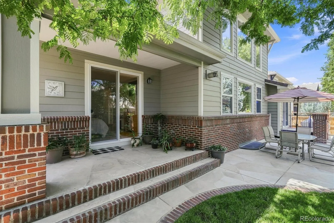
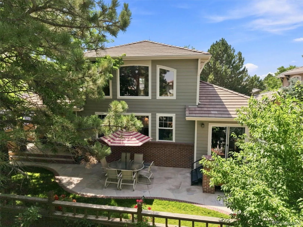
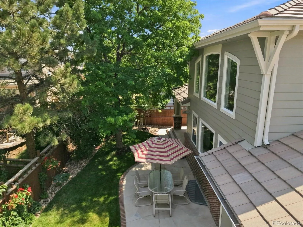
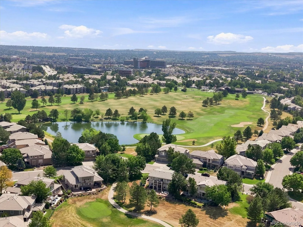
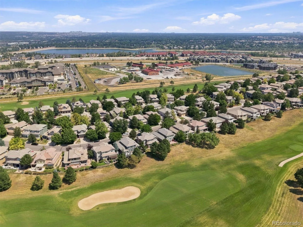
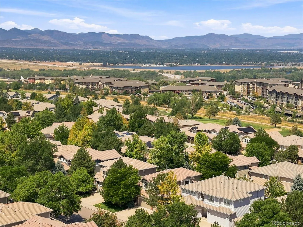
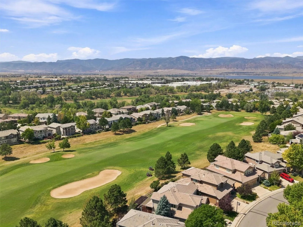

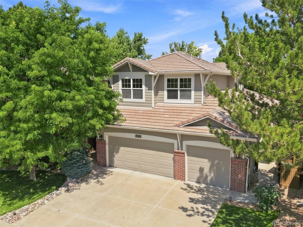
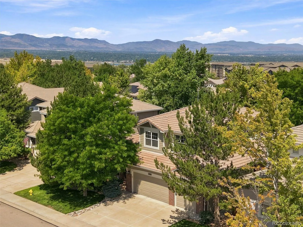

Situated in the highly desirable Highlands Ranch Golf Club neighborhood, this beautifully maintained two-story home showcases true pride of ownership and offers the rare convenience of a main-level primary suite, along with two additional bedrooms and a spacious loft upstairs. A dramatic two-story entry welcomes you with soaring 18-foot ceilings and gleaming hardwood floors throughout the main level. The elegant formal living / dining room create a welcoming first impression. The gourmet kitchen offers an abundant of maple cabinets, granite slab countertops, breakfast bar, built-in desk area, and a sunny dining nook. Stainless appliances include a gas cooktop, double ovens, microwave, dishwasher, and refrigerator. Just off the kitchen, the impressive family room serves as the heart of the home with its soaring 18-foot ceiling, abundant natural light, and cozy gas fireplace with a wood mantel. The main-level primary suite is a private retreat featuring direct access to the covered patio through a sliding glass door, two closets, and a luxurious five-piece en-suite bath. Car enthusiasts and hobbyists will appreciate the heated three-car fully drywalled garage with durable epoxy flooring, 220-volt service, and a vaulted ceiling in the third bay, making it ideal for a workshop, oversized vehicle, or additional storage. Additional features include a concrete tile roof, central air conditioning, two 50-gallon water heaters, radon mitigation system and a covered front porch. The private, fenced backyard is designed for outdoor enjoyment with a sprinkler system, large stamped concrete patio providing the perfect setting for relaxing or entertaining. The unfinished basement with rough-in plumbing offers endless opportunities for future expansion, or ample storage. Combining thoughtful design, quality finishes, exceptional functionality, and an outstanding Highlands Ranch Golf Club location, this move-in-ready home offers the perfect blend of comfort, style, and room to grow.

Advanced Home Search
Search by square footage, location, price, bedrooms, bathrooms and more.Just Listed
These homes just hit the market. Be among the first to see them. Schedule a showing, too.New Construction
See brand new homes and homes under construction now and available soon.Features & Amenities
Find homes with views or pools, in gated communities & with other desirable features.Cities
Take a look at luxury homes in each city in Metro Denver.Neighborhoods
Find the ideal neighborhood and the home that best fits you.Counties
Have your eye on a specific county? Browse these listings.Zip Codes
Start here to find a luxury home in a particular zip code.Single-Family Homes
See photos of single-family homes, get prices, neighborhood information & more.Townhomes
Get all the details about luxury townhomes for sale now throughout Metro Denver.Condos
Are you drawn to the low-maintenance, luxury lifestyle of condo living? Start here.One-Story Homes
Looking for a main floor master? Ranch-style homes may be perfect for your lifestyle.Featured Price Ranges
We’ve done the searching for you. Find homes in popular luxury price ranges.55-Plus
Explore beautiful homes and enviable amenities available in 55-and-over communities.Your Free MLS Search Account
Create and manage saved searches and properties with the Property Organizer.Schedule a Personal Consultation
We’re happy to help any time! Schedule a no-obligation 15-minute call.


