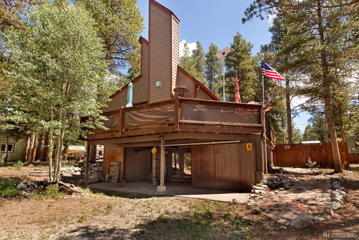
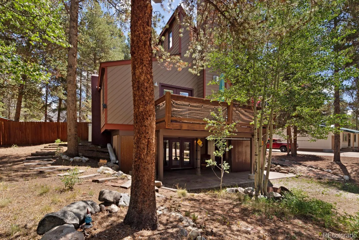
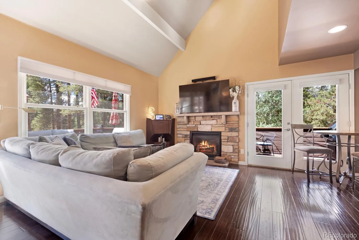
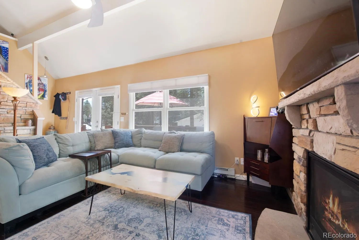
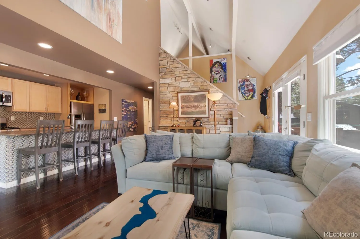
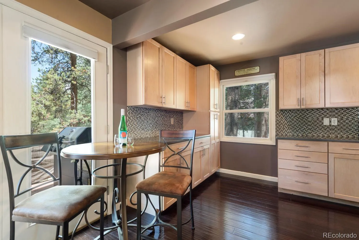
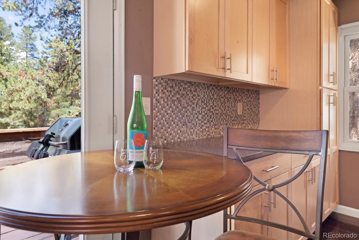
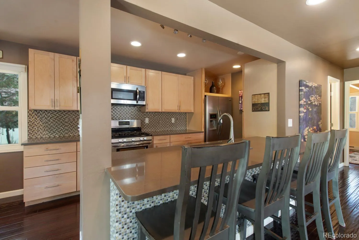
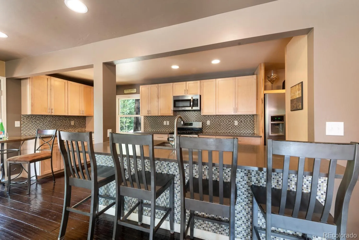
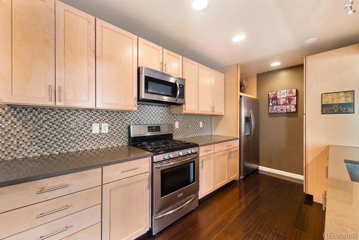
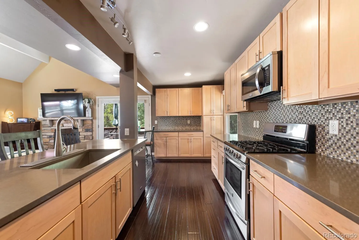
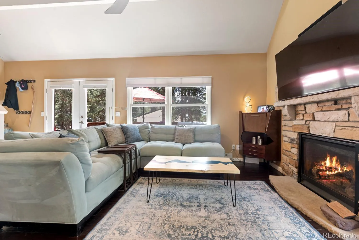
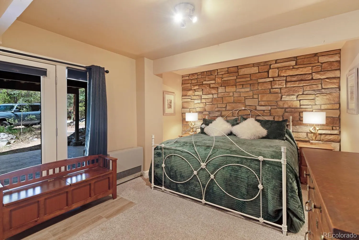
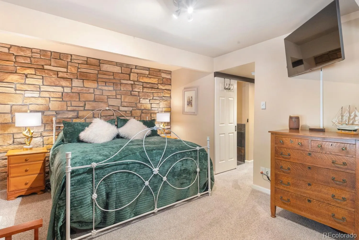
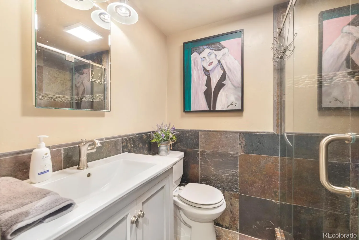
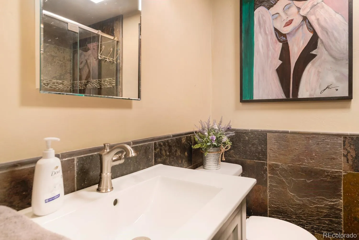
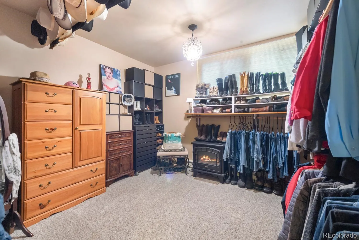
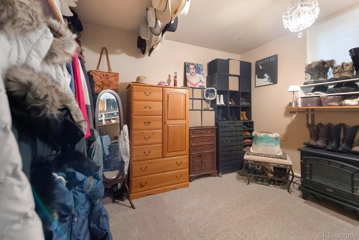
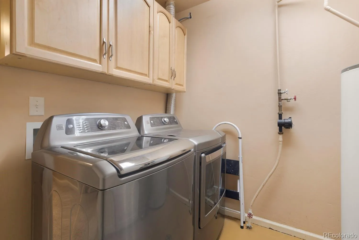
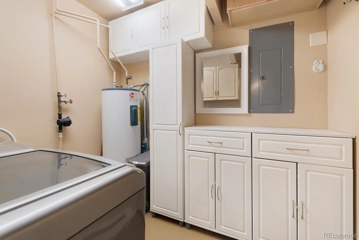
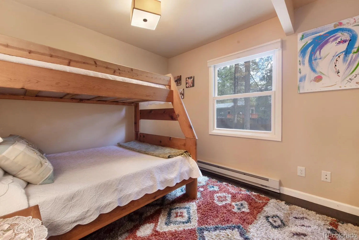
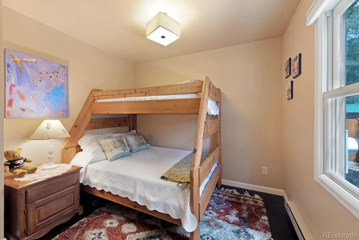
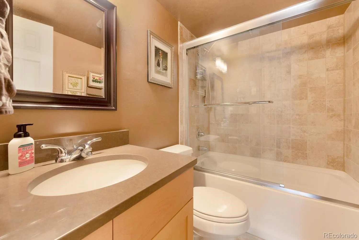
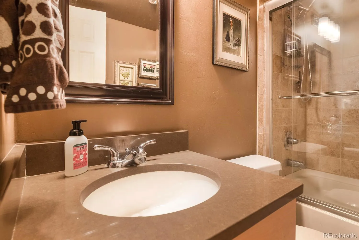
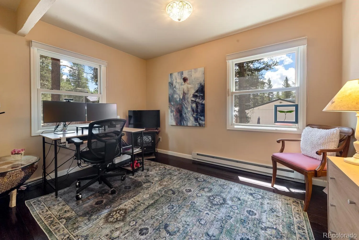
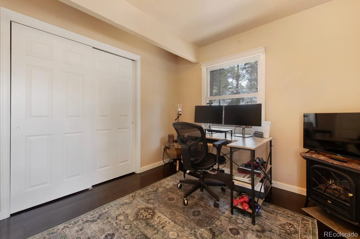
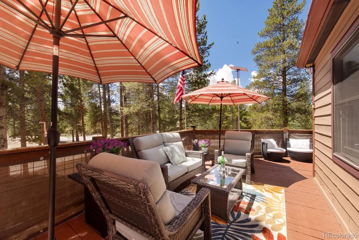
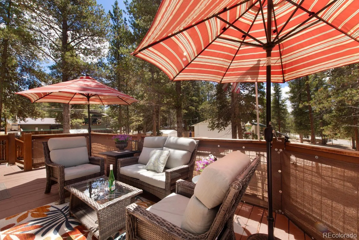
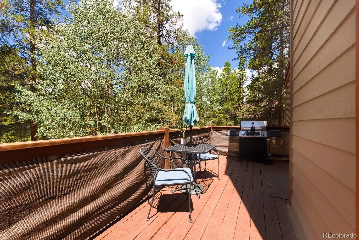
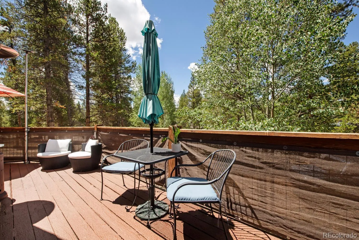
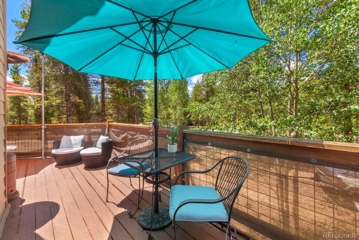
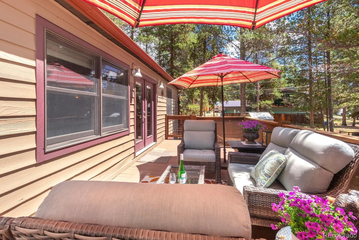
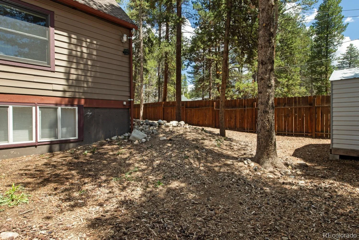
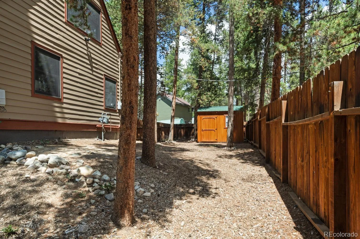
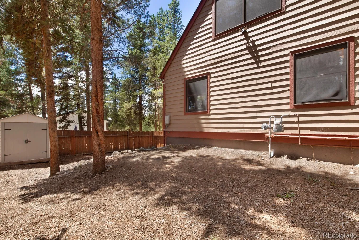
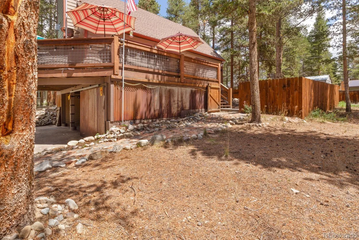
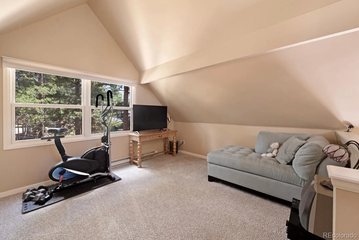
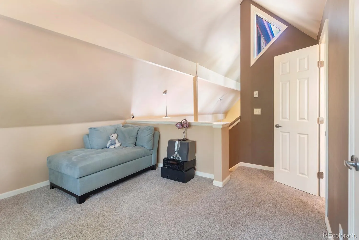
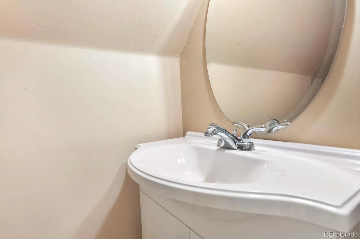
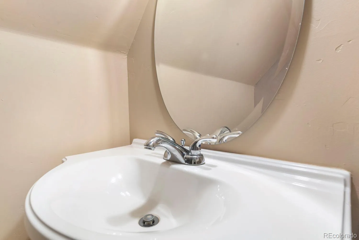
Let’s be clear…you will be pleasantly surprised with the condition and features of this updated home. Don’t let the build date concern you. This home has features that other homes in this area don’t have and has been updated for a more modern feel including flooring, kitchen, and bathrooms. It is one of the few in this popular subdivision with natural gas already to the house. Most homes have strictly electric heat. This one has electric heat too, but it also boasts a natural gas fireplace and wall heater in the primary suite for better efficiency. The point is…there are options for the future if you care to get to a natural gas system. Or, eventually install solar panels – Leadville is known for year-round sun! It also has a wonderfully private primary suite complete with HUGE walk-in closet, bathroom, laundry room and its own private entrance. Upstairs there is a wonderfully open and sunny floor plan with remodeled kitchen complete with separate built-in cabinets and counterspace separate from the kitchen, for all the entertaining you will surely end up doing. Everyone will want to gather at your house because of the open interior and wonderful wrap-around deck. Evenings on the deck are gorgeous year-round with silhouettes of the established Aspens and Pines on long summer days and winter alpenglow. The upstairs loft space is a very pleasant bonus with plenty of space for a TV room or office space complete with its own half bath. On the lower level, there is another bonus – a fully enclosed, secure space for all of your tools, gear, and other treasures. It features a side door and a sliding barn door that both can be locked. It’s a perfect space for a workshop for tuning bikes, skis, motorcycles, etc.! There are two additional sheds as well for all of your storage needs. This house has all of the advantages of proximity to town while feeling like a remote cabin in the woods. It is also on public water and sewer so no worries about well and septic maintenance.

Advanced Home Search
Search by square footage, location, price, bedrooms, bathrooms and more.Just Listed
These homes just hit the market. Be among the first to see them. Schedule a showing, too.New Construction
See brand new homes and homes under construction now and available soon.Features & Amenities
Find homes with views or pools, in gated communities & with other desirable features.Cities
Take a look at luxury homes in each city in Metro Denver.Neighborhoods
Find the ideal neighborhood and the home that best fits you.Counties
Have your eye on a specific county? Browse these listings.Zip Codes
Start here to find a luxury home in a particular zip code.Single-Family Homes
See photos of single-family homes, get prices, neighborhood information & more.Townhomes
Get all the details about luxury townhomes for sale now throughout Metro Denver.Condos
Are you drawn to the low-maintenance, luxury lifestyle of condo living? Start here.One-Story Homes
Looking for a main floor master? Ranch-style homes may be perfect for your lifestyle.Featured Price Ranges
We’ve done the searching for you. Find homes in popular luxury price ranges.55-Plus
Explore beautiful homes and enviable amenities available in 55-and-over communities.Your Free MLS Search Account
Create and manage saved searches and properties with the Property Organizer.Schedule a Personal Consultation
We’re happy to help any time! Schedule a no-obligation 15-minute call.


