

Below market rates are available with builder lender.
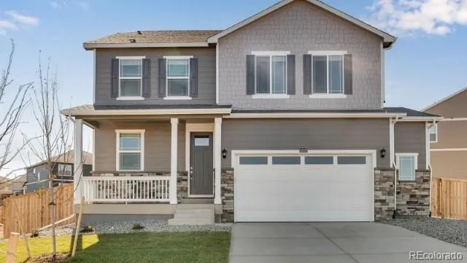
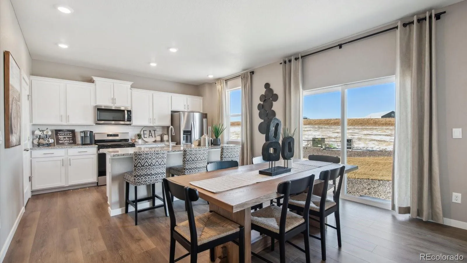
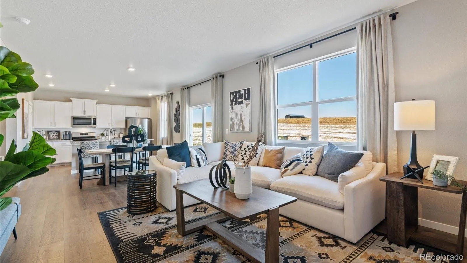
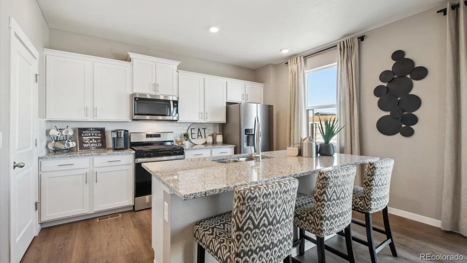
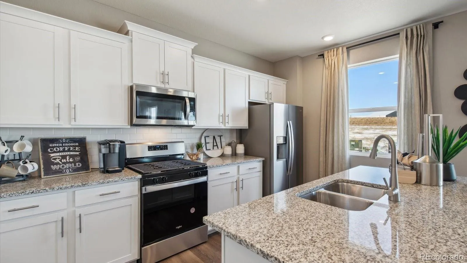
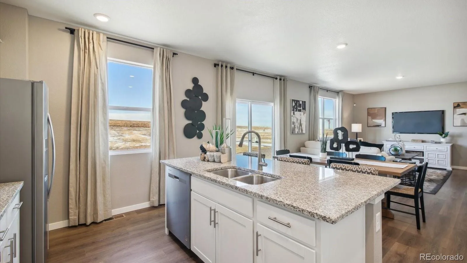
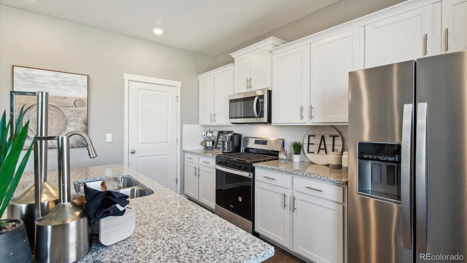
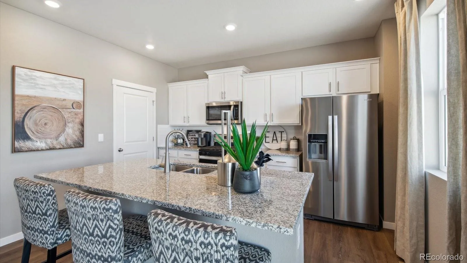
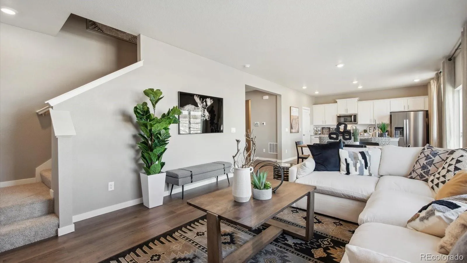
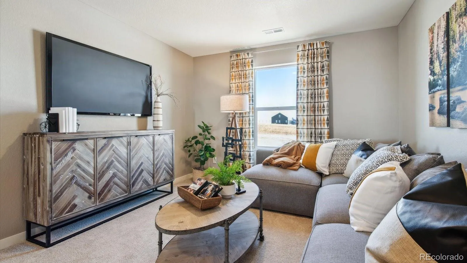
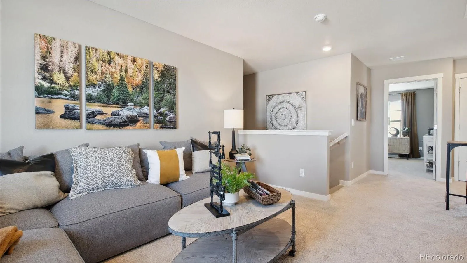
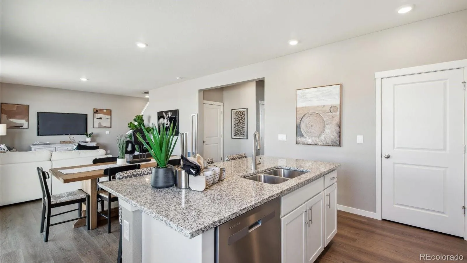
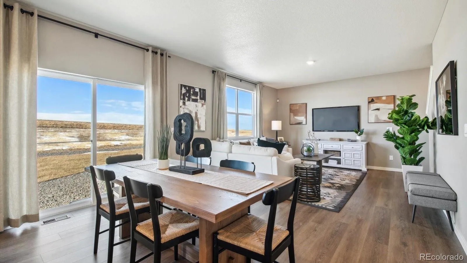
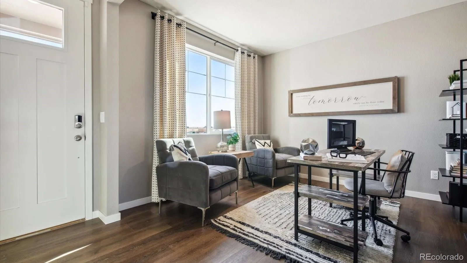
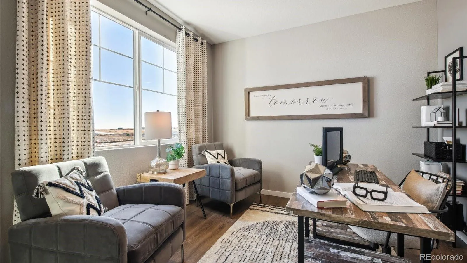
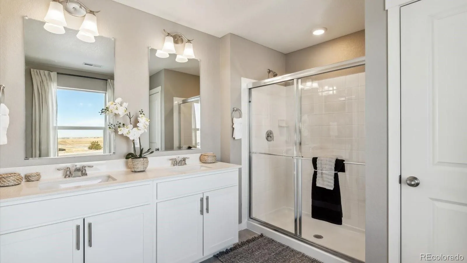
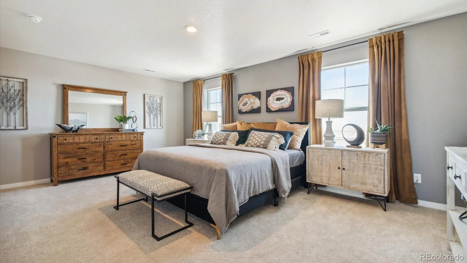
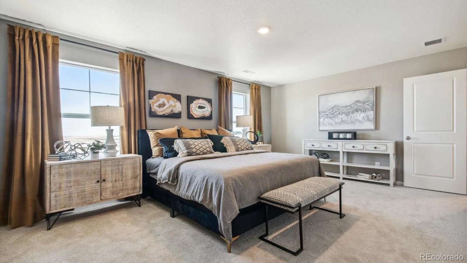
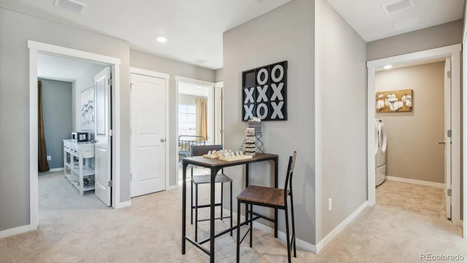
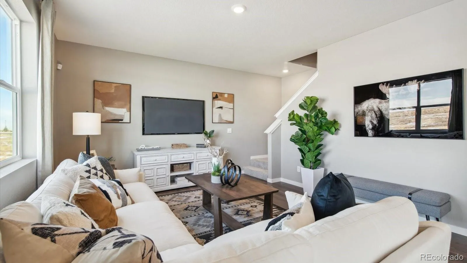
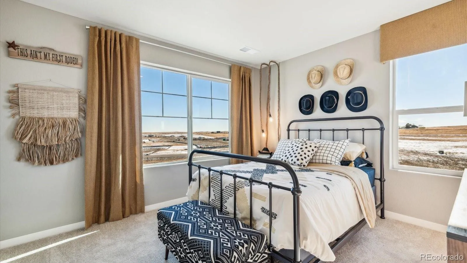
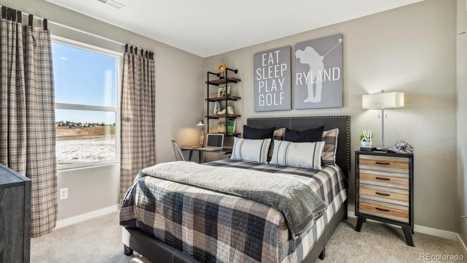
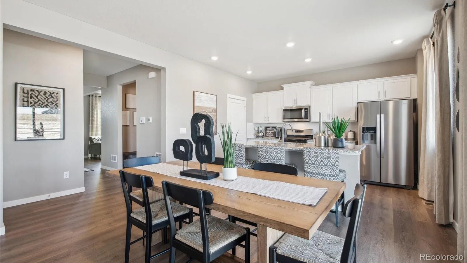
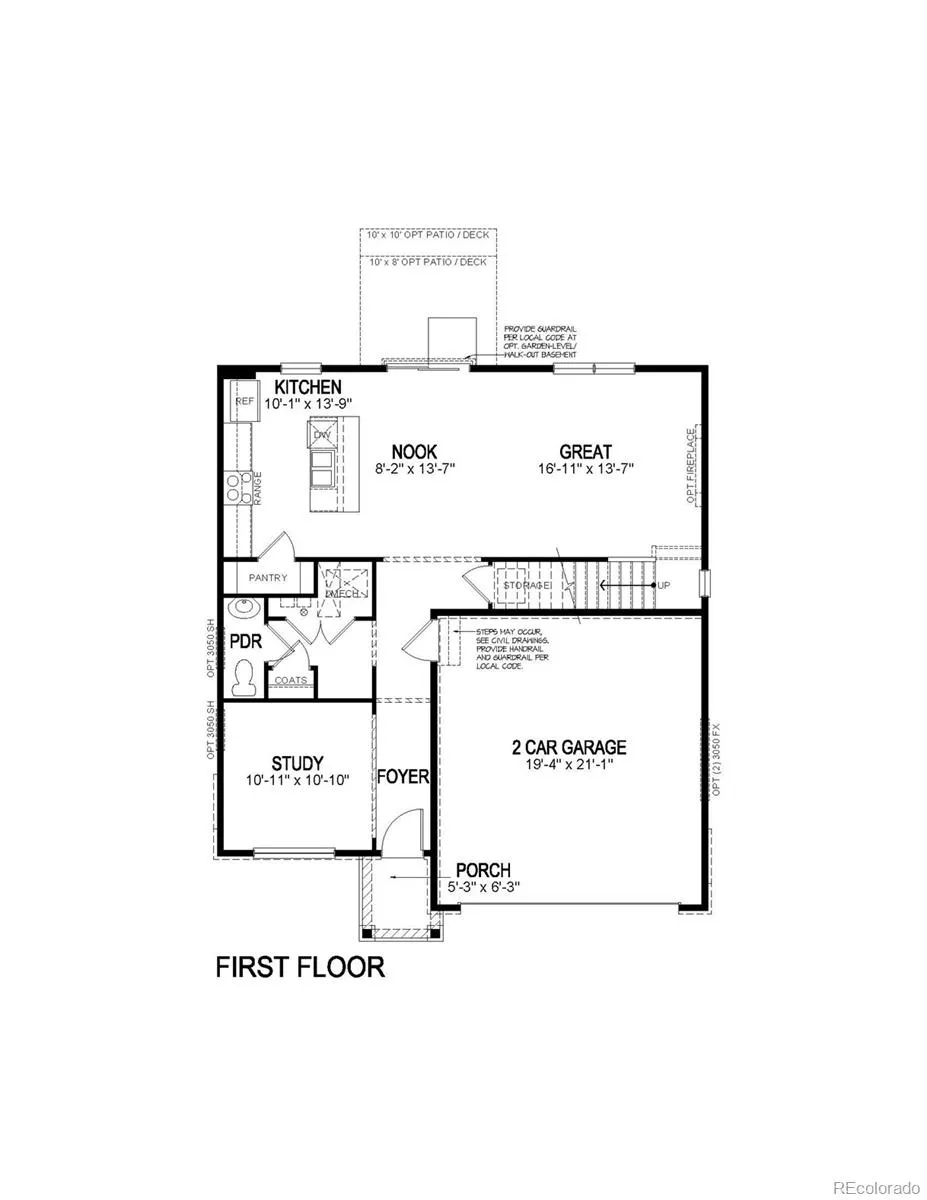
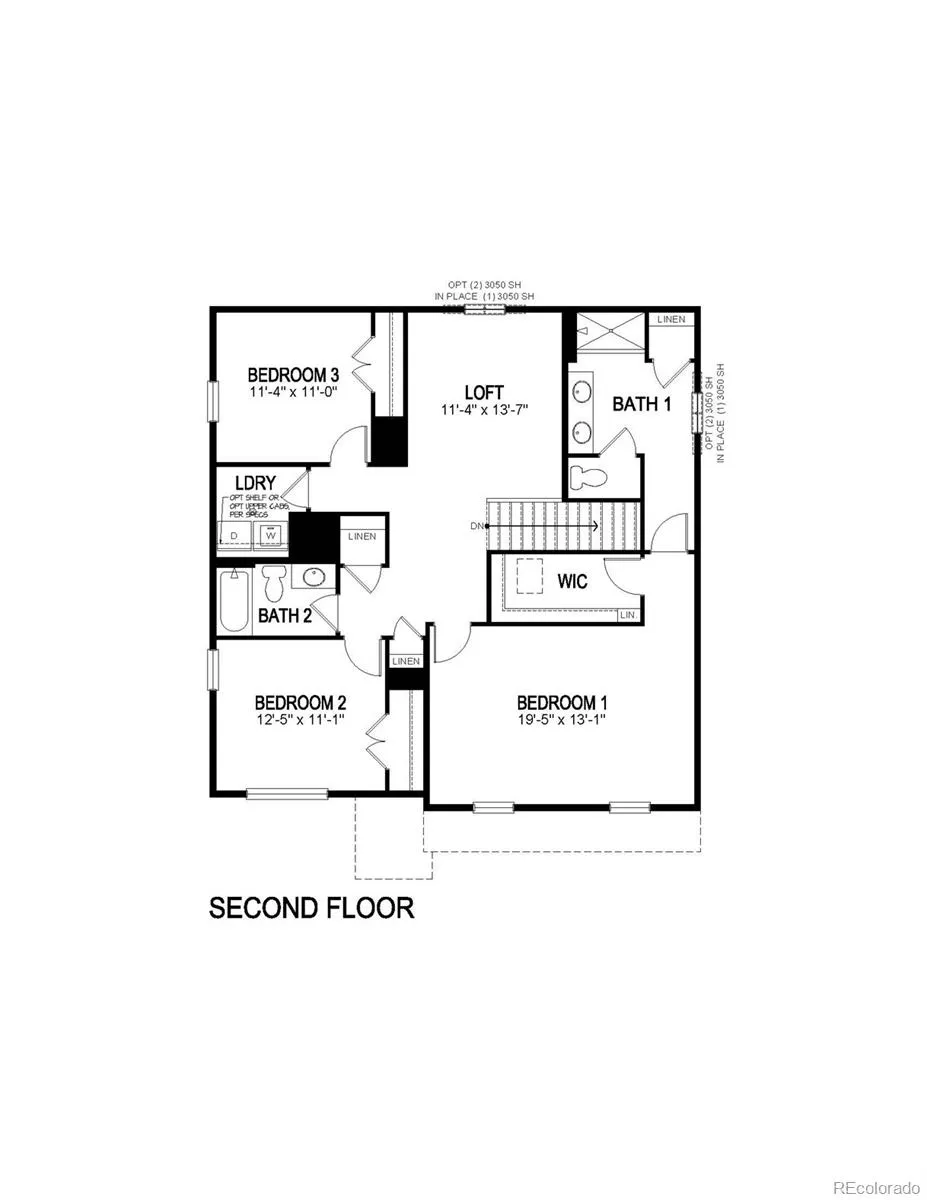
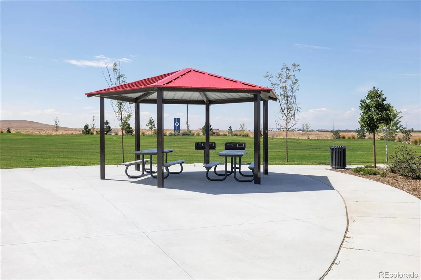
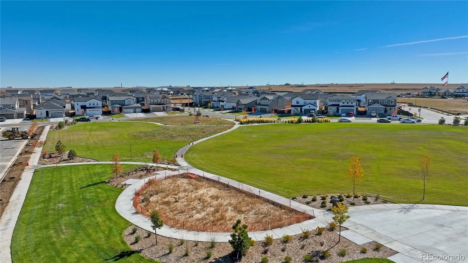
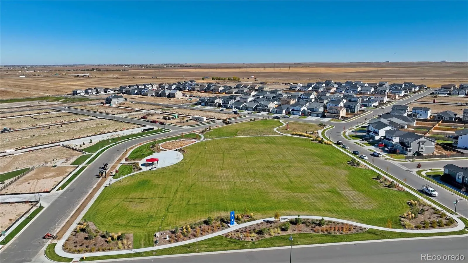
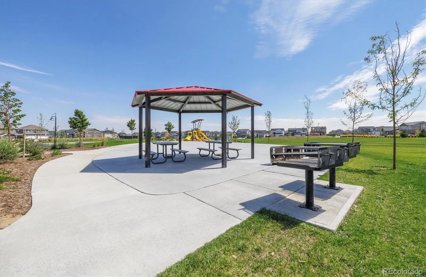
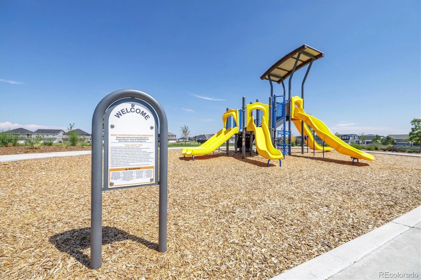
The Pendleton floorplan is where modern design meets everyday comfort. This beautiful two-story home offers three spacious bedrooms, two and a half baths, a versatile loft space, and a two-car garage across 2,232 thoughtfully designed square feet. From the moment you walk up to the charming covered front porch, you’ll feel the warmth and functionality this home offers. Just off the entry, a private study creates the perfect quiet space for work, school, or creativity. Down the hall, you’ll find a powder bath and coat closet, leading into the heart of the home — an open-concept great room, dining nook, and stylish kitchen that invite connection and conversation. The kitchen is designed for gathering, with shaker-style cabinets, quartz countertops, a designer tile backsplash, a spacious walk-in pantry, and a functional drop zone by the garage entry. Upstairs, the spacious loft is perfect for a second living area, play space, or media room. The luxurious primary suite features a spa-inspired bath with dual sinks, a private water closet, a walk-in shower, and a large walk-in closet ready to fit your lifestyle. Bedrooms two and three are generously sized, sharing a full bath with a tub-shower combo, while the upstairs laundry adds everyday ease. The Pendleton comes with premium features including luxury vinyl plank flooring, tile in all wet areas, a tankless water heater, radon mitigation system, sump pump, and air conditioning. A Smart Home package is included with a video doorbell, smart thermostat, keyless smart lock, smart light switch, and hands-free front door entry. At Settlers Crossing, life is meant to be enjoyed with community walking trails, a neighborhood park, and proximity to shopping, dining, and future growth. Full front and rear landscaping and a six-foot cedar privacy fence are included at no cost.
***Estimated Delivery Date: October. Photos are representative and not of actual property***

Advanced Home Search
Search by square footage, location, price, bedrooms, bathrooms and more.Just Listed
These homes just hit the market. Be among the first to see them. Schedule a showing, too.New Construction
See brand new homes and homes under construction now and available soon.Features & Amenities
Find homes with views or pools, in gated communities & with other desirable features.Cities
Take a look at luxury homes in each city in Metro Denver.Neighborhoods
Find the ideal neighborhood and the home that best fits you.Counties
Have your eye on a specific county? Browse these listings.Zip Codes
Start here to find a luxury home in a particular zip code.Single-Family Homes
See photos of single-family homes, get prices, neighborhood information & more.Townhomes
Get all the details about luxury townhomes for sale now throughout Metro Denver.Condos
Are you drawn to the low-maintenance, luxury lifestyle of condo living? Start here.One-Story Homes
Looking for a main floor master? Ranch-style homes may be perfect for your lifestyle.Featured Price Ranges
We’ve done the searching for you. Find homes in popular luxury price ranges.55-Plus
Explore beautiful homes and enviable amenities available in 55-and-over communities.Your Free MLS Search Account
Create and manage saved searches and properties with the Property Organizer.Schedule a Personal Consultation
We’re happy to help any time! Schedule a no-obligation 15-minute call.


