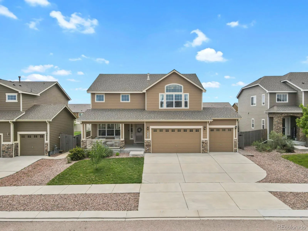
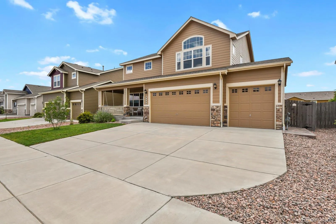
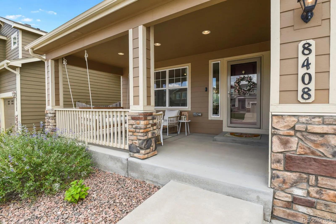
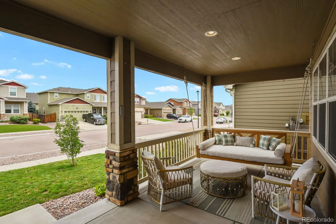
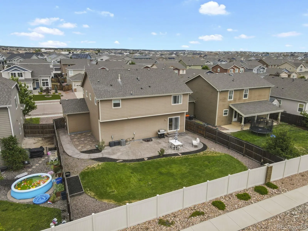
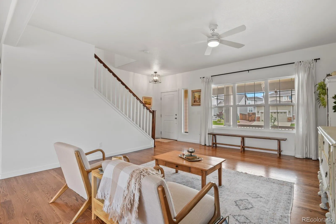
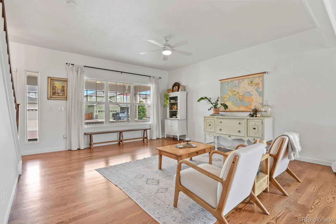
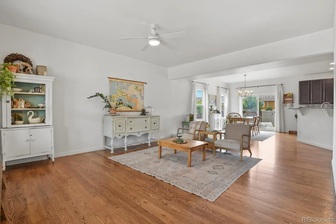
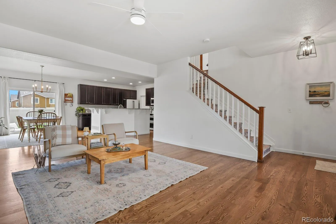
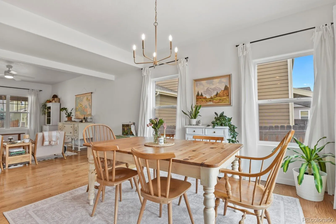
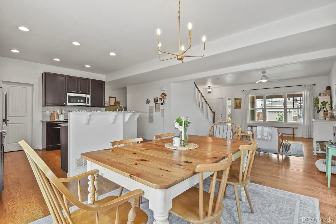
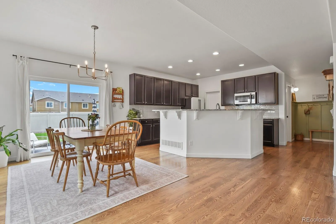
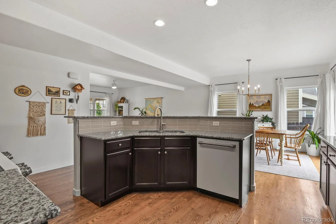
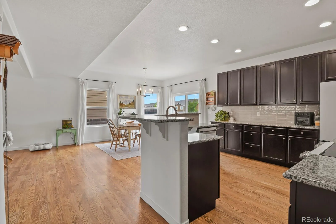
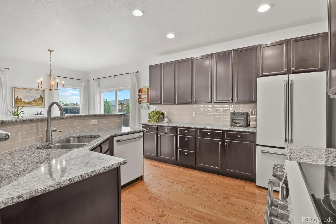
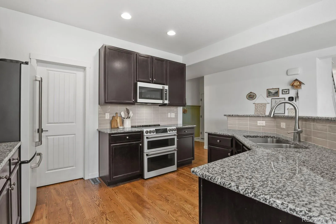
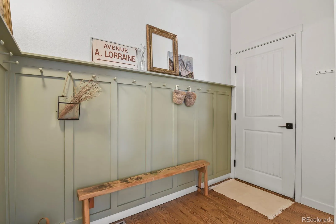
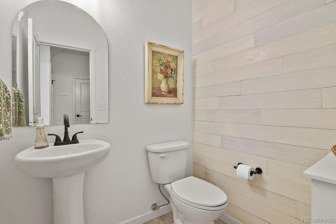
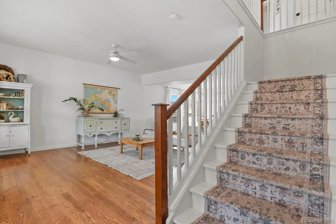
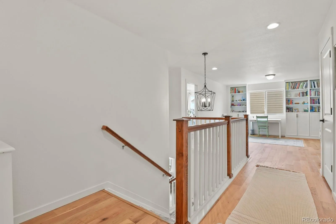
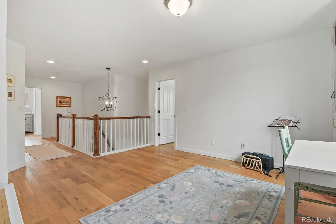
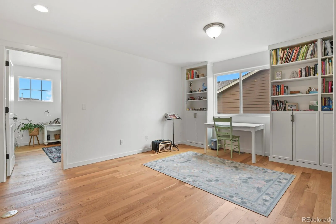
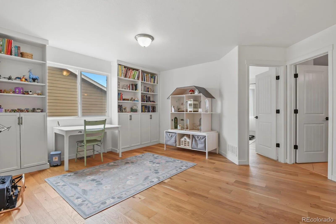
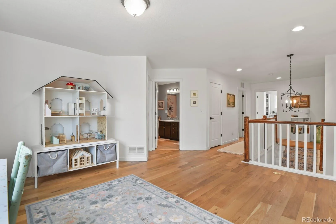
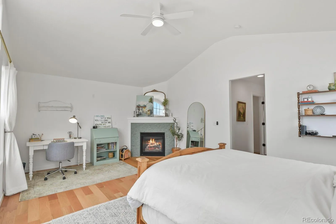
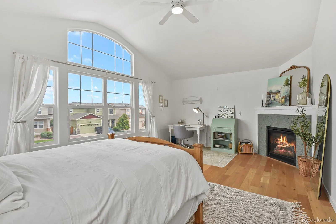
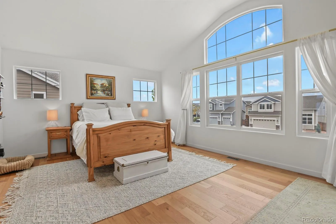
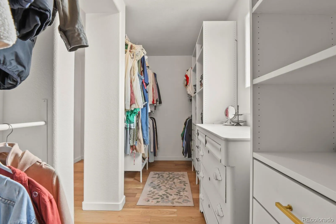
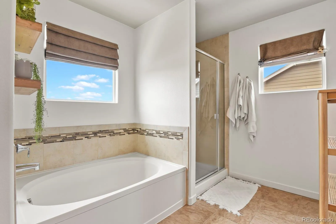
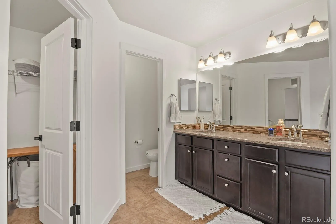
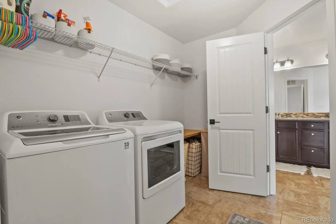
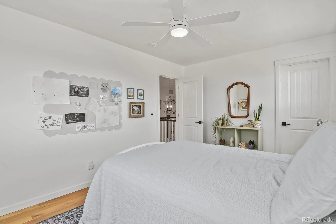
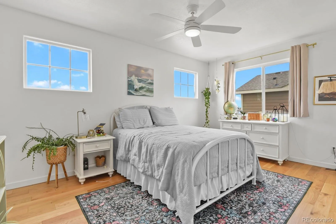
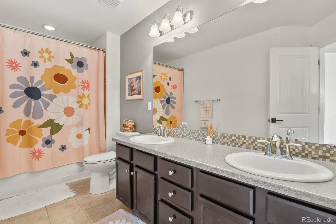
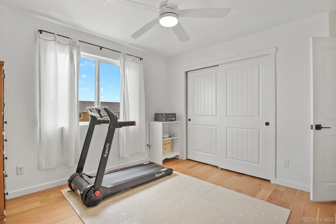
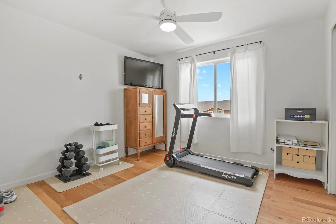
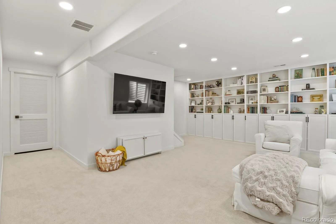
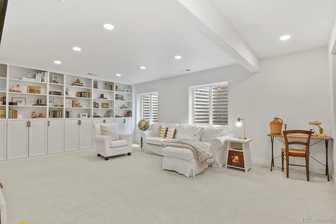
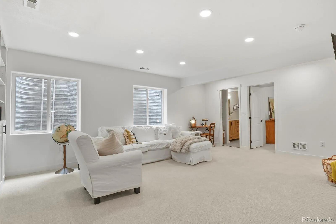
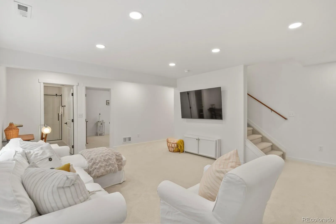
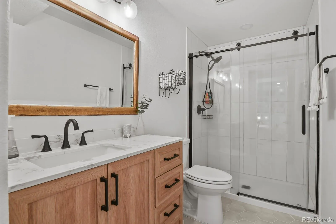
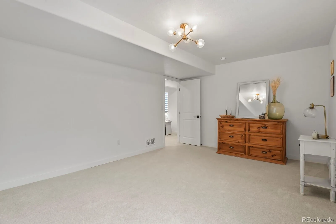
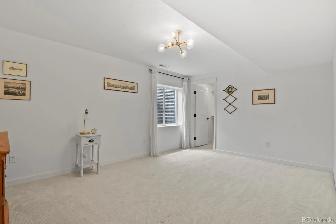
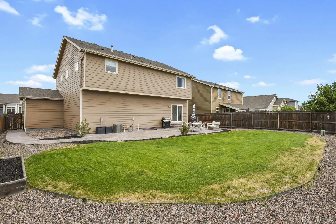
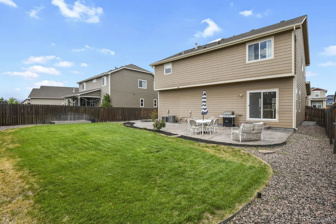
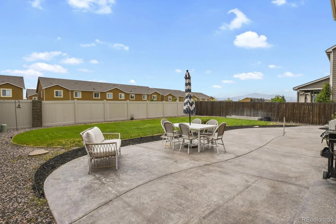
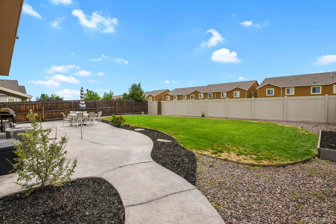
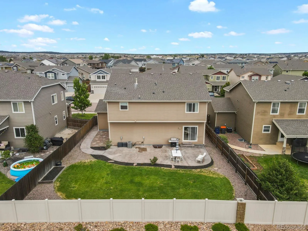
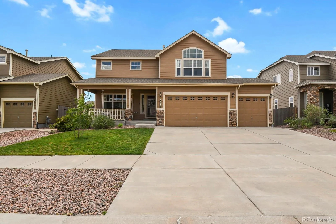
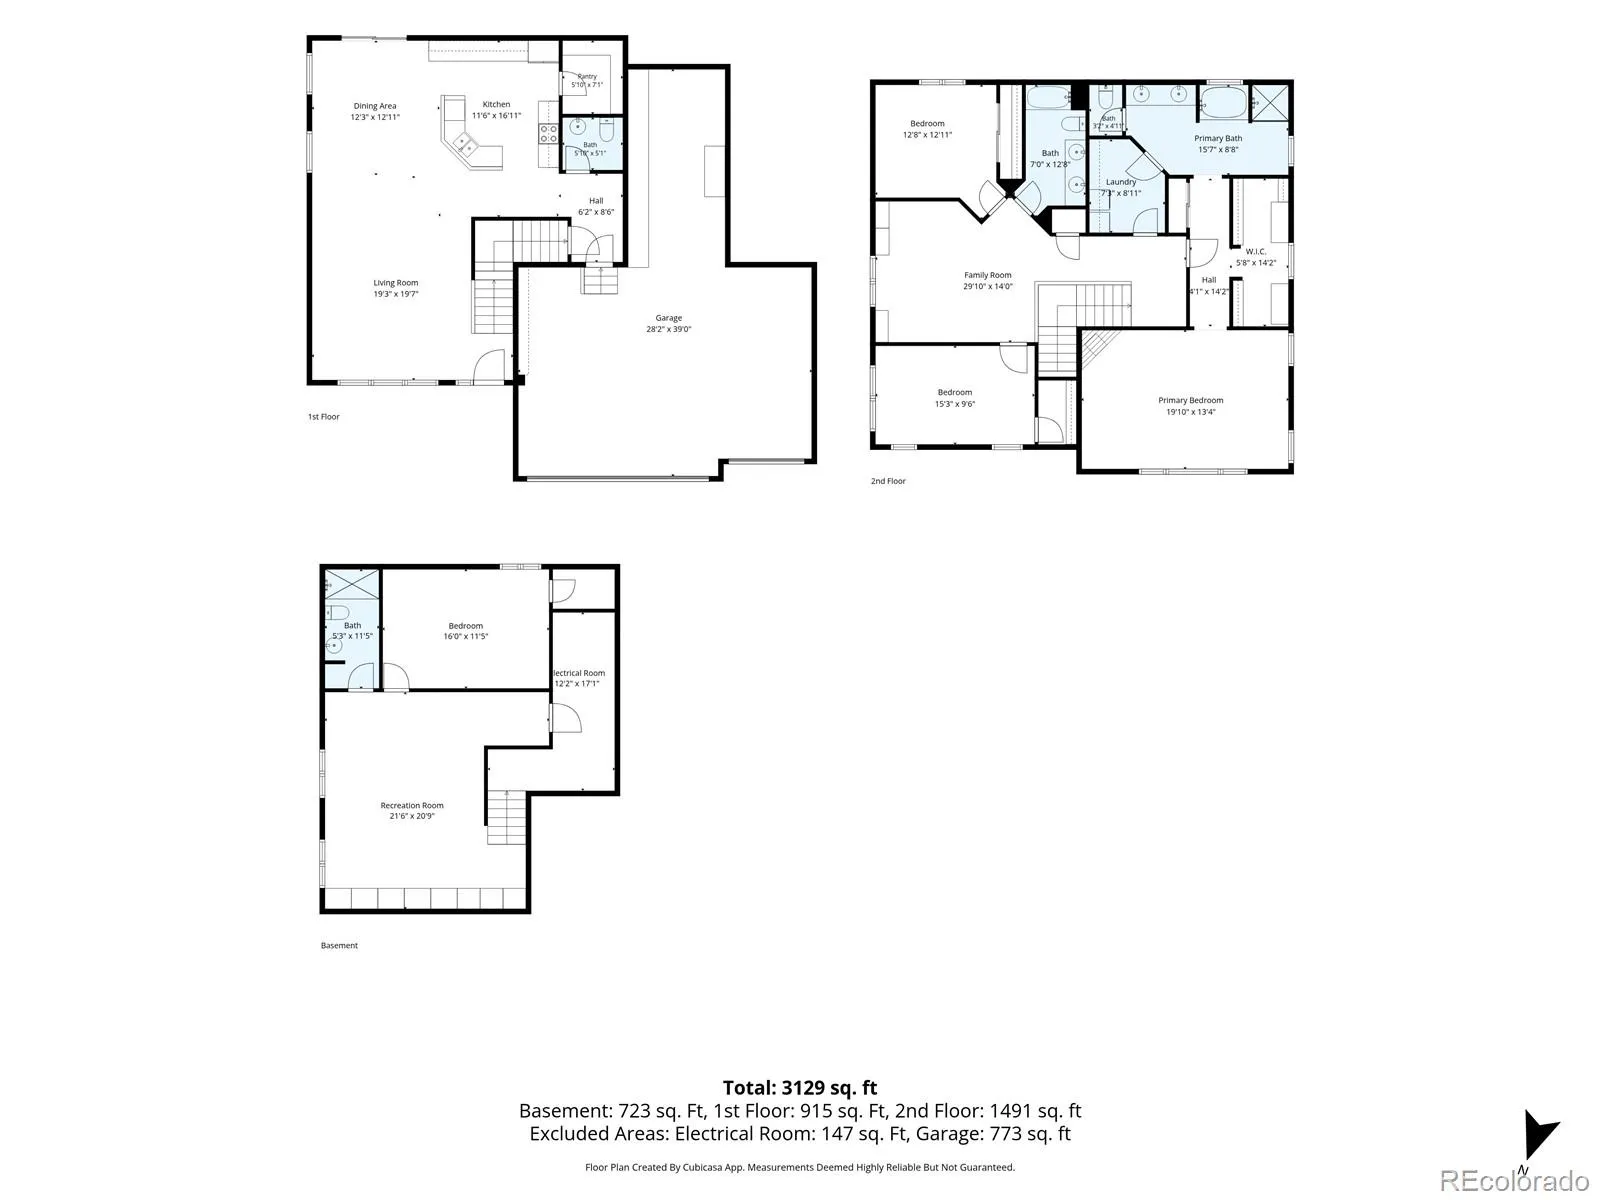
Welcome to your new dream home! This 4-bedroom, 3 ½ bathroom residence with 4-car tandem garage is waiting for you! Great curb appeal with established landscape and a grand front porch. Beyond the entry you’ll enjoy a spacious open floor plan featuring rich wood flooring throughout and a neutral palette that creates a warm, inviting feel. Almost every surface has been updated with elevated finishes and beautiful interior spaces that set the tone of a model home! The great room layout on the main floor is a gathering room that combines the dining area. The kitchen impresses with dark finish 42” cabinets, tile backsplash, island with seating, walk-in pantry and complemented with premium CAFÉ appliances in matte white finish. Retreat upstairs to find the impressive primary suite boasting a spacious layout that includes a fireplace, walk-in closet with custom organizers and a spa-like en-suite bathroom with a pass-through to the laundry room. The upper level also features two sizable secondary bedrooms, a full bath and a versatile bonus area loft with beautiful built-in cabinets & shelving. The finished basement offers yet another living area with a wall of custom cabinets, a large bedroom with walk-in closet and a bathroom on this level. Private backyard features a stamped concrete patio the width of the home and provides a walkway around the side to the gate. Forest Meadows is an established community with surrounding areas that continue to be developed. Here you’ll have easy access to amazing open spaces and trails without being out of reach to conveniences and quick access to highways & I25. ***Basement finished & updates done in 2022***Wood floors on main & upper level, Carpet ONLY in basement***Central AC***New Ceiling Fans, fixtures and hardware***Refrigerator, Washer & Dryer***Custom cabinetry***Very clean & gently lived in. It’s the perfect place to call Home!

Advanced Home Search
Search by square footage, location, price, bedrooms, bathrooms and more.Just Listed
These homes just hit the market. Be among the first to see them. Schedule a showing, too.New Construction
See brand new homes and homes under construction now and available soon.Features & Amenities
Find homes with views or pools, in gated communities & with other desirable features.Cities
Take a look at luxury homes in each city in Metro Denver.Neighborhoods
Find the ideal neighborhood and the home that best fits you.Counties
Have your eye on a specific county? Browse these listings.Zip Codes
Start here to find a luxury home in a particular zip code.Single-Family Homes
See photos of single-family homes, get prices, neighborhood information & more.Townhomes
Get all the details about luxury townhomes for sale now throughout Metro Denver.Condos
Are you drawn to the low-maintenance, luxury lifestyle of condo living? Start here.One-Story Homes
Looking for a main floor master? Ranch-style homes may be perfect for your lifestyle.Featured Price Ranges
We’ve done the searching for you. Find homes in popular luxury price ranges.55-Plus
Explore beautiful homes and enviable amenities available in 55-and-over communities.Your Free MLS Search Account
Create and manage saved searches and properties with the Property Organizer.Schedule a Personal Consultation
We’re happy to help any time! Schedule a no-obligation 15-minute call.


