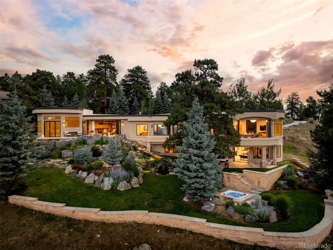
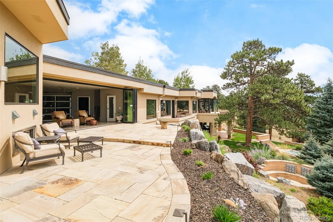
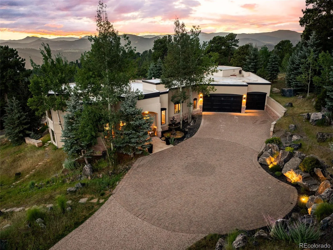
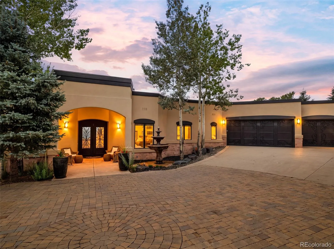
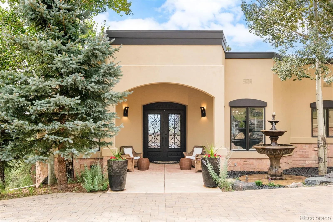
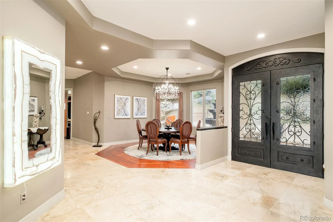
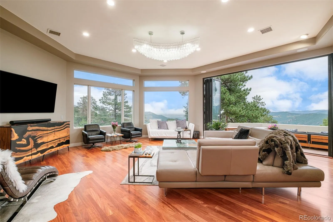
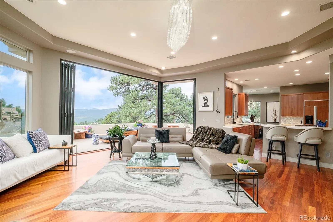
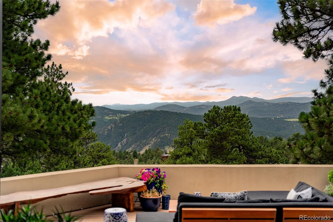
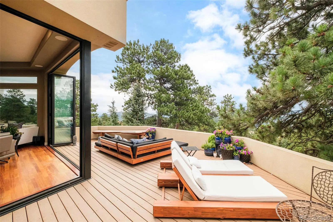
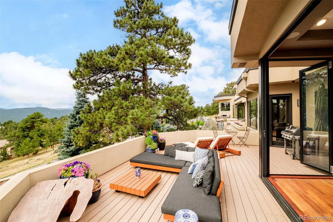
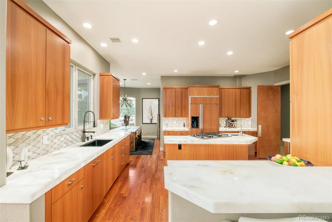
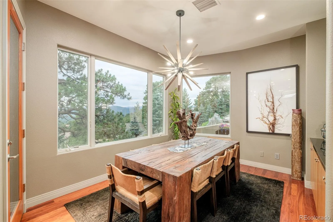
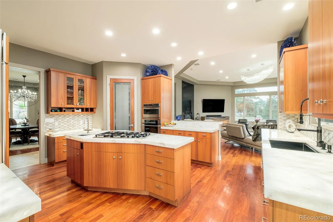
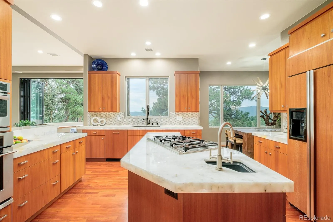
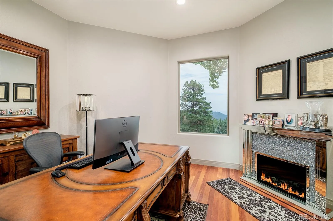
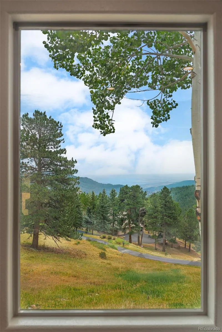
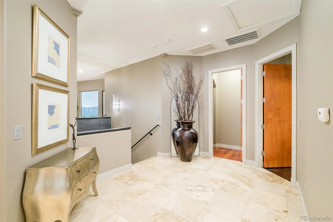
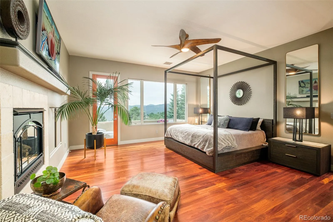
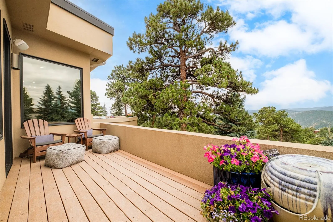
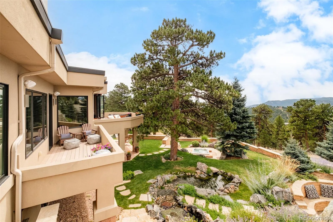
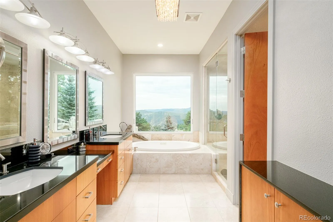
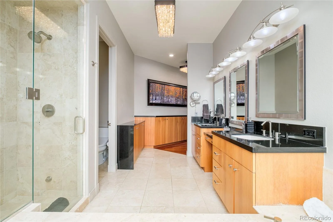
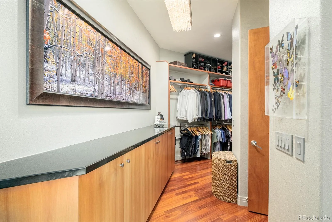
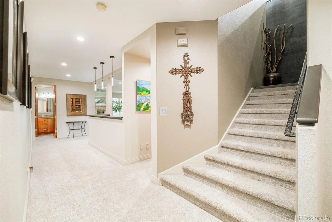
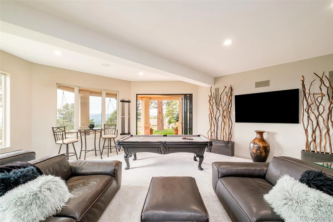
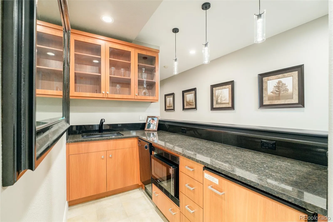
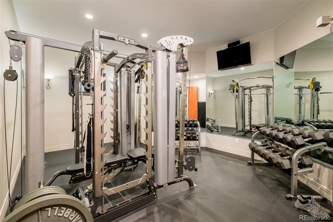
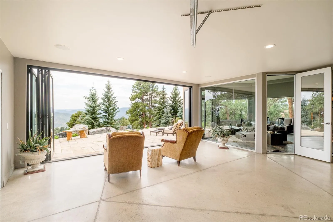
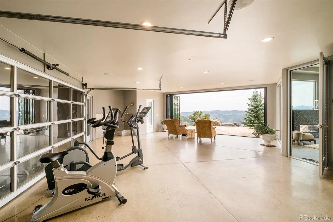
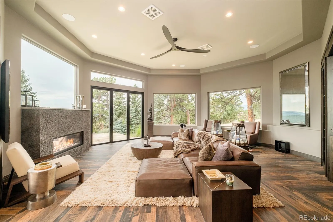
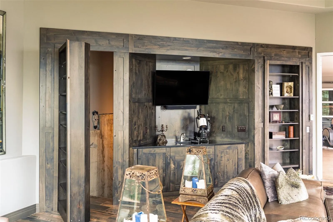
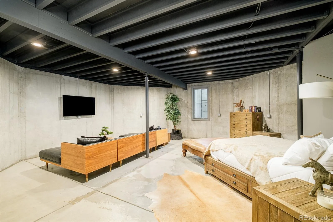
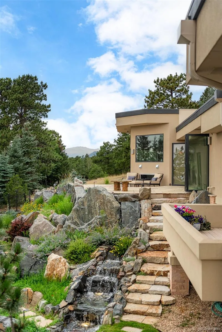

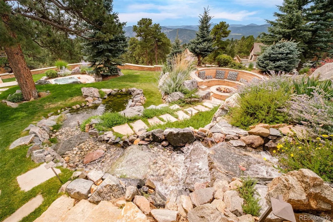
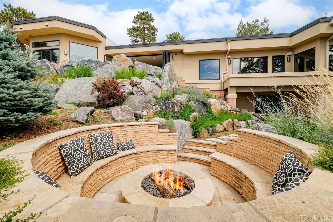
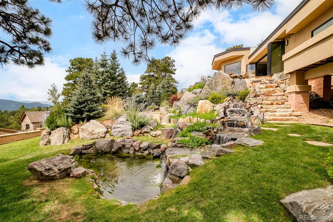
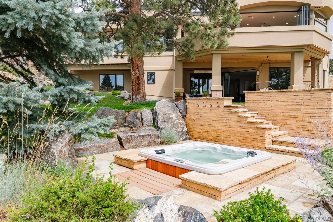
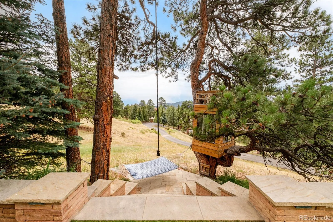
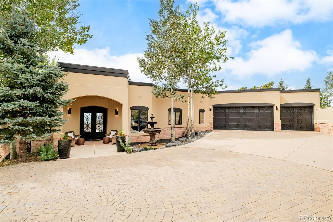
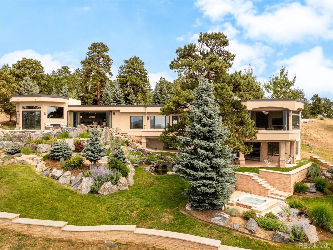
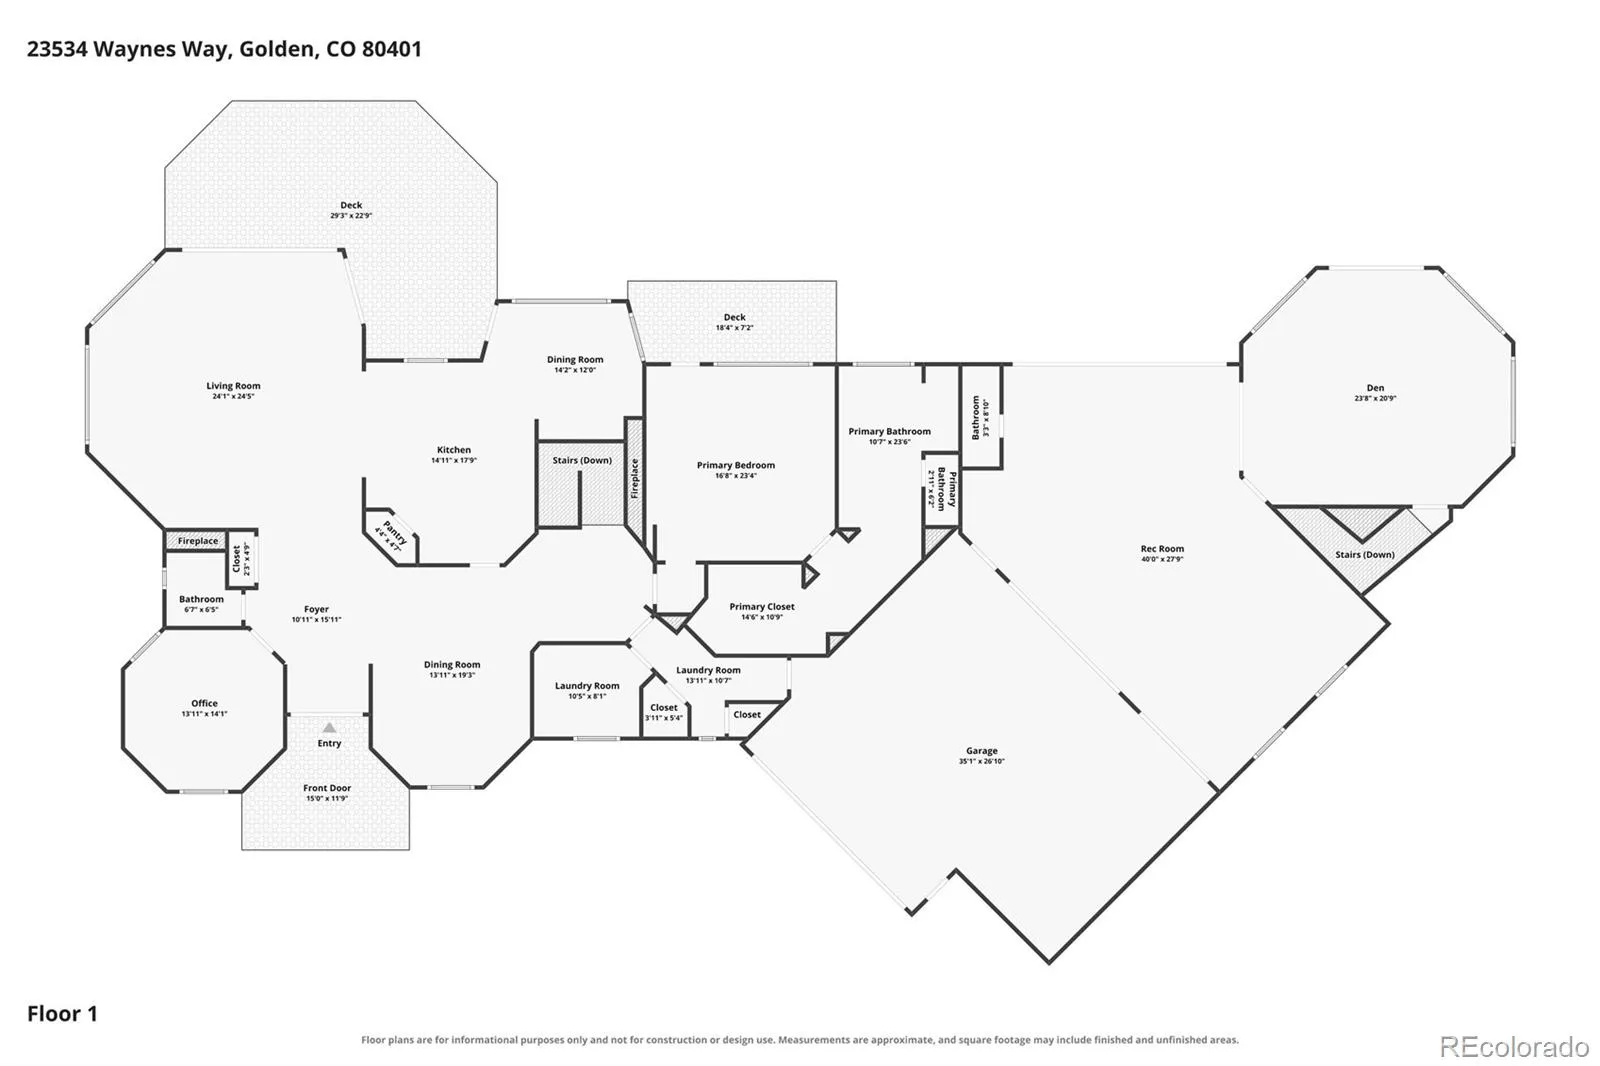
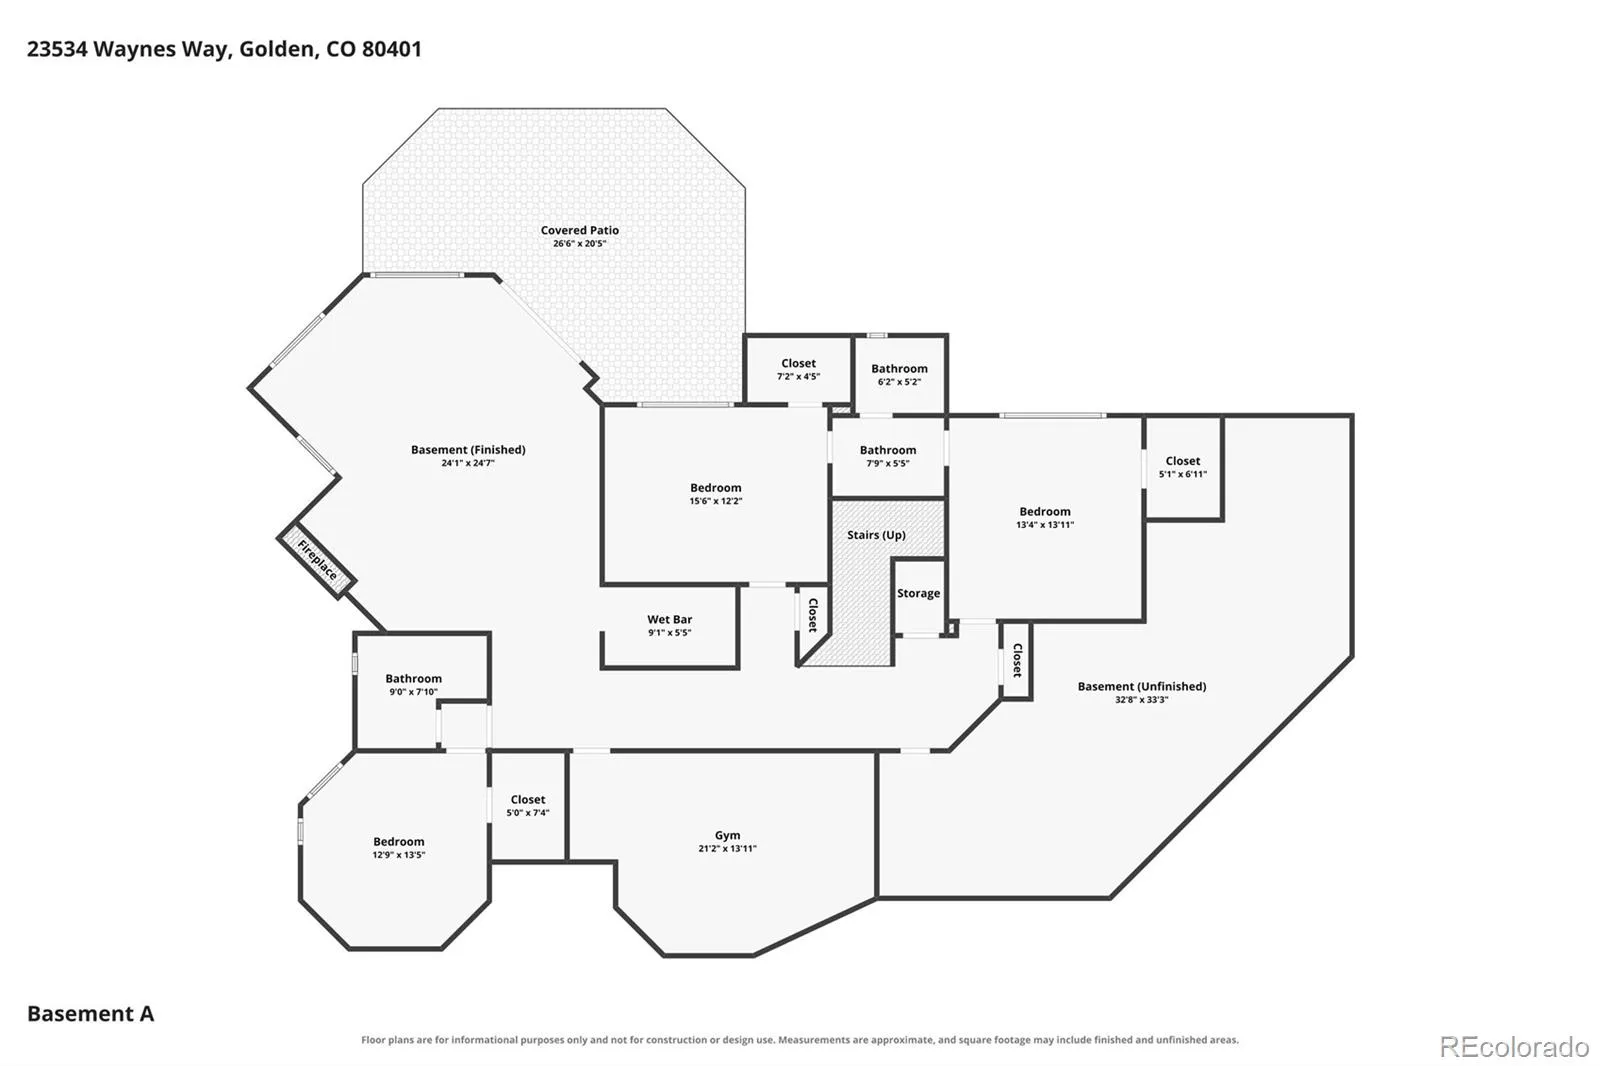
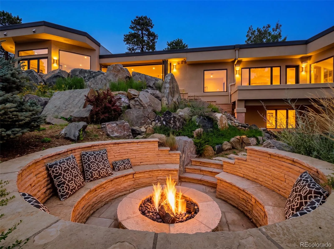
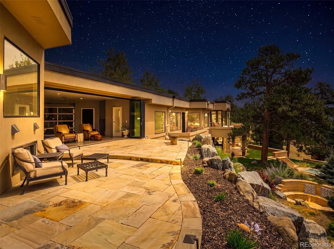
Beyond Waynes Way in Genesee, life is often measured in alarms, notifications, and appointments. But within the bounds of this property, the clock releases its grip as the natural rhythm of pure sunlight — not the ticking hour — leads the day. Set on over an acre, this contemporary home was built like a sundial where the position of the sun in the sky effortlessly guides the unfolding of your day — all in right timing. In lieu of an alarm clock, the easterly sun gently greets you as it rises over the city with rays of light dancing across your soaring main-level primary retreat. Midday, the sun shines from its peak height, sending you to the patio for lunch surrounded by crisp air and mountain vistas. As it begins to dip west behind the foothills, vibrant sunset colors signal opportunity for culinary creativity in the gourmet chef’s kitchen. When the stars appear above, time stops as you plunge into the hot tub beneath a richly darkening sky. You don’t ever have to count the hours here because daylight never escapes you; beautiful rays pour through floor-to-ceiling glass from first light to last, as the moments stretch on — endless — as you savor every picture-perfect angle the sun’s light has to offer. Views span from the Denver skyline to Pikes Peak, Bear Creek Canyon, and Mount Blue Sky, with outdoor recreation and city life both close at hand. Ultimate serenity resides in this setting that is like a nature preserve with scenes of wildlife moving through and the seasons putting on a show. This home sits on a mountainside, and mountains were moved to build it, with over 500 tons of rock specifically placed to make the landscaping alone majestically precise. This property is a sanctuary from the fast-paced outside world where time never quite seems to be graspable. At Waynes Way, the eternal moment reigns, and each day is defined not by the clock, but by the timelessness that can only be bestowed by light, natural rhythm, and the essence of home. 23534waynesway.com

Advanced Home Search
Search by square footage, location, price, bedrooms, bathrooms and more.Just Listed
These homes just hit the market. Be among the first to see them. Schedule a showing, too.New Construction
See brand new homes and homes under construction now and available soon.Features & Amenities
Find homes with views or pools, in gated communities & with other desirable features.Cities
Take a look at luxury homes in each city in Metro Denver.Neighborhoods
Find the ideal neighborhood and the home that best fits you.Counties
Have your eye on a specific county? Browse these listings.Zip Codes
Start here to find a luxury home in a particular zip code.Single-Family Homes
See photos of single-family homes, get prices, neighborhood information & more.Townhomes
Get all the details about luxury townhomes for sale now throughout Metro Denver.Condos
Are you drawn to the low-maintenance, luxury lifestyle of condo living? Start here.One-Story Homes
Looking for a main floor master? Ranch-style homes may be perfect for your lifestyle.Featured Price Ranges
We’ve done the searching for you. Find homes in popular luxury price ranges.55-Plus
Explore beautiful homes and enviable amenities available in 55-and-over communities.Your Free MLS Search Account
Create and manage saved searches and properties with the Property Organizer.Schedule a Personal Consultation
We’re happy to help any time! Schedule a no-obligation 15-minute call.


