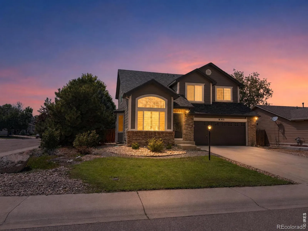
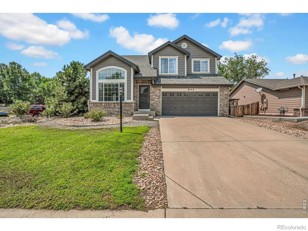
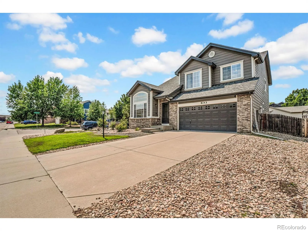
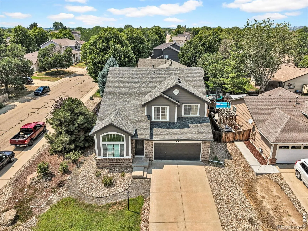
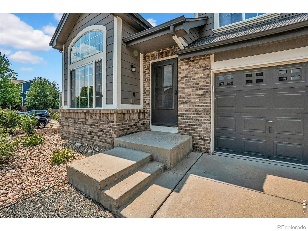
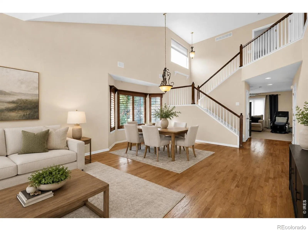
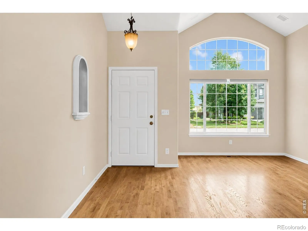
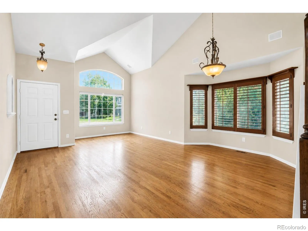
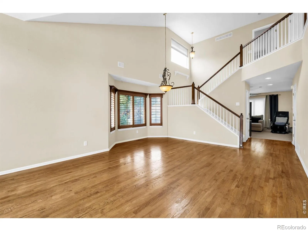
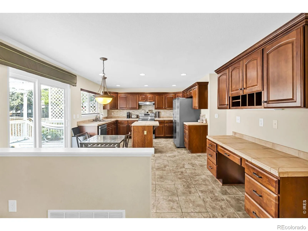
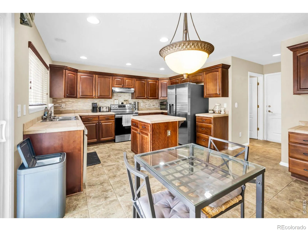
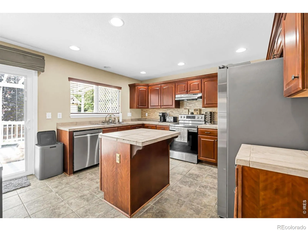
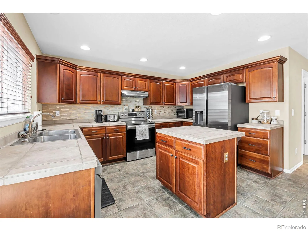
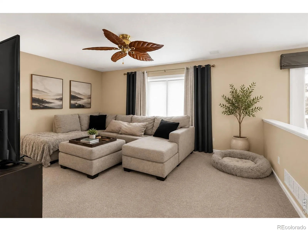
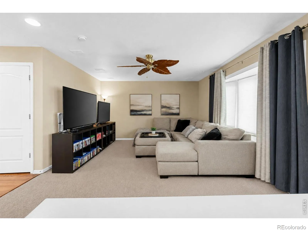
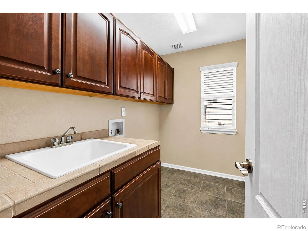
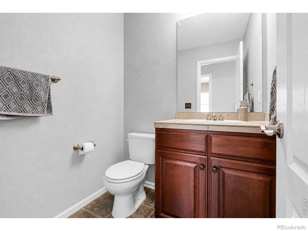
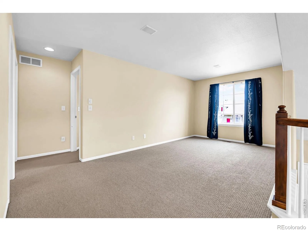
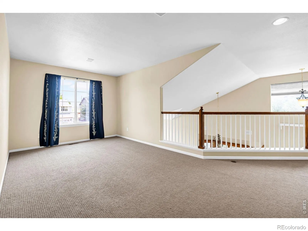
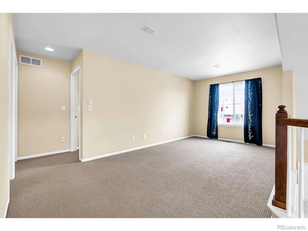
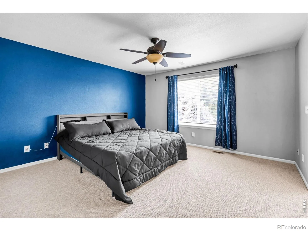
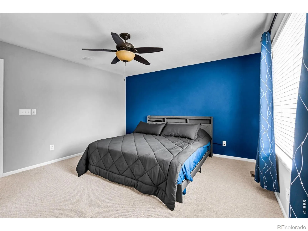
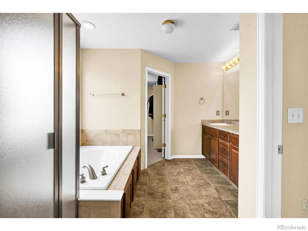
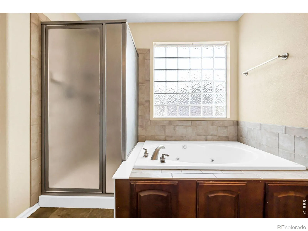
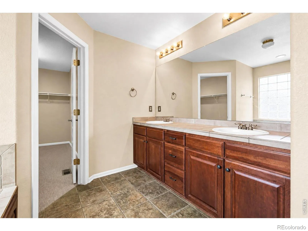
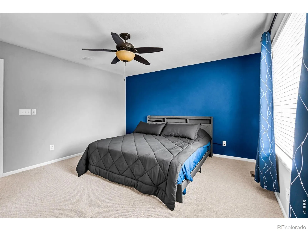
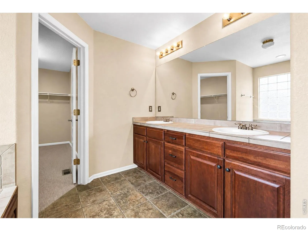
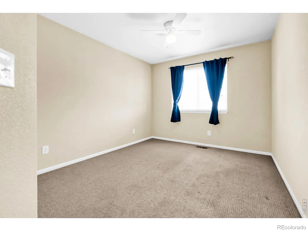
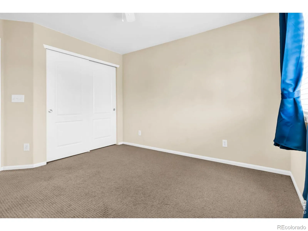
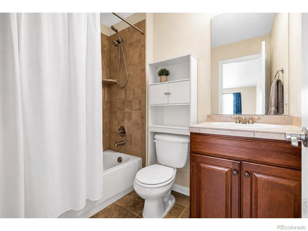
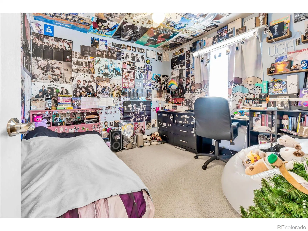
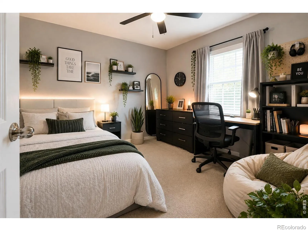
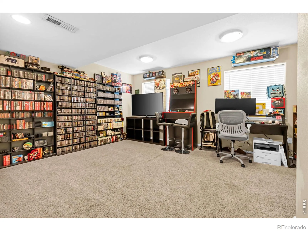
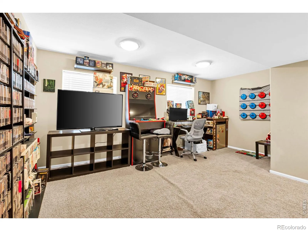
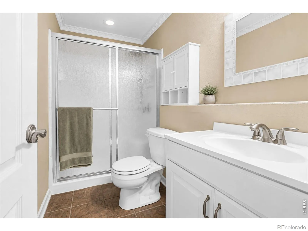
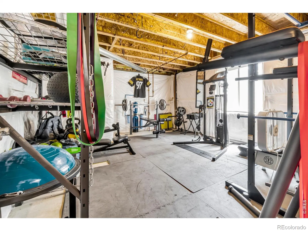
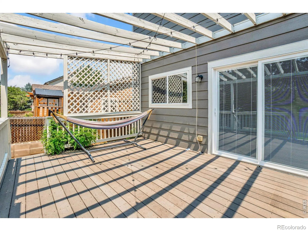
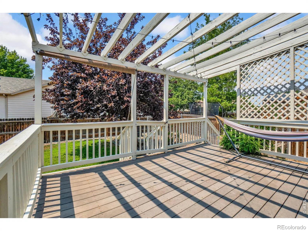
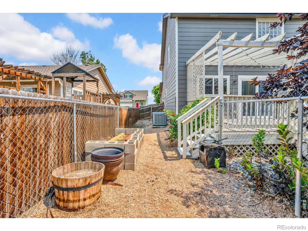
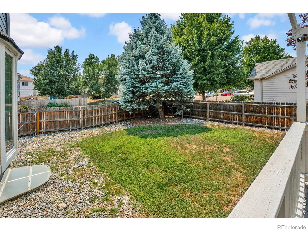
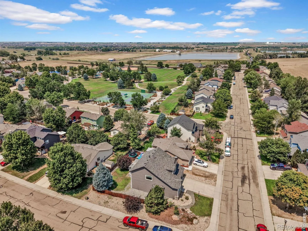
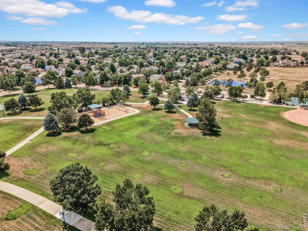
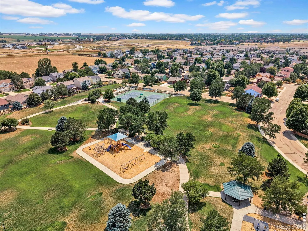
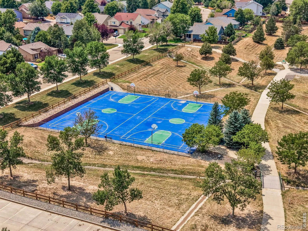
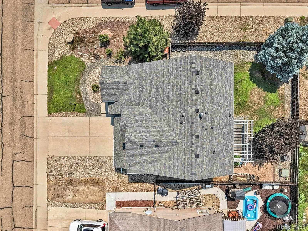
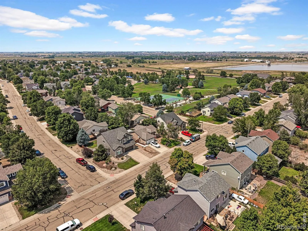
This generous Seller is offering a $10,000 concession, plus an additional 1% incentive when using the preferred lender, giving buyers valuable flexibility to reduce their interest rate, cover eligible closing costs, and preserve funds for personalized cosmetic updates. Ideally situated on a corner lot in Oak Meadows, this three-bedroom (plus office and also loft), four-bath home is within walking distance of the neighborhood park, Primrose School, and Firestone Charter Academy. The open floor plan offers plenty of versatility, including an upstairs loft that can remain open or be enclosed for an additional bedroom or office. The spacious primary suite features a large walk-in closet and five-piece bath, while two additional bedrooms and a full bath complete the upper level. The partially finished basement, currently used as an office and gym, already includes a three-quarter bath and could easily accommodate an additional bedroom, playroom, guest suite, or multigenerational living space. Additional highlights include a generously sized laundry room with utility sink, an installed sump pump, and a dedicated dog run with convenient dog doors. Many major improvements have already been completed, including a newer roof and exterior paint, new carpet, a finished basement, newer air conditioning, new furnace motors, a newer water heater and kitchen appliances, and a new sliding patio door. This home is right around the corner from the desirable gem, Settler’s Park where you’ll find full basketball courts, a baseball / softball field, tennis court, pickleball courts, volleyball net, restrooms, picnic areas and more. It’s also conveniently located near medical facilities, shopping, dining, and walking trails, and for commuters, it offers very easy access to Highways 119 and 66 and I-25, placing Denver, Boulder, and Fort Collins approximately 30 minutes away.

Advanced Home Search
Search by square footage, location, price, bedrooms, bathrooms and more.Just Listed
These homes just hit the market. Be among the first to see them. Schedule a showing, too.New Construction
See brand new homes and homes under construction now and available soon.Features & Amenities
Find homes with views or pools, in gated communities & with other desirable features.Cities
Take a look at luxury homes in each city in Metro Denver.Neighborhoods
Find the ideal neighborhood and the home that best fits you.Counties
Have your eye on a specific county? Browse these listings.Zip Codes
Start here to find a luxury home in a particular zip code.Single-Family Homes
See photos of single-family homes, get prices, neighborhood information & more.Townhomes
Get all the details about luxury townhomes for sale now throughout Metro Denver.Condos
Are you drawn to the low-maintenance, luxury lifestyle of condo living? Start here.One-Story Homes
Looking for a main floor master? Ranch-style homes may be perfect for your lifestyle.Featured Price Ranges
We’ve done the searching for you. Find homes in popular luxury price ranges.55-Plus
Explore beautiful homes and enviable amenities available in 55-and-over communities.Your Free MLS Search Account
Create and manage saved searches and properties with the Property Organizer.Schedule a Personal Consultation
We’re happy to help any time! Schedule a no-obligation 15-minute call.


