
Property Description
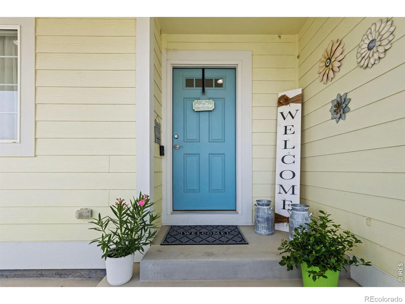
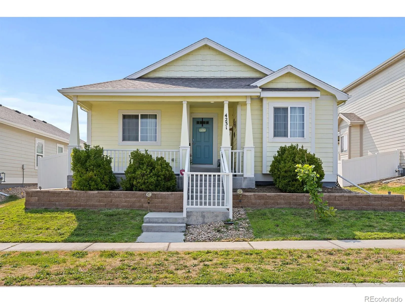
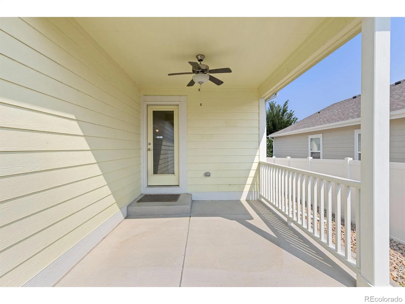
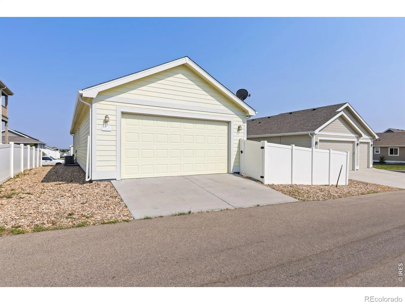
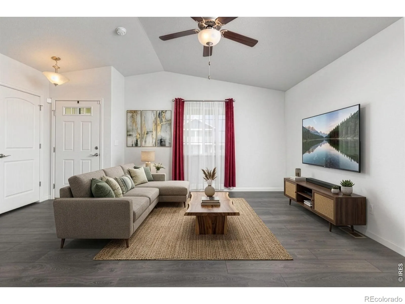
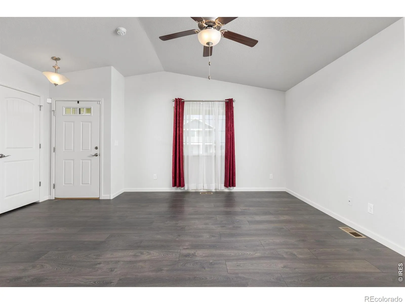
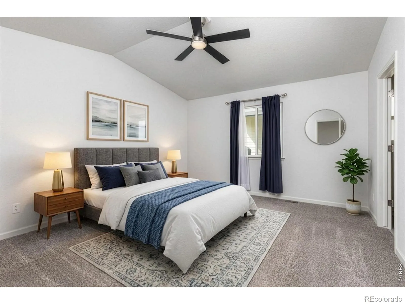
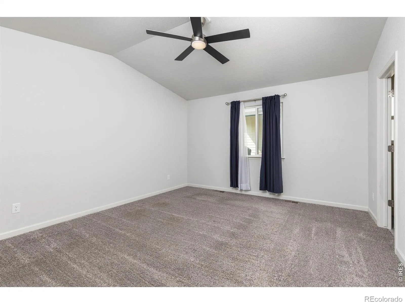
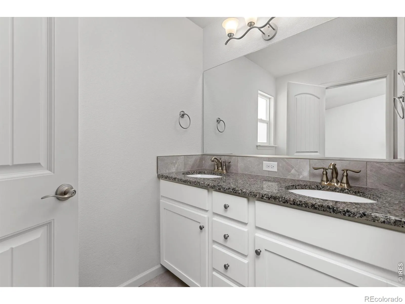
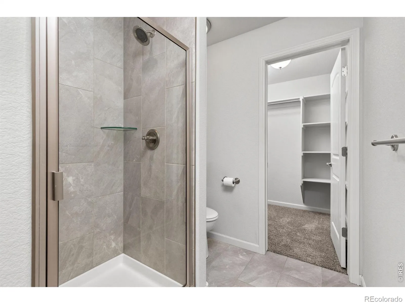
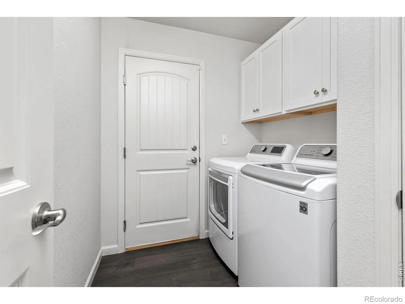
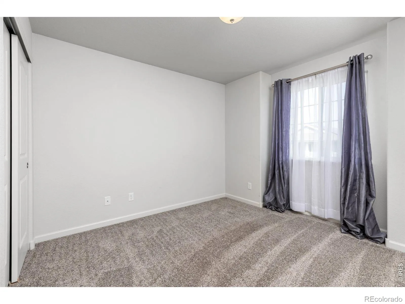
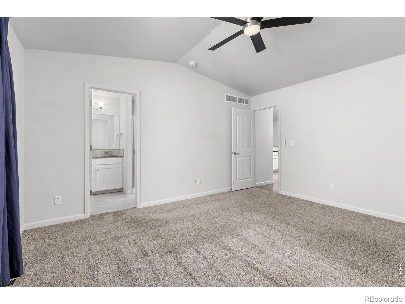
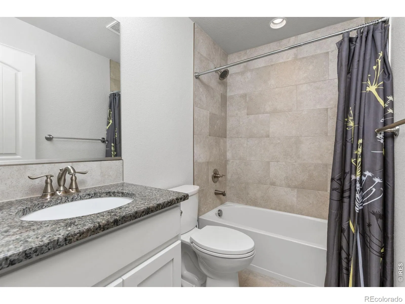
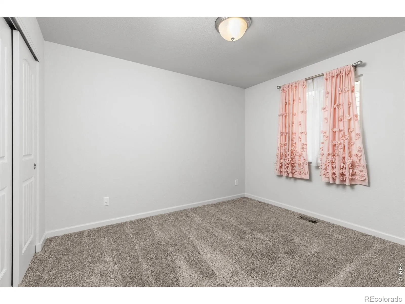
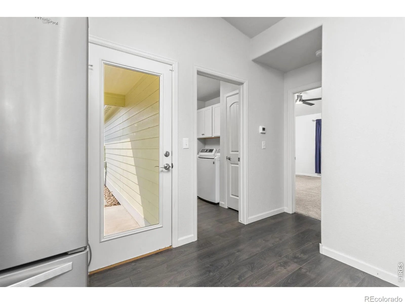
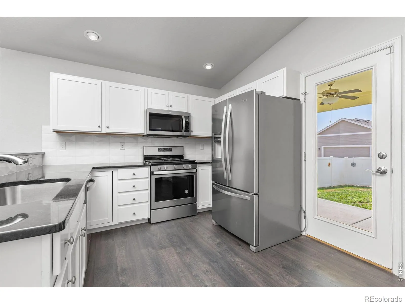
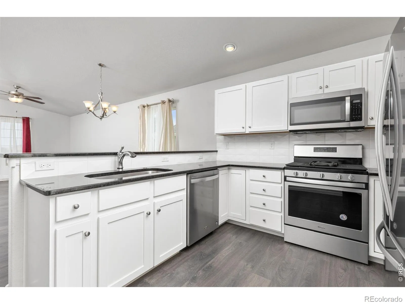
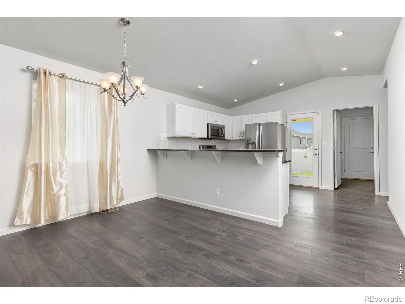
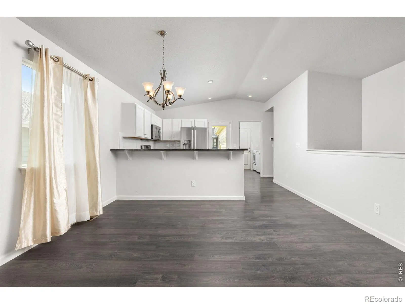
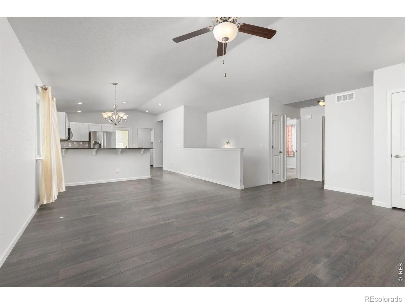
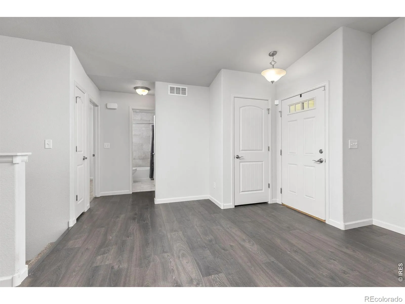
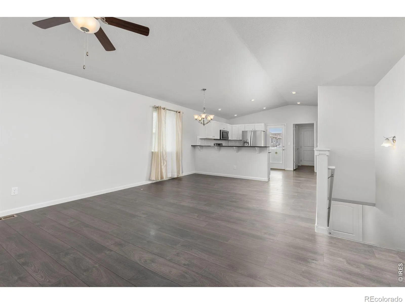
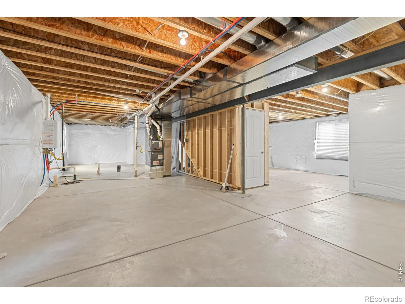
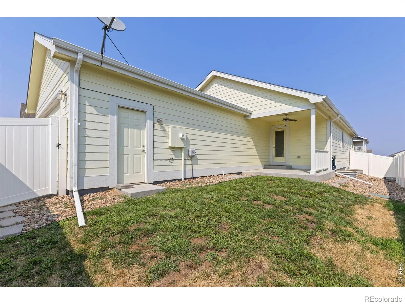
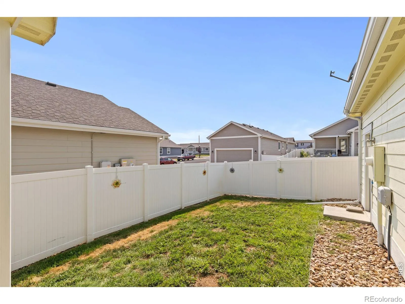
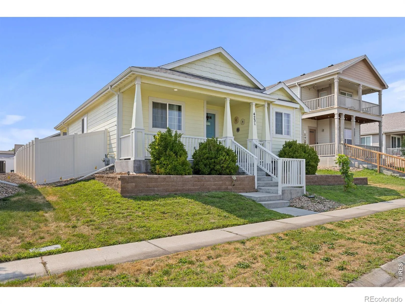
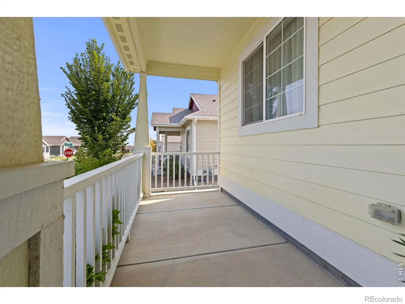
Move in ready with $5000. offered to buyer to use towards down payment or closing costs. This 3-bedroom, 2-bath home with a full unfinished basement is ready for you to make it yours! Great open feel, with split bedroom layout providing privacy for the primary bedroom. Two outdoor covered patio areas, all major kitchen appliances; clothes washer & dryer included. Main floor living and convenience with access to 2 car attached garage. Kitchen has large farm-style sink. Granite countertops in kitchen and both bathrooms. Luxury vinyl plank flooring in main living areas. Home faces east with full vinyl privacy fence in the backyard and an automatic sprinkler system. Conveniently located with easy access to shopping, parks, and other amenities.
Features
: Forced Air
: Central Air, Ceiling Fan(s)
: Full, Unfinished
: Smoke Detector(s)
: Patio
: 2
: Dryer, Dishwasher, Disposal, Refrigerator, Washer, Oven
: Composition
: Public Sewer
Address Map
CO
Weld
Evans
80620
Sunflower
4231
Road
W105° 16' 32.8''
N40° 22' 7.7''
Additional Information
$125
Annually
: Reserves
: Frame
East
Dos Rios
2
Greeley West
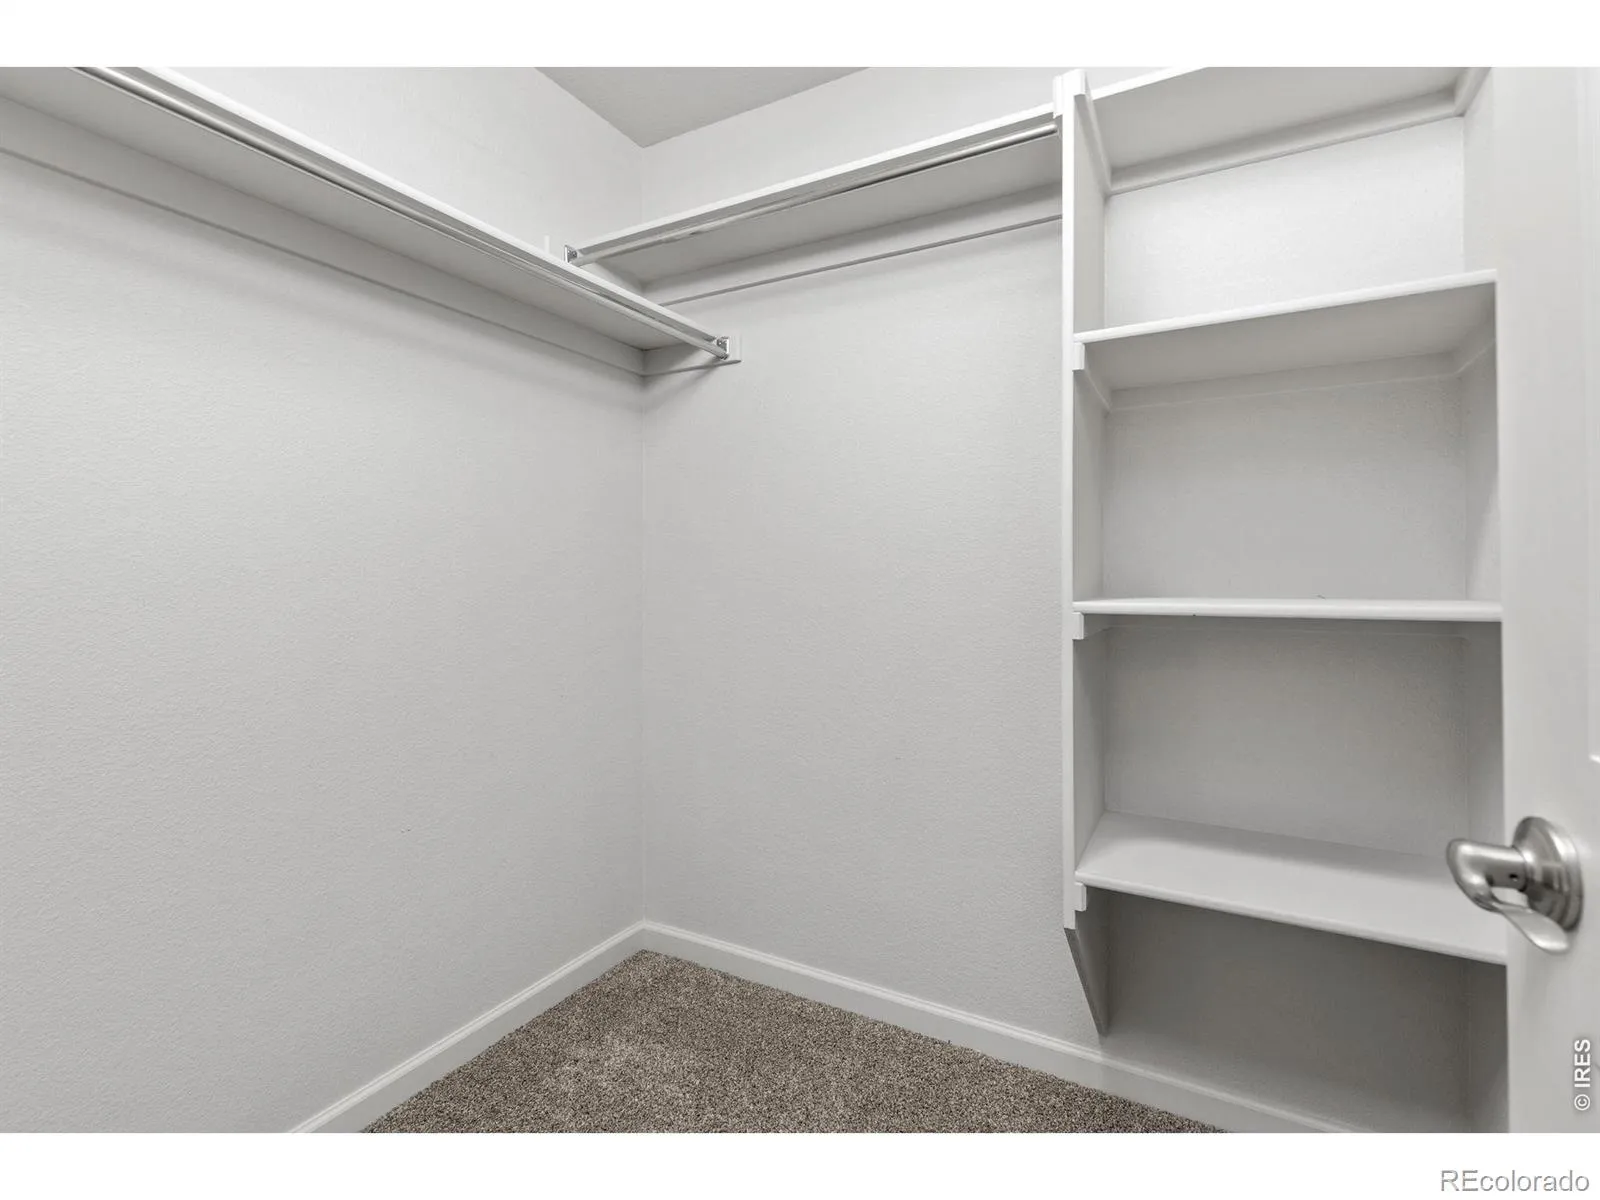
: Open Floorplan, Vaulted Ceiling(s), Walk-In Closet(s)
Yes
Yes
1031 Exchange, Cash, Conventional, FHA, VA Loan
Brentwood
Power of 3 Real Estate
R1553102
: House
Ridge At Prairie View PUD Am
$2,641
2025
: Electricity Available, Natural Gas Available
: Double Pane Windows, Window Coverings
RES
08/09/2026
2788
Active
Yes
1
Greeley 6
Greeley 6
In Unit
08/10/2026
Residential
08/09/2026
Public
: One
Ridge At Prairie View PUD Am
4231 Sunflower Road, Evans, CO 80620
3 Bedrooms
2 Total Baths
1,394 Square Feet
$415,000
Listing ID #IR1066116
Basic Details
Property Type : Residential
Listing Type : For Sale
Listing ID : IR1066116
Price : $415,000
Bedrooms : 3
Rooms : 8
Total Baths : 2
Full Bathrooms : 2
Square Footage : 1,394 Square Feet
Year Built : 2019
Lot Acres : 0.13
Property Sub Type : Single Family Residence
Status : Active
Originating System Name : REcolorado
Agent info


Mortgage Calculator
Contact Agent
