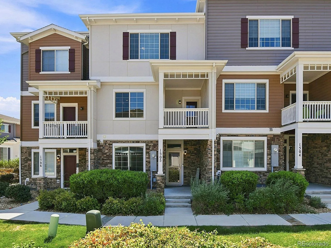
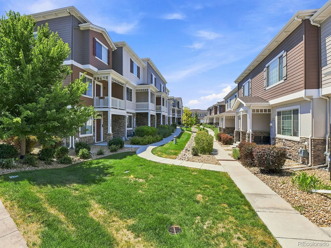

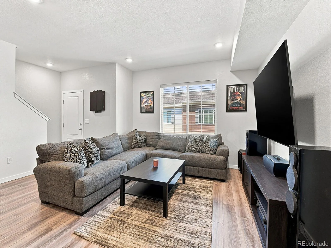
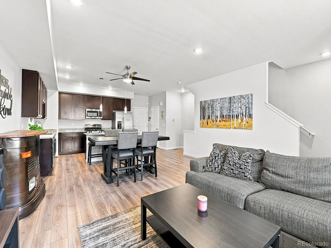
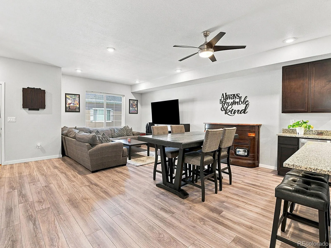
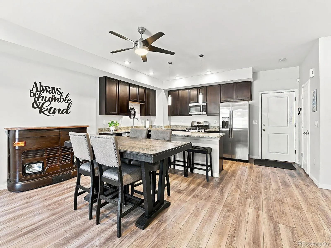
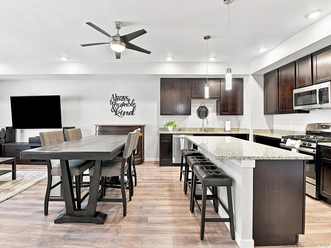
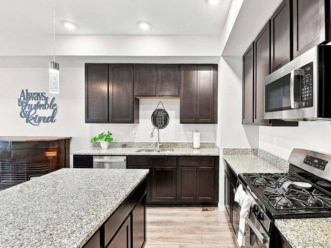
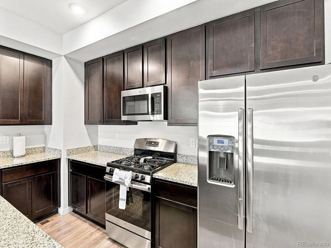
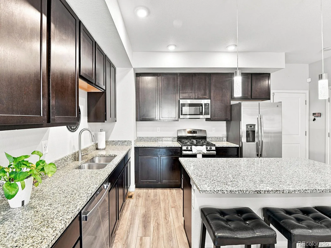
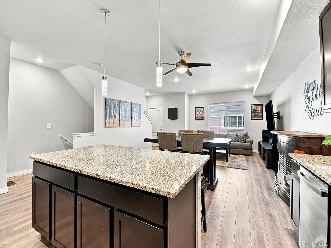
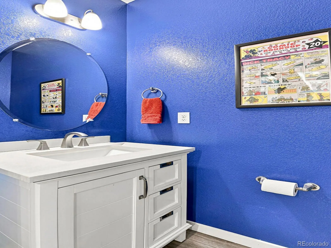
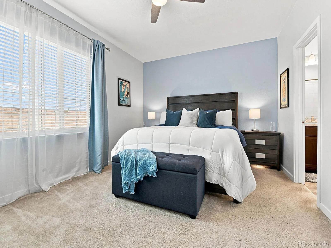
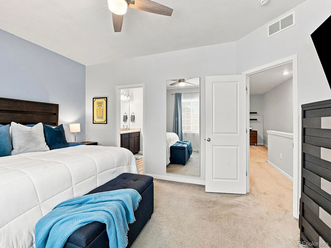
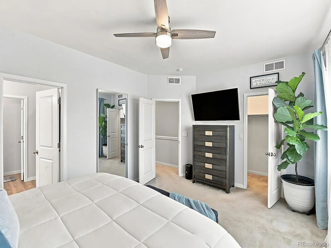
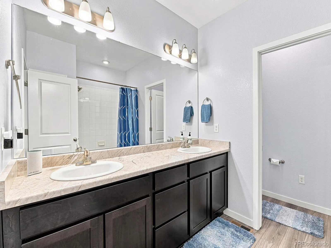

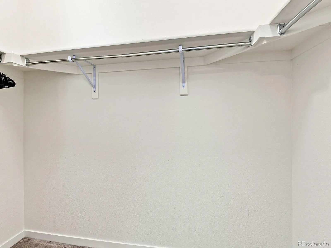
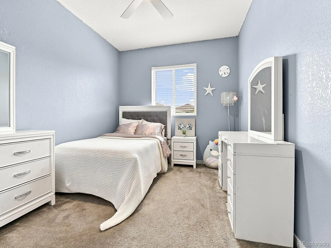
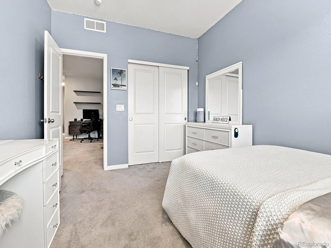
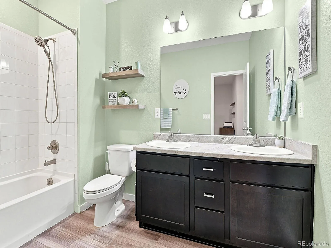

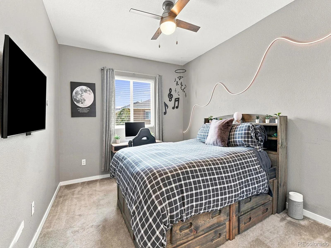
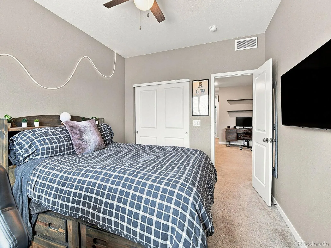
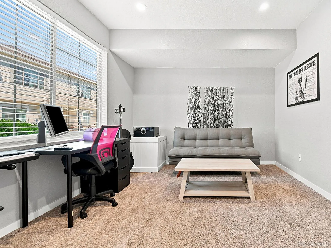
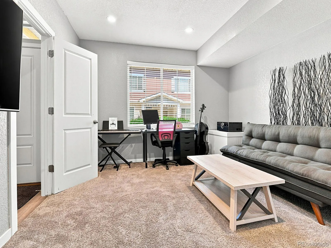
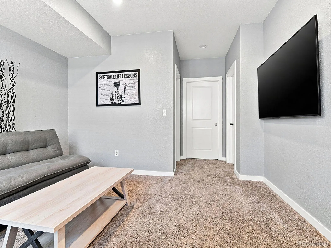
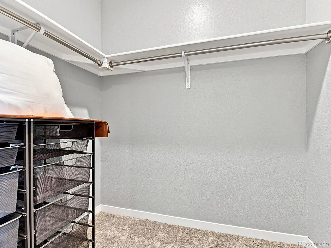
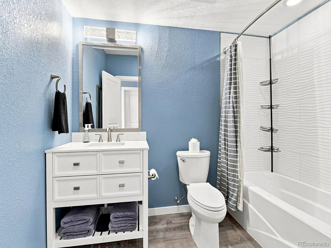
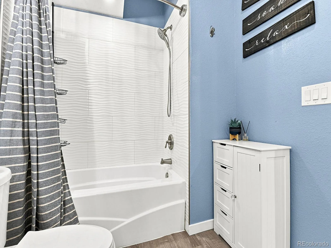
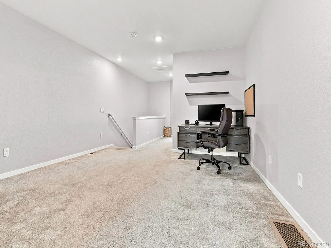
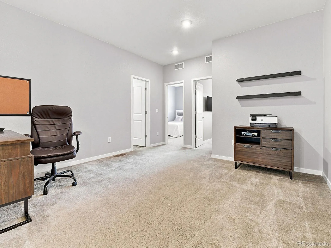
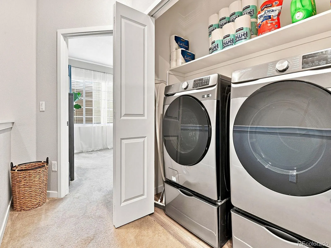
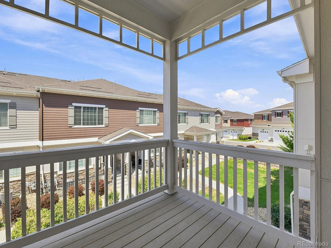
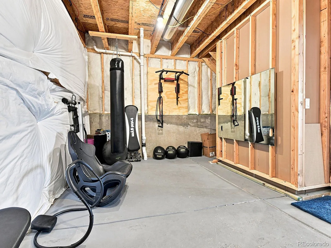
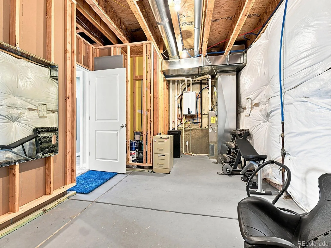
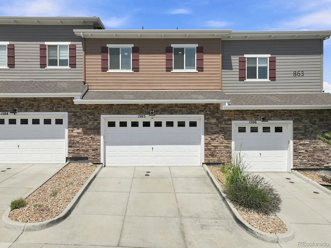
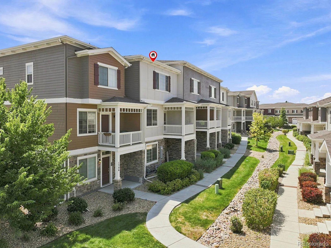
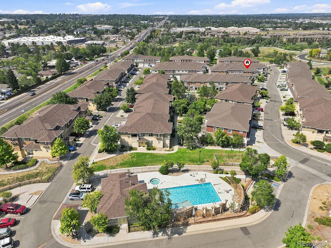
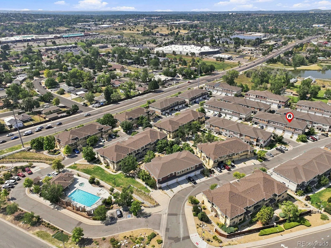
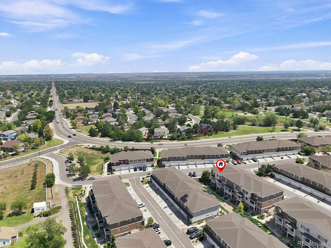

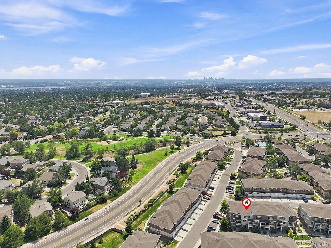
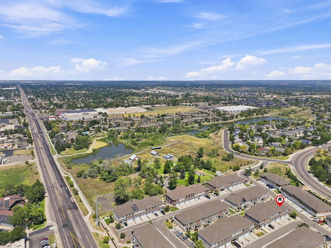
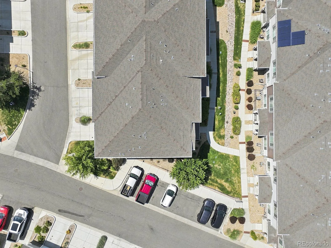
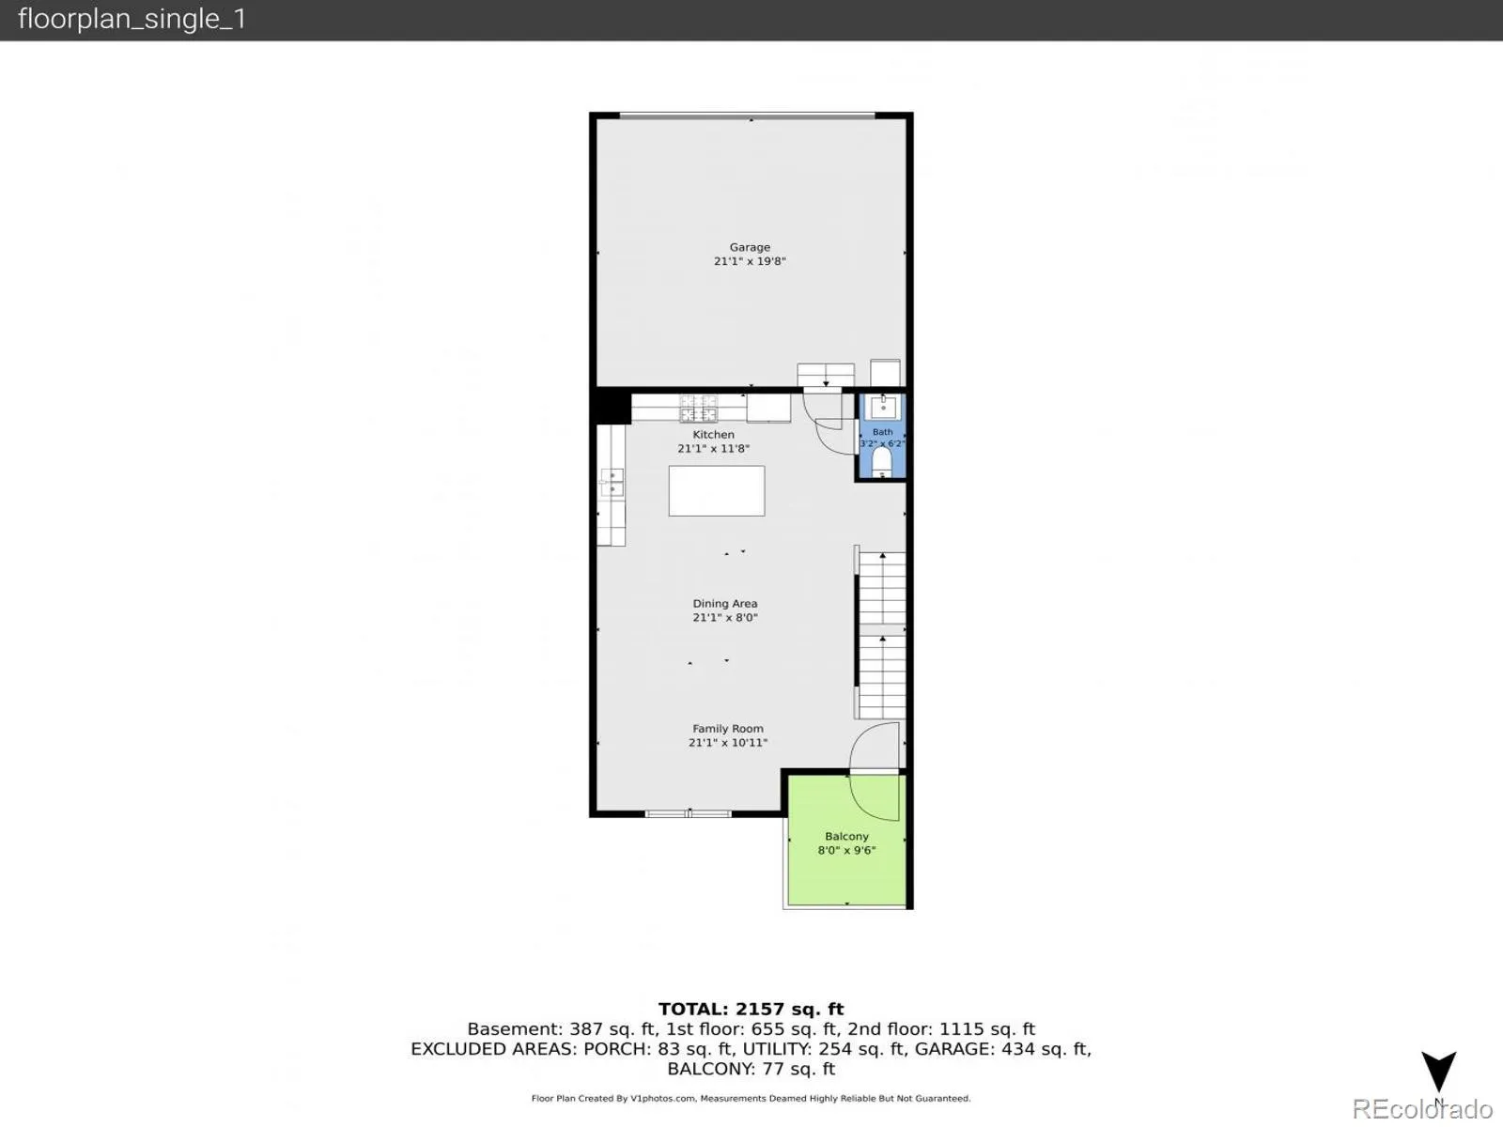
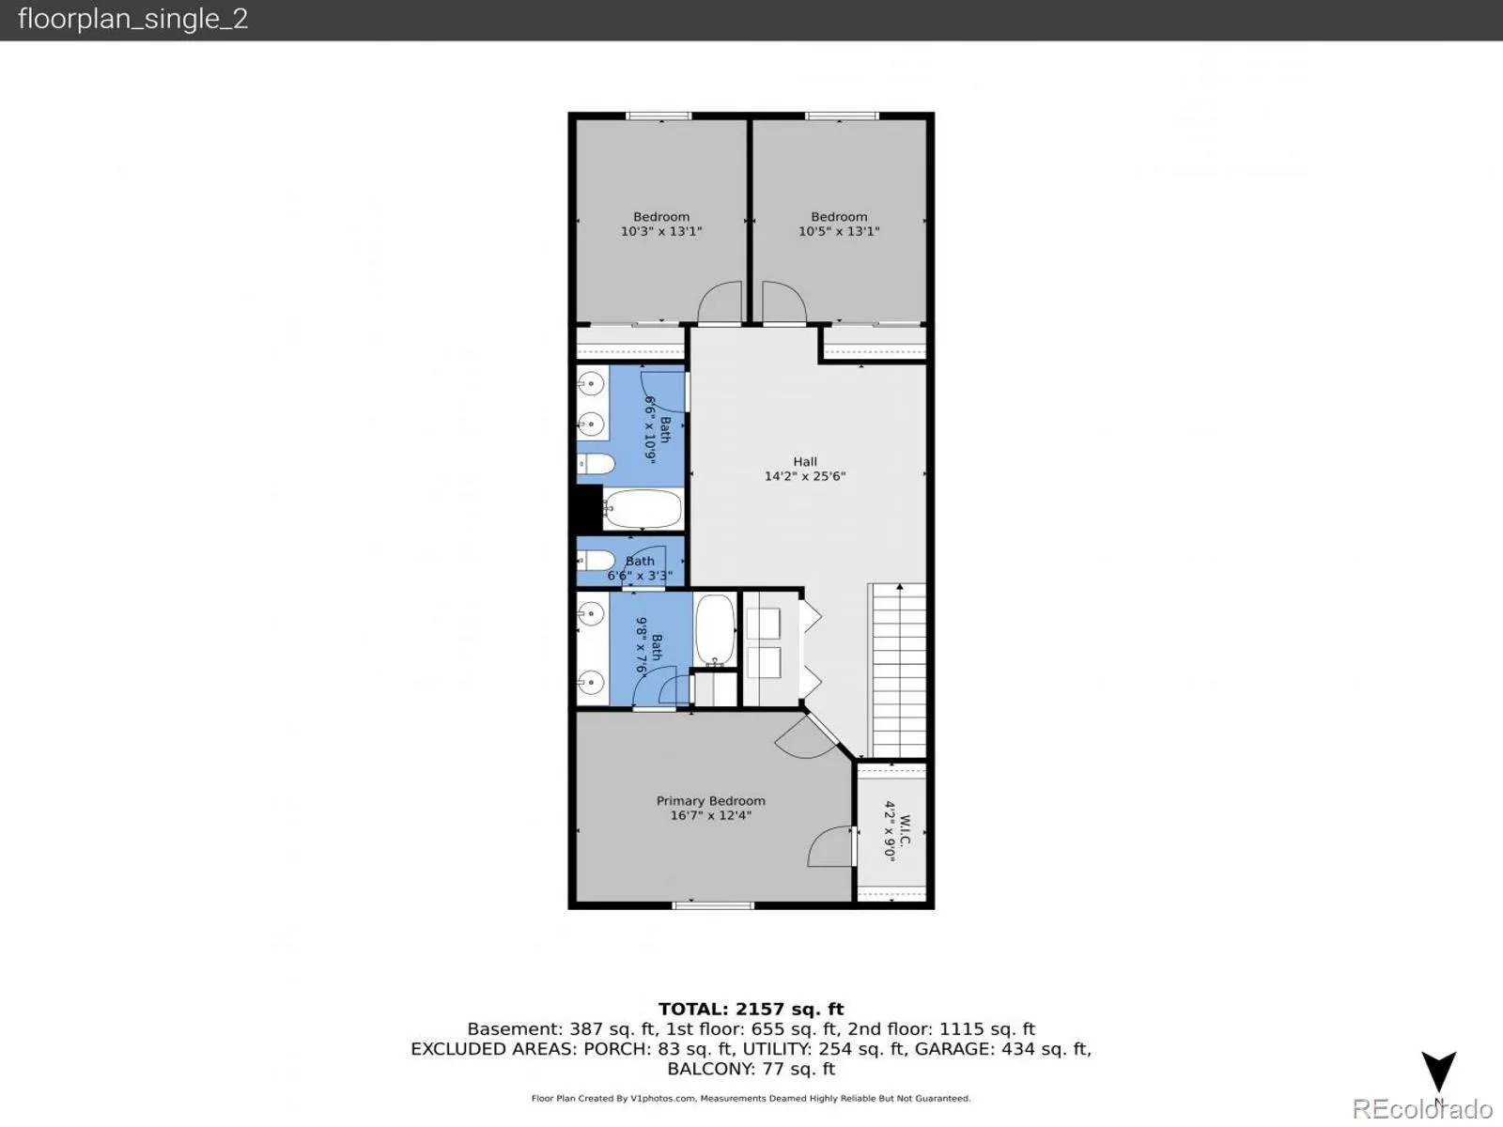
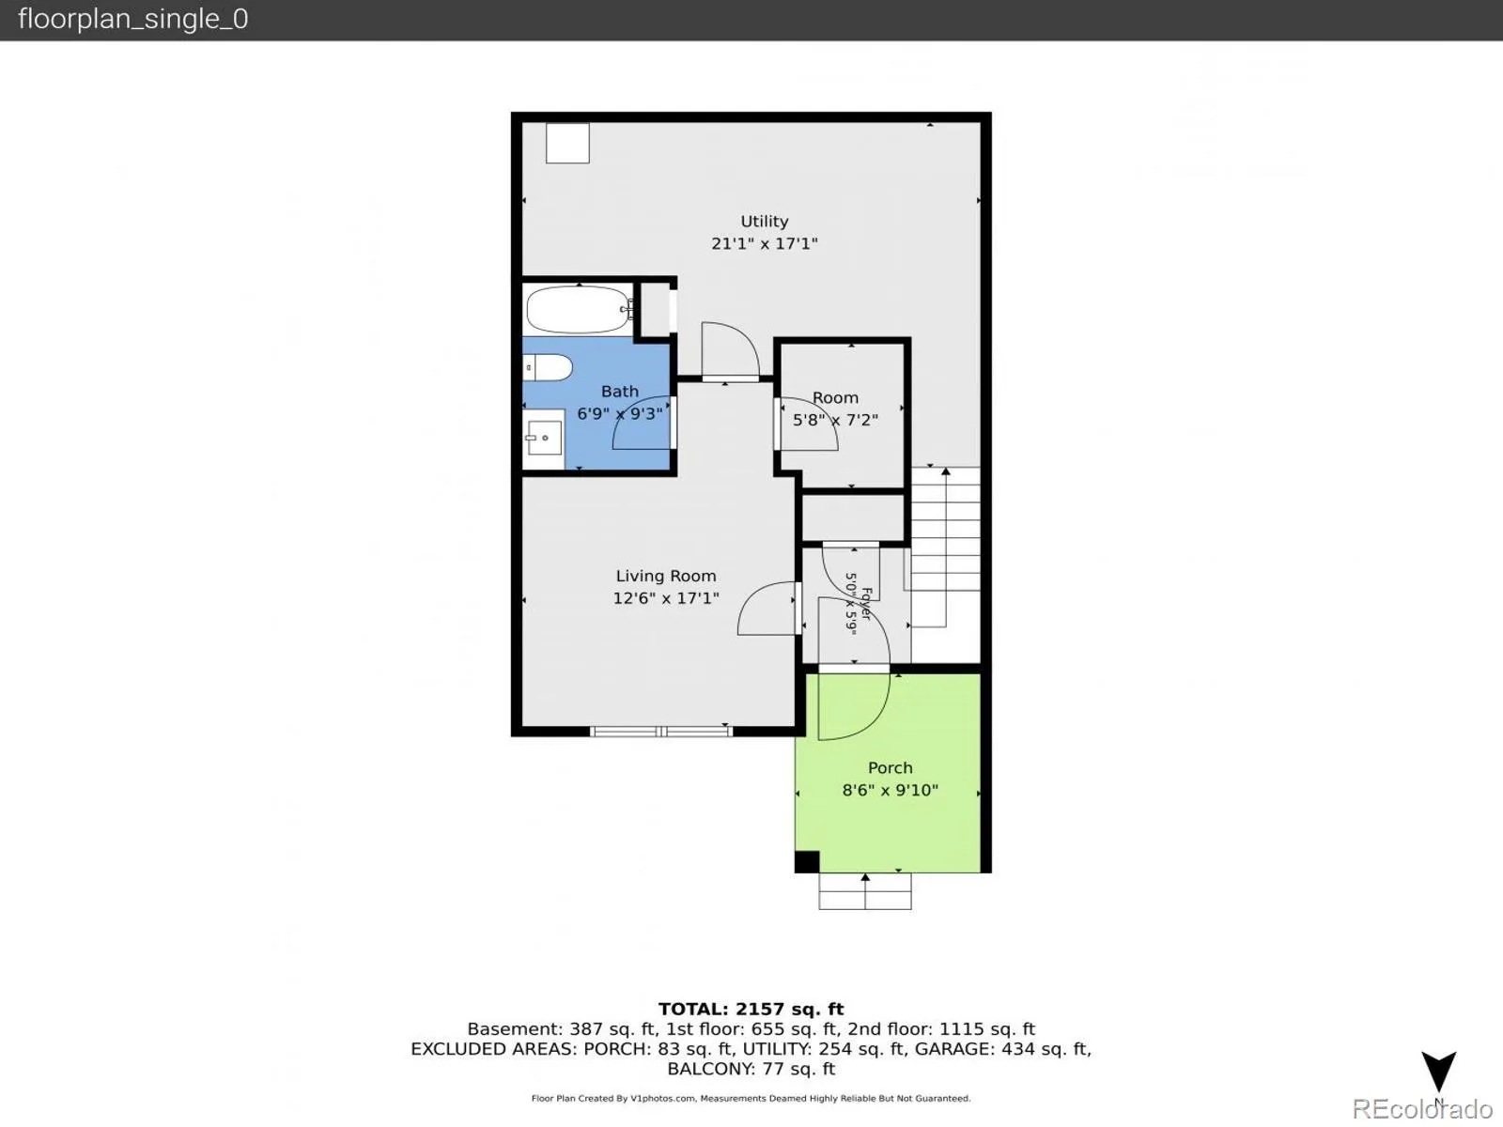
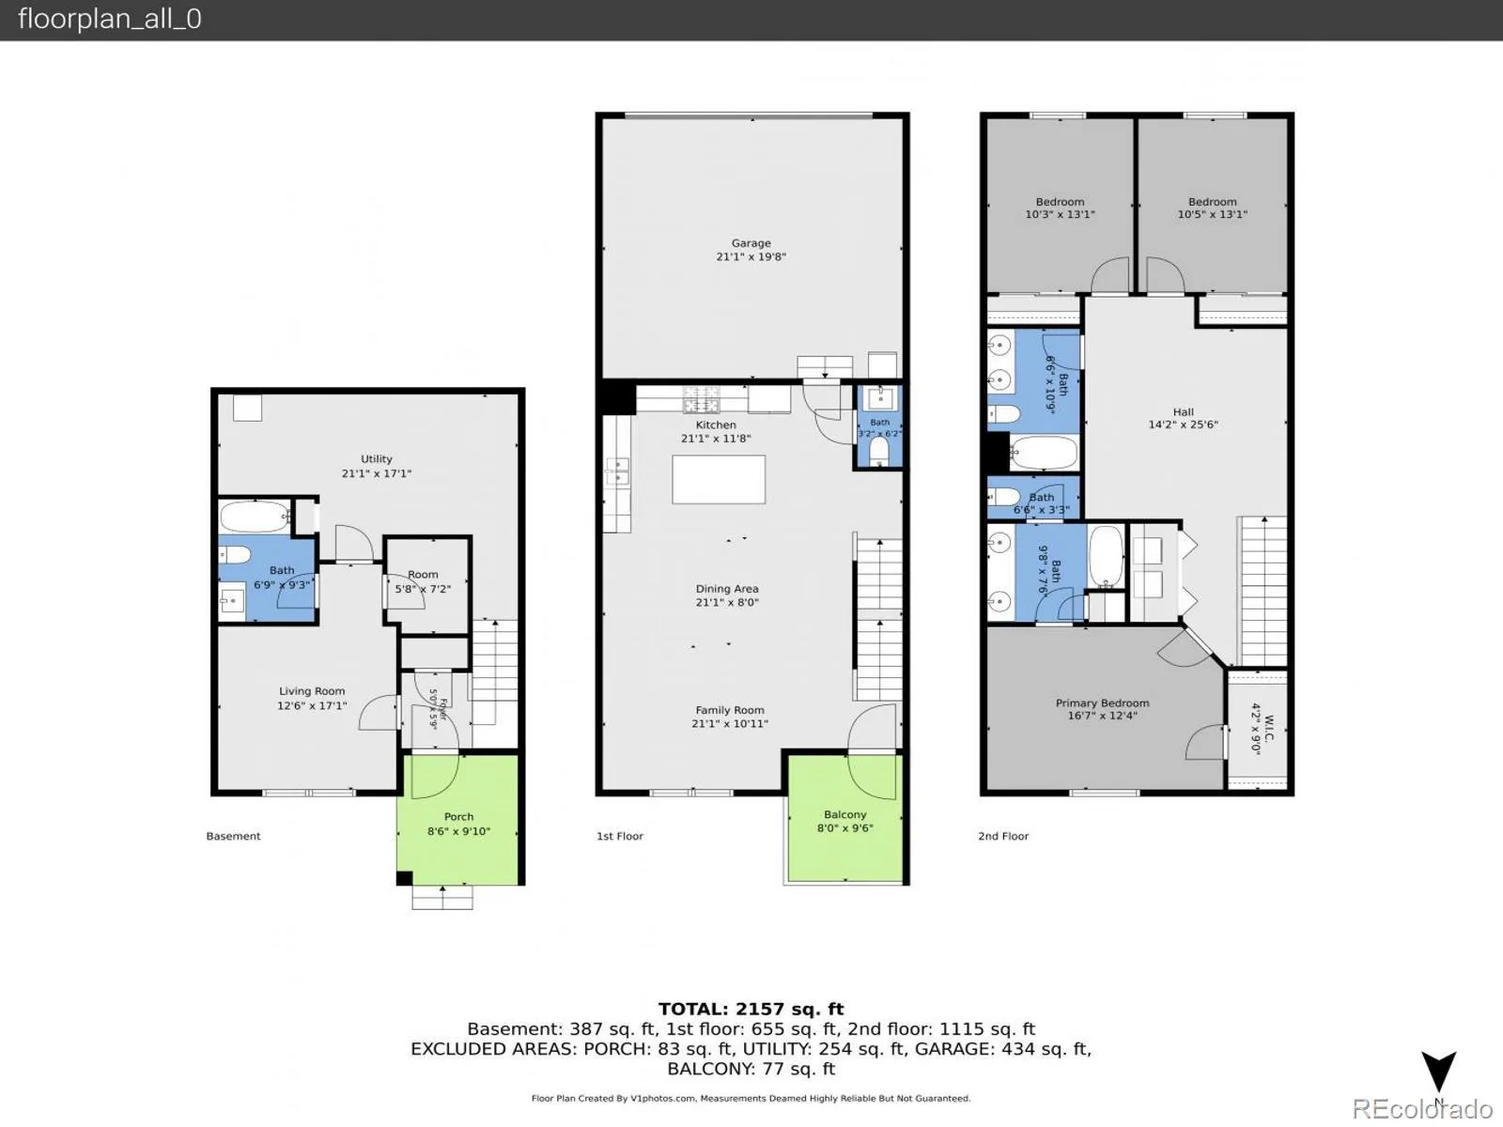
OPEN HOUSE Wednesday August 19th 3:00-6:00 PM Welcome to this beautiful home located in the Lambertson Lakes community of Thornton. This property offers 4 bedrooms, 3 1/2 bathrooms, spread across 1,862 square feet of main level living space. a 2-car attached garage, plenty of space for parking, bike rack, hanging storage and water spigot. As you step inside, you’ll be greeted by new interior paint, a cozy spacious Living room with textured walls and recessed lighting, large ceiling fan and big window that create a warm and inviting atmosphere. A Dining room that opens to the living room and kitchen. A kitchen that features stainless steel appliances, lots of cabinets with granite countertops a drop in sink. With pendant lights that sits above the large island for additional seating and preparing space for the family meals and entertaining guest. Beautiful vinyl plank floors throughout the main level. The master bedroom in this home offers comfort and relaxation, large window for natural light. An en suite full bathroom with a walk-in closet and ceiling fans for added convenience. The full size bathroom with mirror, double sink vanity with lots of storage and a tiled shower/bath with vinyl floor. The family room for relaxing or can be used as a game room, office or flex. The laundry closet offers lots of storage and energy saving washer and dryer all on the upper level of the home. A finished basement with a bedroom, large window, walk-in closet, and a full bathroom. The utility room stores the furnace, tankless water heater and plenty of storage space. Additional storage space under the stairs. Outside, are two relaxing areas, covered porch and a Balcony perfect for enjoying the outdoors and summer nights. While enjoying the beautifully landscaped property. Don’t miss the opportunity to Make this House your Home!

Advanced Home Search
Search by square footage, location, price, bedrooms, bathrooms and more.Just Listed
These homes just hit the market. Be among the first to see them. Schedule a showing, too.New Construction
See brand new homes and homes under construction now and available soon.Features & Amenities
Find homes with views or pools, in gated communities & with other desirable features.Cities
Take a look at luxury homes in each city in Metro Denver.Neighborhoods
Find the ideal neighborhood and the home that best fits you.Counties
Have your eye on a specific county? Browse these listings.Zip Codes
Start here to find a luxury home in a particular zip code.Single-Family Homes
See photos of single-family homes, get prices, neighborhood information & more.Townhomes
Get all the details about luxury townhomes for sale now throughout Metro Denver.Condos
Are you drawn to the low-maintenance, luxury lifestyle of condo living? Start here.One-Story Homes
Looking for a main floor master? Ranch-style homes may be perfect for your lifestyle.Featured Price Ranges
We’ve done the searching for you. Find homes in popular luxury price ranges.55-Plus
Explore beautiful homes and enviable amenities available in 55-and-over communities.Your Free MLS Search Account
Create and manage saved searches and properties with the Property Organizer.Schedule a Personal Consultation
We’re happy to help any time! Schedule a no-obligation 15-minute call.


