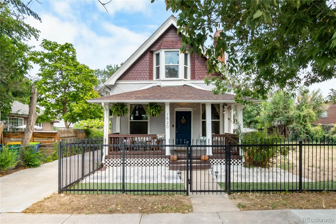
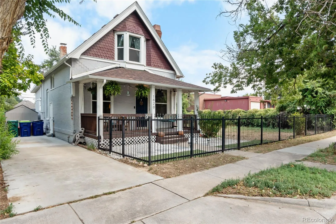
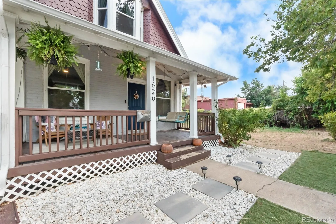
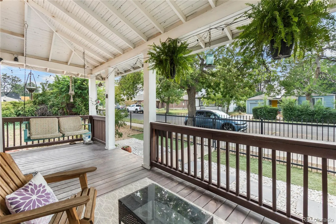
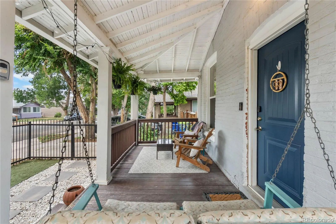
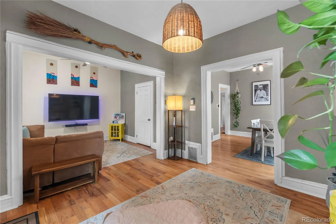
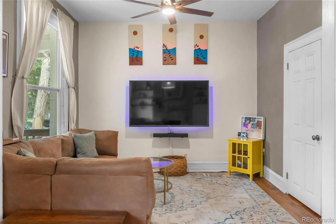
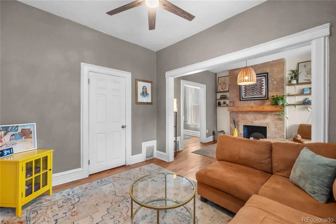
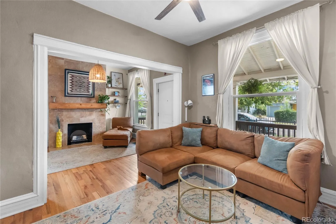
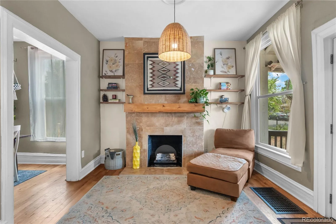
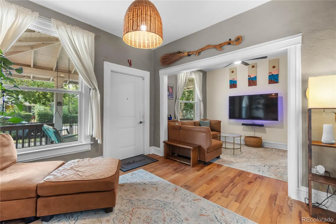
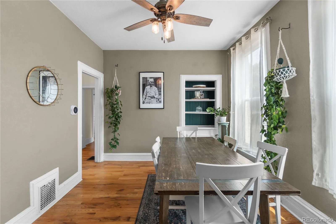
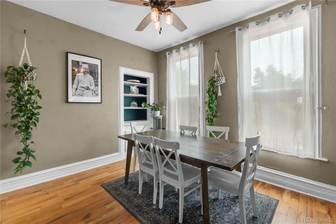
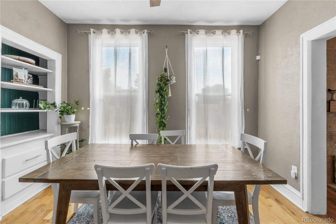
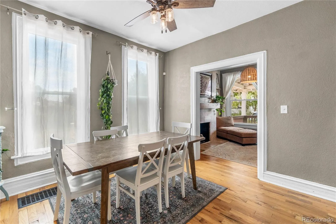
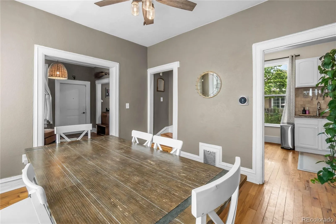
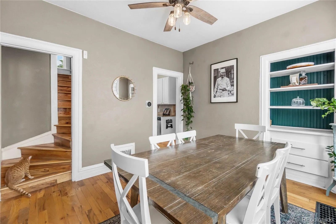
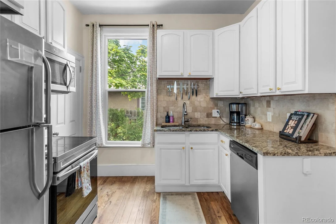
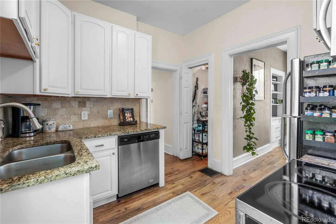
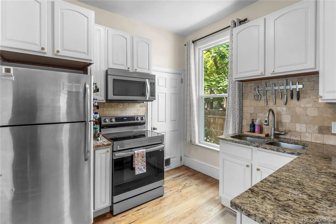
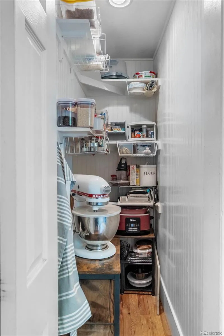
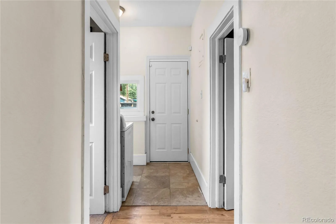
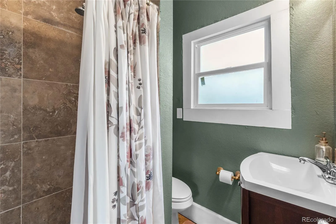
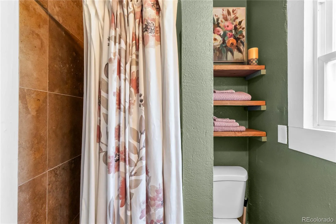
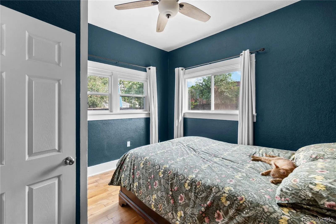
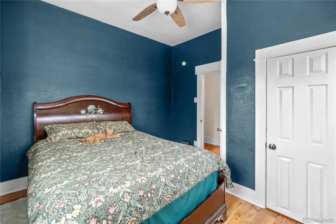
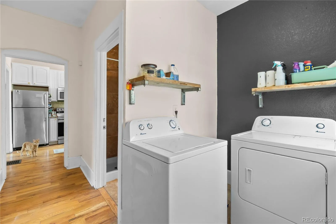
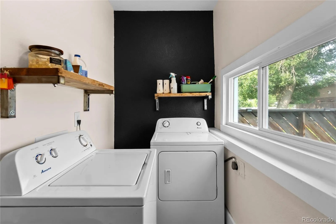
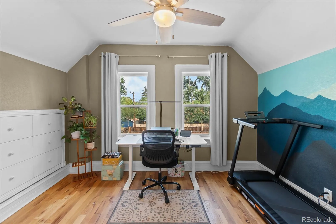
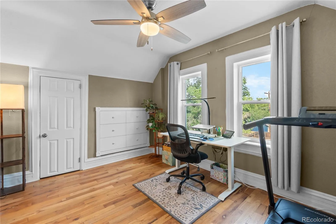
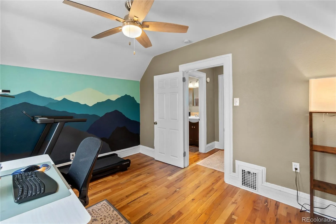
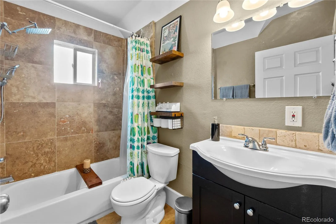
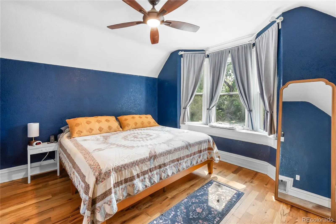
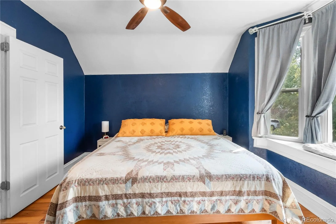
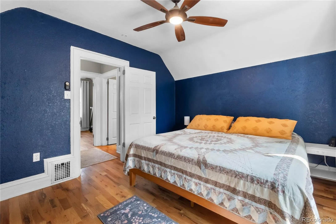
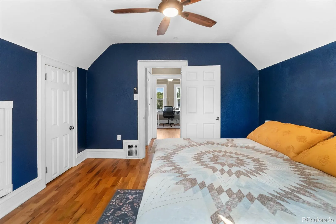
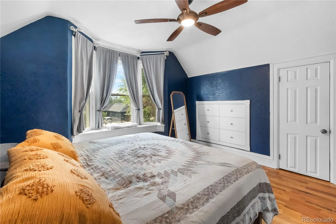
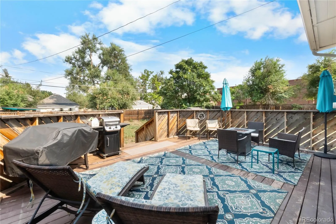
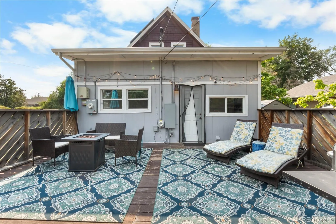
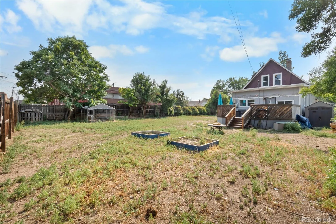
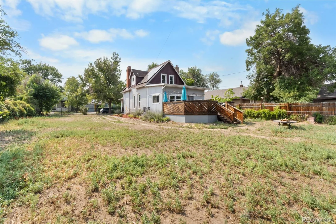
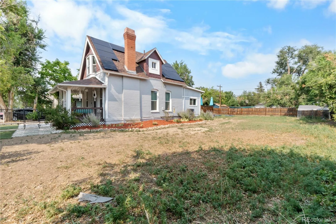
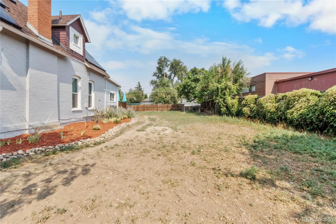
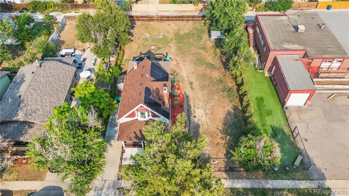
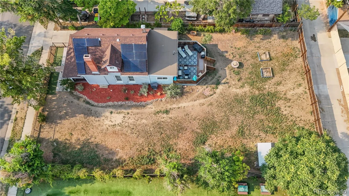
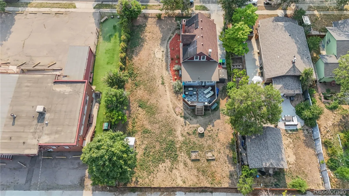
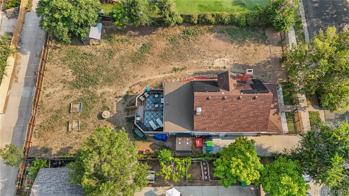
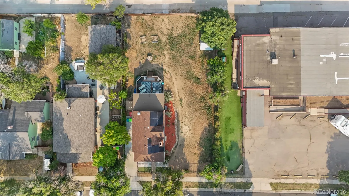
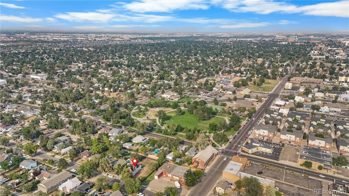
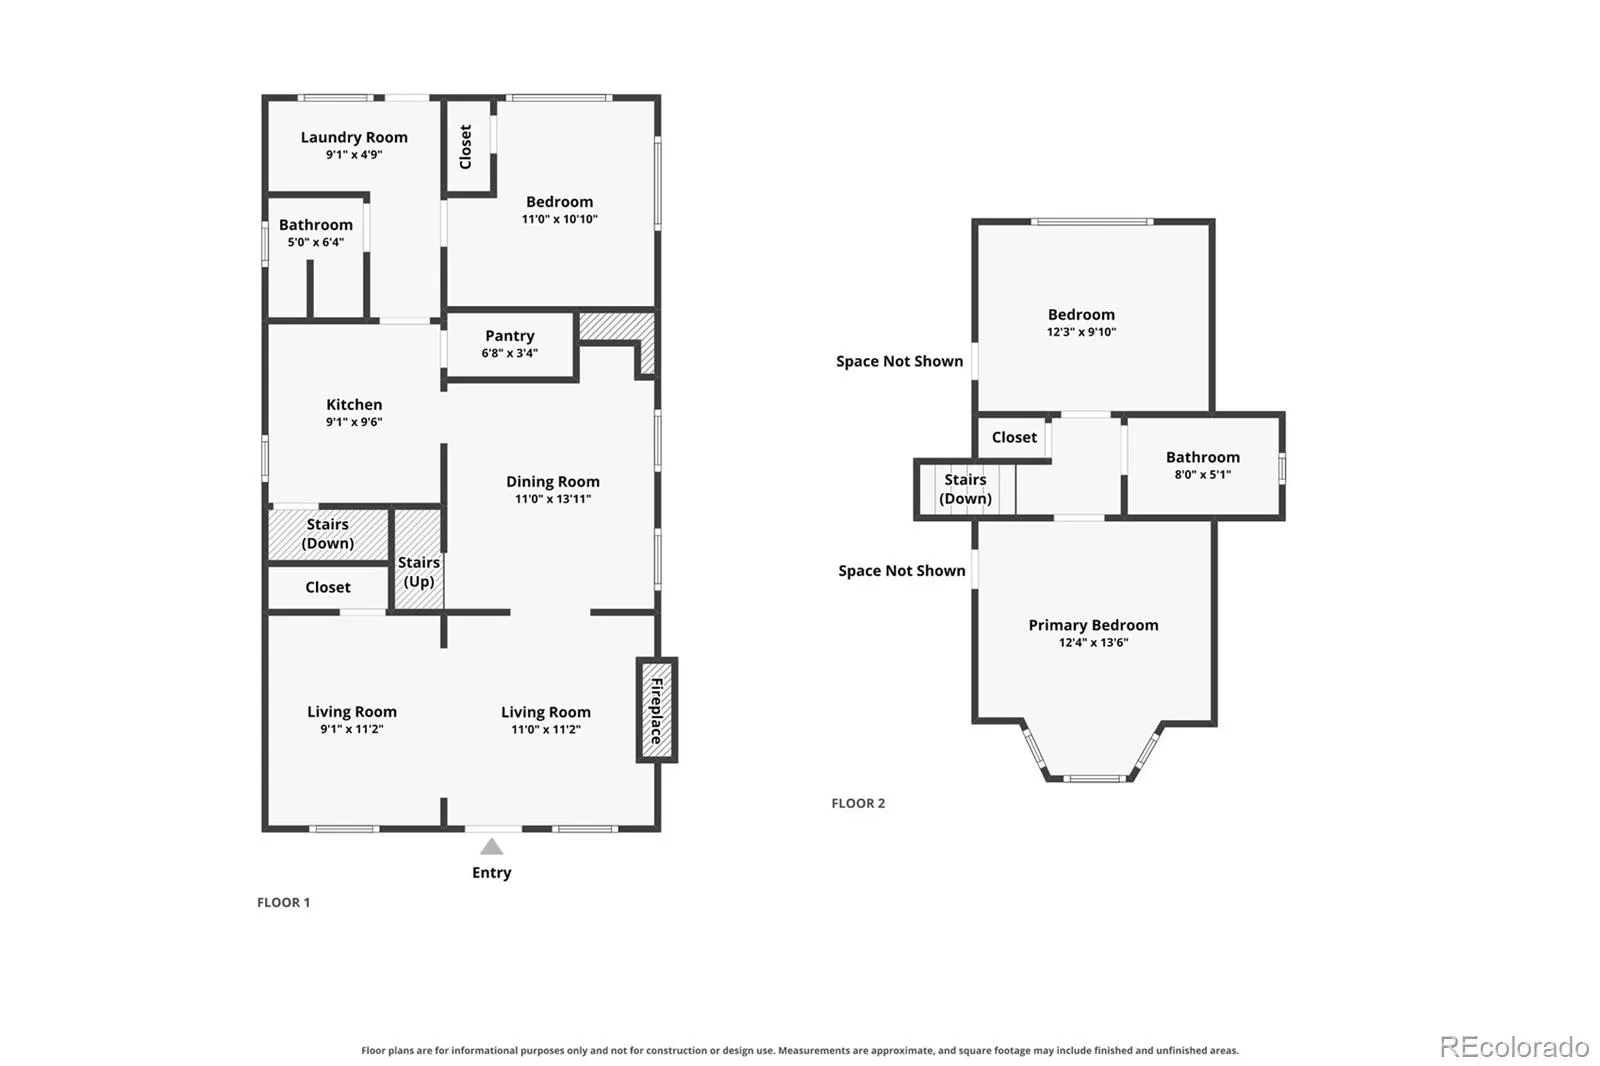
Rare opportunity to own a beautifully updated Victorian home situated on three combined lots, offering exceptional flexibility, privacy, and future potential in one of Denver’s most desirable urban locations. One of the adjoining lots is designated for mixed-use development, creating a unique opportunity for future commercial, residential, live/work, investment, or redevelopment possibilities. Rich in character and thoughtfully updated, this timeless home blends historic charm with modern comfort. A welcoming covered front porch sets the tone, leading into an interior filled with soaring ceilings, abundant natural light, original architectural details, and warm hardwood flooring throughout the main living spaces.The inviting living room features a beautiful fireplace and seamlessly connects to the formal dining room, creating an ideal layout for both everyday living and entertaining. The updated kitchen offers granite countertops, stainless steel appliances, ample cabinetry, and generous workspace while maintaining the home’s classic character.Upstairs, spacious bedrooms-1 on the main floor and 2 upstairs provide flexibility for family, guests, or a dedicated home office. Updated bathrooms feature tasteful finishes and modern conveniences while complementing the home’s historic appeal. Step outside to an expansive deck designed for entertaining, overlooking an exceptionally large backyard rarely found this close to the city. The combined parcels provide endless possibilities for outdoor living, gardening, expansion, additional structures, or future development. Whether you’re looking for room to grow, an income-producing opportunity, or long-term investment potential.Just minutes from downtown Denver, RiNo, Five Points, restaurants, breweries, parks, light rail, and major commuter routes, this property offers the perfect balance of historic charm, modern updates, oversized land, and exceptional development potential. Free 1-0 Lender paid Temporary rate buy down!

Advanced Home Search
Search by square footage, location, price, bedrooms, bathrooms and more.Just Listed
These homes just hit the market. Be among the first to see them. Schedule a showing, too.New Construction
See brand new homes and homes under construction now and available soon.Features & Amenities
Find homes with views or pools, in gated communities & with other desirable features.Cities
Take a look at luxury homes in each city in Metro Denver.Neighborhoods
Find the ideal neighborhood and the home that best fits you.Counties
Have your eye on a specific county? Browse these listings.Zip Codes
Start here to find a luxury home in a particular zip code.Single-Family Homes
See photos of single-family homes, get prices, neighborhood information & more.Townhomes
Get all the details about luxury townhomes for sale now throughout Metro Denver.Condos
Are you drawn to the low-maintenance, luxury lifestyle of condo living? Start here.One-Story Homes
Looking for a main floor master? Ranch-style homes may be perfect for your lifestyle.Featured Price Ranges
We’ve done the searching for you. Find homes in popular luxury price ranges.55-Plus
Explore beautiful homes and enviable amenities available in 55-and-over communities.Your Free MLS Search Account
Create and manage saved searches and properties with the Property Organizer.Schedule a Personal Consultation
We’re happy to help any time! Schedule a no-obligation 15-minute call.


