

Metro Denver Luxury Homes For Sale

Property Description

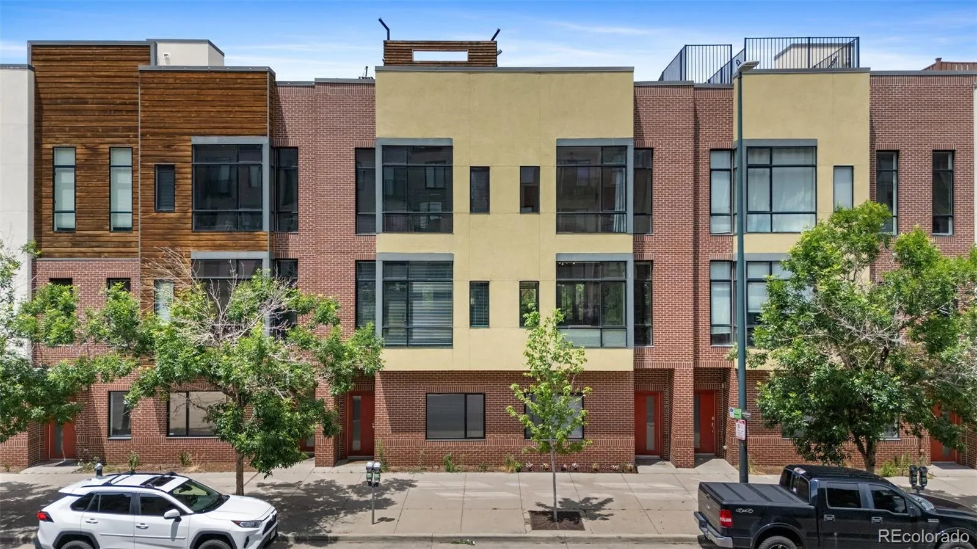
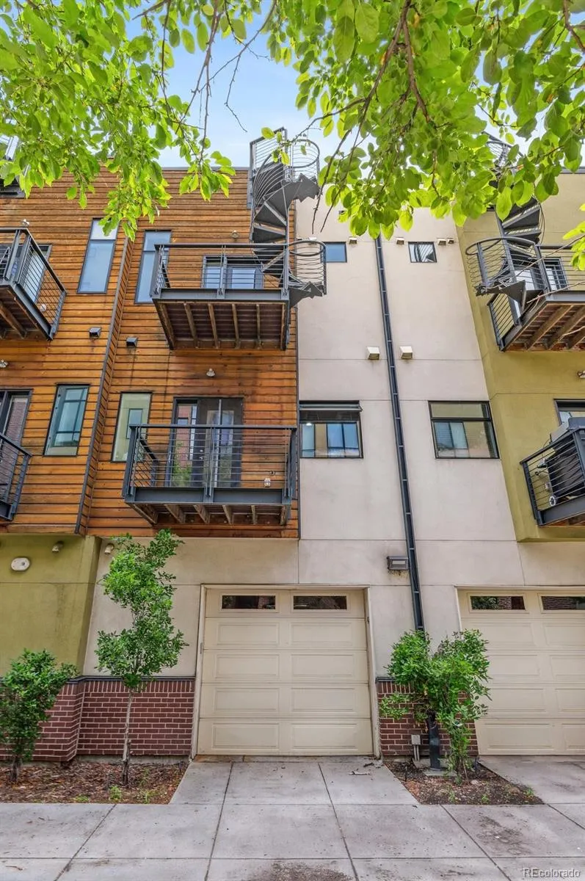
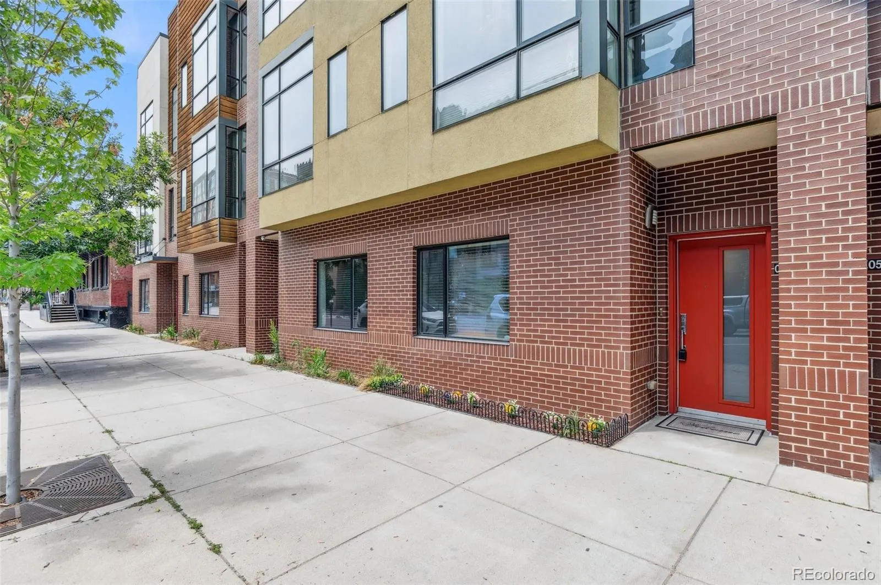
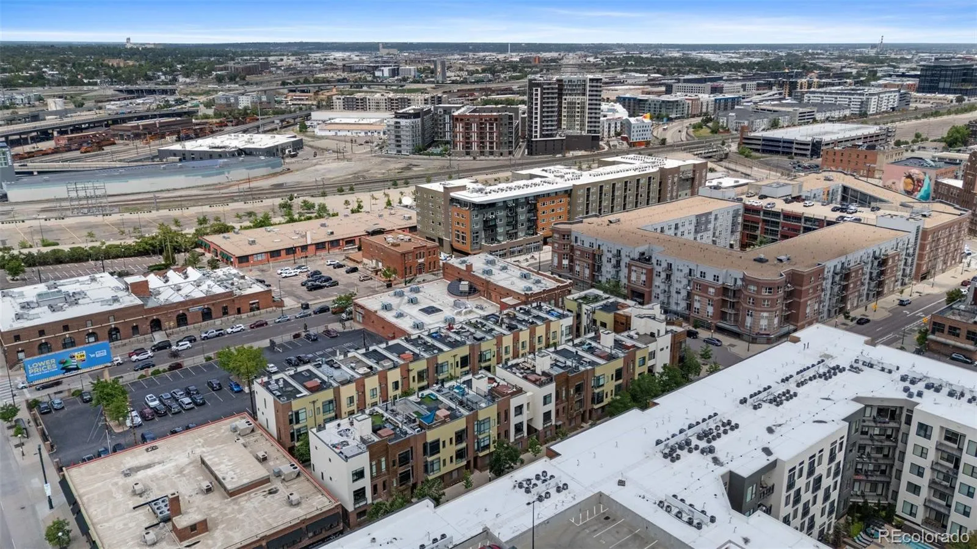
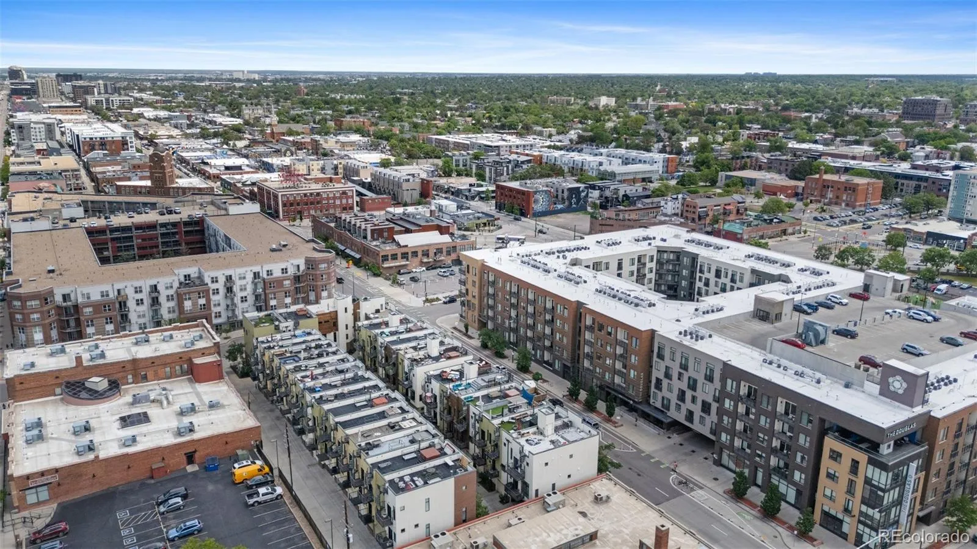
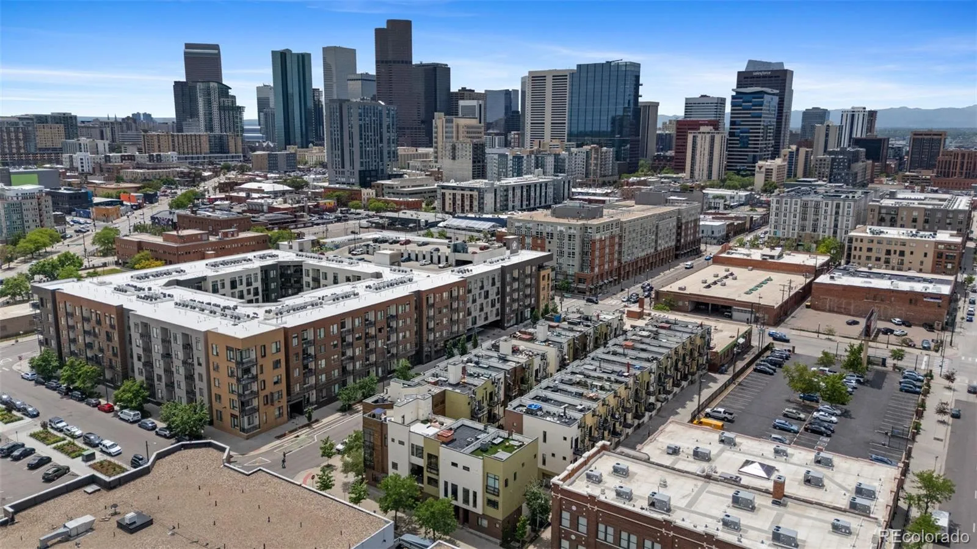
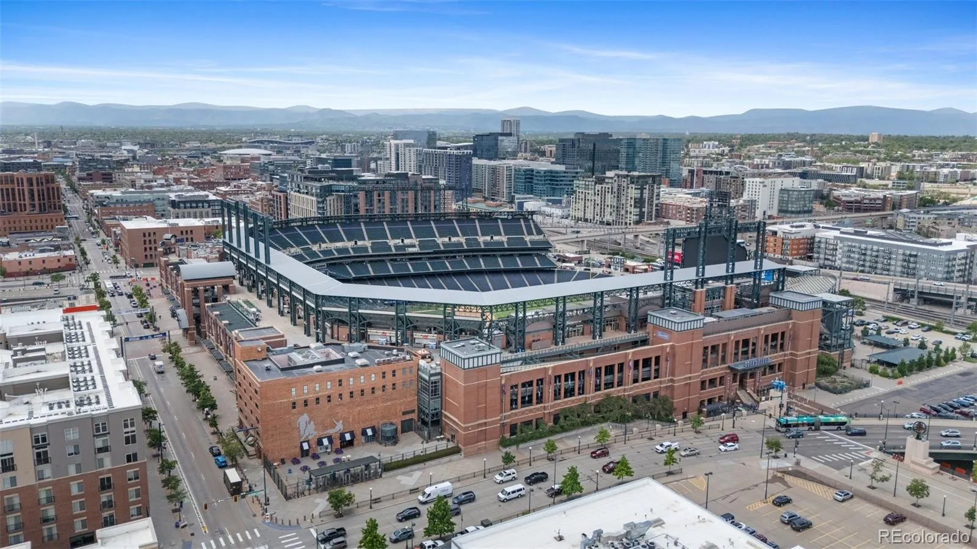
Experience elevated urban living and an exceptional investment opportunity in Denver’s Ballpark District, just moments from Coors Field and RiNo. Currently tenant-occupied with a lease in place through March 31, 2027, this striking three-story townhome offers immediate rental income with the opportunity to own in one of Denver’s most dynamic urban neighborhoods.

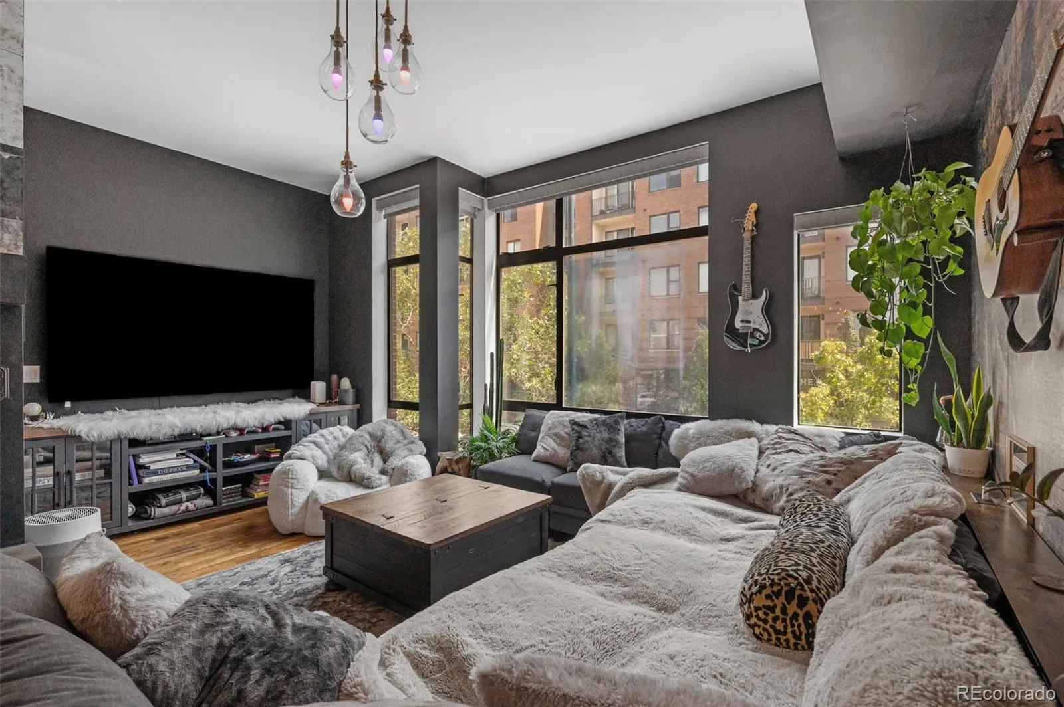
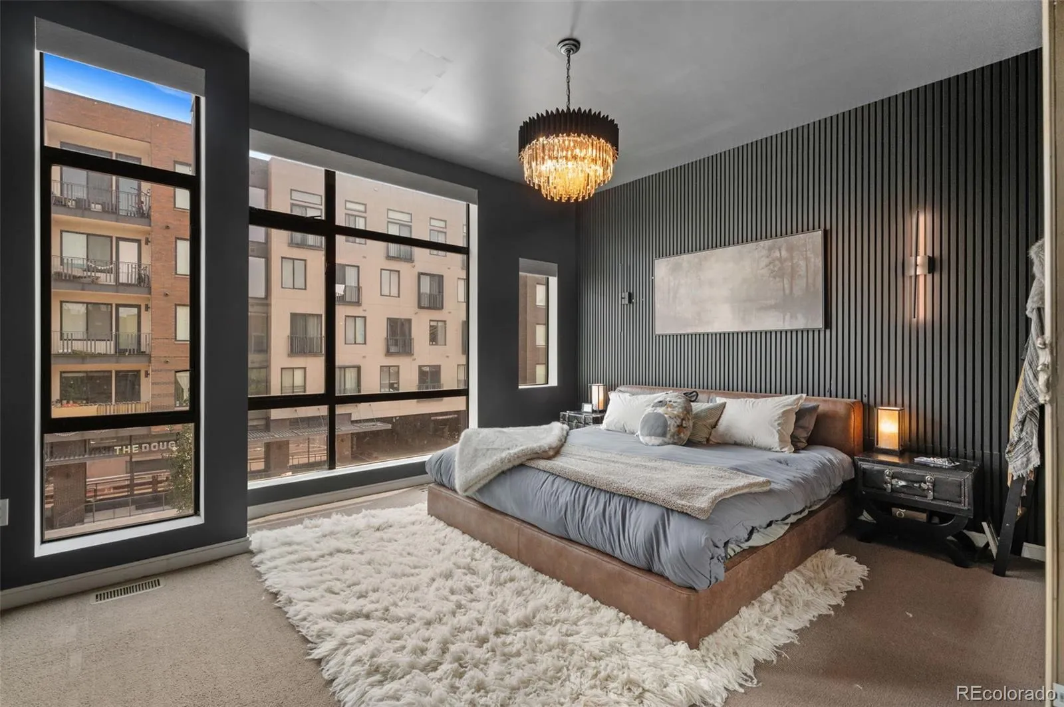
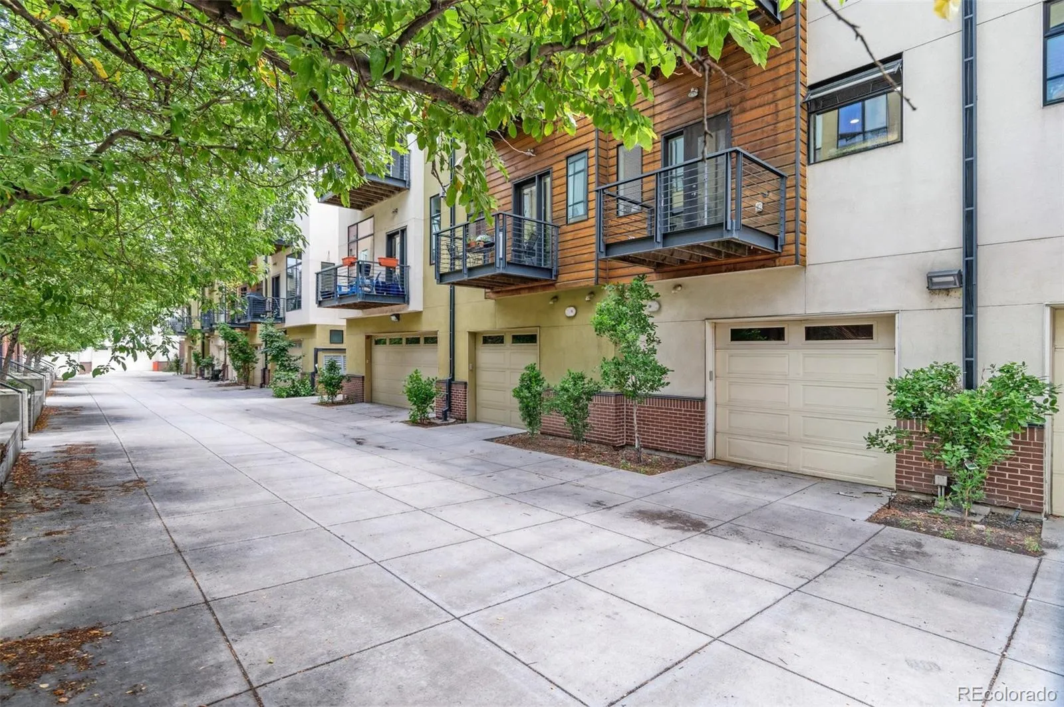
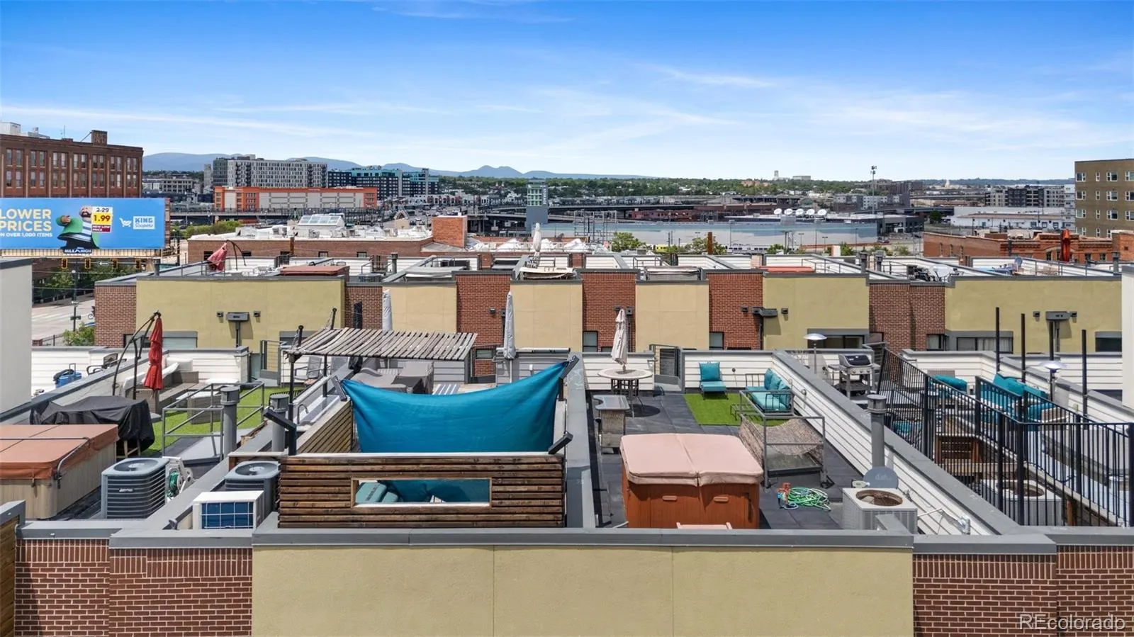
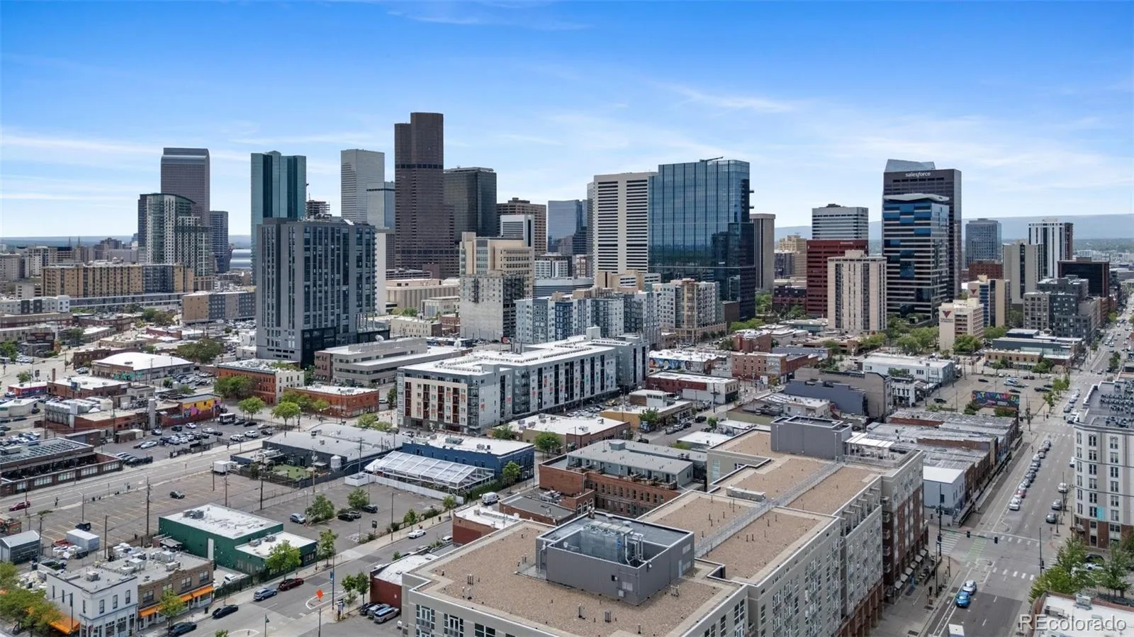
Featuring 2 bedrooms, 2.5 baths, an oversized tandem 2 CAR GARAGE and private rooftop retreat, the home pairs sophisticated design with incredible city, Coors Field and Rocky Mountain views. Recent updates include fresh interior paint throughout, a new kitchen backsplash, updated statement light fixtures and automatic interior blinds on the floor-to-ceiling windows on the main and upper levels.

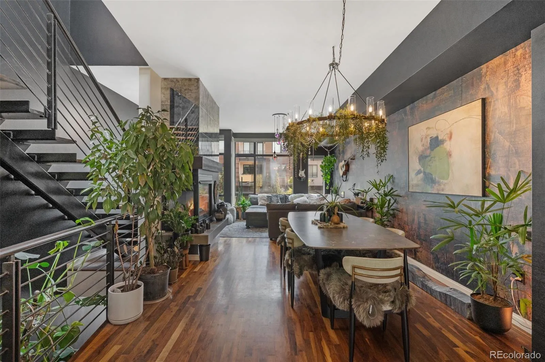
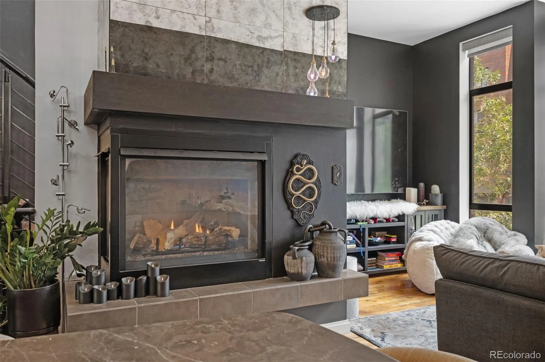
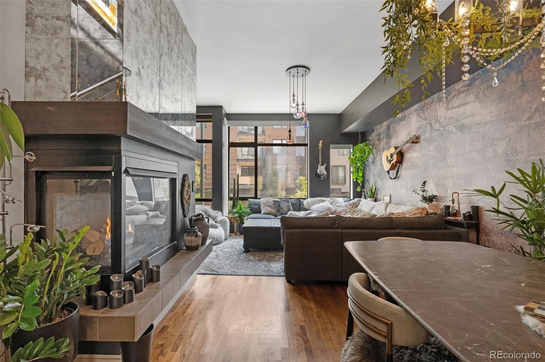
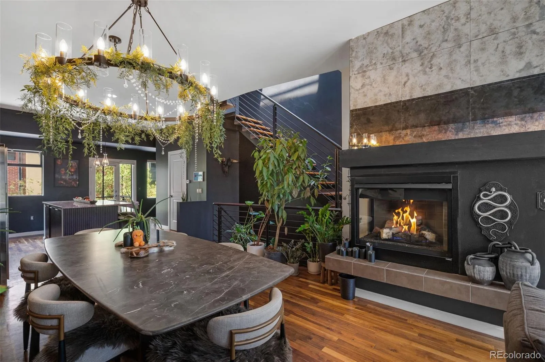
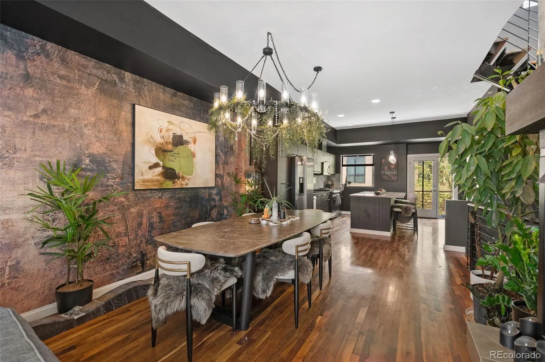
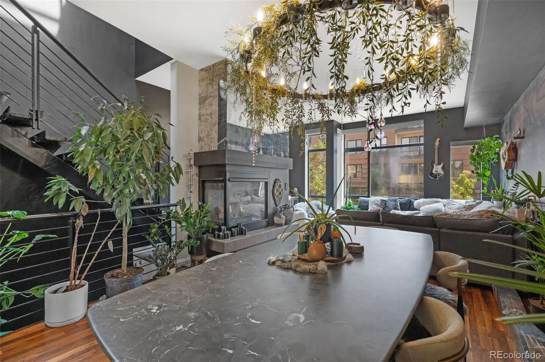
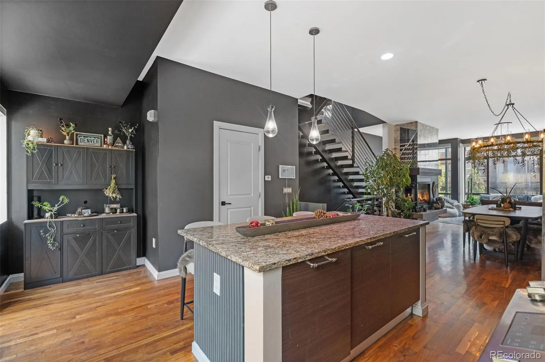
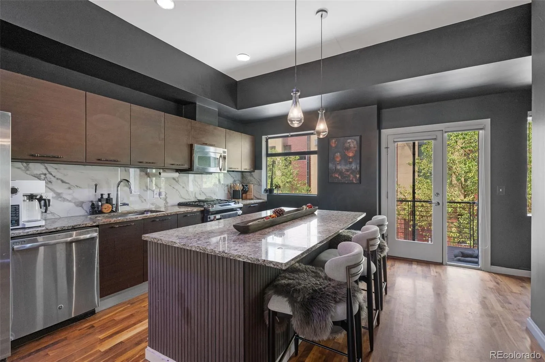
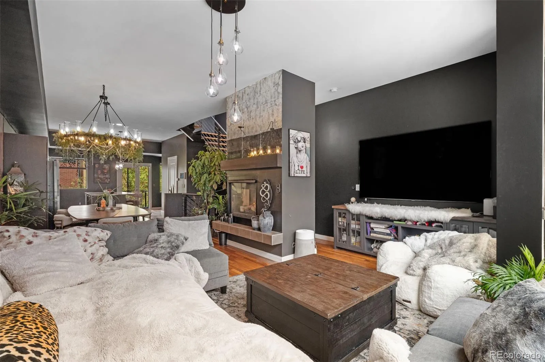
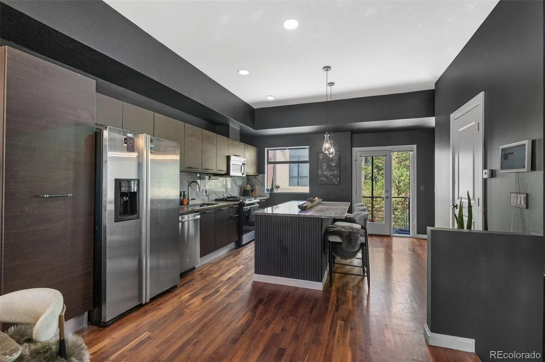
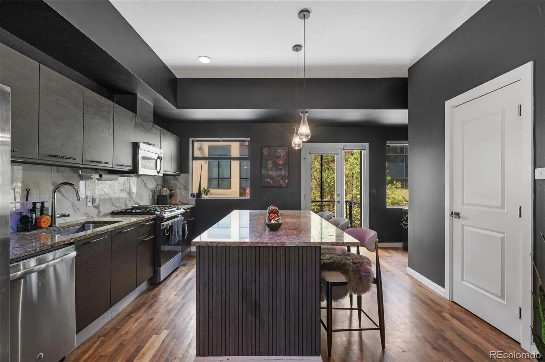
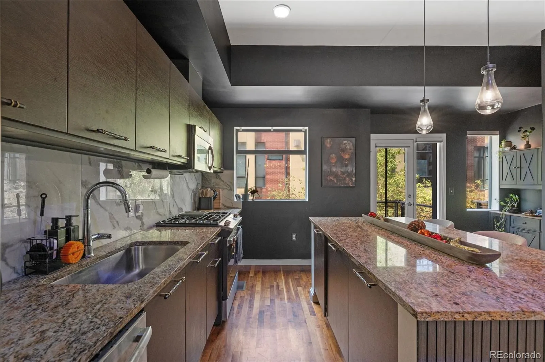
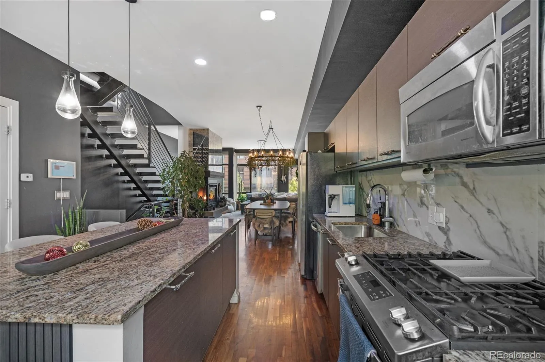
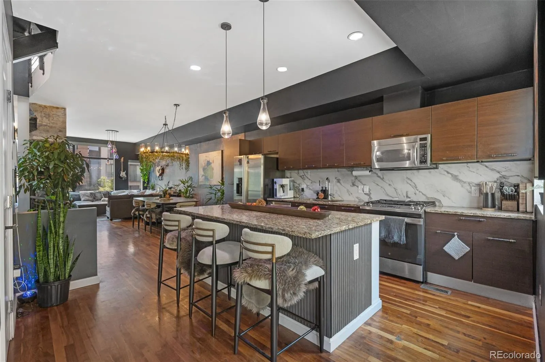
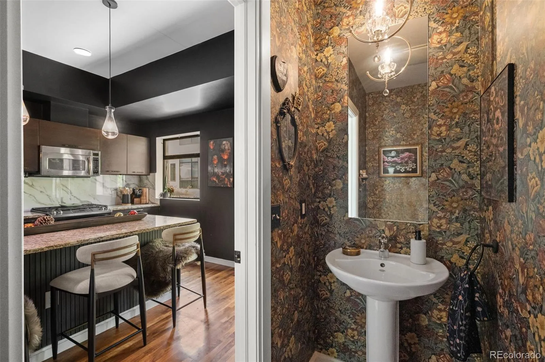
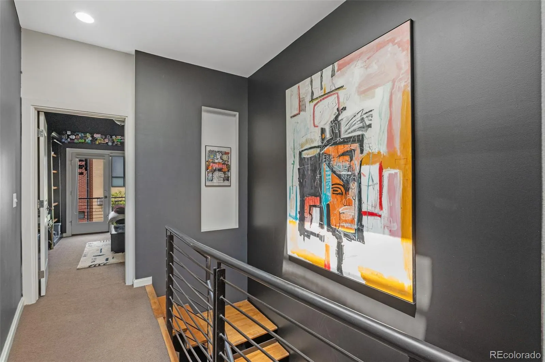
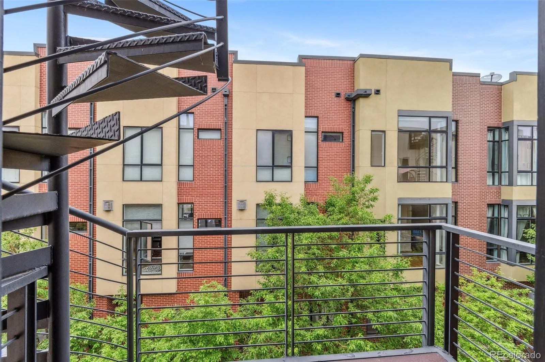
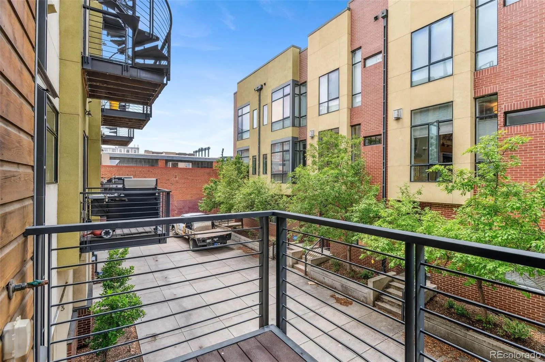
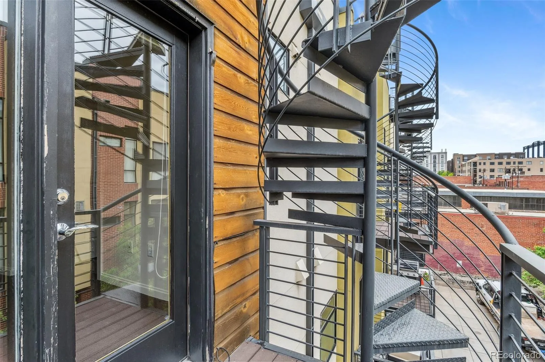
The open-concept main level features warm hardwood floors, dramatic architecture, an open staircase, expansive windows and a multi-sided gas fireplace. The spacious kitchen offers granite countertops, stainless steel appliances, abundant cabinetry and an oversized island, with a private balcony and powder bath completing the level.

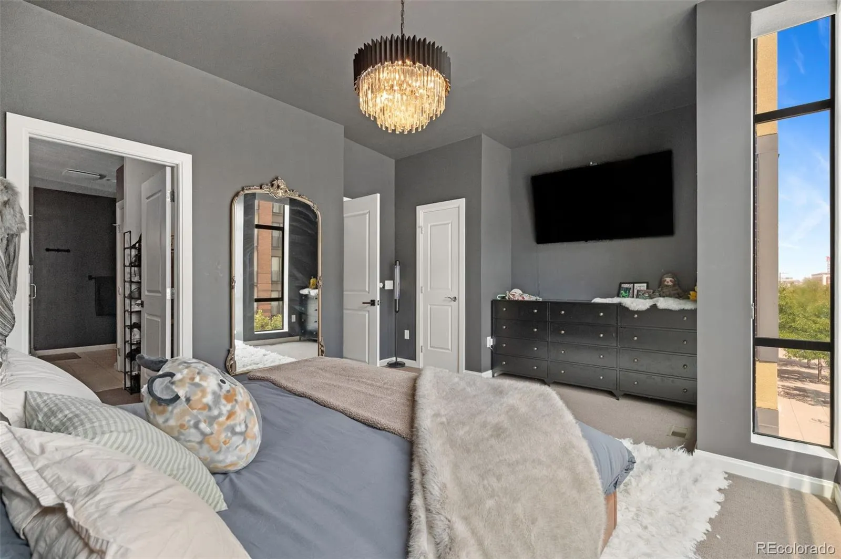
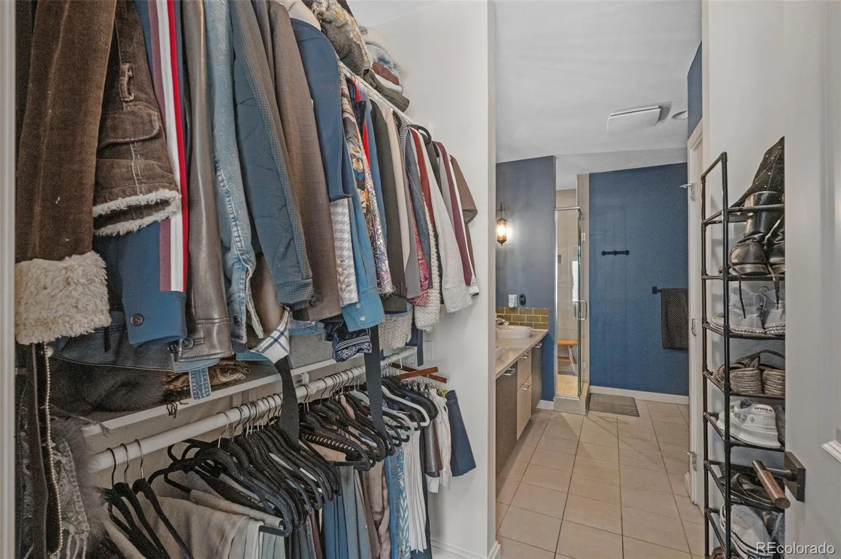
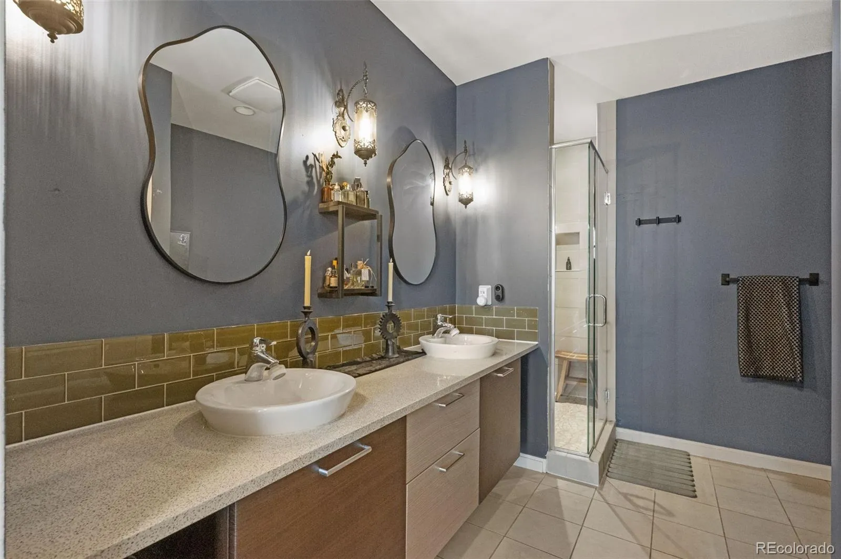
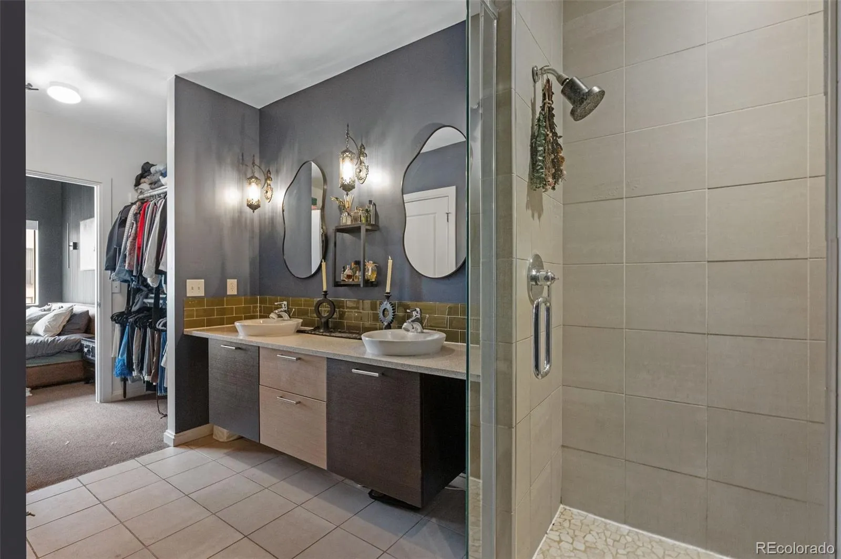
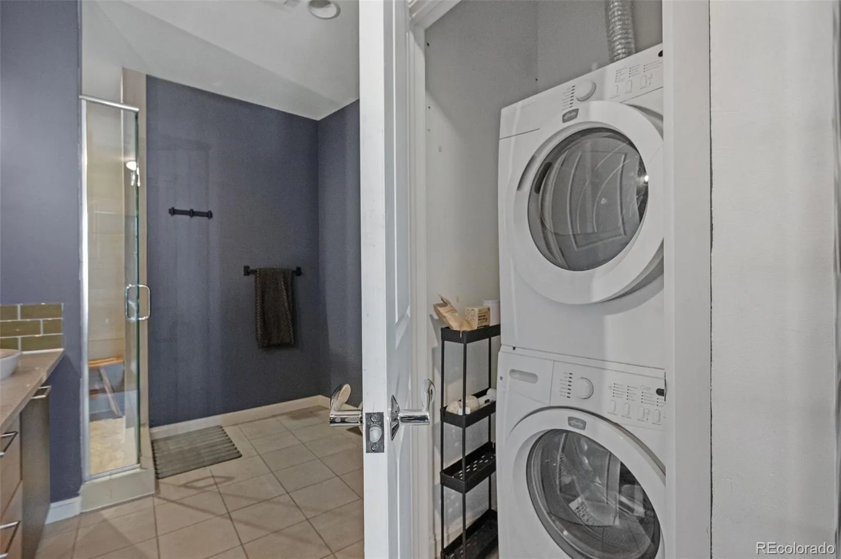
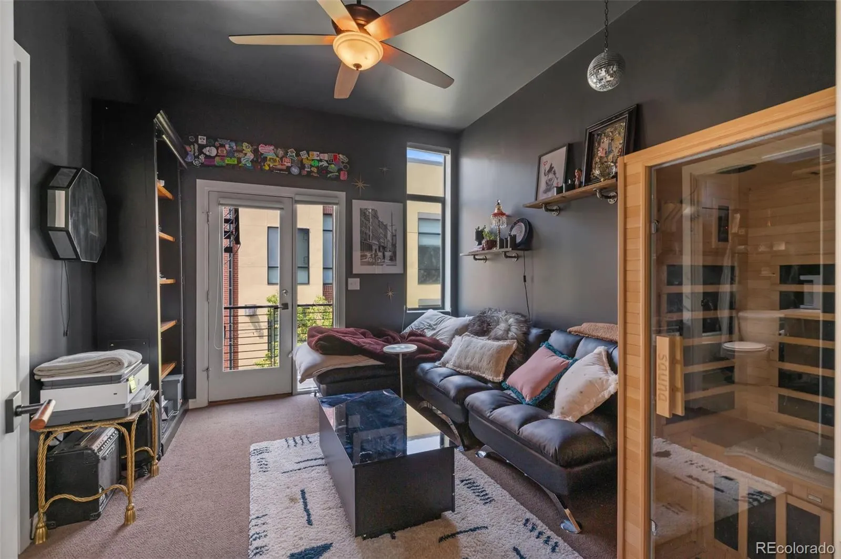
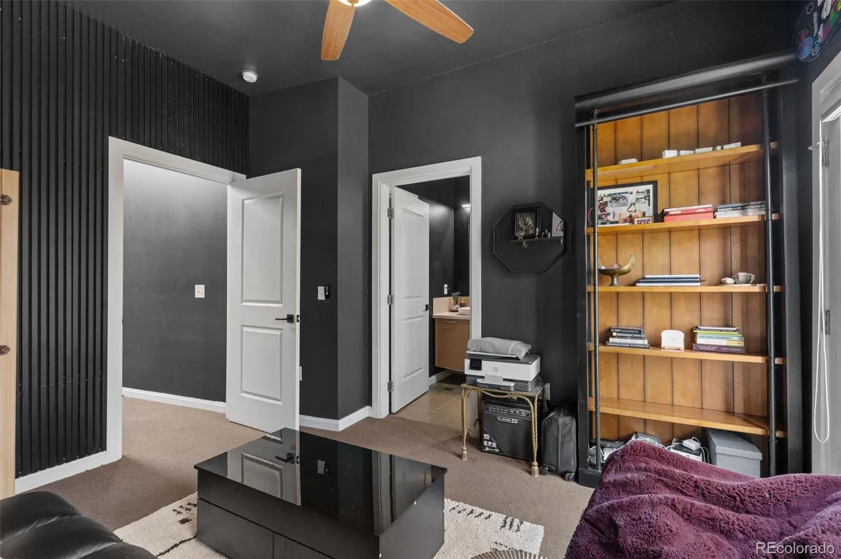
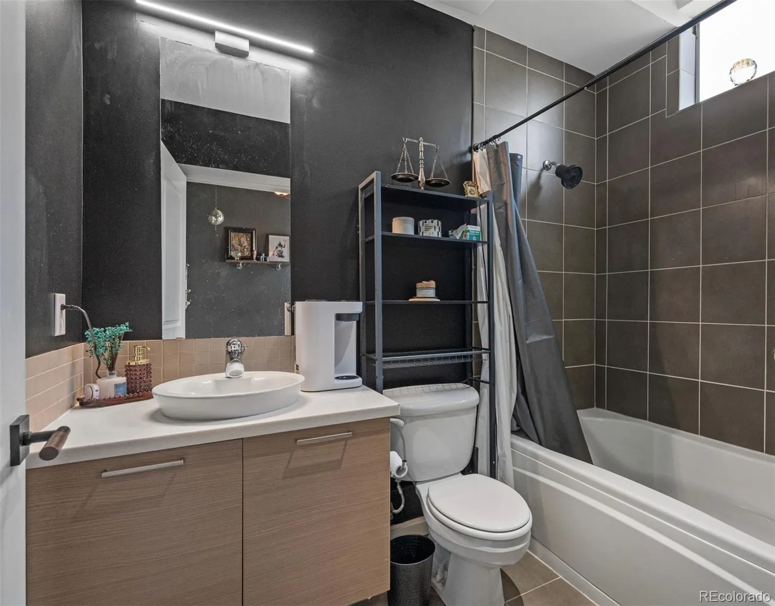
Upstairs are two private bedroom suites plus conveniently located laundry. The primary features generous closet space and an en-suite bath with dual vanities and walk-in shower; the second bedroom also offers its own en-suite bath.

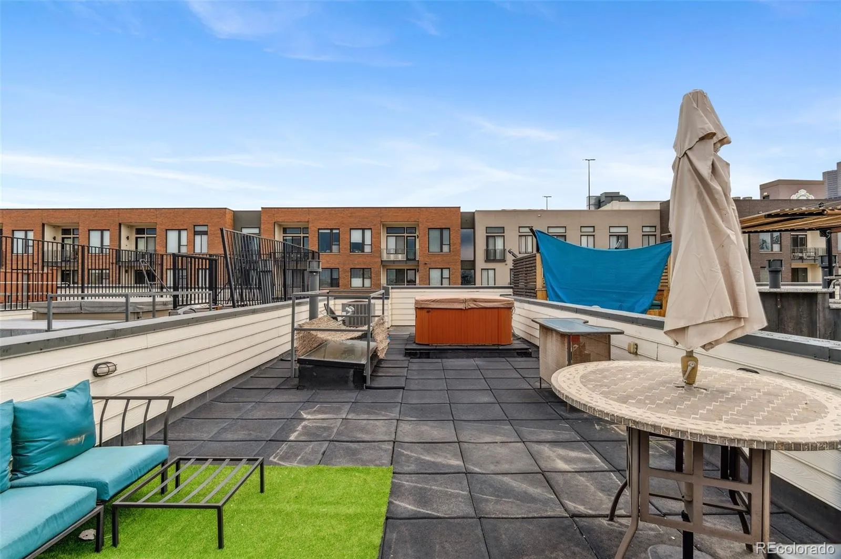
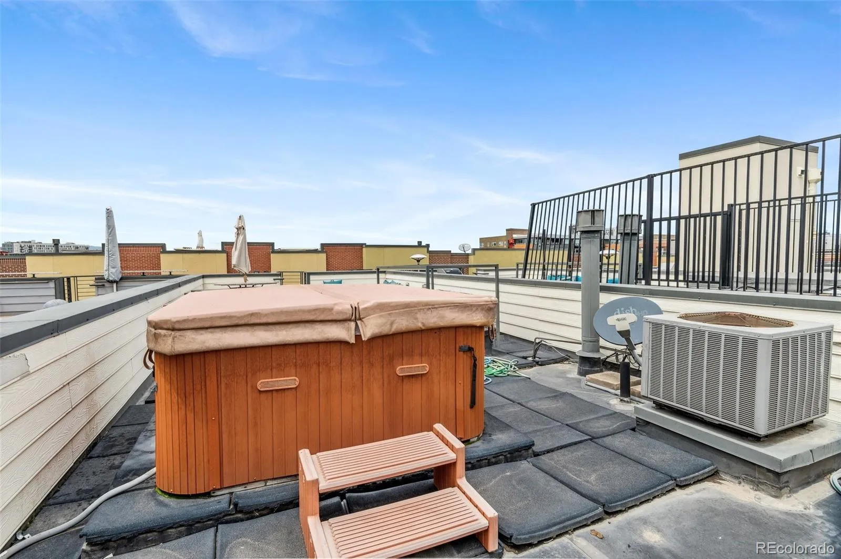
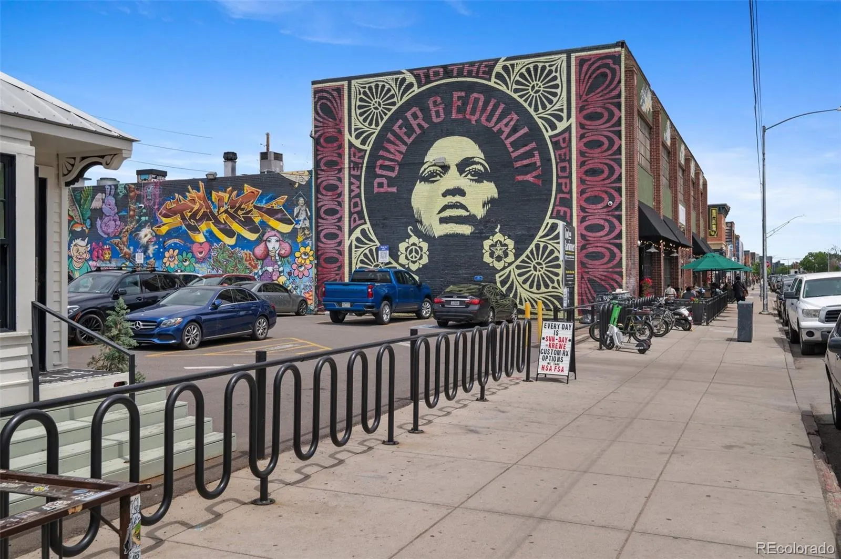
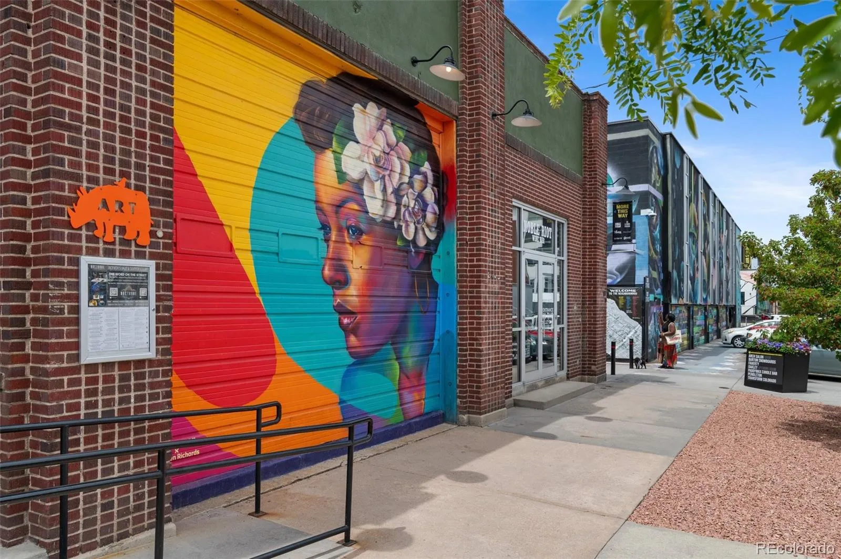
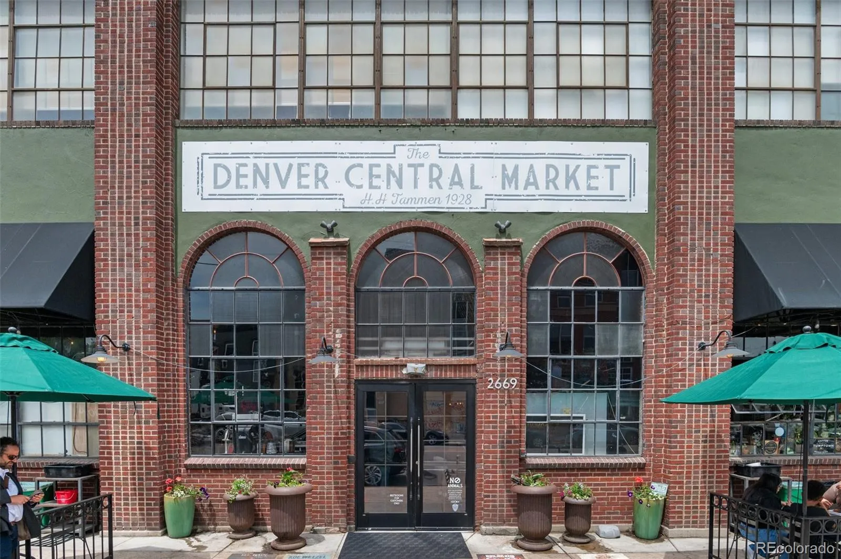
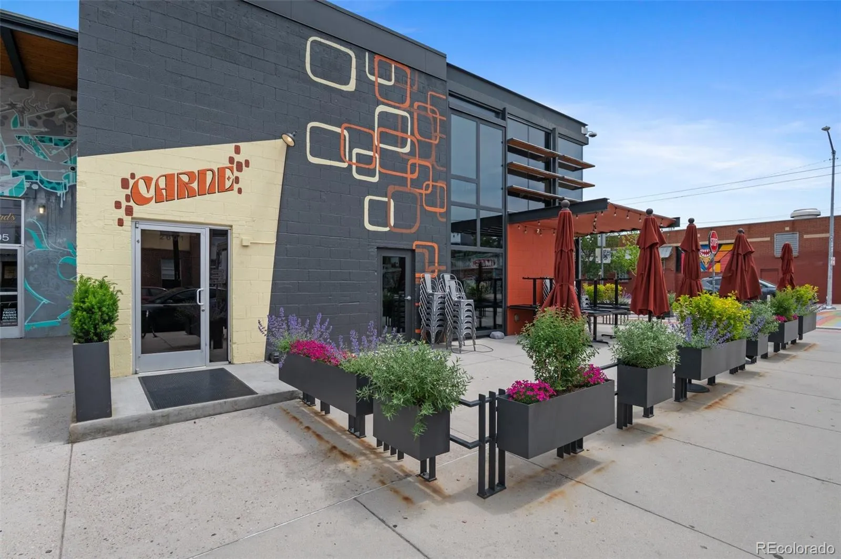
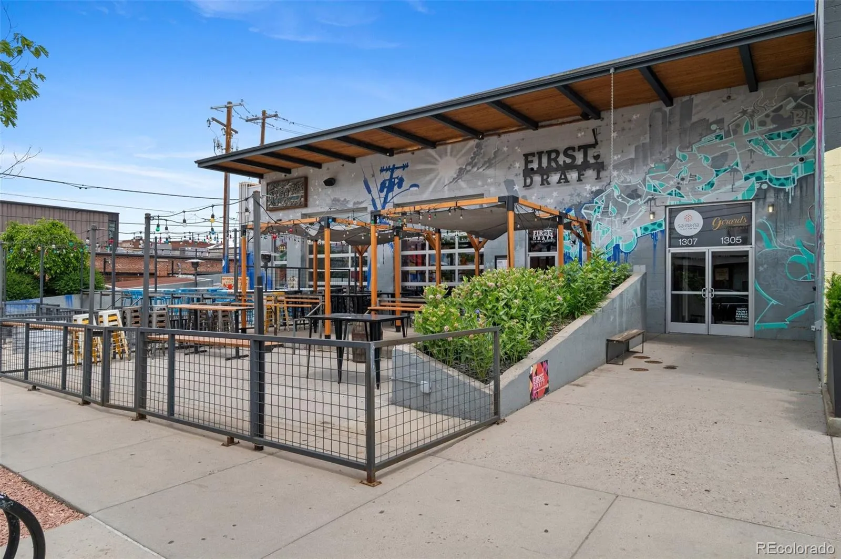
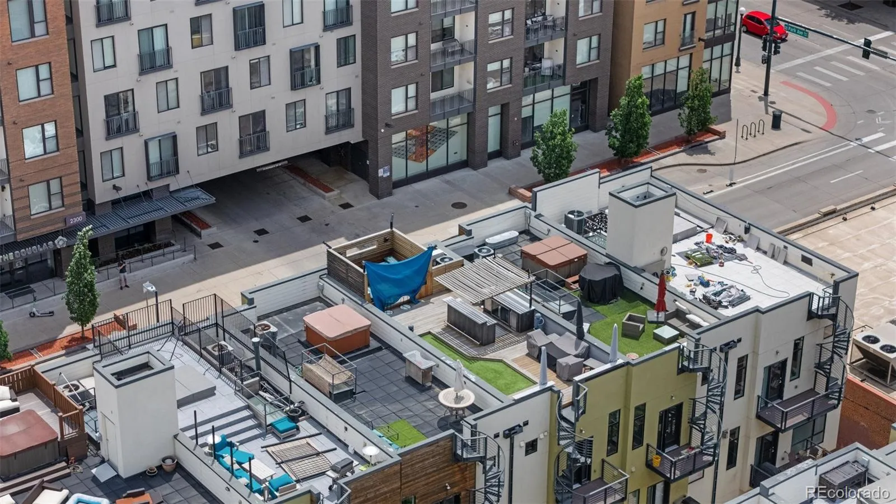
Then there’s the rooftop. Your private retreat features panoramic city and mountain views, a hot tub and an incredible vantage point for Coors Field fireworks. With dining, breweries, galleries and entertainment nearby, this is a rare opportunity to own your next home or an income-producing property in the heart of Denver.


Features
: Forced Air
: Central Air
: City, Mountain(s)
: Cats OK, Dogs OK
: Family Room
: Carbon Monoxide Detector(s), Smoke Detector(s), Secured Garage/Parking
: Deck, Rooftop
: 2
: Unfurnished
: Dryer, Dishwasher, Disposal, Microwave, Range, Refrigerator, Washer, Gas Water Heater, Oven
: Contemporary
: Insulated Garage, Lighted, Tandem, Dry Walled, Floor Coating
: Membrane
: Community Sewer
Address Map
CO
Denver
Denver
80205
Walnut
2325
Street
24 Walnut
W105° 0' 37.8''
N39° 45' 24.8''
Additional Information
$407
Monthly
: Maintenance Grounds, Sewer, Snow Removal, Trash, Water, Maintenance Structure, Reserves
: Frame, Brick, Stucco
2
East
From I-25 exit Park Ave W and go East. Turn Left on Market St. Market turns into Walnut at the next light (Park Ave) unit is on the left (East) side of Walnut. Unit faces Walnut and you can street park right out front!
: 220 Volts, 110V
Gilpin
: Balcony, Lighting, Rain Gutters, Spa/Hot Tub
1
: Carpet, Tile, Wood
2
East
: Pantry, High Ceilings, Open Floorplan, Granite Counters, Kitchen Island, Eat-in Kitchen, Vaulted Ceiling(s), High Speed Internet, Ceiling Fan(s), Entrance Foyer, Primary Suite, Hot Tub, Walk-In Closet(s)
Yes
Yes
: 12 Months
1031 Exchange, Cash, Conventional, FHA, VA Loan
Mcauliffe Manual
Brokers Guild Real Estate
2277-12-022
: None
: Townhouse
Lo Do
$3,937
2024
: Cable Available, Electricity Available, Natural Gas Available, Phone Available, Electricity Connected, Natural Gas Connected, Phone Connected, Internet Access (Wired)
: Double Pane Windows, Window Treatments
R-MU-30
08/08/2026
1577
Active
Yes
1
Denver 1
1
Slab
Denver 1
In Unit
Denver 1
08/08/2026
1
08/08/2026
4
Public
: Three Or More

Lo Do

2325 Walnut Street, Denver, CO 80205

2 Bedrooms
3 Total Baths
1,577 Square Feet
$749,000
Listing ID #9057721
Basic Details
Property Type : Residential
Listing Type : For Sale
Listing ID : 9057721
Price : $749,000
Bedrooms : 2
Rooms : 8
Total Baths : 3
Full Bathrooms : 1
3/4 Bathrooms : 1
1/2 Bathrooms : 1
Square Footage : 1,577 Square Feet
Year Built : 2006
Property Sub Type : Condominium
Status : Active
Originating System Name : REcolorado
Mortgage Calculator
$
$ %
years
%
$ %per year
$ %per year

$
Contact Agent
