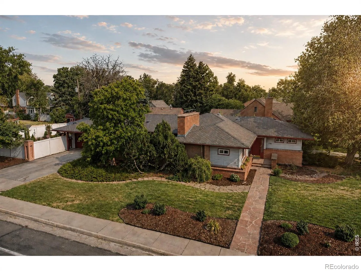
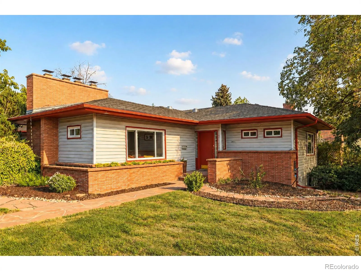
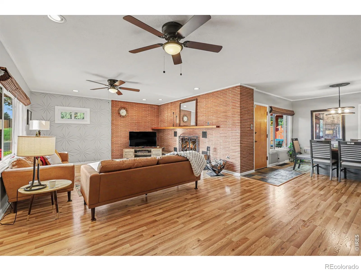
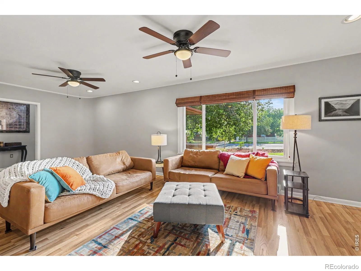
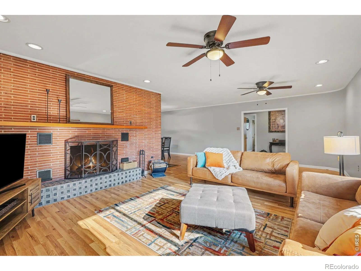
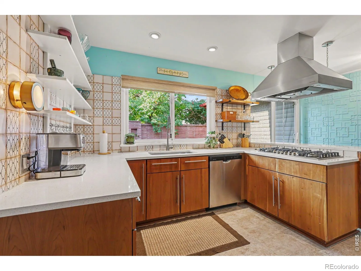
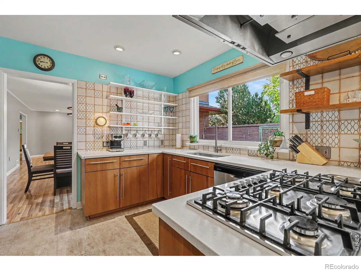
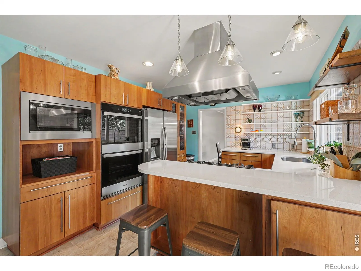
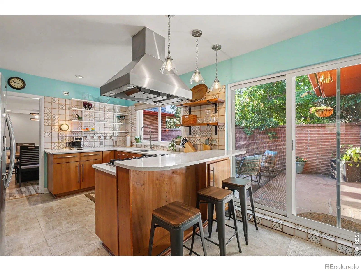
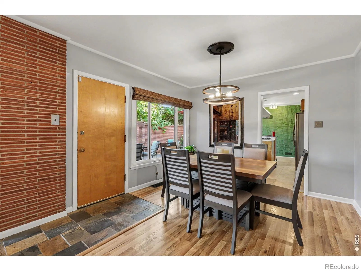
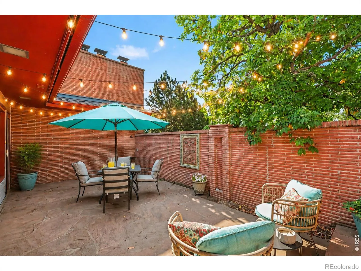
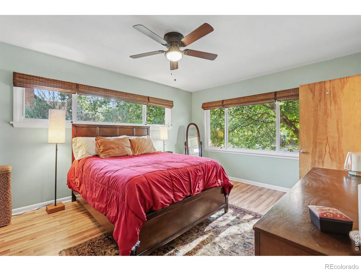
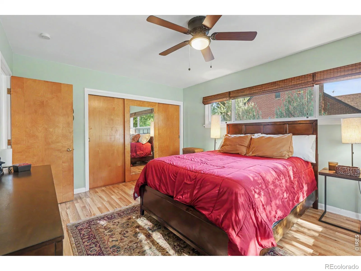
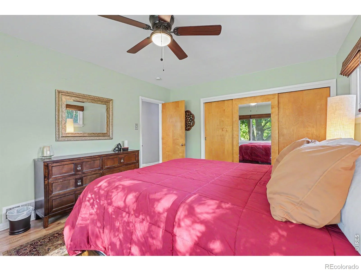
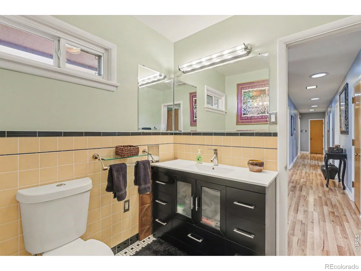
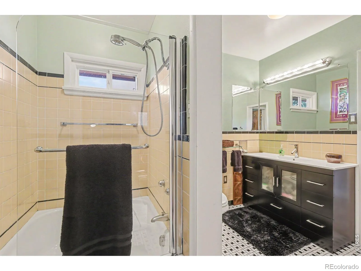
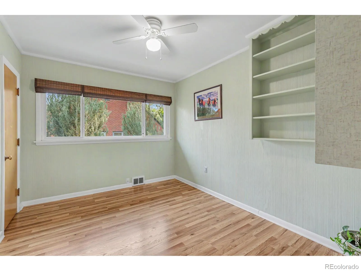
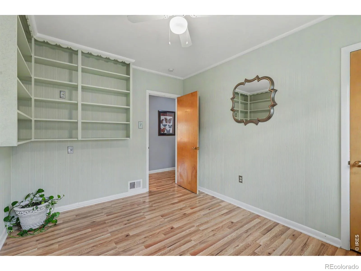
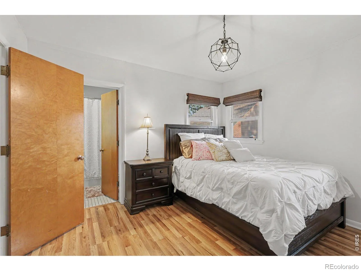
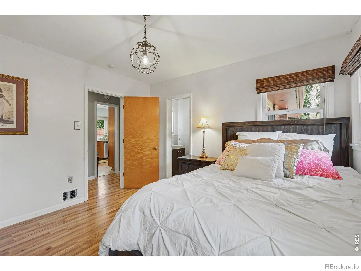
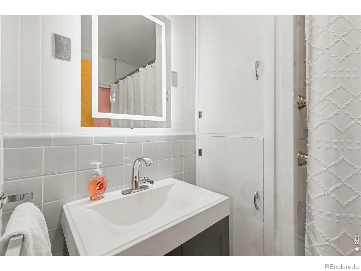
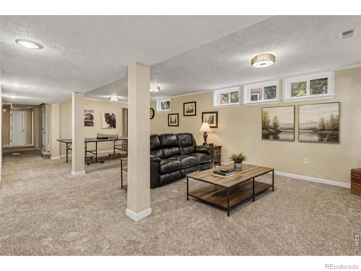
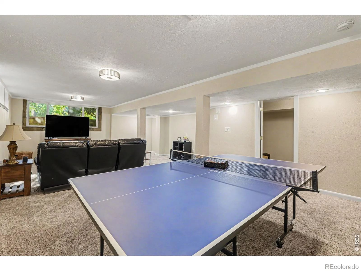
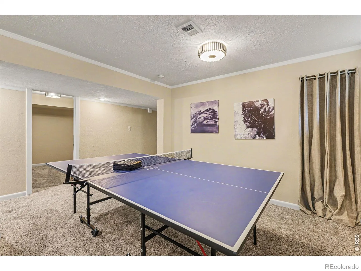
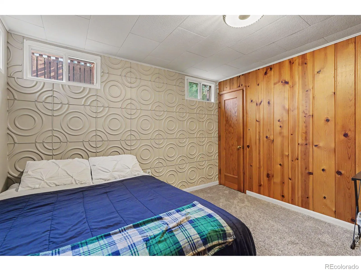
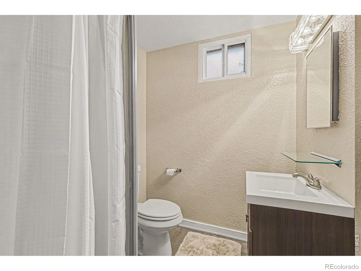
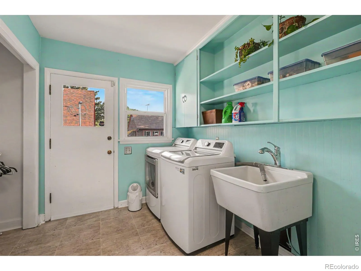
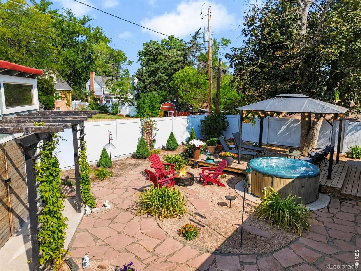
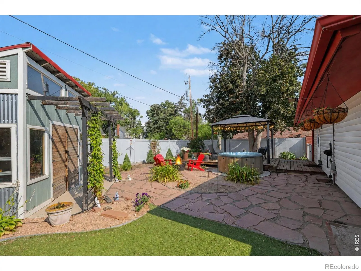
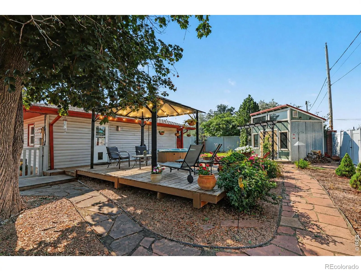
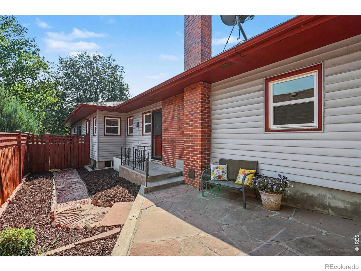
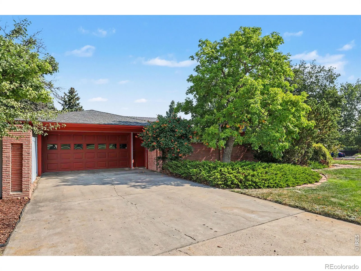
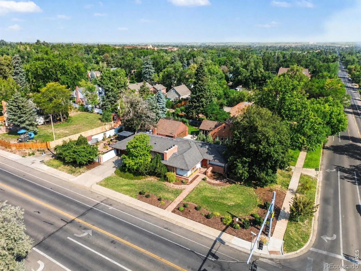
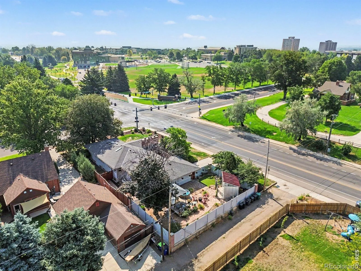
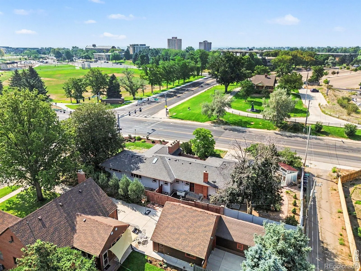
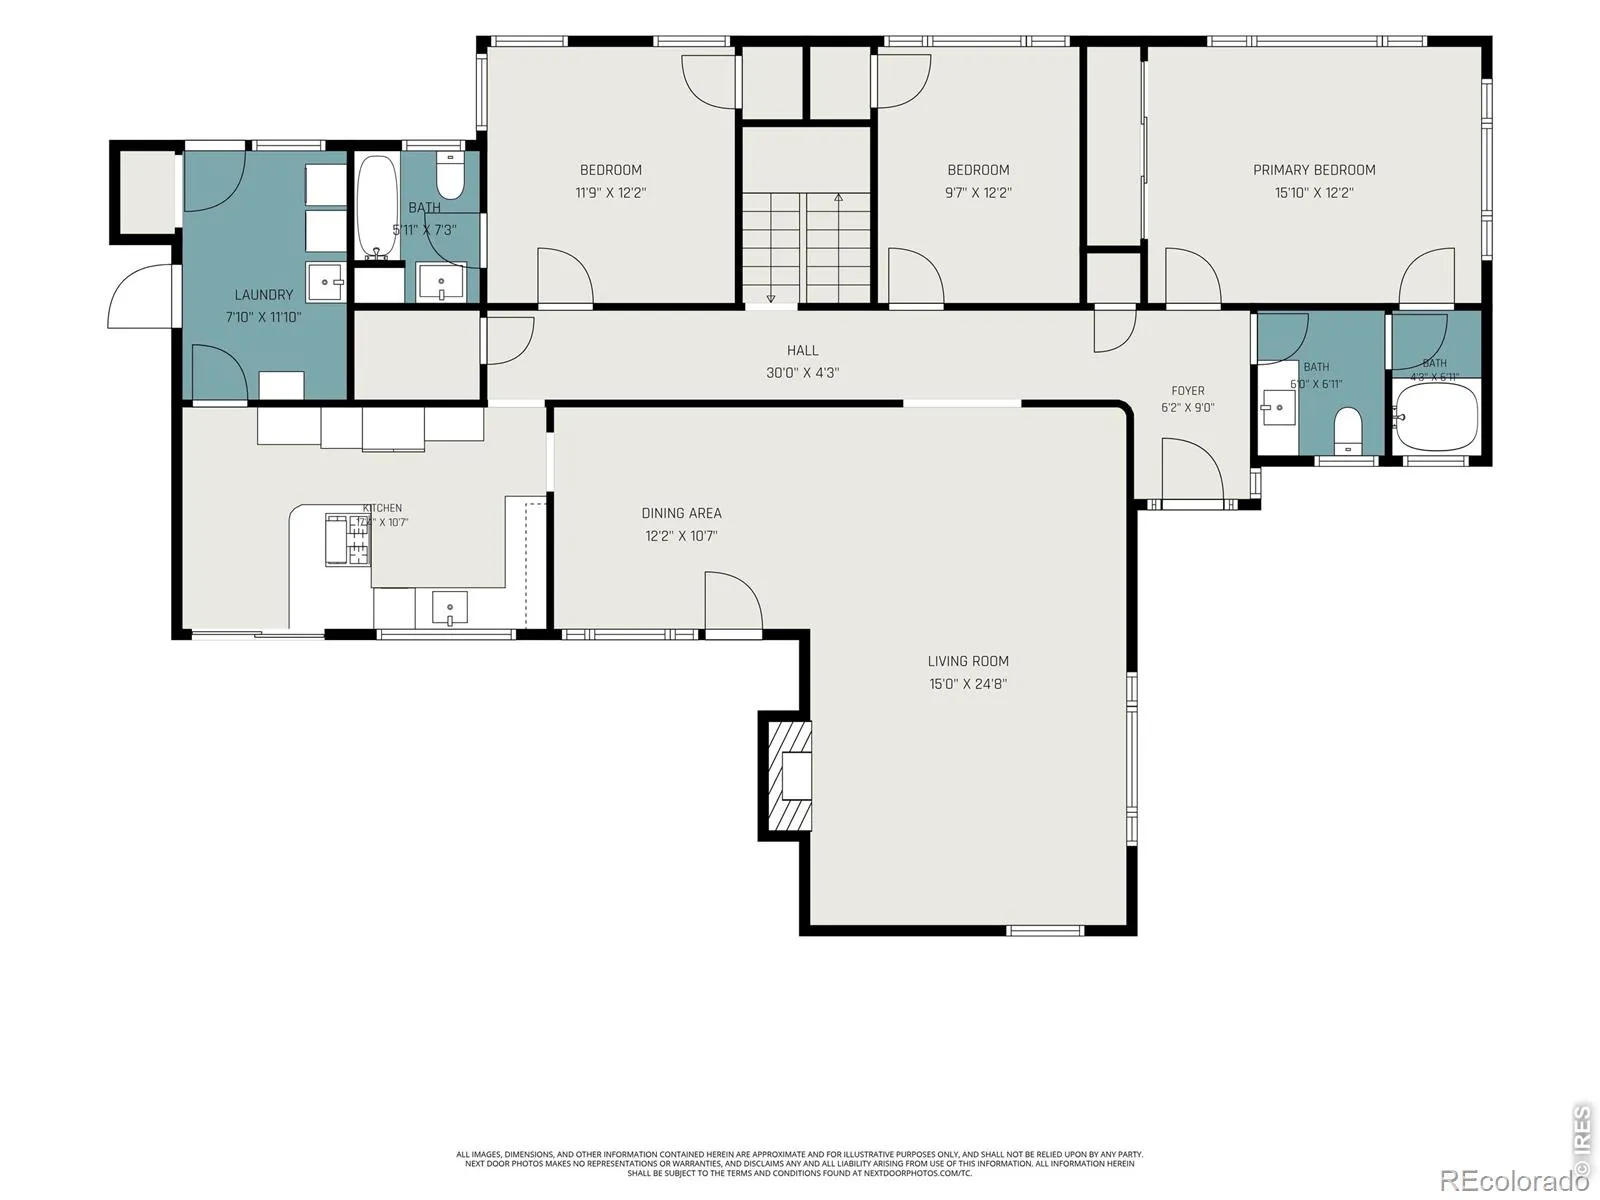
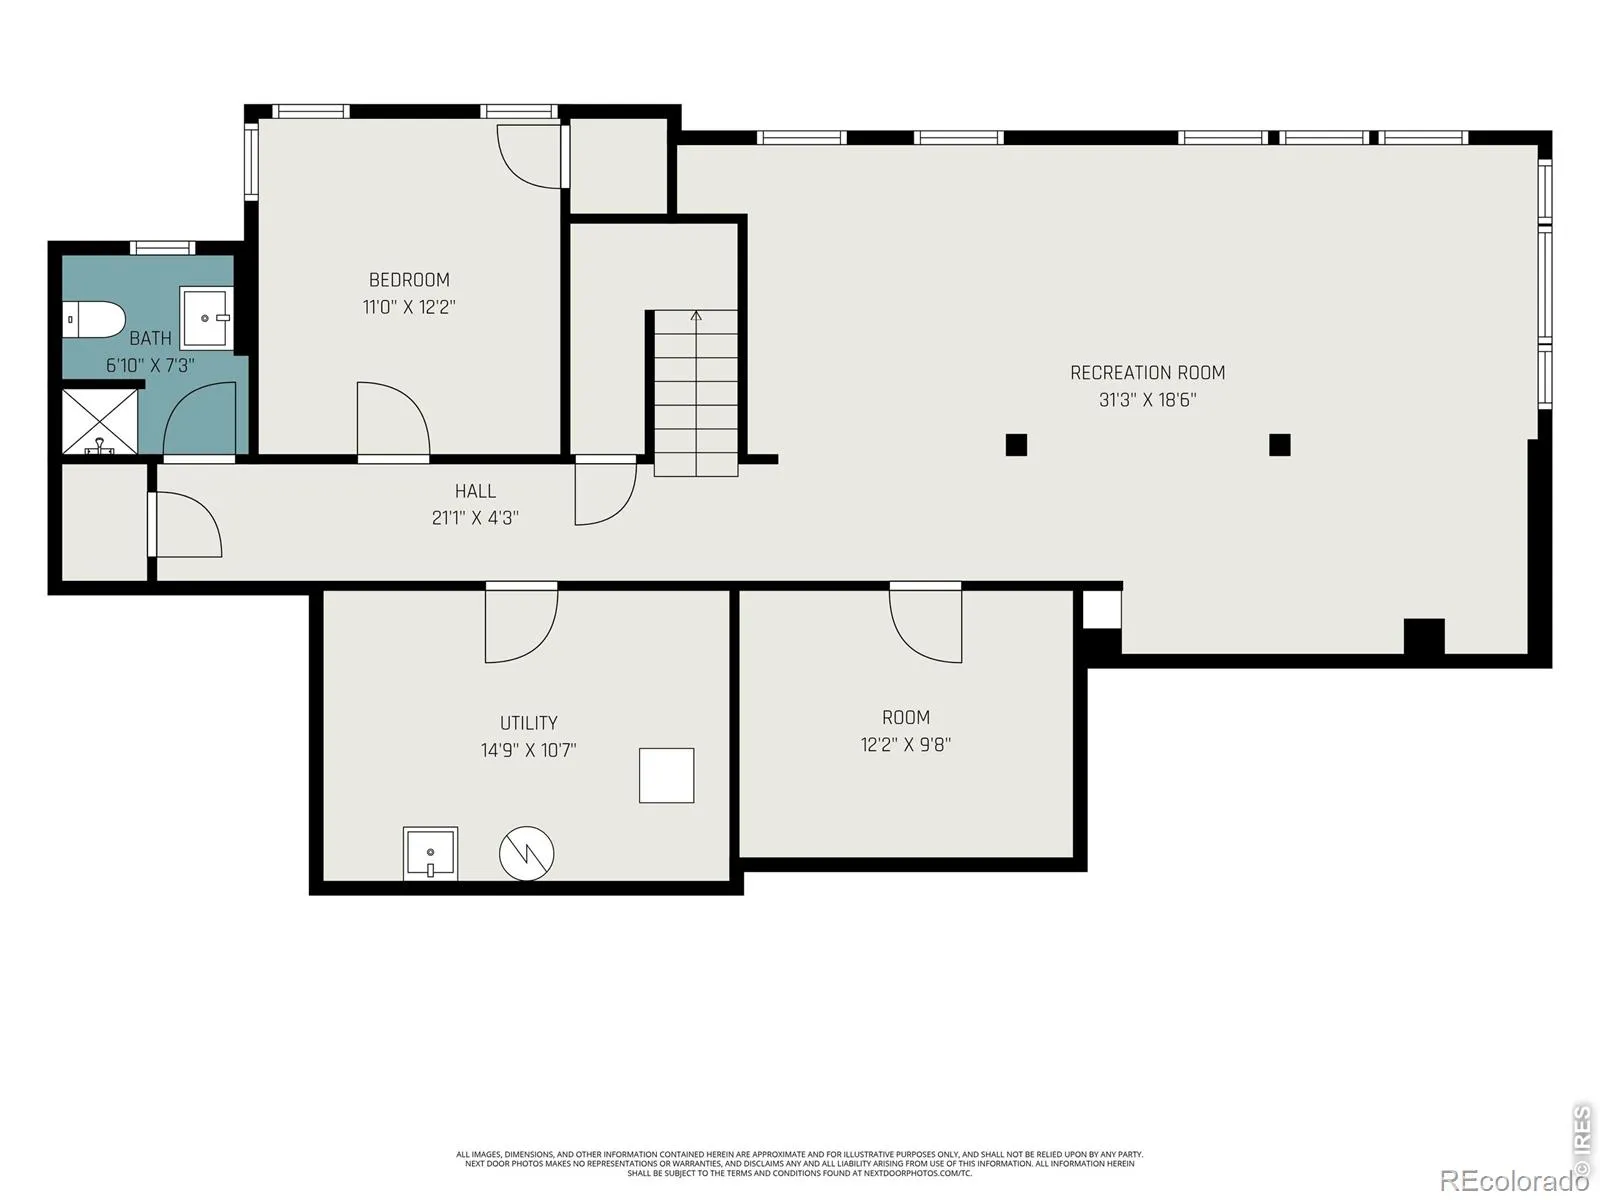
Gorgeous Glenmere ranch w stunning outdoor spaces! Step into a home w character, updates, & exceptional outdoor living brought together on one of the neighborhood’s largest estate lots. Flagstone pathways curl through lush landscaping to an inviting entry framed by built-in stone planters. Bright, sun-splashed spaces blend original charm w stylish finishes inspired by the pages of West Elm. The warm great room features a wood-burning fireplace, hearth, & ceiling fans – perfect for curling up w a good book on a cool evening. The gorgeous, updated kitchen is made for entertaining w a 6-burner gas cooktop, pro vent hood, 2 full-size ovens, quartz counters, SS appliances, floating shelves, undermount sink, bar seating, & tile accent walls. A large window opens to the private courtyard, while the dining area offers easy access for garden parties & al fresco meals. Outside, every side of the home has its own distinct living space. Gather around the stone fireplace in the secluded courtyard, relax in the recently updated spa, lounge on the raised deck, or follow custom inlaid stone paths & flagstone patios through mature landscaping & flowering trees. A vine-covered pergola & light-filled workshop w floor-to-ceiling windows create an amazing space for hobbies, projects or storage. The serene primary suite is wrapped in windows & offers a large closet plus private bath w frameless glass shower, tub, tile floor & fresh vintage touches. A secondary bedroom has its own en suite bath. The expansive finished basement features fresh carpet, fresh paint, tons of windows & room for movie nights, billiards or ping pong. A HUGE laundry room w drop zone offers garage & side-yard access. A long driveway leads to a private, set-back garage w plenty of room for vehicles & toys, a separate workshop w a window, & storage room. Fully fenced w alley access – all overlooking manicured UNC open space & near shopping, dining, & entertainment. Tour today and make your next move your best move.

Advanced Home Search
Search by square footage, location, price, bedrooms, bathrooms and more.Just Listed
These homes just hit the market. Be among the first to see them. Schedule a showing, too.New Construction
See brand new homes and homes under construction now and available soon.Features & Amenities
Find homes with views or pools, in gated communities & with other desirable features.Cities
Take a look at luxury homes in each city in Metro Denver.Neighborhoods
Find the ideal neighborhood and the home that best fits you.Counties
Have your eye on a specific county? Browse these listings.Zip Codes
Start here to find a luxury home in a particular zip code.Single-Family Homes
See photos of single-family homes, get prices, neighborhood information & more.Townhomes
Get all the details about luxury townhomes for sale now throughout Metro Denver.Condos
Are you drawn to the low-maintenance, luxury lifestyle of condo living? Start here.One-Story Homes
Looking for a main floor master? Ranch-style homes may be perfect for your lifestyle.Featured Price Ranges
We’ve done the searching for you. Find homes in popular luxury price ranges.55-Plus
Explore beautiful homes and enviable amenities available in 55-and-over communities.Your Free MLS Search Account
Create and manage saved searches and properties with the Property Organizer.Schedule a Personal Consultation
We’re happy to help any time! Schedule a no-obligation 15-minute call.


