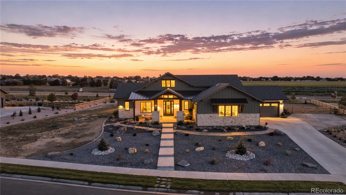
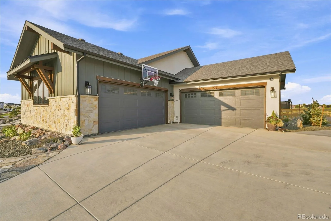
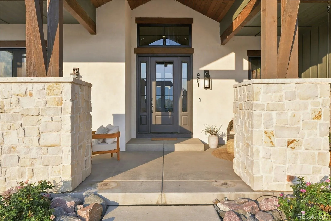
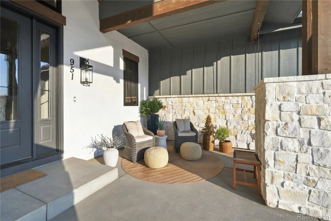
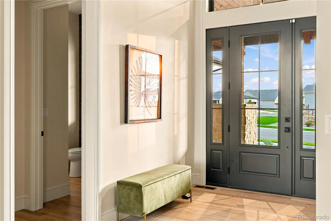
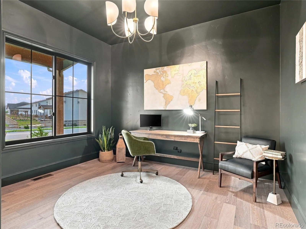
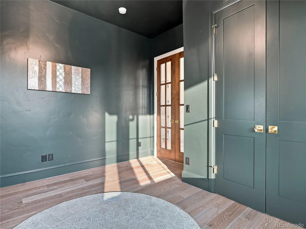
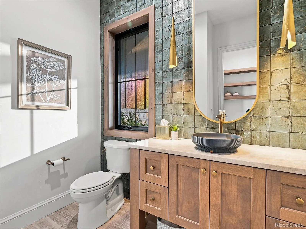
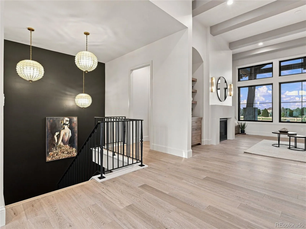
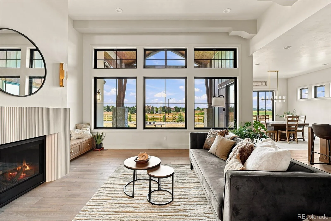
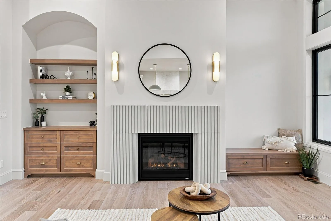
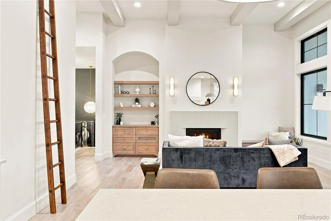
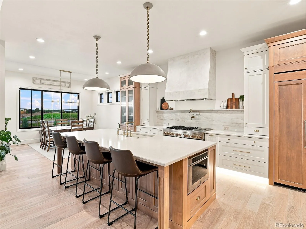
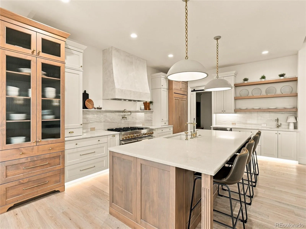
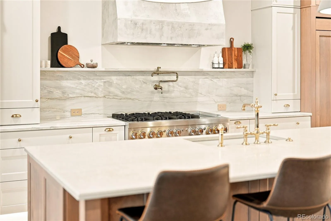
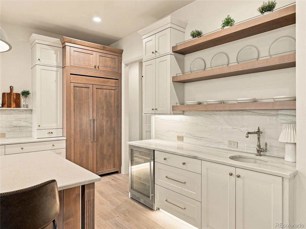
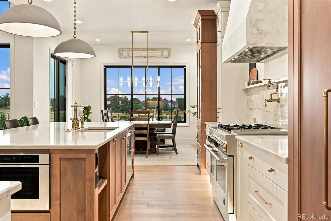
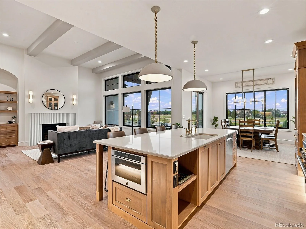
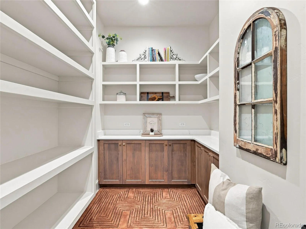
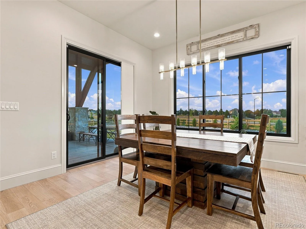
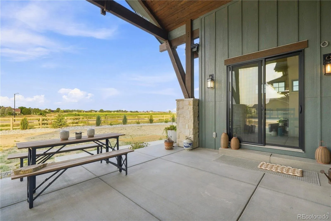
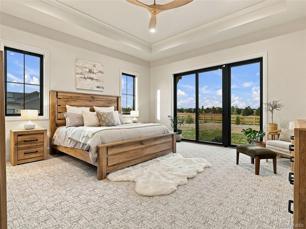
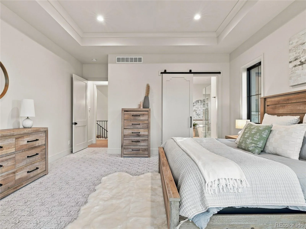
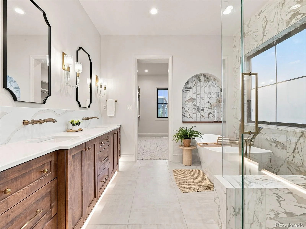
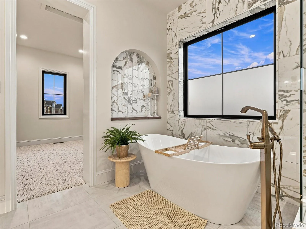
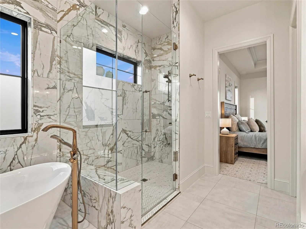

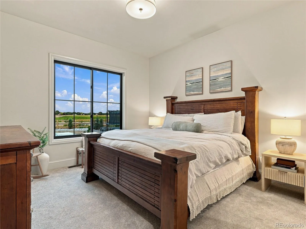
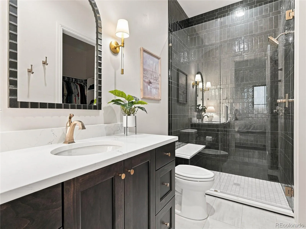
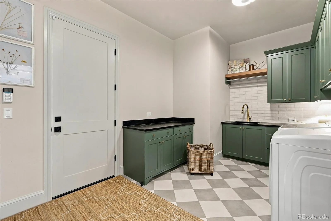
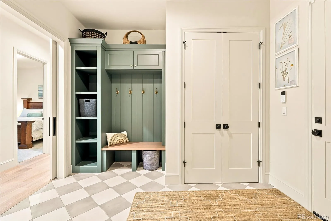
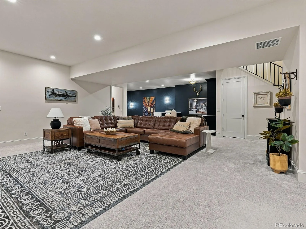
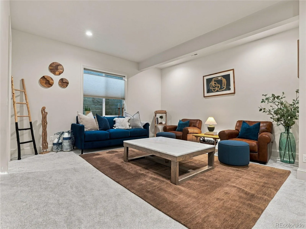
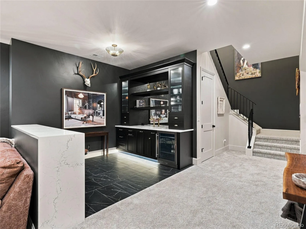
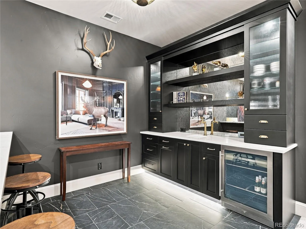
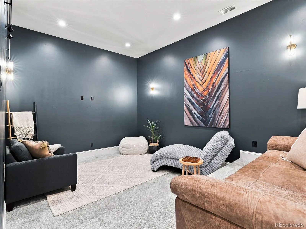
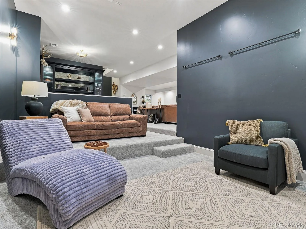
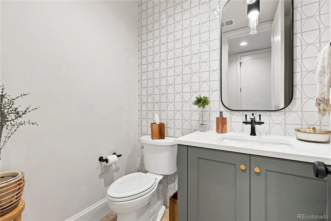
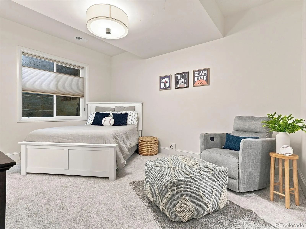
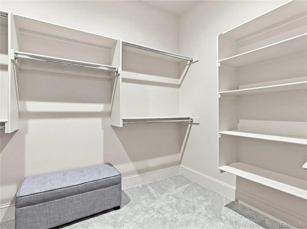
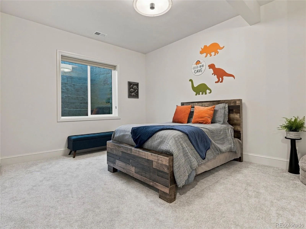
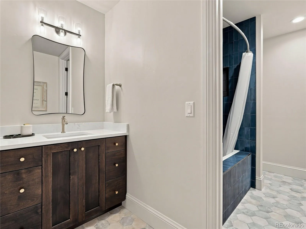
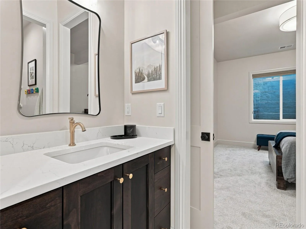
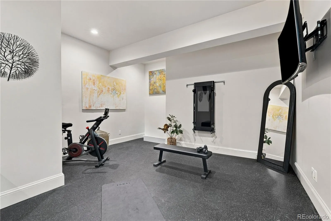
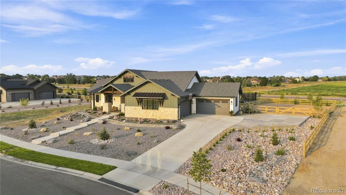
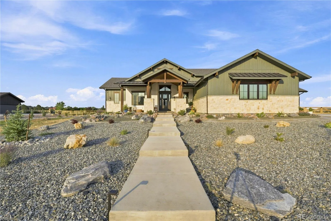
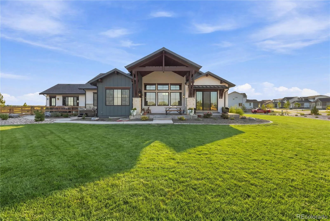
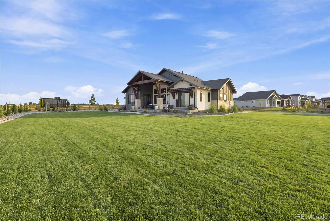
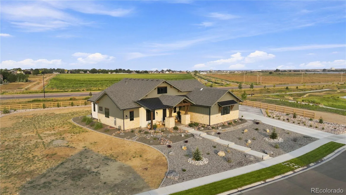
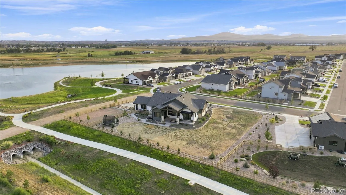
NEW PRICE + Sellers are offering a $17, 000 credit for sod with a full price offer! Preapproved for a future detached outbuilding or additional garage! Over $150k invested within the past year! Welcome to this exceptional 2024 NoCo Custom Homes European-inspired estate, where timeless design meets luxury living. Thoughtfully designed with designer-selected finishes throughout, this custom home features soaring ceilings, wide staircases, tall solid wood doors, custom lighting, gold fixtures, professional window treatments, and premium JennAir appliances. The light-filled main level is designed for both everyday living and entertaining. The great room showcases vaulted beamed ceilings, a gas fireplace with a fluted mantel, and seamless access to the covered patio. The chef’s kitchen features a large island, custom two-tone cabinetry, white quartzite countertops, built-in refrigerator, double oven, microwave drawer, beverage refrigerator, and a spacious walk-in pantry. Two luxurious primary suites are privately positioned on opposite sides of the home, each offering spa-inspired bathrooms and oversized walk-in closets. The main primary suite also provides direct patio access. The finished basement expands your living space with a recreation room, wet bar, media room, reading nook, gym area, two additional bedrooms connected by a shared bathroom, and abundant storage. Situated on a .79-acre lot, the four-car garage features a new epoxy floor. Outdoor living is equally impressive with a vaulted covered patio, saltwater hot tub, professionally installed irrigation and drip systems, and direct access to the scenic path surrounding the neighboring lake. A tankless water heater provides endless hot water, while the newly built community offers parks, miles of trails, and a future community pool. Just minutes from Downtown Windsor, shopping, dining, community events, and I-25, this home offers the perfect blend of luxury, comfort, and convenience.

Advanced Home Search
Search by square footage, location, price, bedrooms, bathrooms and more.Just Listed
These homes just hit the market. Be among the first to see them. Schedule a showing, too.New Construction
See brand new homes and homes under construction now and available soon.Features & Amenities
Find homes with views or pools, in gated communities & with other desirable features.Cities
Take a look at luxury homes in each city in Metro Denver.Neighborhoods
Find the ideal neighborhood and the home that best fits you.Counties
Have your eye on a specific county? Browse these listings.Zip Codes
Start here to find a luxury home in a particular zip code.Single-Family Homes
See photos of single-family homes, get prices, neighborhood information & more.Townhomes
Get all the details about luxury townhomes for sale now throughout Metro Denver.Condos
Are you drawn to the low-maintenance, luxury lifestyle of condo living? Start here.One-Story Homes
Looking for a main floor master? Ranch-style homes may be perfect for your lifestyle.Featured Price Ranges
We’ve done the searching for you. Find homes in popular luxury price ranges.55-Plus
Explore beautiful homes and enviable amenities available in 55-and-over communities.Your Free MLS Search Account
Create and manage saved searches and properties with the Property Organizer.Schedule a Personal Consultation
We’re happy to help any time! Schedule a no-obligation 15-minute call.


