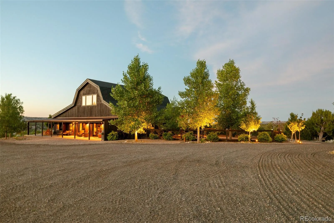
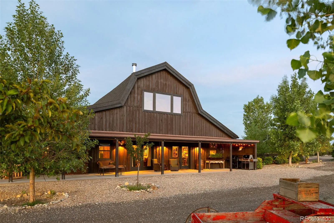
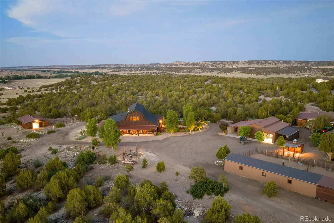
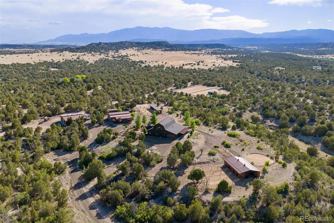
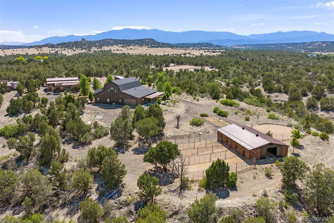
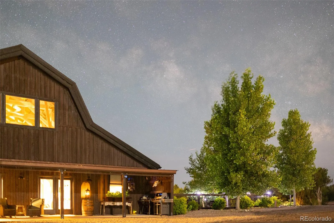
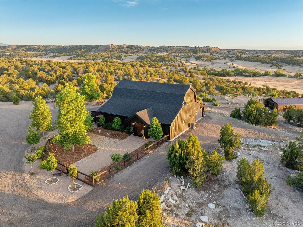
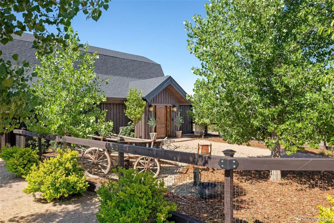
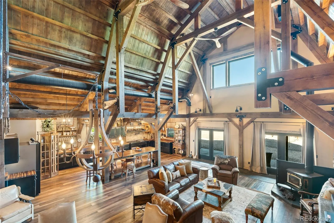
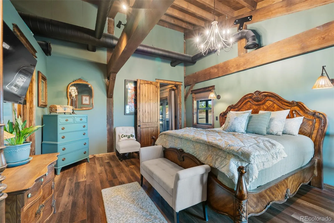
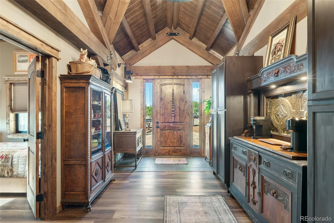
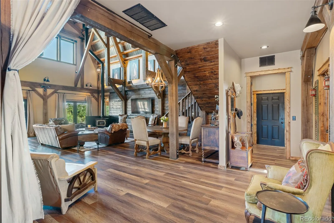
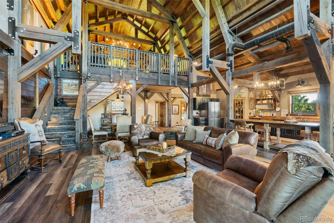
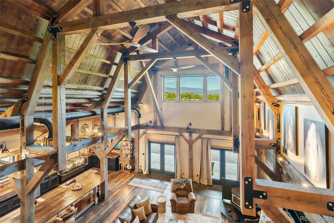
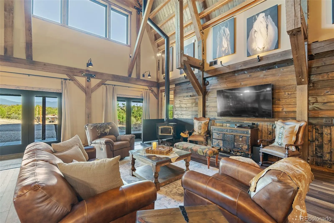
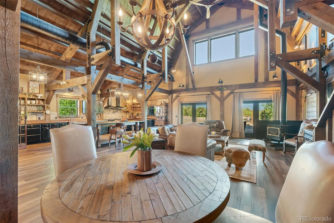
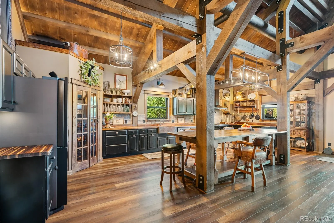
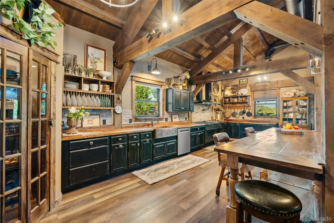
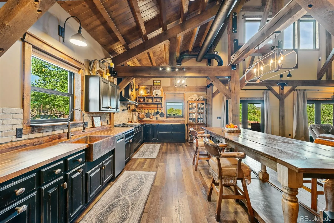
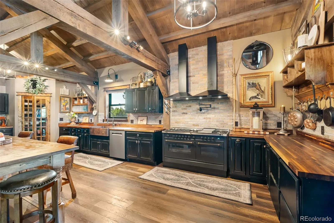
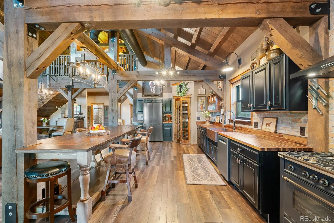
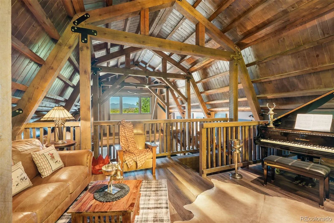
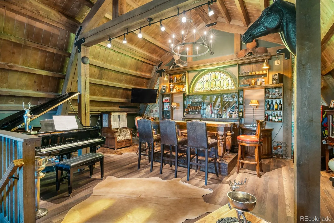
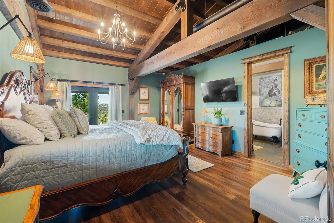
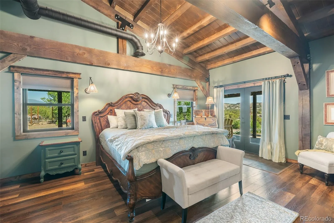
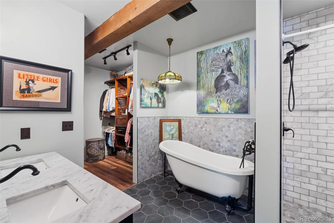
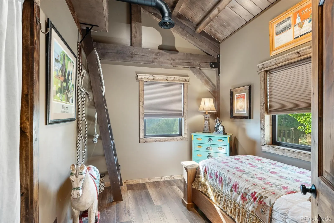
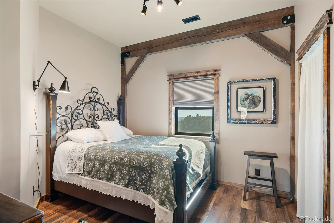
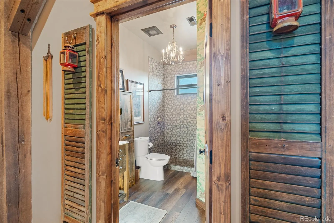
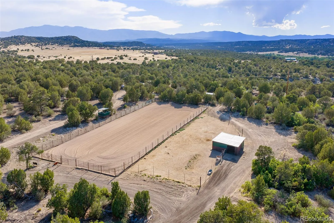
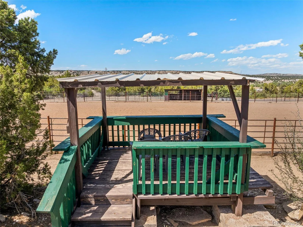
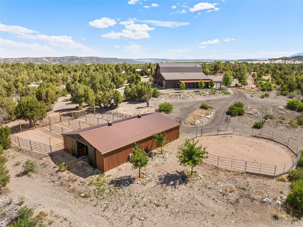
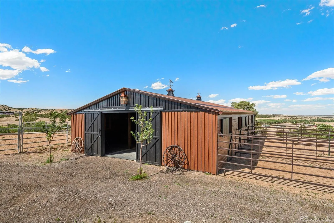
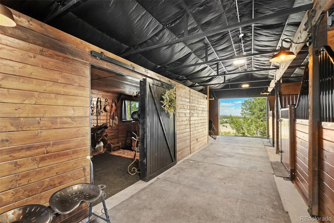
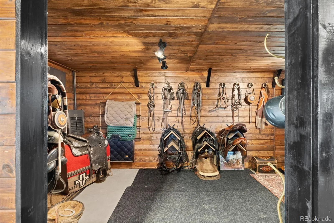
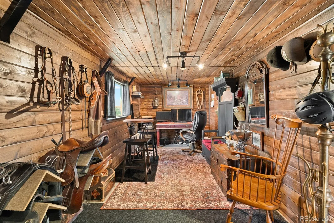
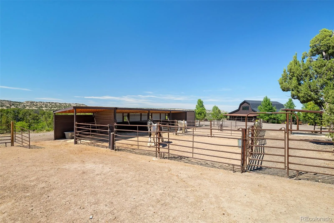
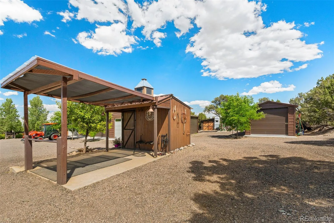
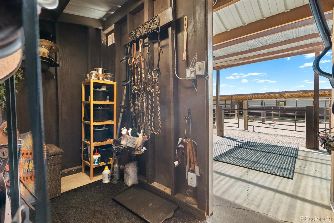
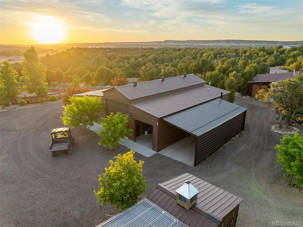
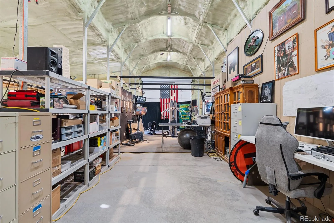
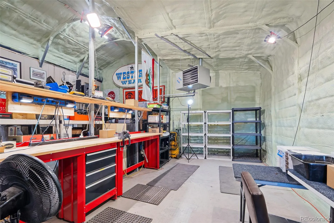


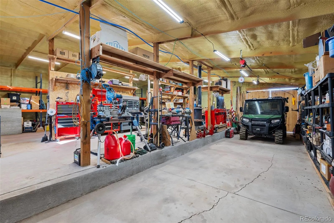
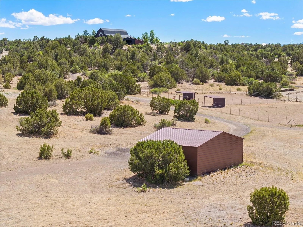
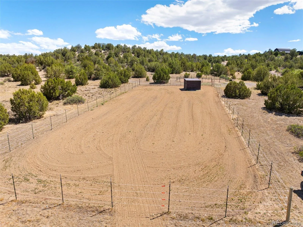
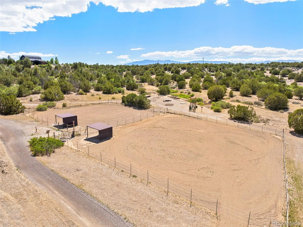
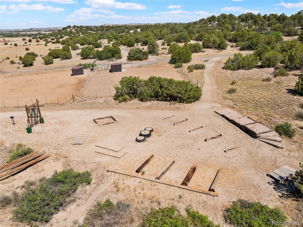
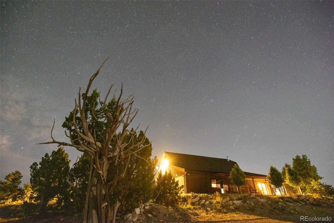
There is simply nothing else like it. A storybook setting spanning 40 acres beneath Southern Colorado skies, this realized equestrian ranch was built with a level of vision, quality and infrastructure that would take years to reproduce. Every element works together as one complete property, including a custom residence, horse facilities, workshops, improved roads, utilities, storage and open land. The 2022 timber frame residence anchors the ranch with soaring 30 foot ceilings, exposed structural timbers and a dramatic great room shaped by volume, light and connection. Craftsmanship carries throughout, while a 100-foot covered porch extends the living space into the landscape. Equestrian improvements are equally exceptional, featuring a professional 100′ x 200′ outdoor riding arena with viewing pavilion, an obstacle course, two round pens, turnout paddocks, corrals, loafing sheds and trails. The primary four stall barn includes an office, tack room and wash bay, while dedicated hay, feed and equipment storage support a horse property that is immediately usable and difficult to replicate. Seven outbuildings provide remarkable workspace and storage. The primary 45′ x 55′ heated and insulated shop includes concrete floors, a 3/4 bath and a covered carport on each side. A second 45′ x 43′ heated and insulated shop adds flexibility for vehicles, equipment, collections, ranch operations or serious work. Here, you will never long for space. While the setting feels private and removed, dining and shopping in nearby Colorado City are only nine miles away. Fiber optic internet, dual 200-amp electrical services, private well, underground cistern, and gated access deliver capability rarely found in one property. This is not land waiting to be improved. It is a one-of-a-kind Southern Colorado ranch where the planning, construction and infrastructure have already been completed, and the lifestyle can begin on day one. To view more at: https://www.7445pinonheights.com

Advanced Home Search
Search by square footage, location, price, bedrooms, bathrooms and more.Just Listed
These homes just hit the market. Be among the first to see them. Schedule a showing, too.New Construction
See brand new homes and homes under construction now and available soon.Features & Amenities
Find homes with views or pools, in gated communities & with other desirable features.Cities
Take a look at luxury homes in each city in Metro Denver.Neighborhoods
Find the ideal neighborhood and the home that best fits you.Counties
Have your eye on a specific county? Browse these listings.Zip Codes
Start here to find a luxury home in a particular zip code.Single-Family Homes
See photos of single-family homes, get prices, neighborhood information & more.Townhomes
Get all the details about luxury townhomes for sale now throughout Metro Denver.Condos
Are you drawn to the low-maintenance, luxury lifestyle of condo living? Start here.One-Story Homes
Looking for a main floor master? Ranch-style homes may be perfect for your lifestyle.Featured Price Ranges
We’ve done the searching for you. Find homes in popular luxury price ranges.55-Plus
Explore beautiful homes and enviable amenities available in 55-and-over communities.Your Free MLS Search Account
Create and manage saved searches and properties with the Property Organizer.Schedule a Personal Consultation
We’re happy to help any time! Schedule a no-obligation 15-minute call.


