
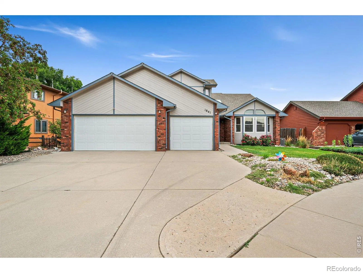
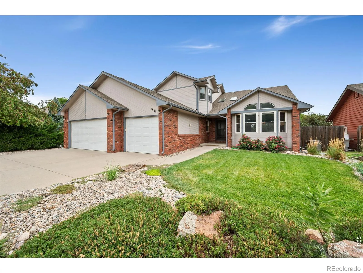
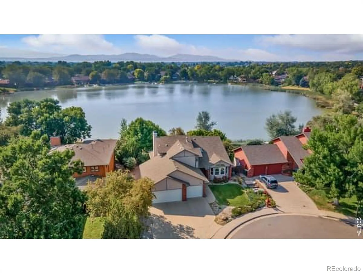
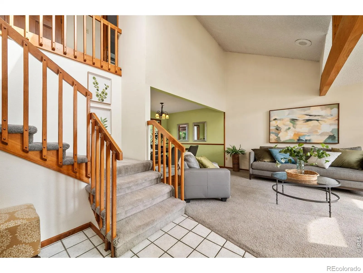
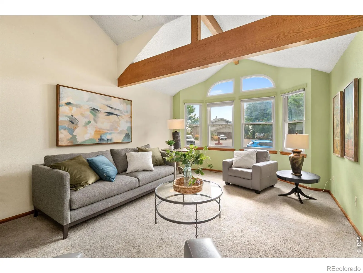
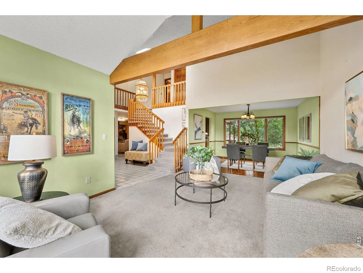
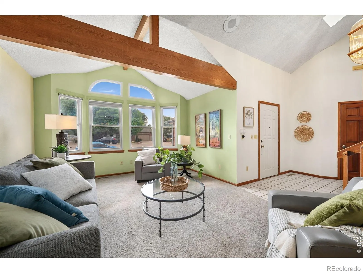
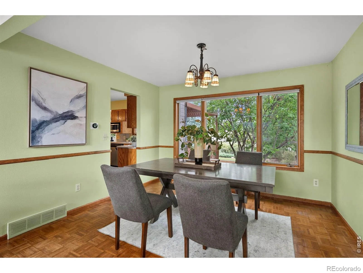
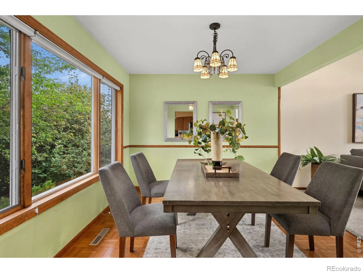
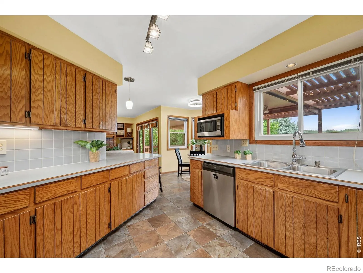
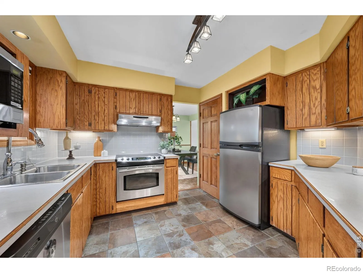
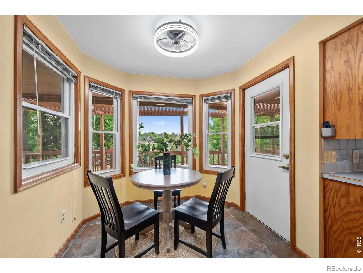
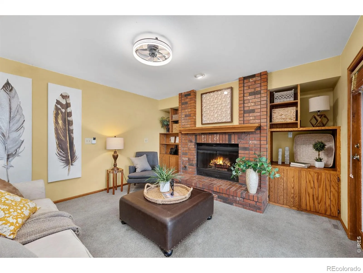
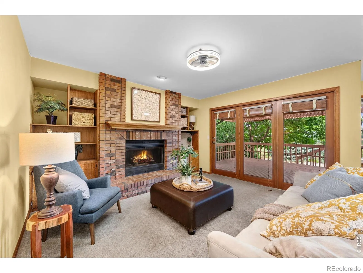
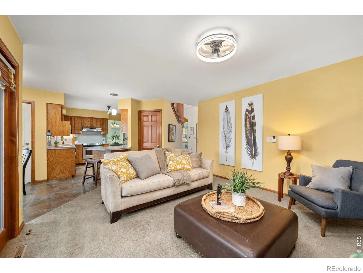
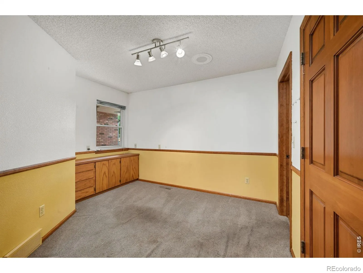
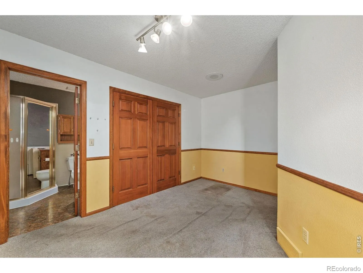
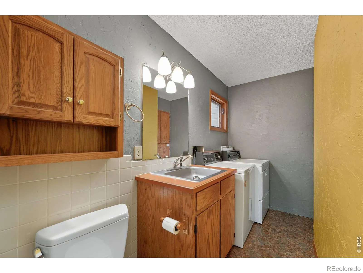
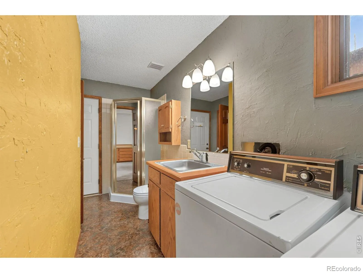
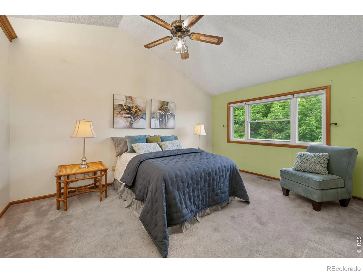
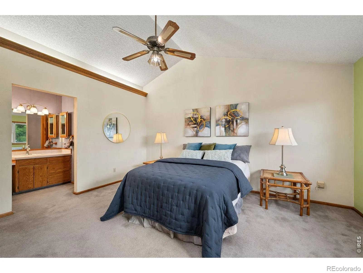
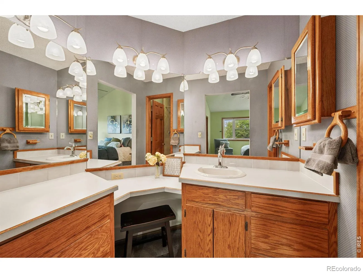
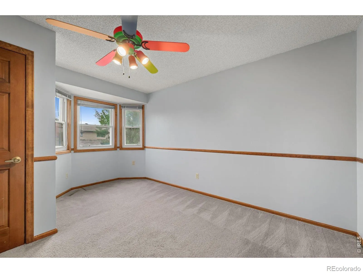
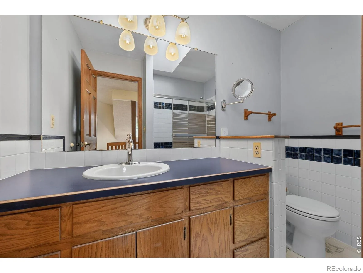
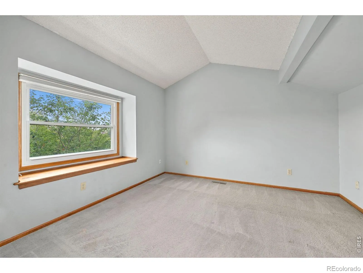
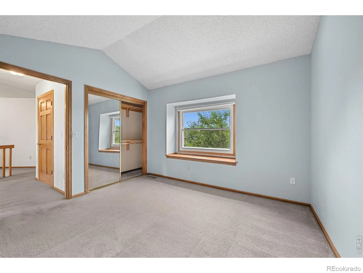
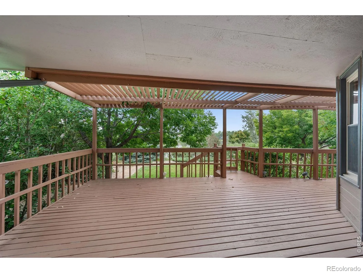
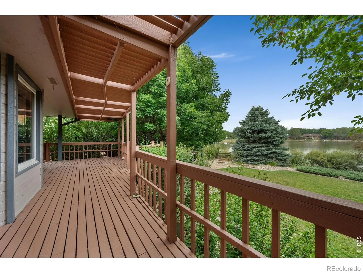
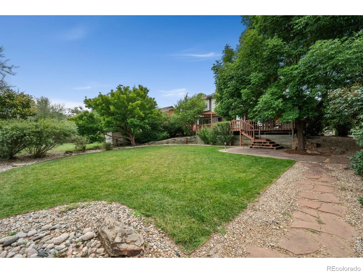
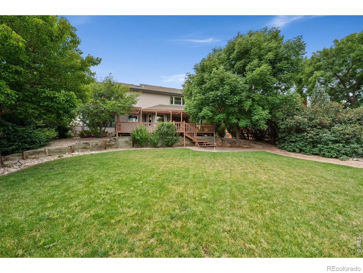
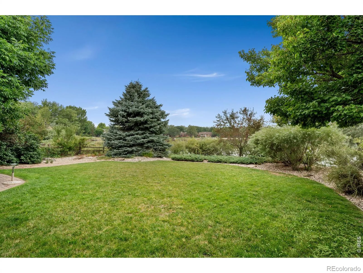
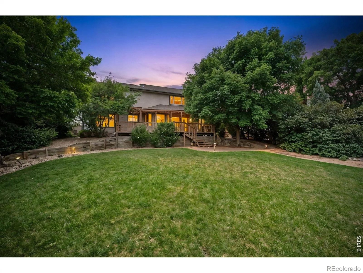
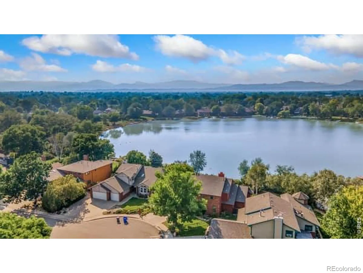
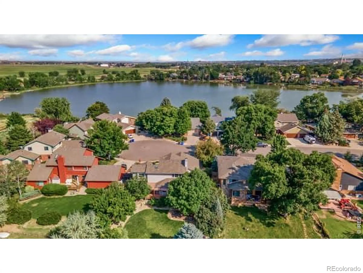
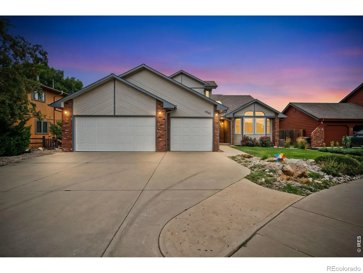
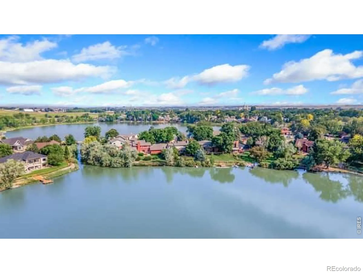
Don’t miss this rare opportunity to own a lakefront home with surface rights on peaceful Upper Hoffman Lake! Homes on this coveted street are rarely offered for sale! Tucked away on a quiet cul-de-sac, this special property offers a private dock, an oversized three-car garage, no HOA, no Metro District and the ability to launch a kayak or paddleboard right from your own backyard. Inside, Champion windows and second story skylights fill the home with natural light while vaulted ceilings create an open, airy feel. The family room features a cozy gas fireplace surrounded by built-in cabinetry, and the formal living and dining rooms offer additional space for entertaining. Enjoy morning coffee in the dining nook with lake views, then step outside to the huge covered back deck and exceptionally private backyard to enjoy this ideal setting for relaxing, entertaining and taking in beautiful sunsets over the lake. Upstairs, every bedroom features lake views! The spacious primary suite includes a walk-in closet and private 3/4 bath, while two generously sized bedrooms provide plenty of space for family or guests. A main-floor study located next to a 3/4 bath offers flexibility as a home office or guest space, and main-floor laundry adds everyday convenience. Enjoy built in ceiling speakers in the living room, study, and upstairs hallway. Spend your days swimming, kayaking or paddleboarding, or enjoy the nearby walking path. The oversized 794-square-foot three-car garage provides room for vehicles, hobbies and outdoor gear. Plus the unfinished cellar with 6′ clearance provides extra storage space. All of this is just minutes from Loveland’s shopping, restaurants, parks and everyday conveniences. This is a truly unique opportunity to enjoy peaceful lakefront living without giving up the convenience of being in town!
Larkin S
1841 Silver Leaf Drive, Loveland, CO 80538


- 1. 2026-08-15 (Start time: 2026-08-15T16:00:00Z - End time: 2026-08-15T18:00:00Z)
