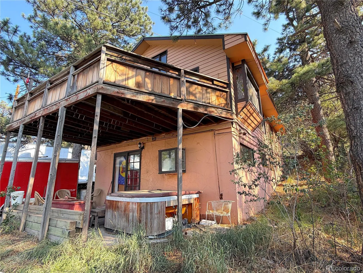
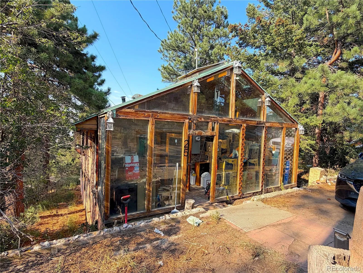
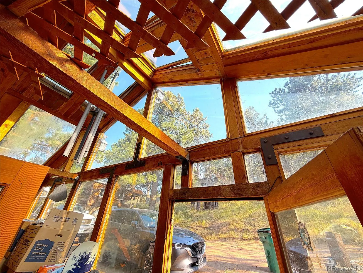
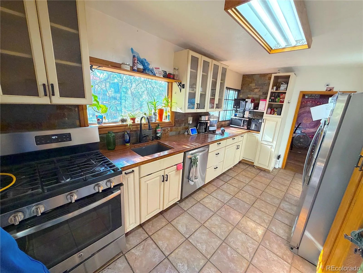
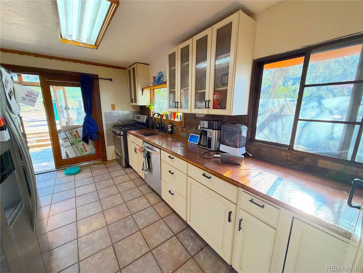
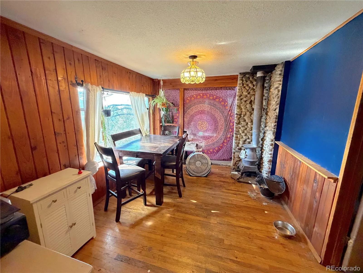
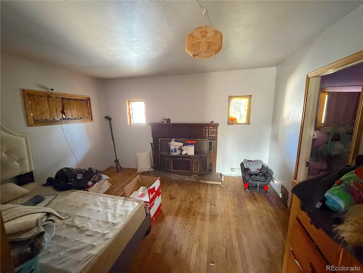
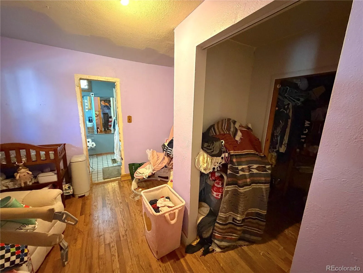
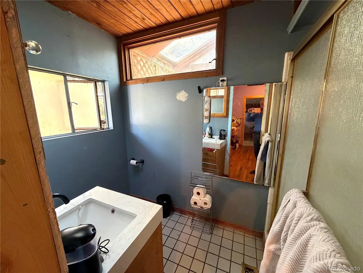
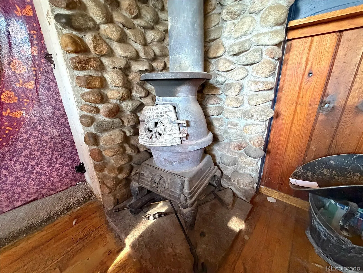
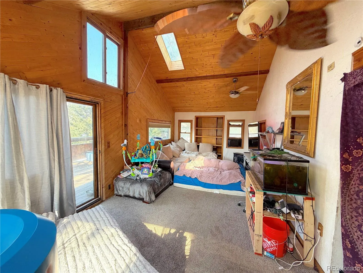
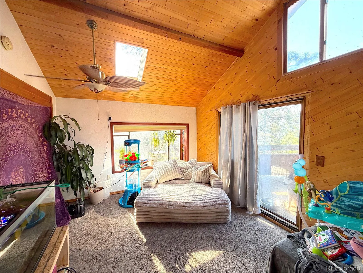
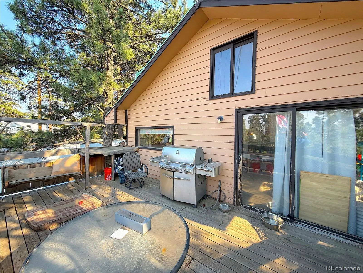
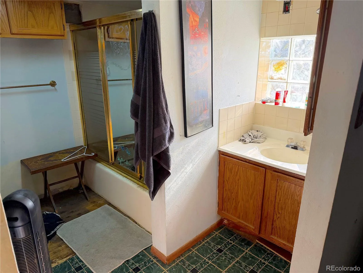
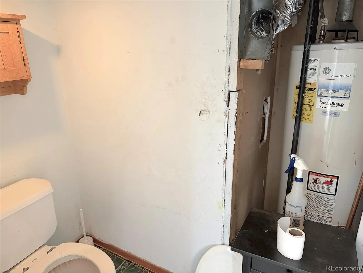
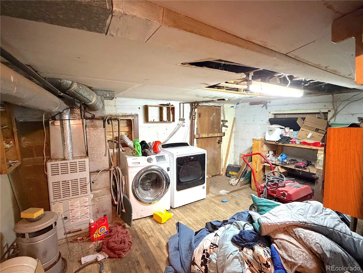
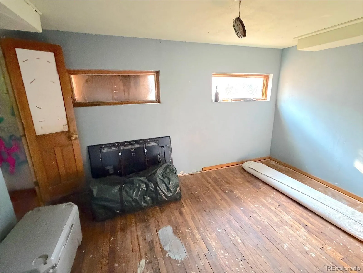
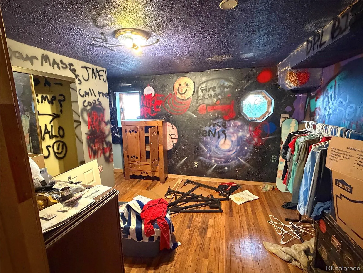
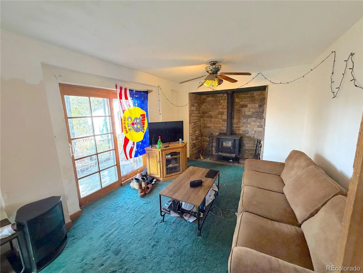
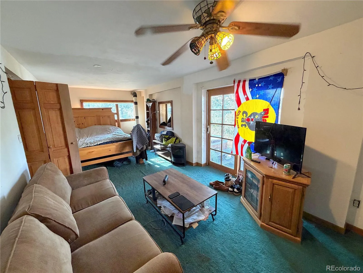
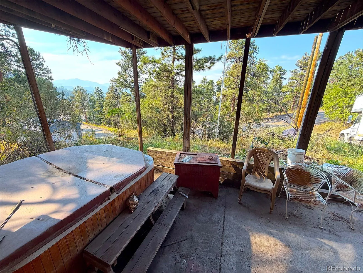
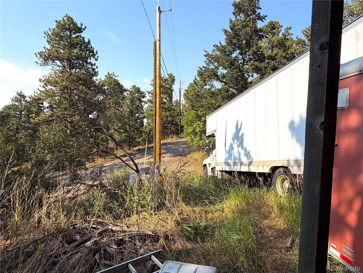
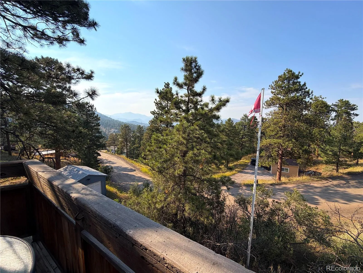
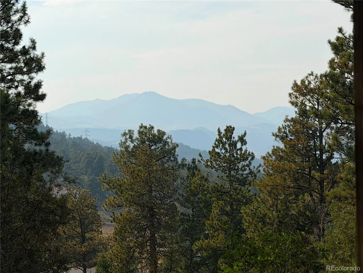


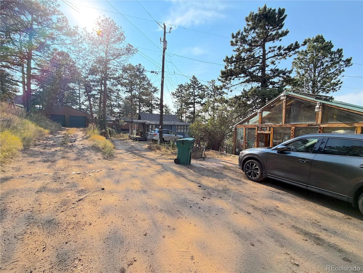
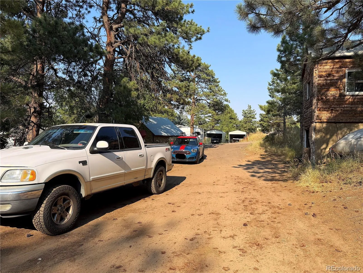
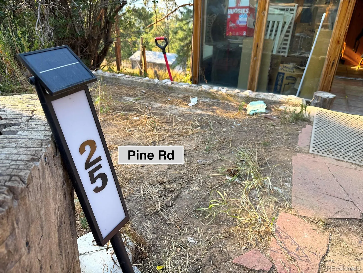
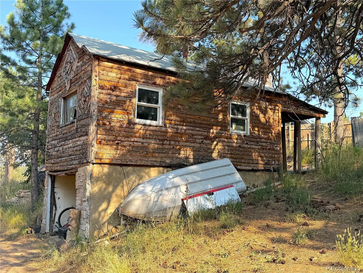
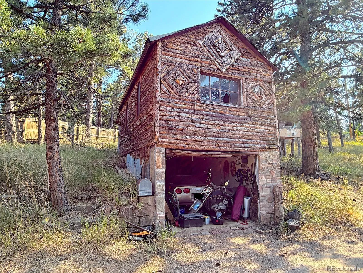
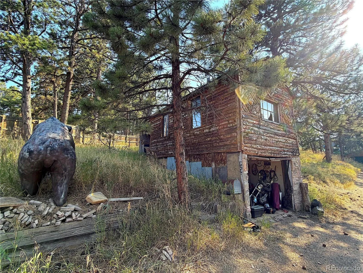
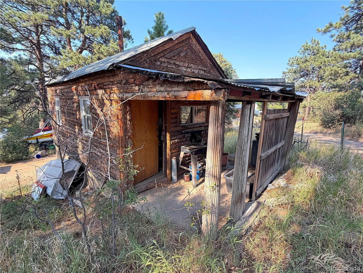
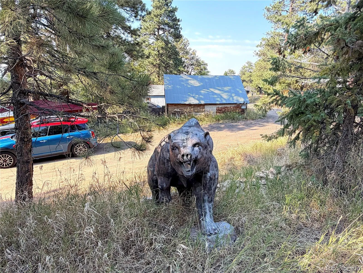
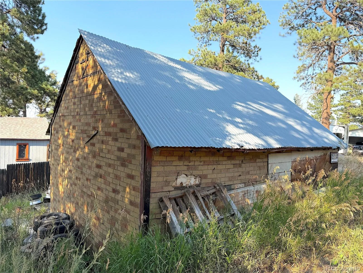
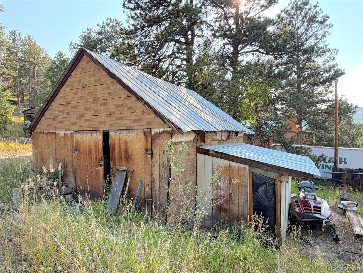
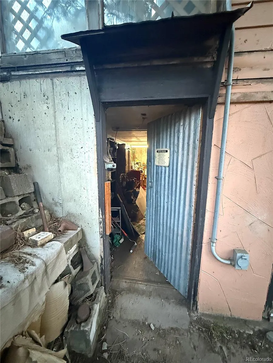
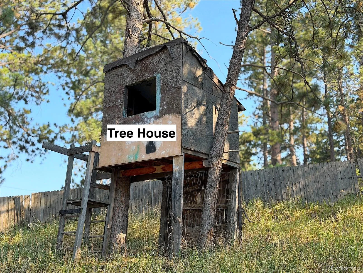
Before scheduling a showing, view the Virtual Tour link or search the property address on YouTube for the complete voice-over walking tour. Charming home in a wonderful location on .469 acres—nearly 1/2 acre—with attractive views from the deck and side/rear windows. South-facing entry and passive-solar sunroom add natural light and winter warmth. Sold by the Public Administrator strictly AS-IS; the furnace and water heater are older. Natural gas, an electrical system/panel updated at an unknown date, and durable heavy-gauge metal roofs with long expected life. Detached garage/cabin across the front driveway fits one vehicle and offers upper-level storage; there is also an older treehouse and a large storage shed. A shared driveway easement serves two other homes, plus private rear driveway access from a public street. Substantial front and rear retaining walls show no visible movement, structural stress, or stress cracks. Property is connected to public water through a shared lateral serving five homes. Occupants report approximately four water-line leaks in the past five years; repair costs are shared among the five homes. Buyer may evaluate a purchase-price adjustment based on the approximate cost of drilling a private well, allowing the option to remain on the shared line or install an independent well. Neighboring properties have functioning wells, and this property previously used one. Large lot may allow a second residence, potentially increasing value, subject to zoning, utilities, access, and governmental approval. A mortgage may be assumable; the buyer must verify terms and eligibility. Buyer is responsible for the septic inspection and must independently verify condition, easements, water arrangements, well feasibility, development potential, financing, measurements, and all property information.

Advanced Home Search
Search by square footage, location, price, bedrooms, bathrooms and more.Just Listed
These homes just hit the market. Be among the first to see them. Schedule a showing, too.New Construction
See brand new homes and homes under construction now and available soon.Features & Amenities
Find homes with views or pools, in gated communities & with other desirable features.Cities
Take a look at luxury homes in each city in Metro Denver.Neighborhoods
Find the ideal neighborhood and the home that best fits you.Counties
Have your eye on a specific county? Browse these listings.Zip Codes
Start here to find a luxury home in a particular zip code.Single-Family Homes
See photos of single-family homes, get prices, neighborhood information & more.Townhomes
Get all the details about luxury townhomes for sale now throughout Metro Denver.Condos
Are you drawn to the low-maintenance, luxury lifestyle of condo living? Start here.One-Story Homes
Looking for a main floor master? Ranch-style homes may be perfect for your lifestyle.Featured Price Ranges
We’ve done the searching for you. Find homes in popular luxury price ranges.55-Plus
Explore beautiful homes and enviable amenities available in 55-and-over communities.Your Free MLS Search Account
Create and manage saved searches and properties with the Property Organizer.Schedule a Personal Consultation
We’re happy to help any time! Schedule a no-obligation 15-minute call.


