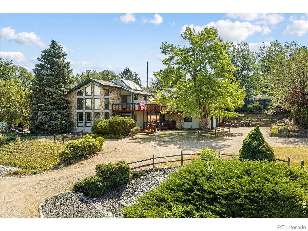
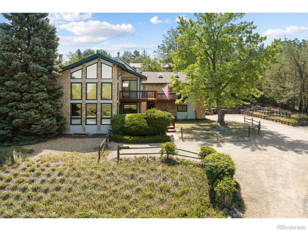
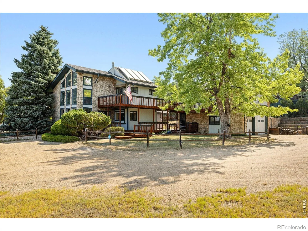
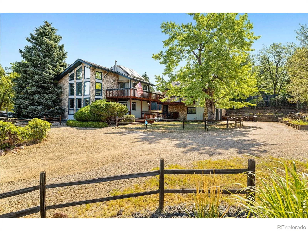
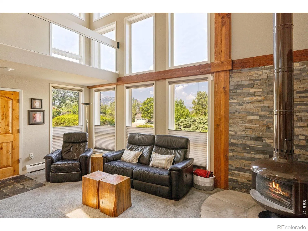
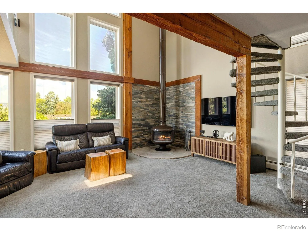
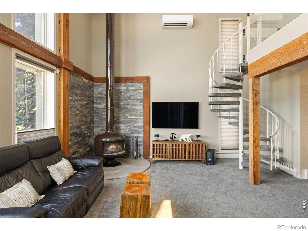
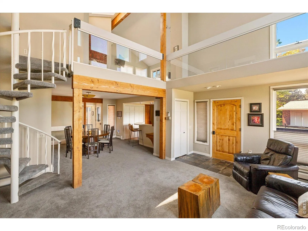
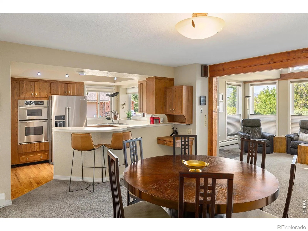
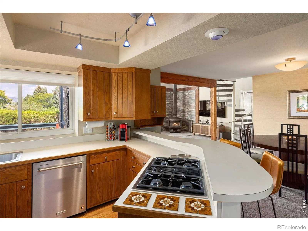
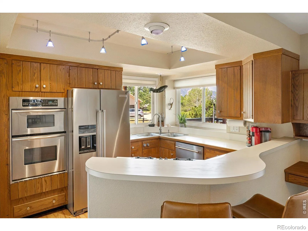
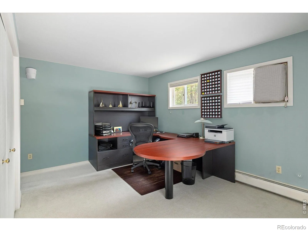
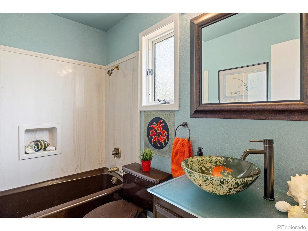
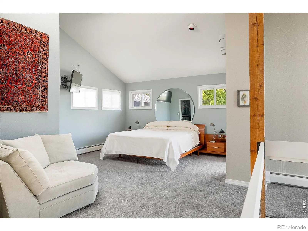
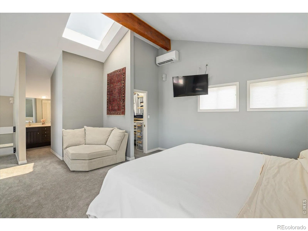
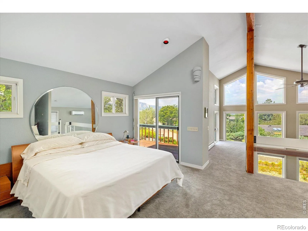
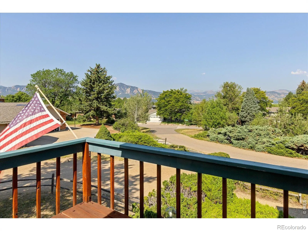
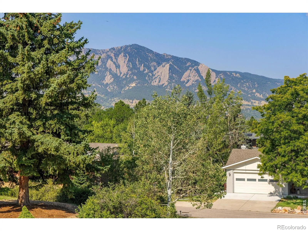
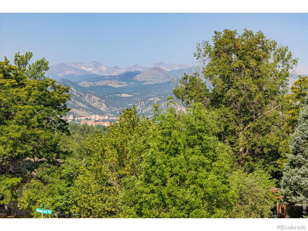
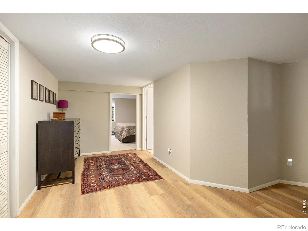
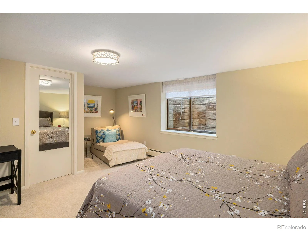
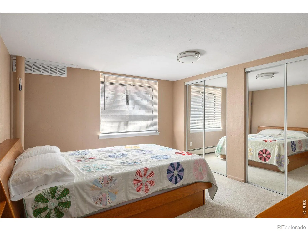
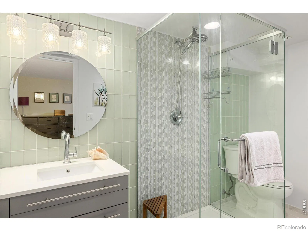
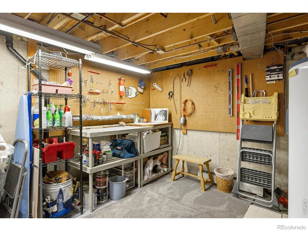
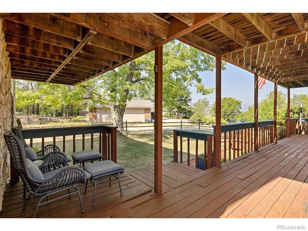
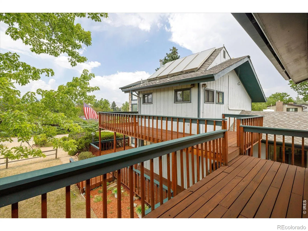
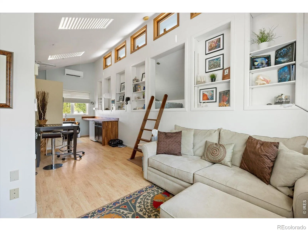
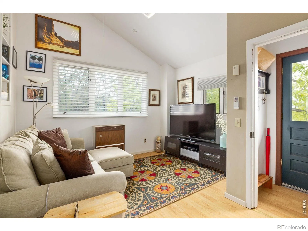
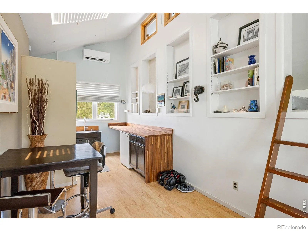
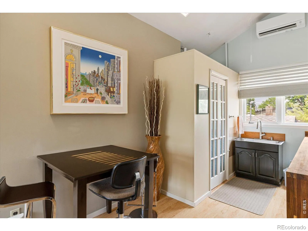
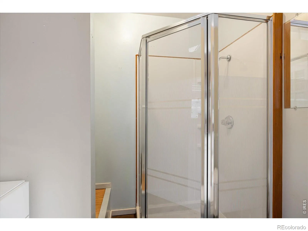
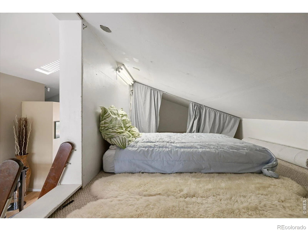
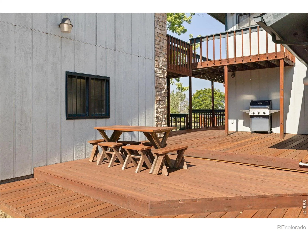
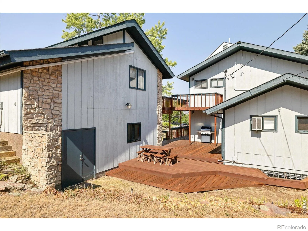
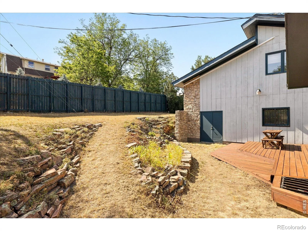
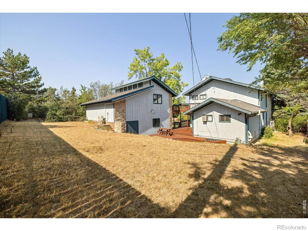
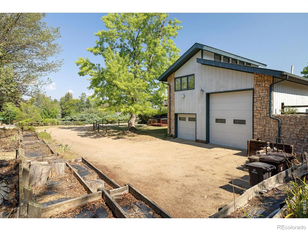
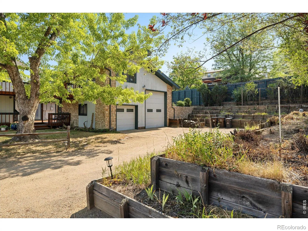
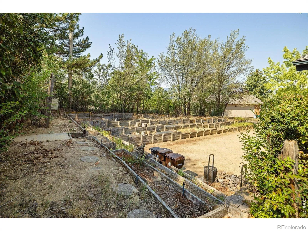
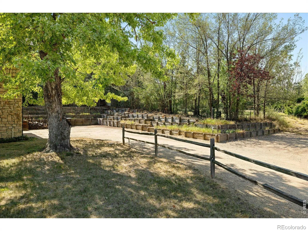
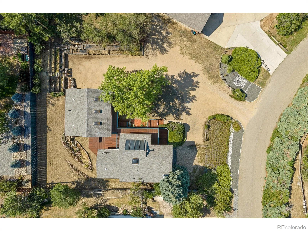
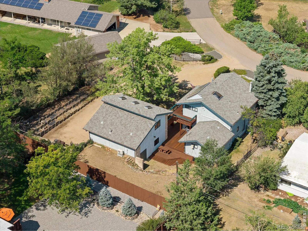
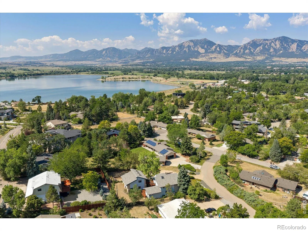
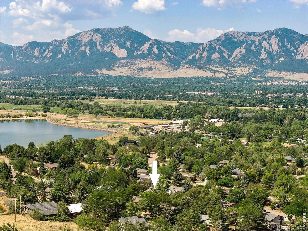
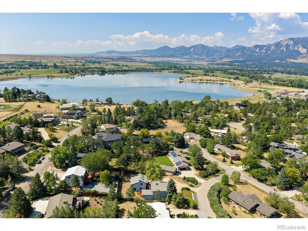
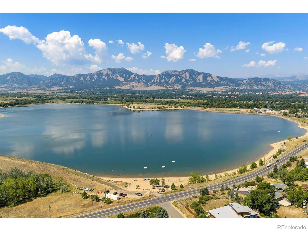
Nestled in the coveted Ridglea Hills neighborhood this home offers a rare blend of privacy, sophistication, & those iconic Colorado vistas. The property is designed to celebrate its surroundings, where the snowcapped peaks of the Front Range serve as your daily backdrop! Step inside the main level & you’re greeted by the soaring cathedral ceilings & a wall of west-facing windows that flood the space w/ natural light. The kitchen features a gas cooktop w/ a down draft, SS appliances, pantry, & windows above the sink keeping those mtns views front & center. Bar stools around the kitchen counter, + an open dining area. Main-floor bed, full bath, & laundry provide convenience & flexibility. Upper lev primary is accessed via a spiral staircase, & boasts high ceilings & oversized windows that frame the mtns like a piece of art, + a skylight to view early morning light on the clouds above. It also includes a private 3/4 bath, walk-in closet w/ built-ins, & direct access to the gorgeous wrap-around deck, it’s the perfect spot for morning coffee while watching the sun hit the peaks. Lower lev has 2 bedrooms (1 w/ a walk-in closet), a remodeled 3/4 bath, & great storage w/ a lg mechanical rm. The exterior spaces truly set this property apart. Expansive wrap-around decks on both levels invite you to live outdoors. For the hobbyist or adventurer, the oversized detached garage is a dream, complete w/ plenty of storage/workshop areas, & an RV bay. Above the garage lies a truly special space: a bright, modern studio w/ high ceilings, tons of windows, skylights, kitchenette, a 3/4 bath, & a cozy loft for storage or a bed. The home has hot water baseboard heat, supplemented by recently installed mini-splits for efficient heating & cooling. Tucked away for ultimate privacy on .32 acres, w/ off-street parking for up to 8 vehicles, this property is a rare find that captures the very best of the Boulder lifestyle. As an added perk, it’s eligible for membership to the Baseline Lake Club.

Advanced Home Search
Search by square footage, location, price, bedrooms, bathrooms and more.Just Listed
These homes just hit the market. Be among the first to see them. Schedule a showing, too.New Construction
See brand new homes and homes under construction now and available soon.Features & Amenities
Find homes with views or pools, in gated communities & with other desirable features.Cities
Take a look at luxury homes in each city in Metro Denver.Neighborhoods
Find the ideal neighborhood and the home that best fits you.Counties
Have your eye on a specific county? Browse these listings.Zip Codes
Start here to find a luxury home in a particular zip code.Single-Family Homes
See photos of single-family homes, get prices, neighborhood information & more.Townhomes
Get all the details about luxury townhomes for sale now throughout Metro Denver.Condos
Are you drawn to the low-maintenance, luxury lifestyle of condo living? Start here.One-Story Homes
Looking for a main floor master? Ranch-style homes may be perfect for your lifestyle.Featured Price Ranges
We’ve done the searching for you. Find homes in popular luxury price ranges.55-Plus
Explore beautiful homes and enviable amenities available in 55-and-over communities.Your Free MLS Search Account
Create and manage saved searches and properties with the Property Organizer.Schedule a Personal Consultation
We’re happy to help any time! Schedule a no-obligation 15-minute call.


