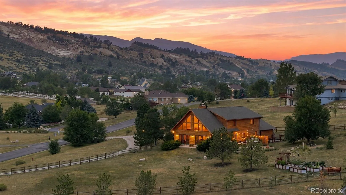
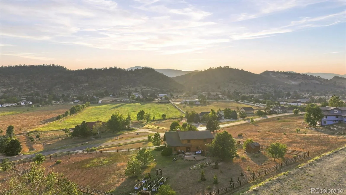
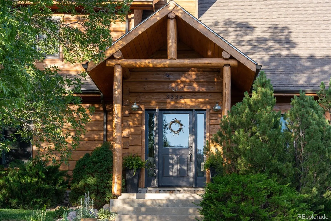
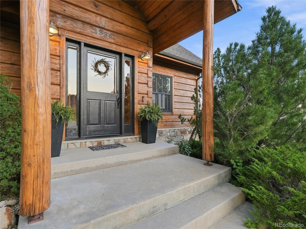
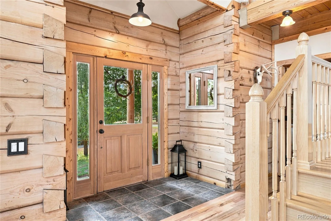
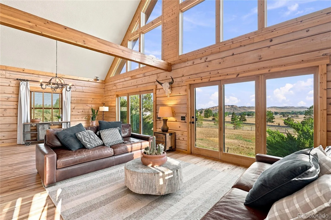
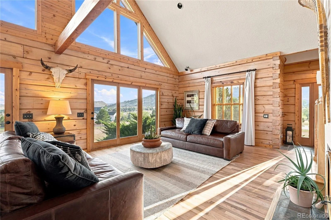
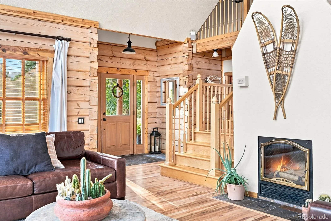
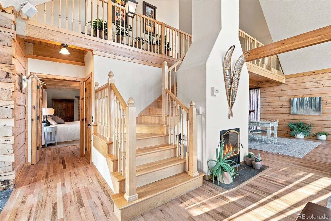
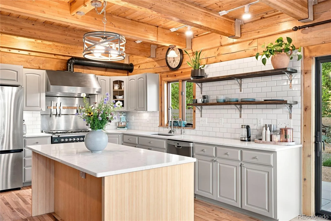
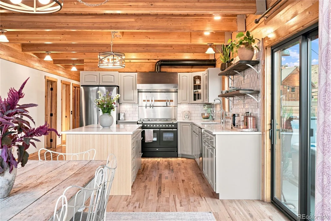
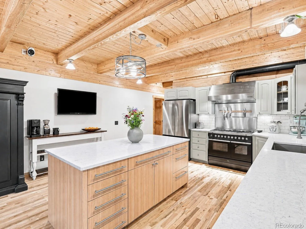
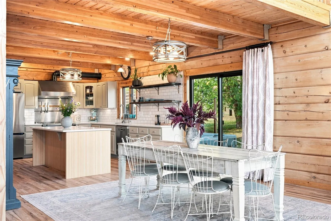
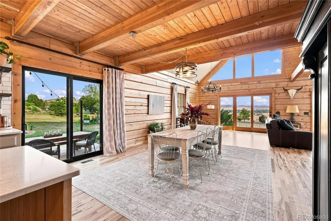
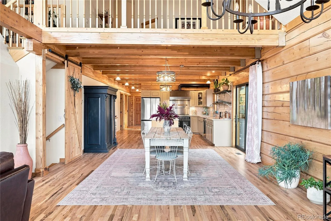
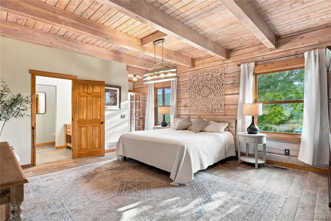
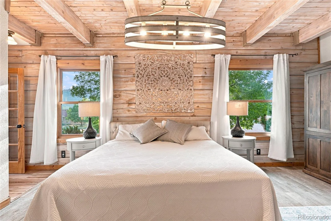
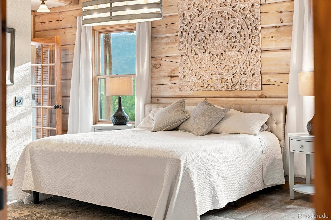
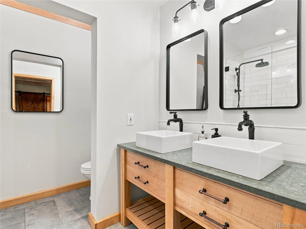
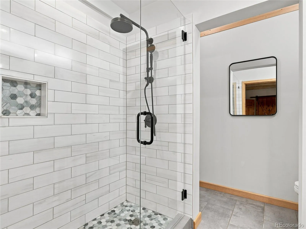
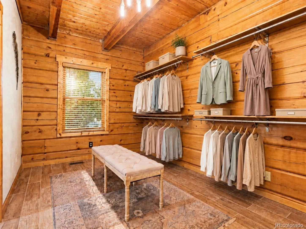
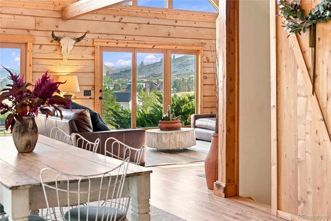
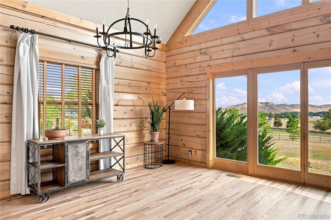
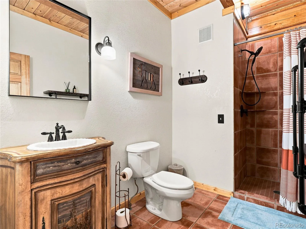
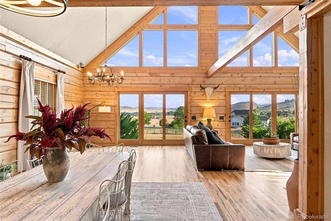
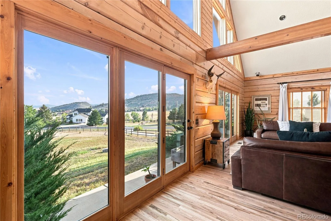
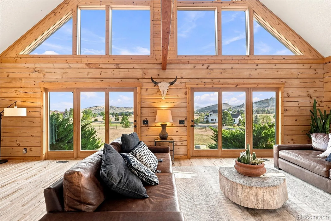
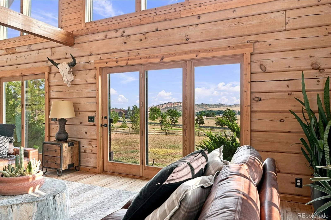
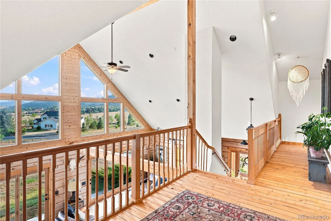
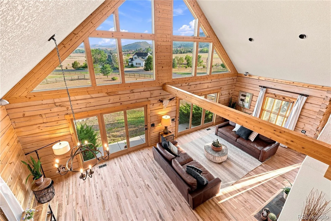
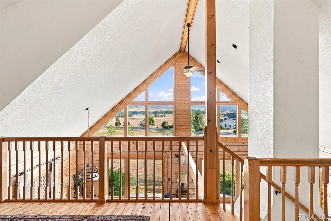
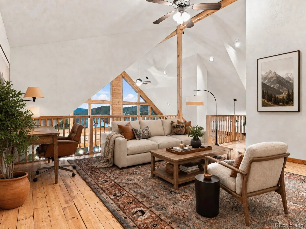
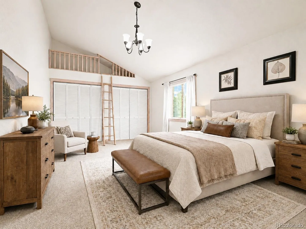
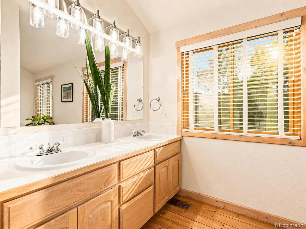
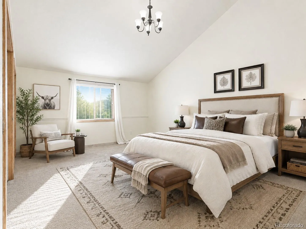
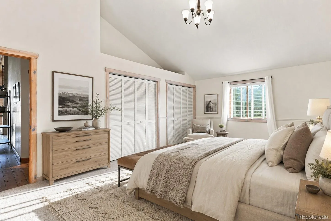
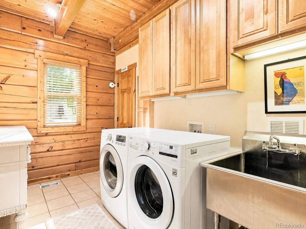
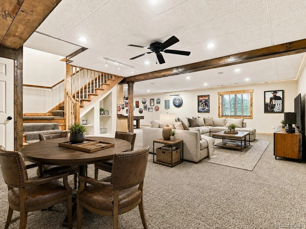
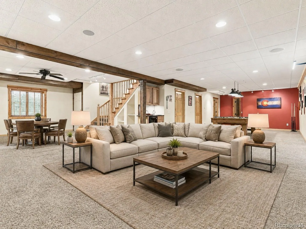
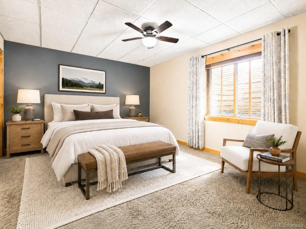
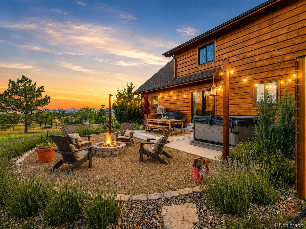
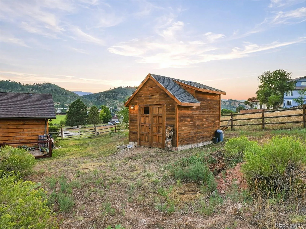
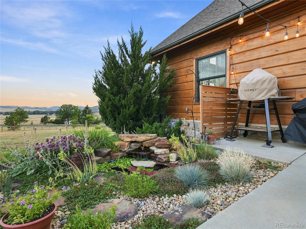
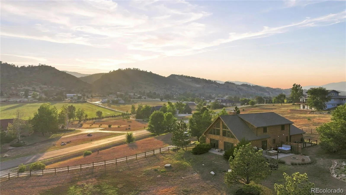

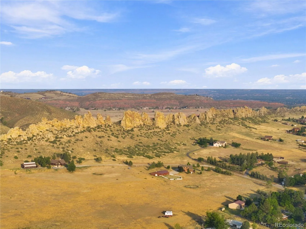
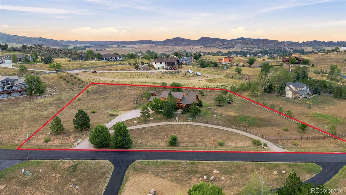
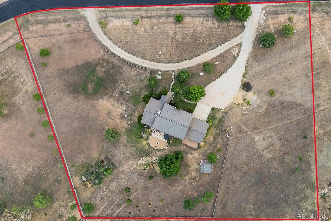
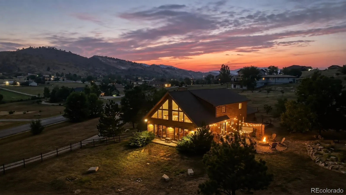
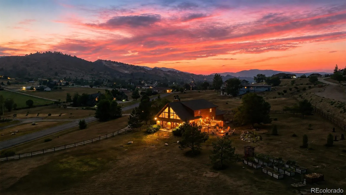
Stunning timber estate w sweeping mountain views! Step beneath the covered entry & into a grand foyer that opens to a stunning great room w soaring ceilings & floor-to-ceiling windows. Breathtaking views appear from nearly every window throughout the home. Curl up w a good book by the fireplace, watch the mountains change color in the evening light, or gather w friends in one of the indoor & outdoor living spaces. The chef’s kitchen boasts quartz counters, German composite sink, instant hot water, pro vent hood, Italian ILVE 6-burner gas double oven, & Plato bamboo soft-close island w bar seating. All kitchen appliances are included. The dining area offers plenty of room to host large gatherings. Relax in the serene, primary suite complete w beamed whitewashed wood ceilings, chandelier, private bath, & 13′ x 9′ closet. The spa-like bath features stone counters, dual vessel sinks, & luxurious marble shower w frameless glass enclosure. The laundry room offers generous storage, cabinetry, a commercial-size utility sink, & window for natural light. Upstairs, the 16′ x 16′ loft overlooks the great room & captures remarkable mountain views, while the bedrooms feature vaulted ceilings & endless views of their own. The basement has a large rec area, storage, partially-finished home gym (could be finished as a 6th bedroom), & plumbing in place for a wet bar. Settle in for movie night in the media space featuring built-in 11.1 surround sound & tray lighting. Host Summer barbeques under the stars, quiet evenings beside the water feature, or soak in a future spa with wiring already in place. Enjoy peekaboo views of Devil’s Backbone Open Space. The expansive lot features raised gardens, plenty of privacy, & room for your dream outbuilding. An existing shed w electricity & windows offers space for hobbies or yard equipment. Close to lakes, trails, shopping, dining, entertainment, Estes Park getaways, and a winery for date night. Tour today and make your next move your best move.

Advanced Home Search
Search by square footage, location, price, bedrooms, bathrooms and more.Just Listed
These homes just hit the market. Be among the first to see them. Schedule a showing, too.New Construction
See brand new homes and homes under construction now and available soon.Features & Amenities
Find homes with views or pools, in gated communities & with other desirable features.Cities
Take a look at luxury homes in each city in Metro Denver.Neighborhoods
Find the ideal neighborhood and the home that best fits you.Counties
Have your eye on a specific county? Browse these listings.Zip Codes
Start here to find a luxury home in a particular zip code.Single-Family Homes
See photos of single-family homes, get prices, neighborhood information & more.Townhomes
Get all the details about luxury townhomes for sale now throughout Metro Denver.Condos
Are you drawn to the low-maintenance, luxury lifestyle of condo living? Start here.One-Story Homes
Looking for a main floor master? Ranch-style homes may be perfect for your lifestyle.Featured Price Ranges
We’ve done the searching for you. Find homes in popular luxury price ranges.55-Plus
Explore beautiful homes and enviable amenities available in 55-and-over communities.Your Free MLS Search Account
Create and manage saved searches and properties with the Property Organizer.Schedule a Personal Consultation
We’re happy to help any time! Schedule a no-obligation 15-minute call.


