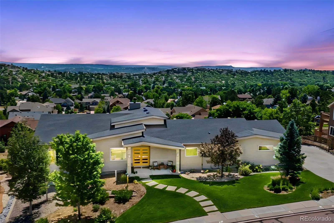
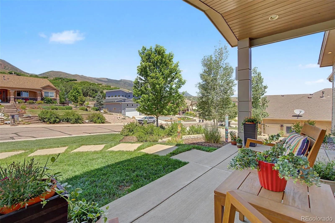
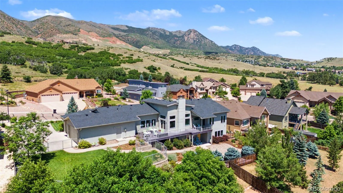
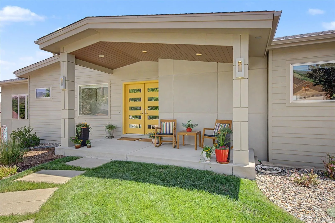
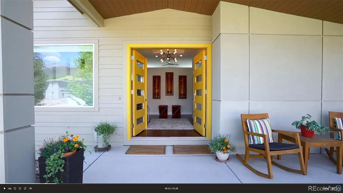
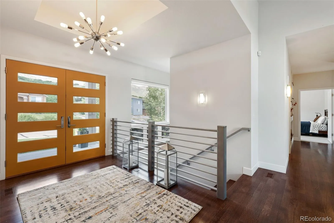
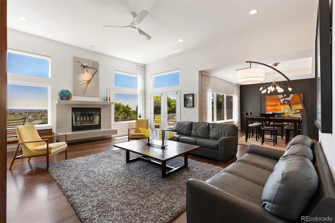
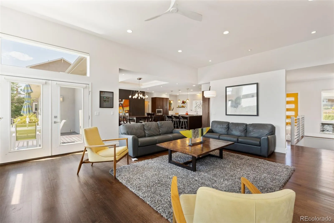
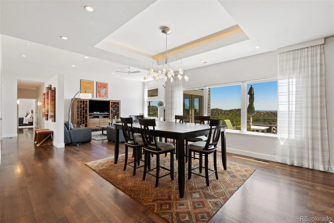
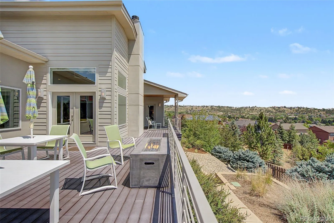
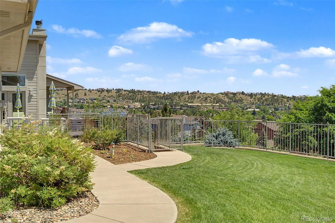
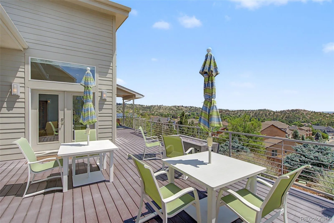
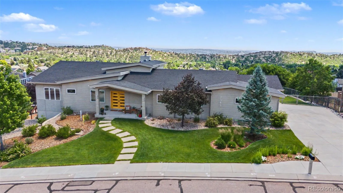
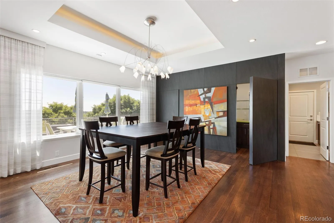
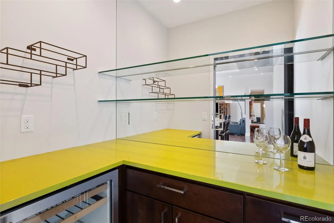
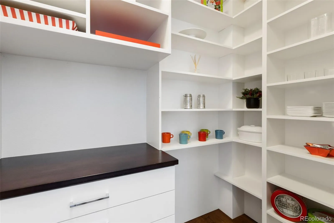
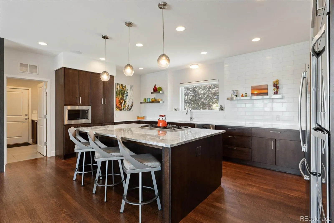
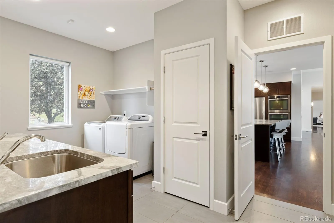
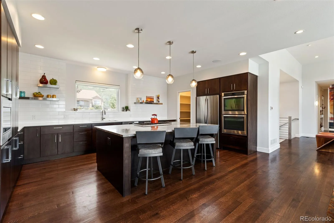
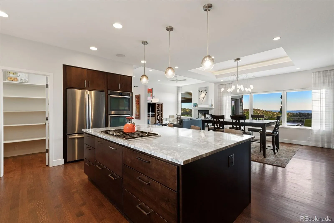
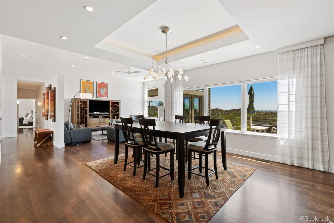
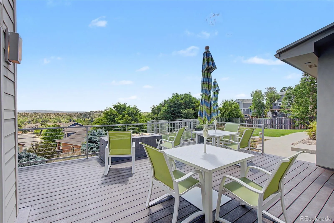
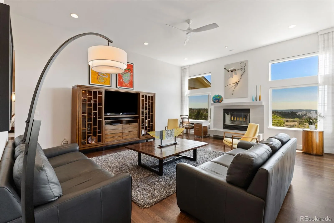
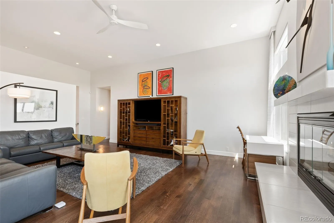
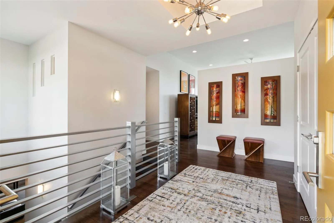
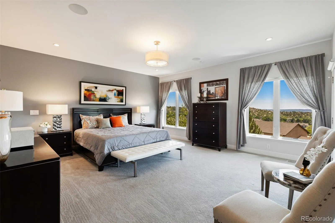
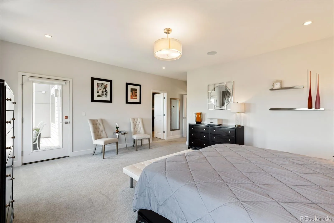
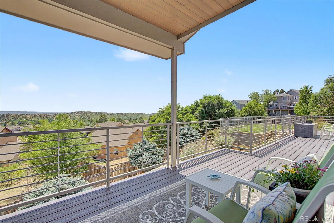
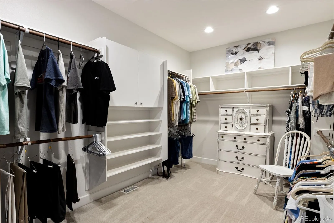
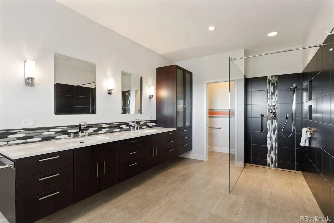
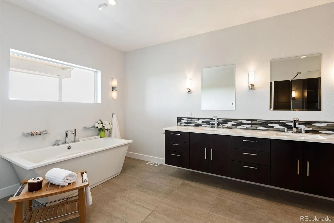
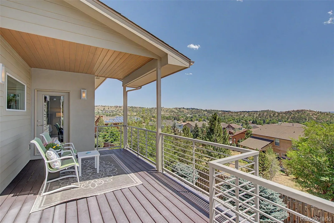
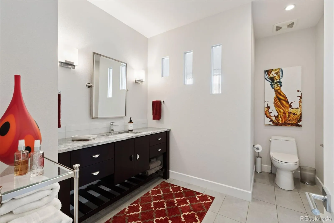
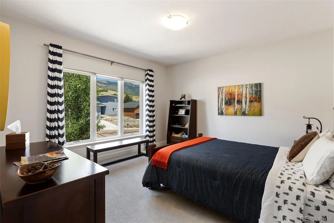
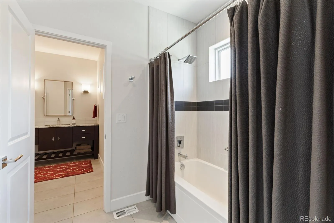
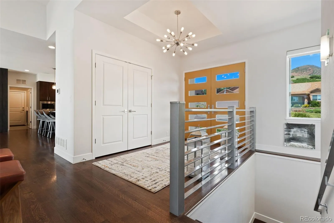
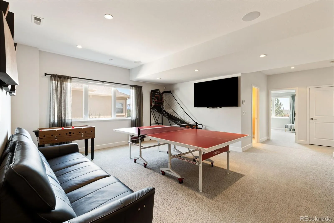
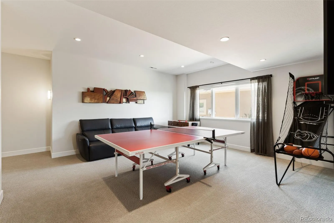
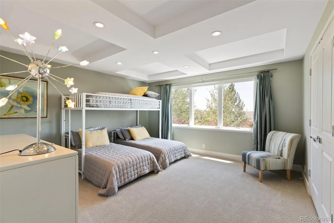
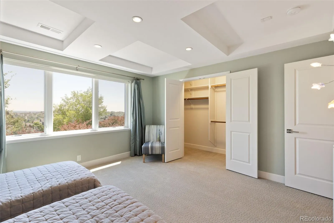
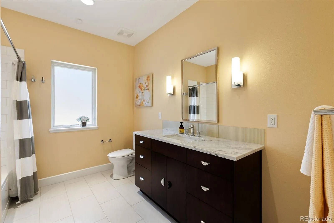
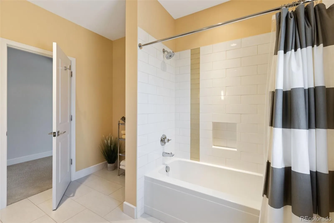
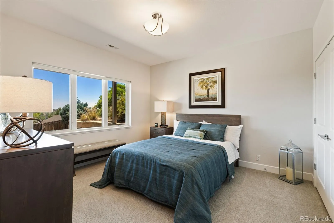
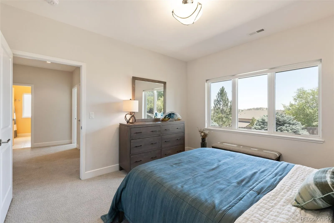
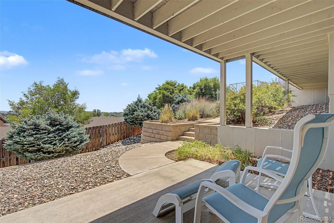
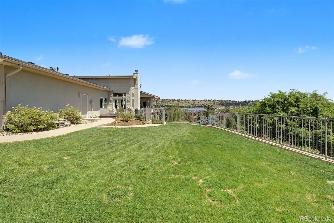
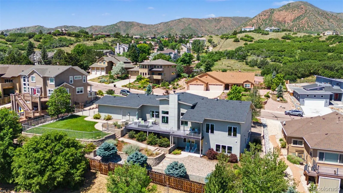
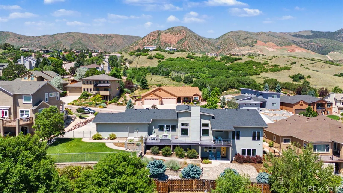
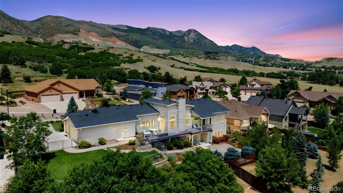
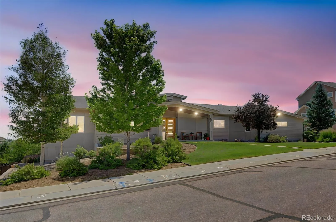
A rare architectural offering in the heart of Mountain Shadows, this extraordinary custom designed residence blends sophisticated Mid-Century Modern design with timeless craftsmanship and effortless livability. Set on a private double lot overlooking the dramatic rock formations and open space of Ute Valley Park, this Solid Rock Custom Homes masterpiece was thoughtfully designed as a sanctuary where architecture and nature exist in perfect harmony. Expansive walls of Pella windows and doors flood the home with natural light while framing breathtaking Colorado vistas. Soaring ceilings, quarter-sawn oak floors, clean architectural lines, custom millwork, and refined finishes create an atmosphere that is both striking and inviting. The heart of the home is an exceptional gourmet kitchen featuring an oversized quartz island, Cambria quartzite countertops, premium Thermador, KitchenAid, and Whirlpool stainless appliances, custom Brooks Brothers cabinetry, and a concealed butler’s pantry with a hidden speakeasy-inspired bar; a memorable blend of luxury and functionality. The main-level primary suite is a private retreat with deck access and panoramic views of Ute Valley Park and features an extraordinary walk-in closet that elevates everyday living. Heated floors, a zero-entry spa shower, custom soaking tub, custom cabinetry, complete the EnSuite. A second main-level suite offers privacy for guests, while the walk-out lower level with its private entrance provides exceptional flexibility for multigenerational living or guest accommodations. Outdoor living embraces Colorado’s beauty with multiple entertaining spaces, composite deck, exceptional privacy, and uninterrupted views. Whole-home Sonos audio, an oversized insulated three-car garage, and meticulous attention to detail reflect the exceptional craftsmanship found throughout. Elegant while functional this home is thoughtfully designed, impeccably built, and unlike any other in Mountain Shadows.

Advanced Home Search
Search by square footage, location, price, bedrooms, bathrooms and more.Just Listed
These homes just hit the market. Be among the first to see them. Schedule a showing, too.New Construction
See brand new homes and homes under construction now and available soon.Features & Amenities
Find homes with views or pools, in gated communities & with other desirable features.Cities
Take a look at luxury homes in each city in Metro Denver.Neighborhoods
Find the ideal neighborhood and the home that best fits you.Counties
Have your eye on a specific county? Browse these listings.Zip Codes
Start here to find a luxury home in a particular zip code.Single-Family Homes
See photos of single-family homes, get prices, neighborhood information & more.Townhomes
Get all the details about luxury townhomes for sale now throughout Metro Denver.Condos
Are you drawn to the low-maintenance, luxury lifestyle of condo living? Start here.One-Story Homes
Looking for a main floor master? Ranch-style homes may be perfect for your lifestyle.Featured Price Ranges
We’ve done the searching for you. Find homes in popular luxury price ranges.55-Plus
Explore beautiful homes and enviable amenities available in 55-and-over communities.Your Free MLS Search Account
Create and manage saved searches and properties with the Property Organizer.Schedule a Personal Consultation
We’re happy to help any time! Schedule a no-obligation 15-minute call.


