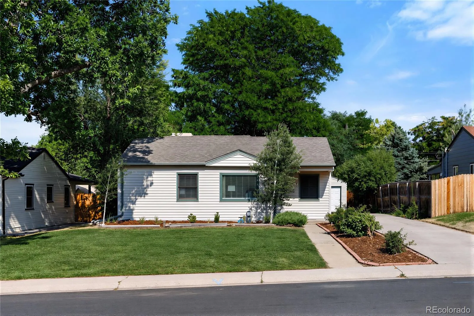
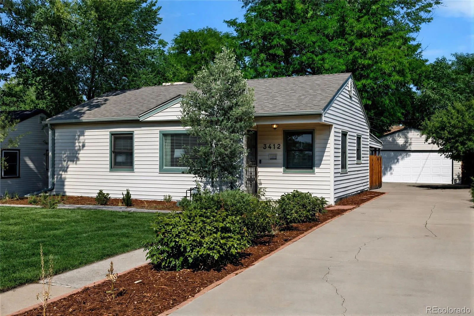
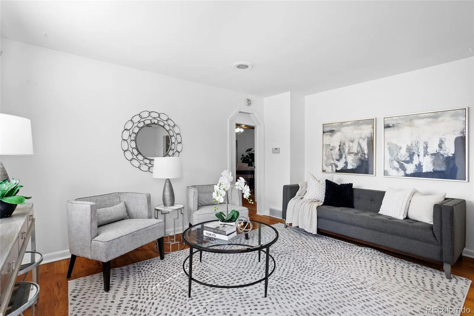
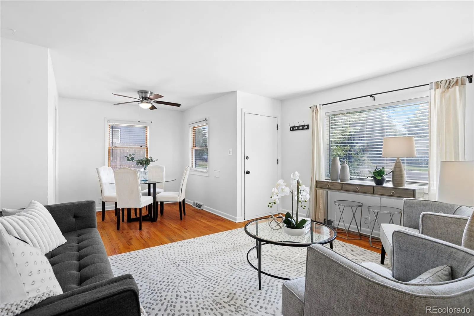
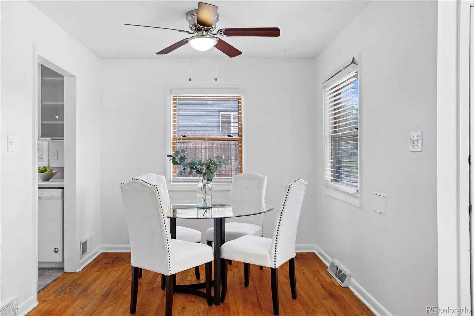
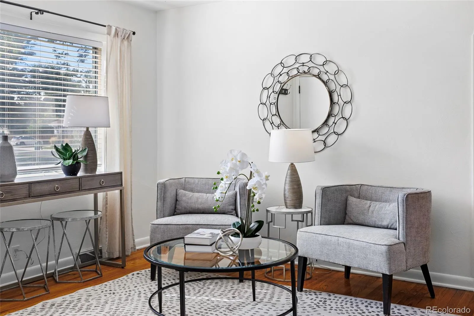
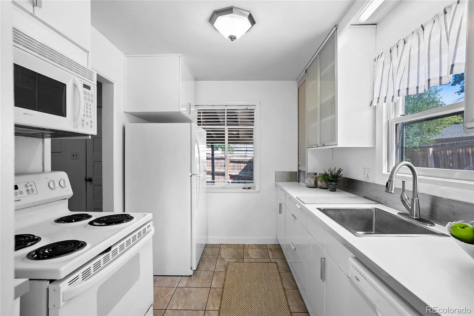
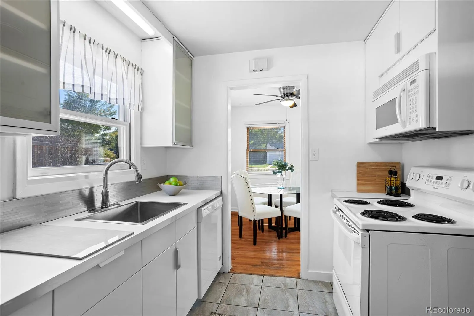
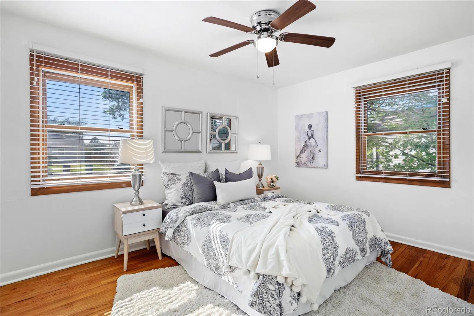
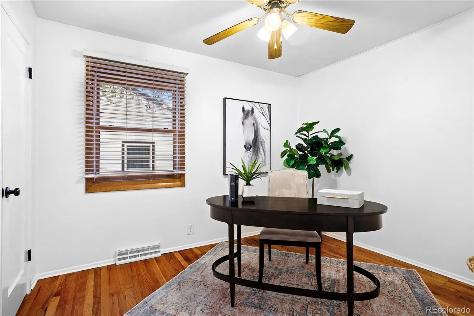
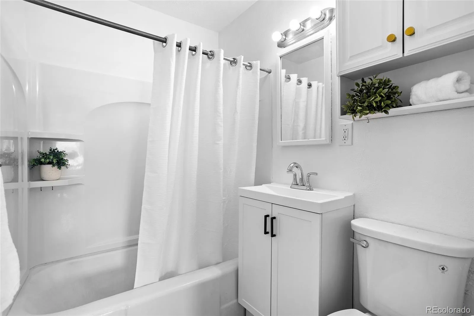
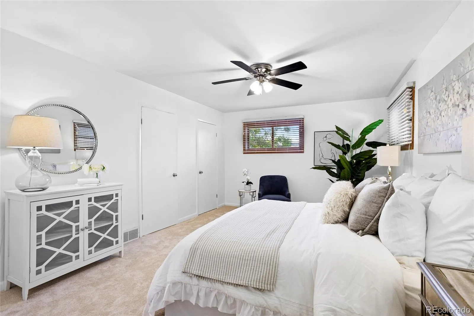
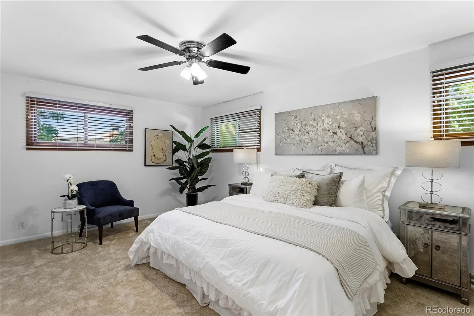
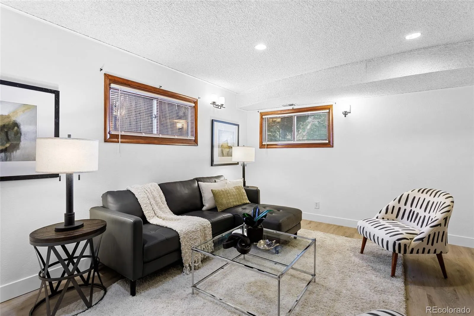
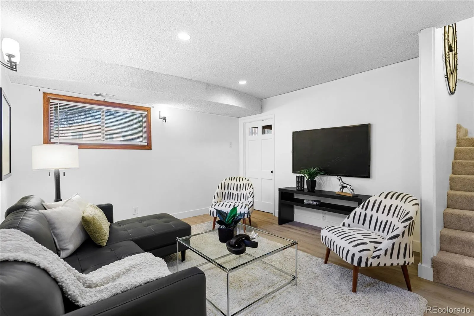
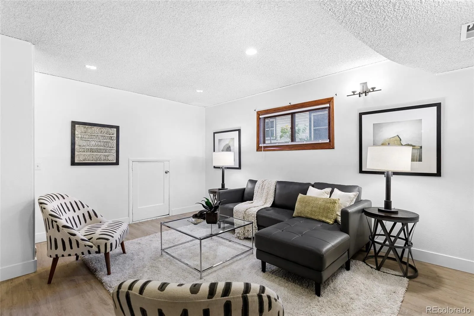
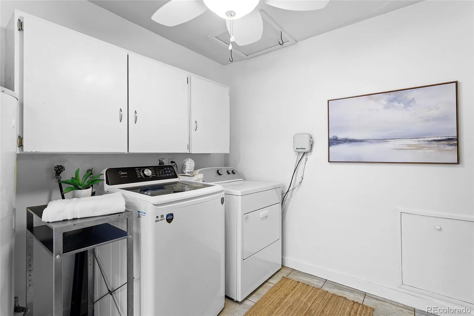
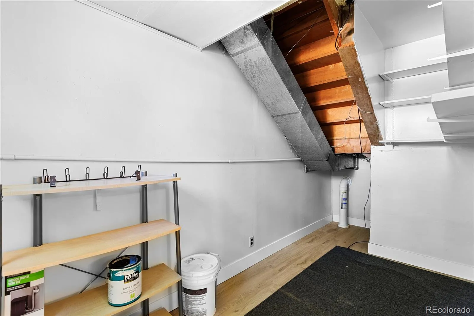
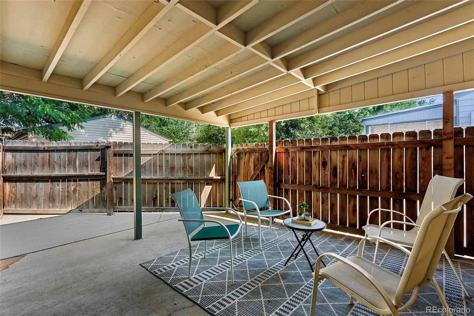
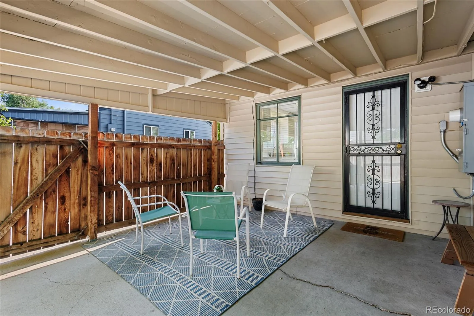
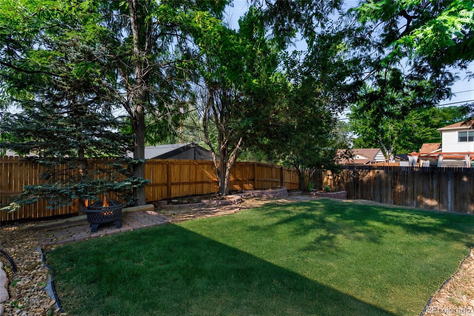
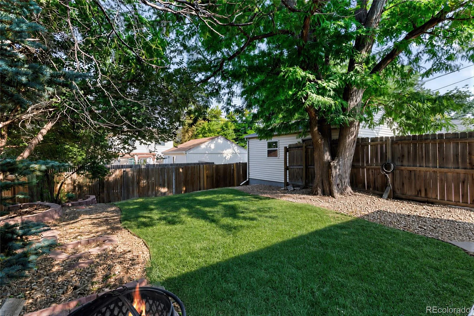
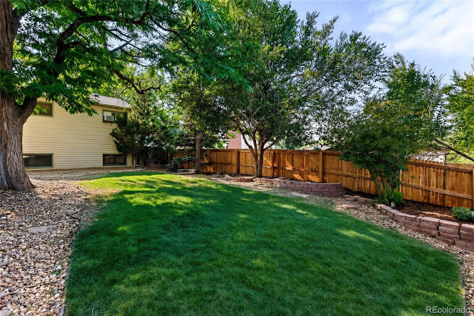
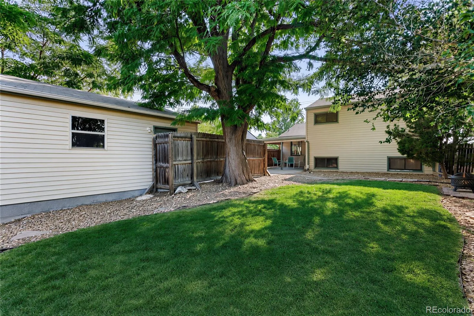
Garden-framed architecture defines this quietly composed University Hills residence, where a dimensional interior unfolds across three levels on a 7,770-square-foot landscaped lot, well beyond what the intimate west-facing elevation suggests. Mature trees, layered gardens and a deep driveway establish a memorable arrival, leading to a detached two-car garage with extensive off-street parking and storage. Warm original hardwood floors anchor the open living and dining arrangement, while cased archways, abundant natural light and a fresh Benjamin Moore color palette preserve the home’s character. The European-style kitchen offers frosted-glass cabinetry, full-height storage and a roll-top appliance garage, with a south-facing window above the sink drawing light through the day. Two bedrooms and a full bath complete the main level before the floorplan expands into a substantial third bedroom upstairs with dual closets and brand-new carpet. The finished basement stands apart, adding a spacious second living area with new luxury vinyl flooring and finished storage. Fully fenced grounds include established gardens, a broad lawn and a covered rear patio, creating an outdoor setting equally suited for entertaining, gardening, pets or evenings at home. The location puts you a short walk from Happy Canyon Shopping Center for neighborhood dining, boutiques, fitness centers and everyday conveniences; 10 minutes from the Denver Tech Center and 15 minutes from Cherry Creek, with quick access to the High Line Canal Trail, RTD Light Rail, I-25 and I-225. Landscape, character and scale in the heart of University Hills.

Advanced Home Search
Search by square footage, location, price, bedrooms, bathrooms and more.Just Listed
These homes just hit the market. Be among the first to see them. Schedule a showing, too.New Construction
See brand new homes and homes under construction now and available soon.Features & Amenities
Find homes with views or pools, in gated communities & with other desirable features.Cities
Take a look at luxury homes in each city in Metro Denver.Neighborhoods
Find the ideal neighborhood and the home that best fits you.Counties
Have your eye on a specific county? Browse these listings.Zip Codes
Start here to find a luxury home in a particular zip code.Single-Family Homes
See photos of single-family homes, get prices, neighborhood information & more.Townhomes
Get all the details about luxury townhomes for sale now throughout Metro Denver.Condos
Are you drawn to the low-maintenance, luxury lifestyle of condo living? Start here.One-Story Homes
Looking for a main floor master? Ranch-style homes may be perfect for your lifestyle.Featured Price Ranges
We’ve done the searching for you. Find homes in popular luxury price ranges.55-Plus
Explore beautiful homes and enviable amenities available in 55-and-over communities.Your Free MLS Search Account
Create and manage saved searches and properties with the Property Organizer.Schedule a Personal Consultation
We’re happy to help any time! Schedule a no-obligation 15-minute call.


