
Back on market. Buyer changed mind. No fault of the property.
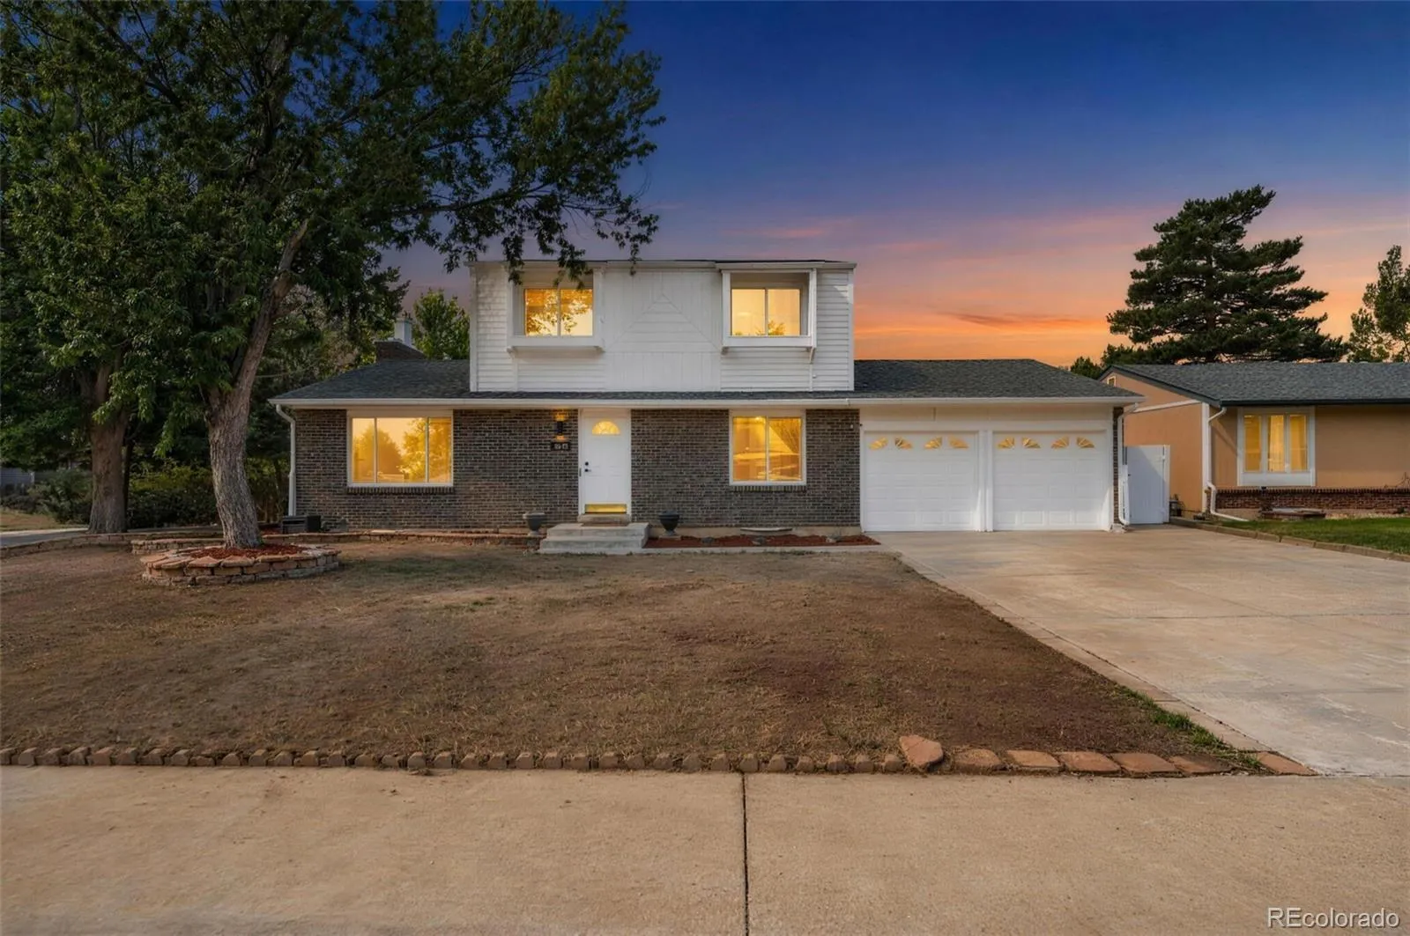
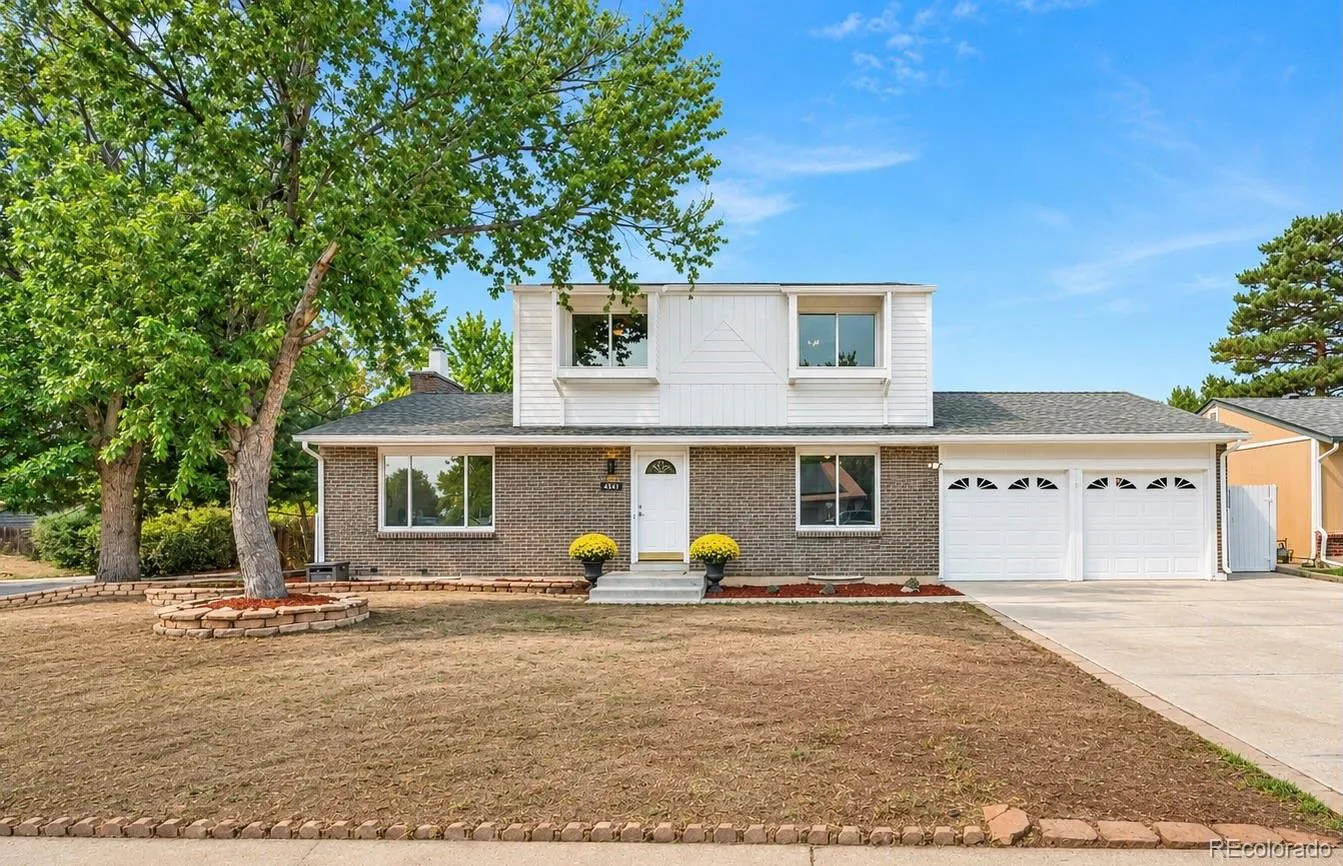
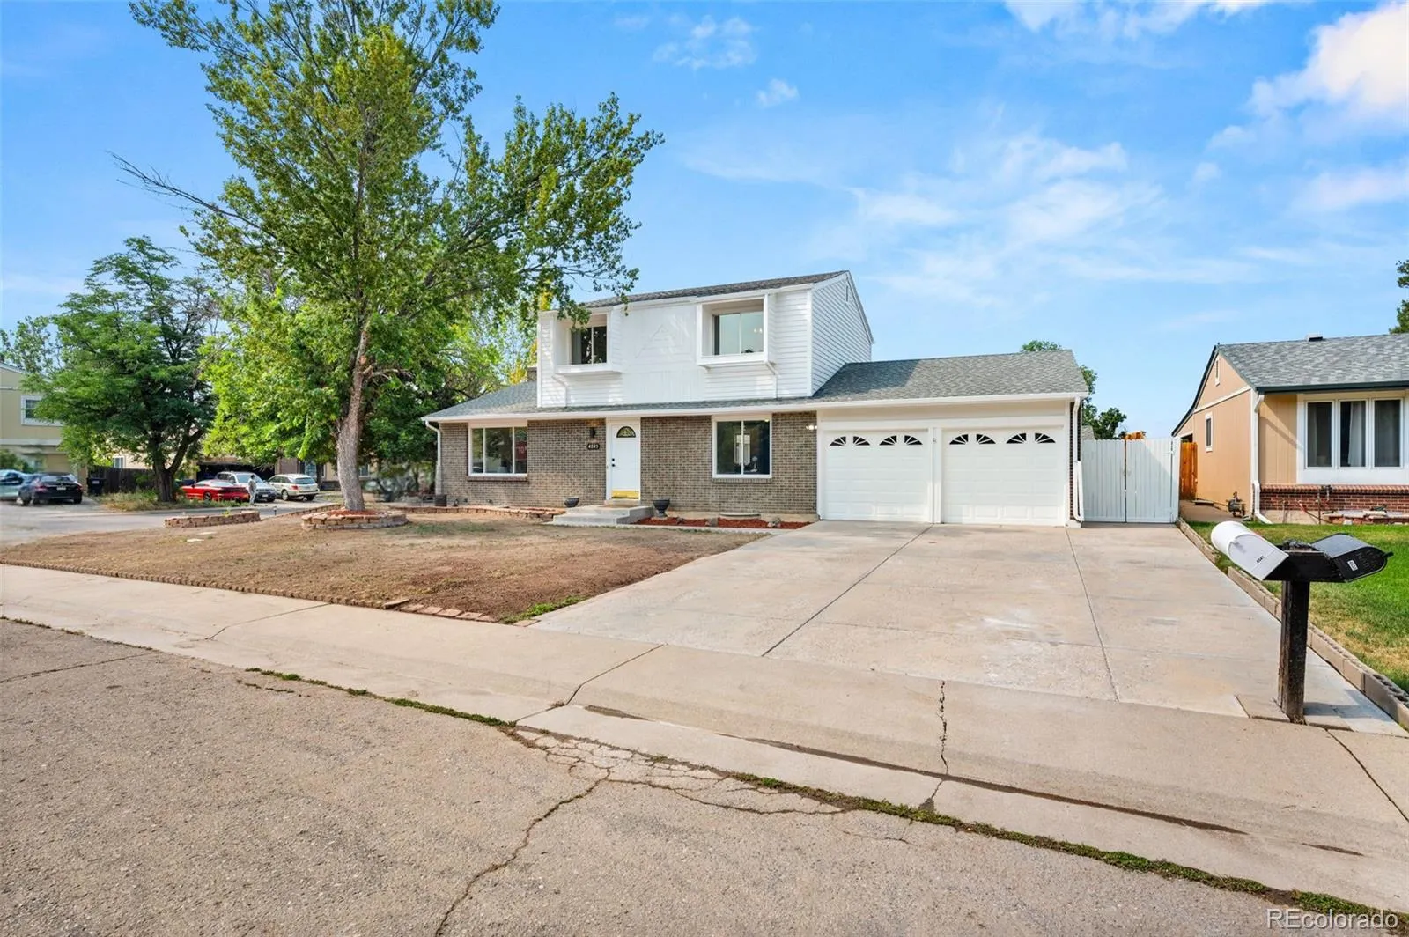
Room to Live. Room to Grow. Room to Gather. Welcome to this thoughtfully updated 5-bedroom, 4-bathroom home offering 2,553 finished square feet in the desirable Pheasant Run neighborhood. Lovingly maintained, this home offers exceptional space and a versatile floor plan for today’s lifestyle.
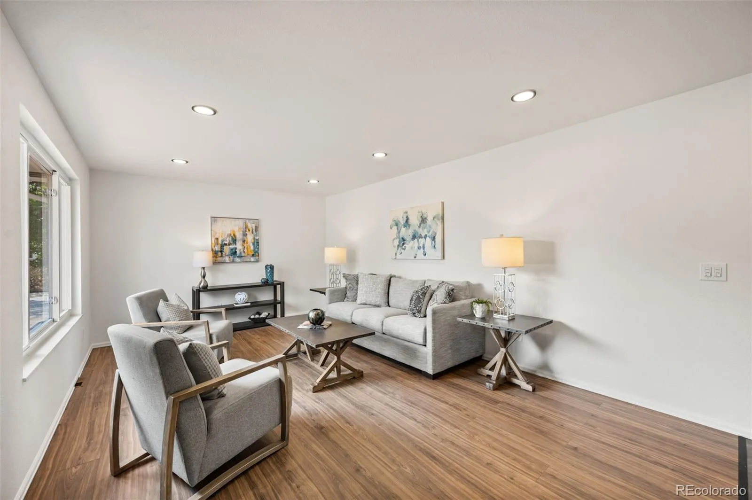
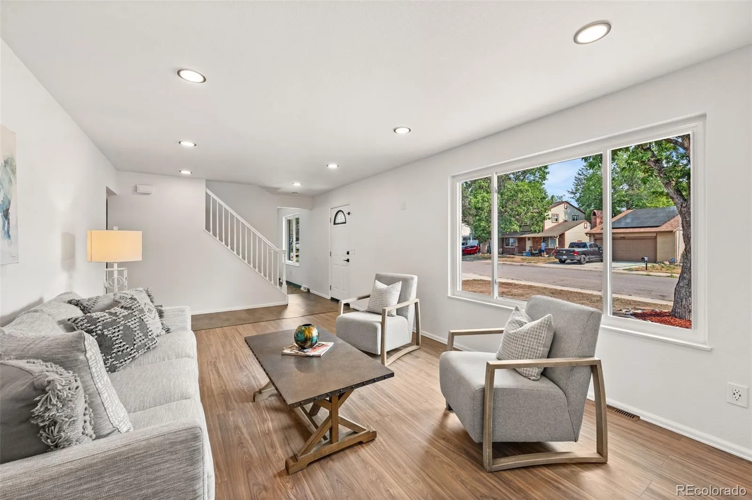
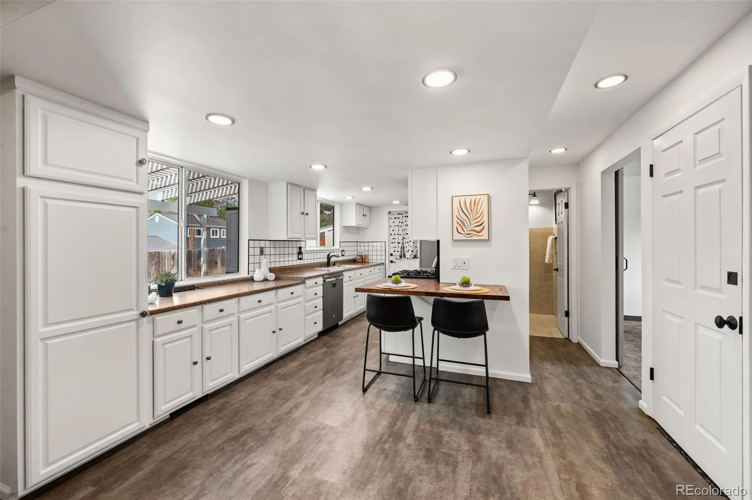
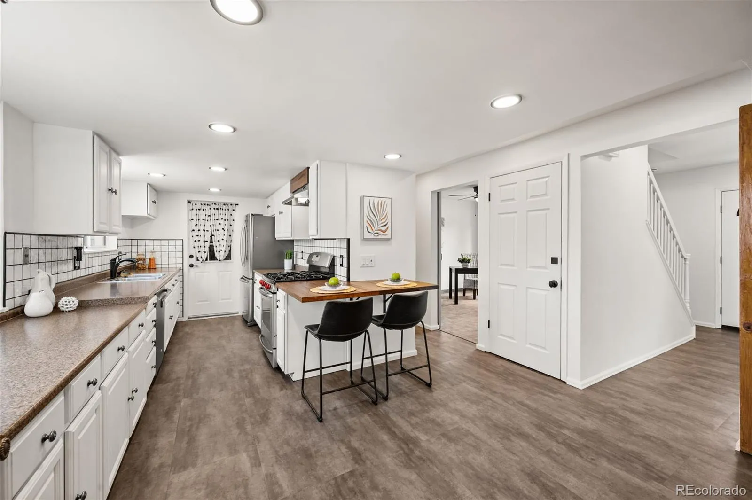
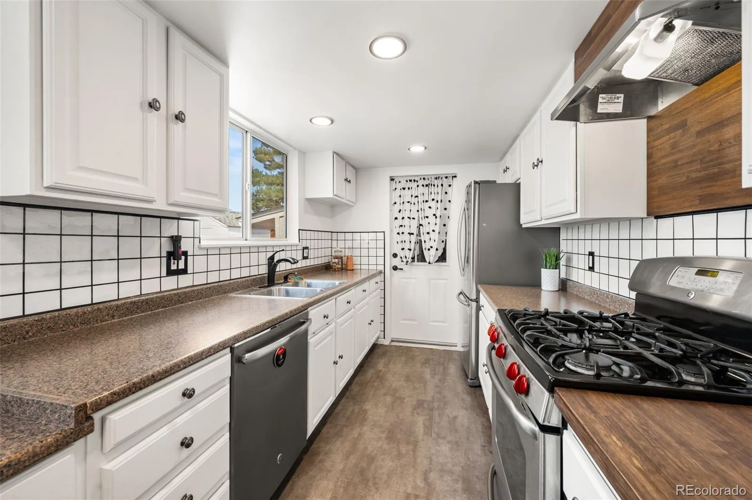
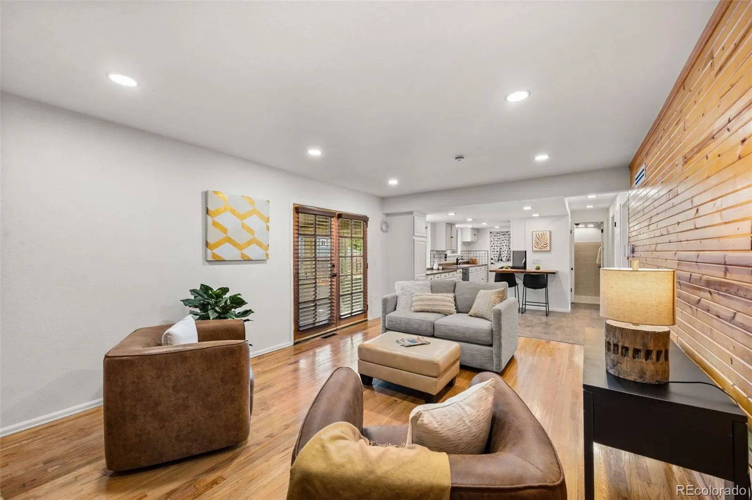
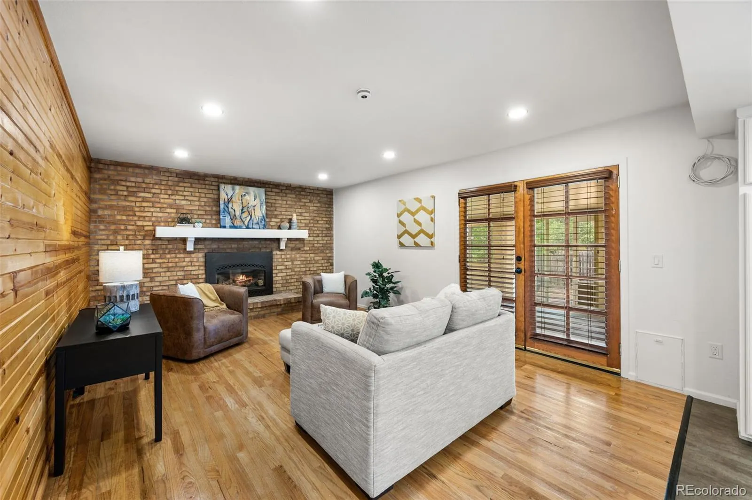
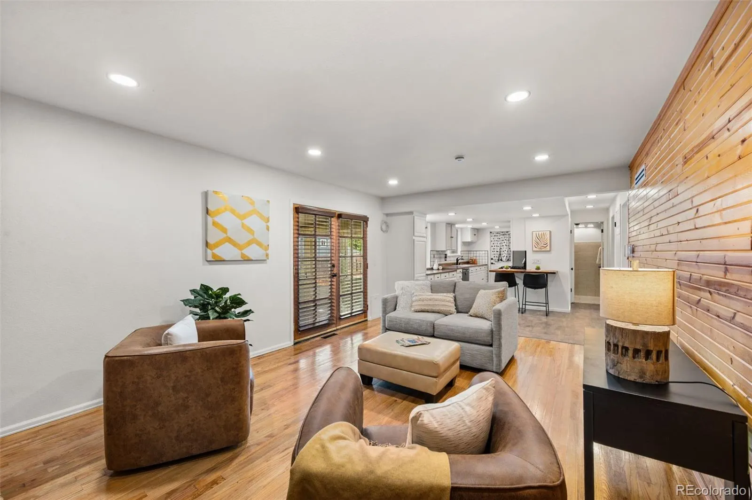
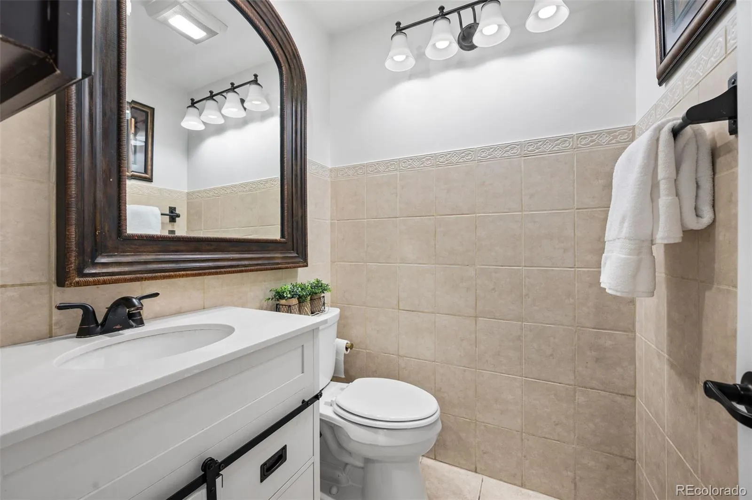
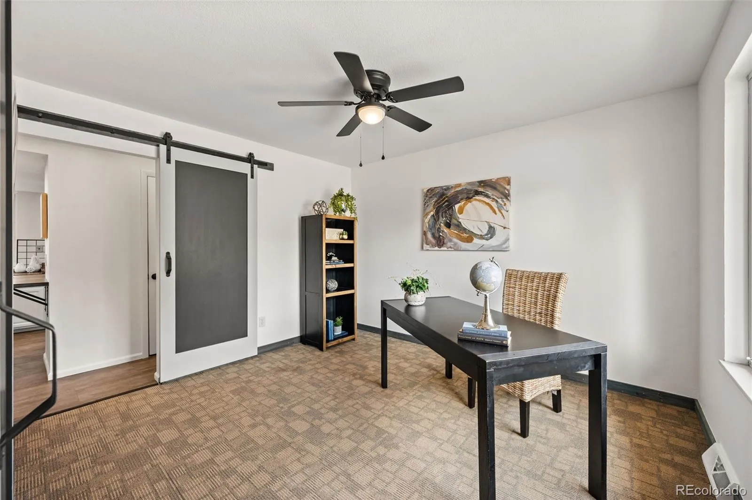
The main level features a dedicated home office, inviting living room, cozy family room where a gas fireplace, beautiful brick accent wall, and wood mantel create a warm gathering space, a convenient powder bath, and an updated kitchen with abundant cabinetry, generous counter space, stainless steel appliances, a butcher block peninsula with bar seating, and recessed lighting.
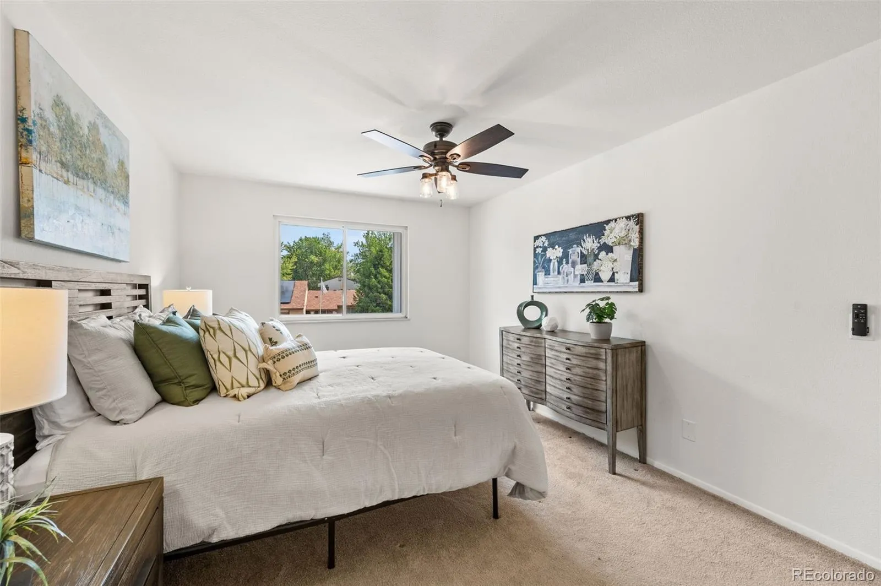
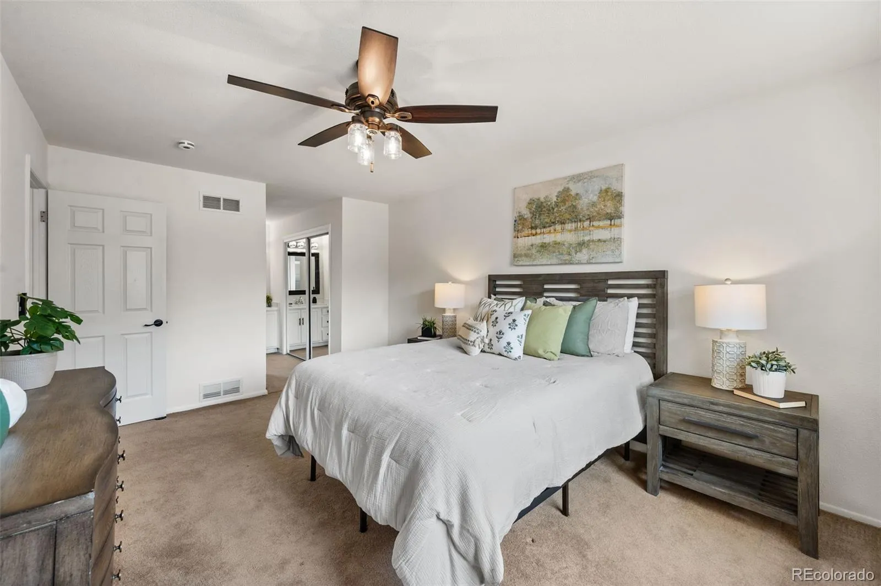
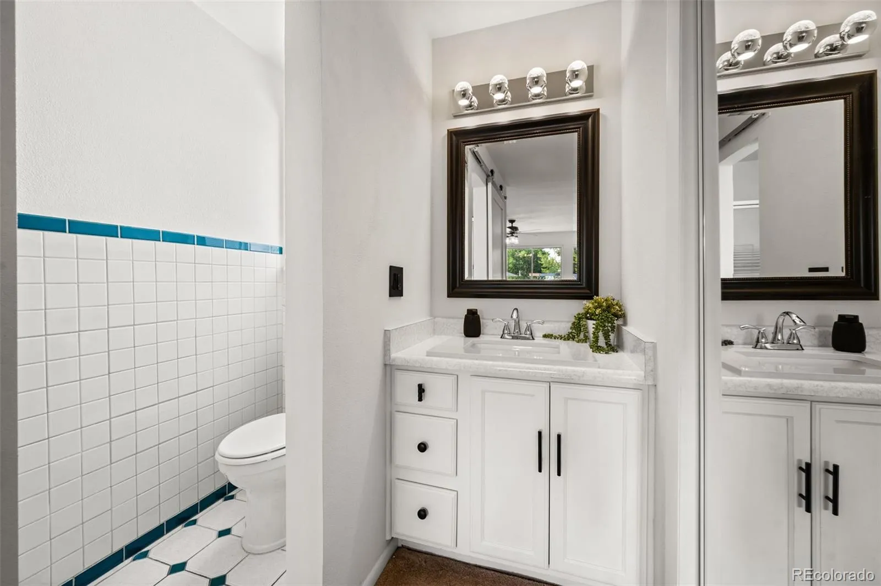
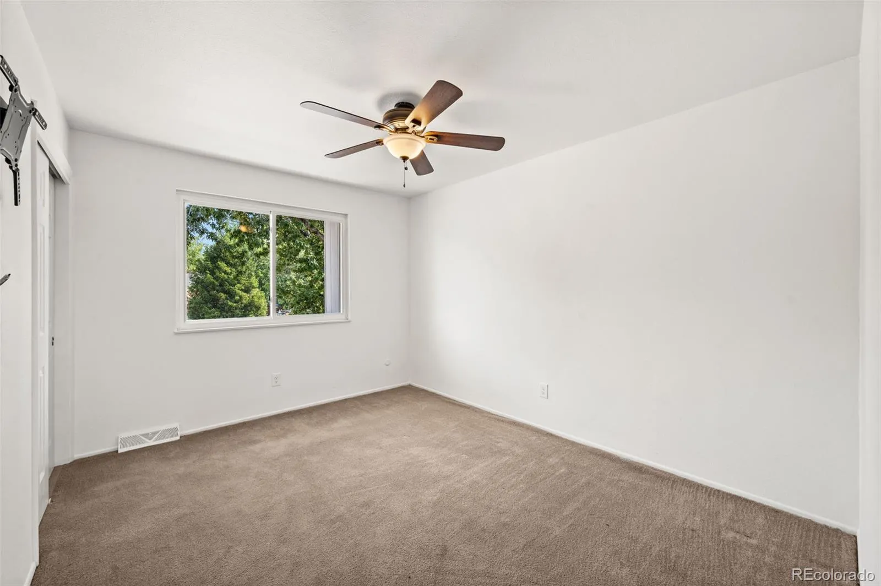
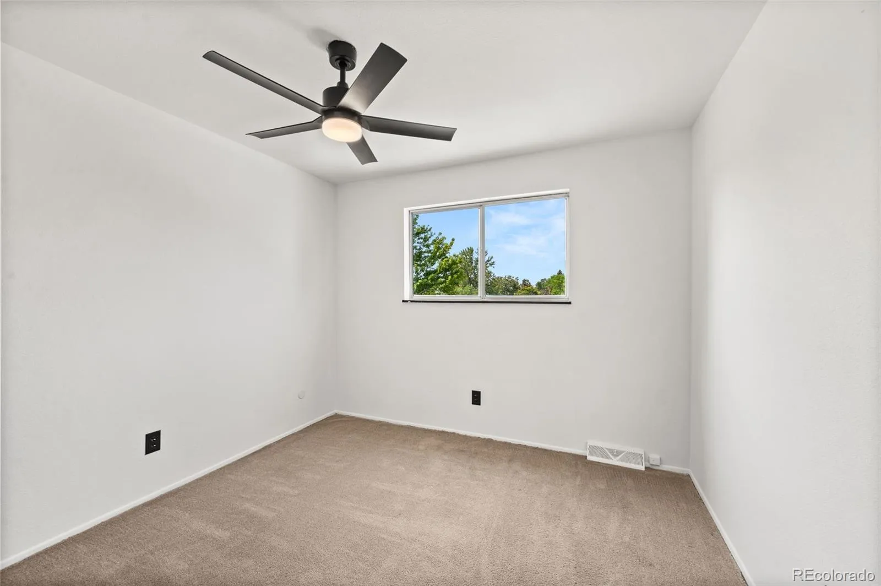
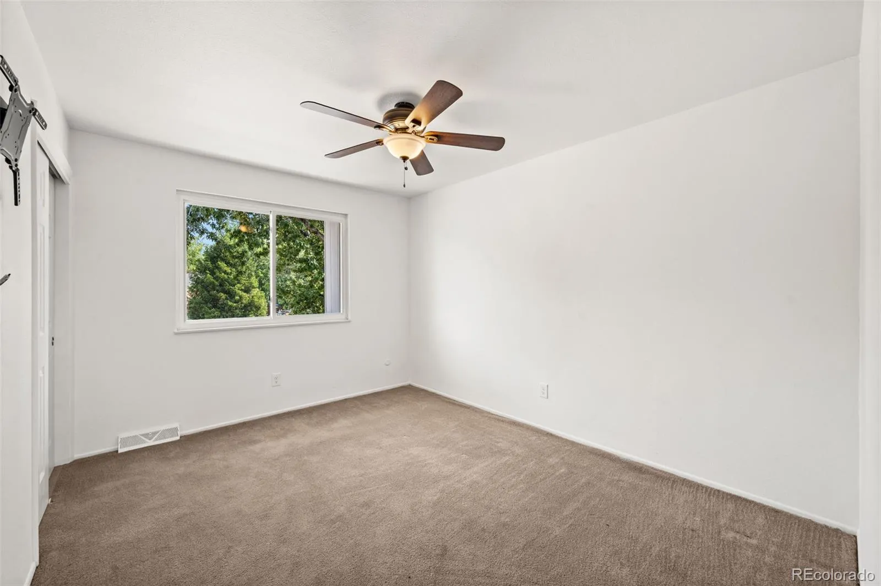
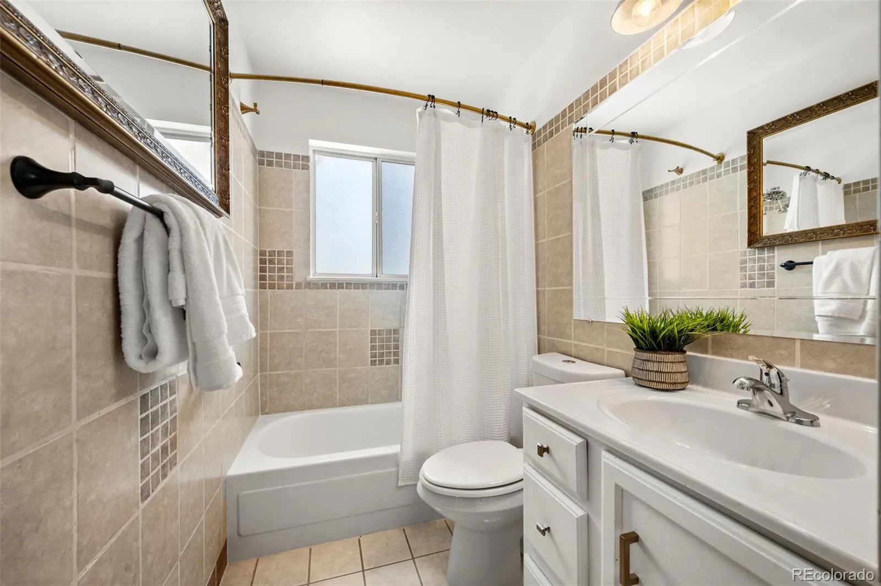
Upstairs you’ll find three spacious bedrooms, including a private primary suite with an updated 3/4 bath, plus a full hall bath serving the secondary bedrooms.
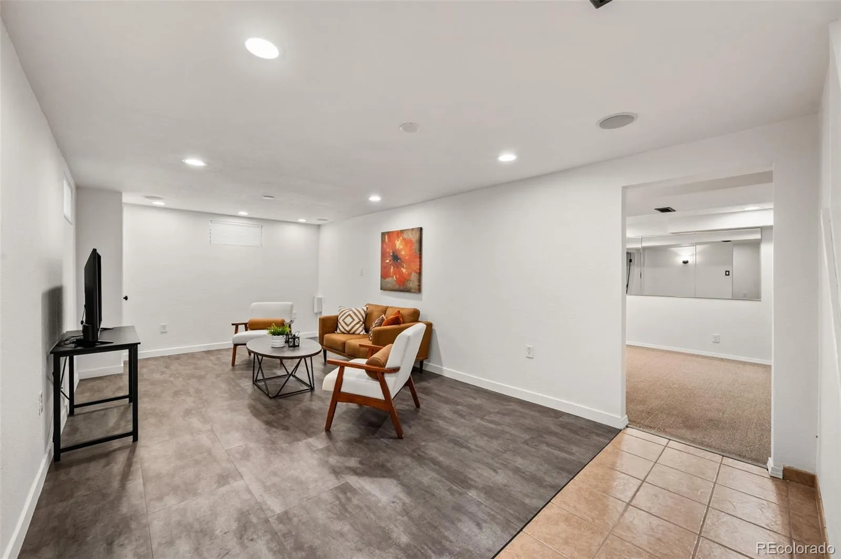
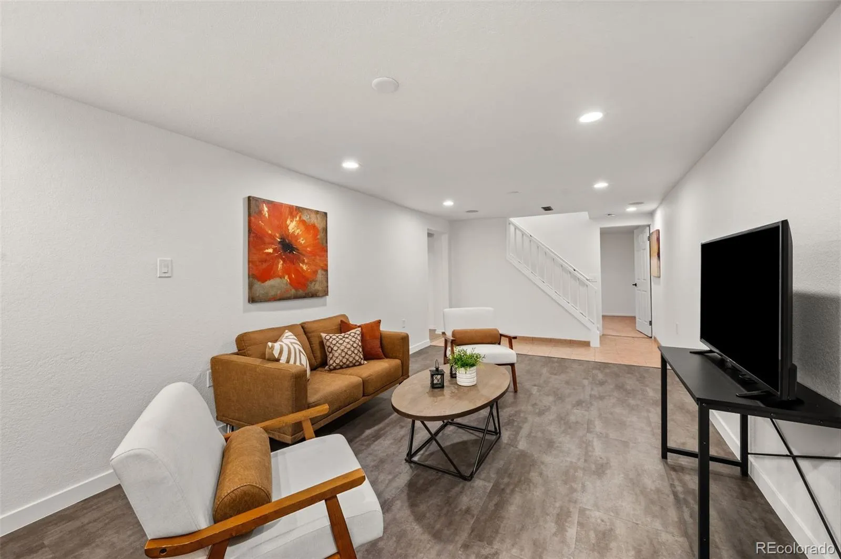
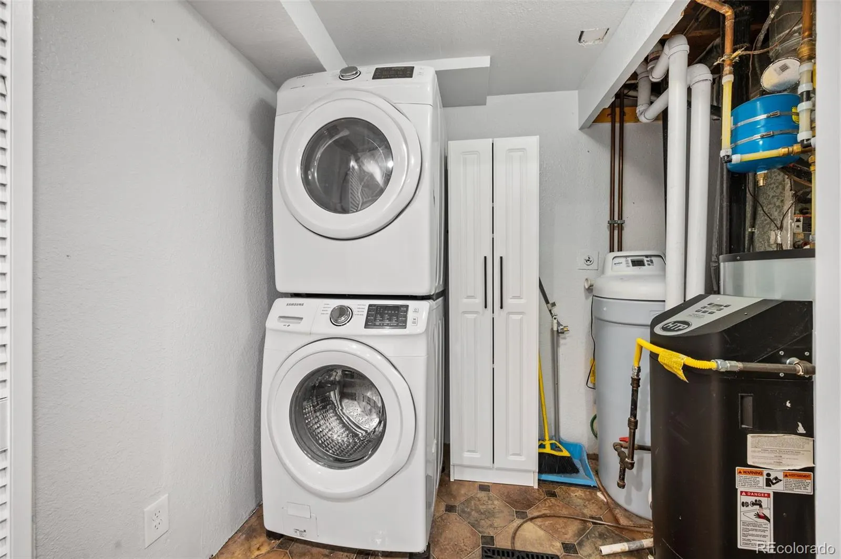
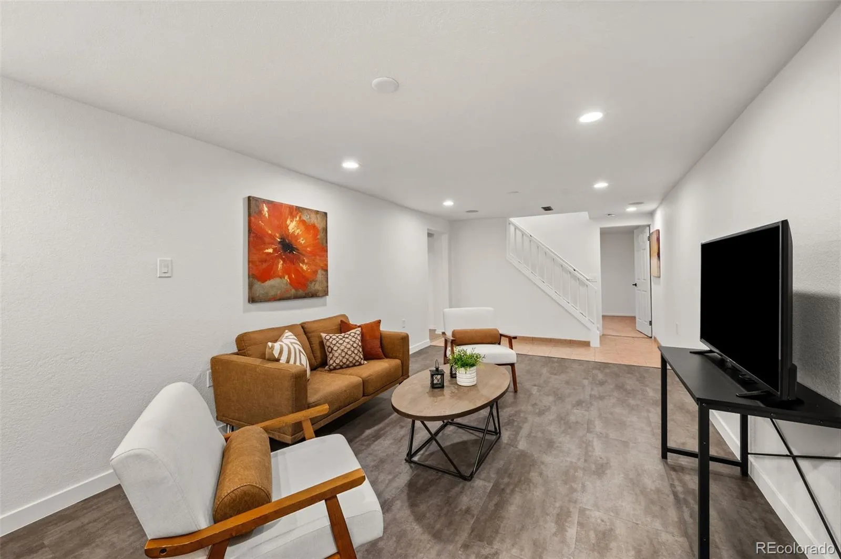
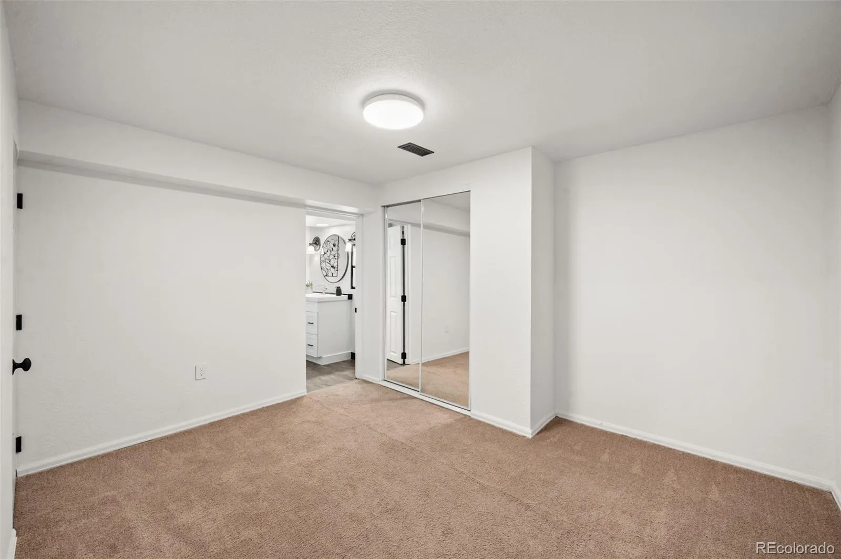
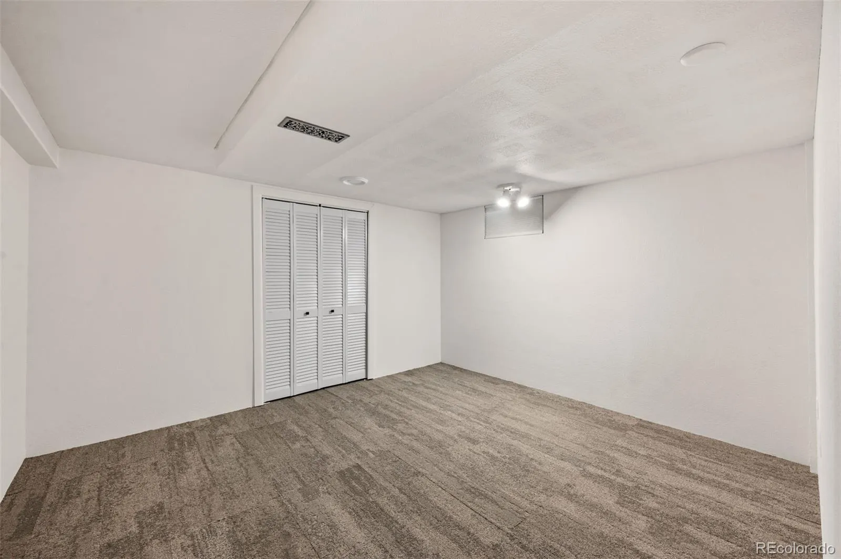
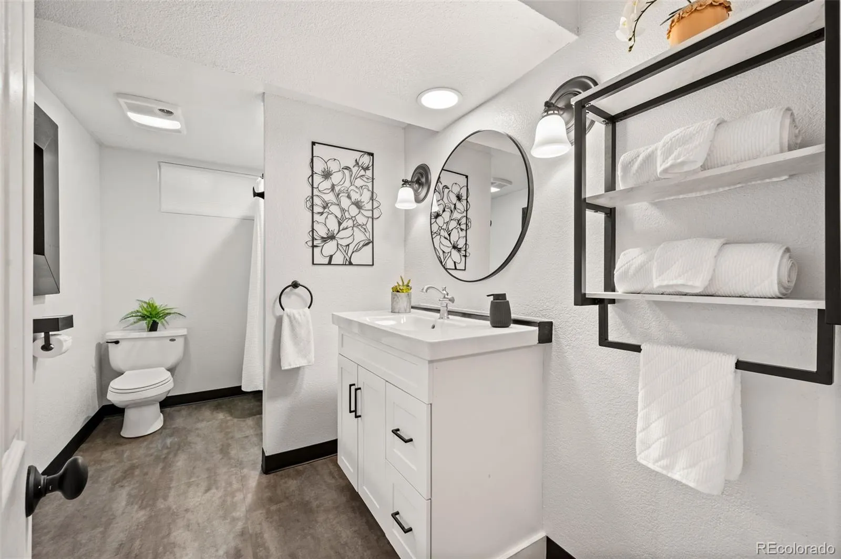
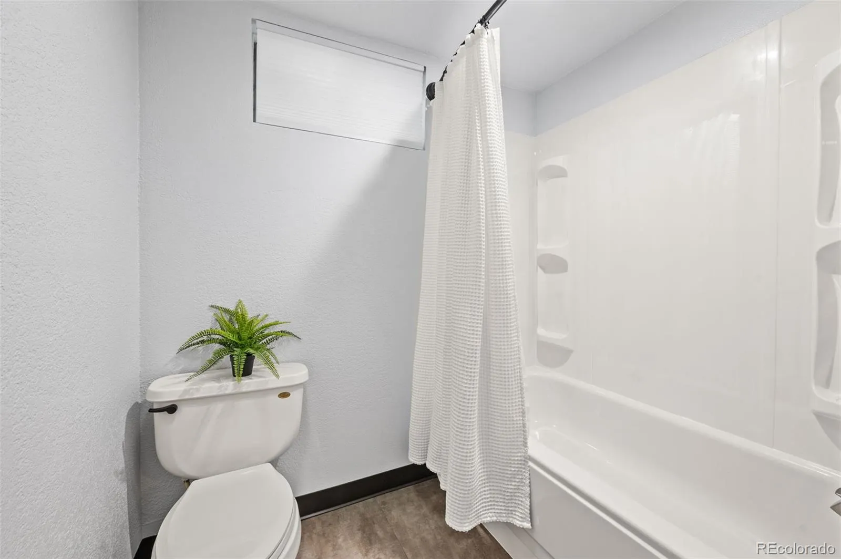
The finished basement expands your living space with a large recreation/media room, workout room, laundry area, two non-conforming bedrooms, and an additional full bath—ideal for guests, hobbies, multigenerational living, or extra living space.
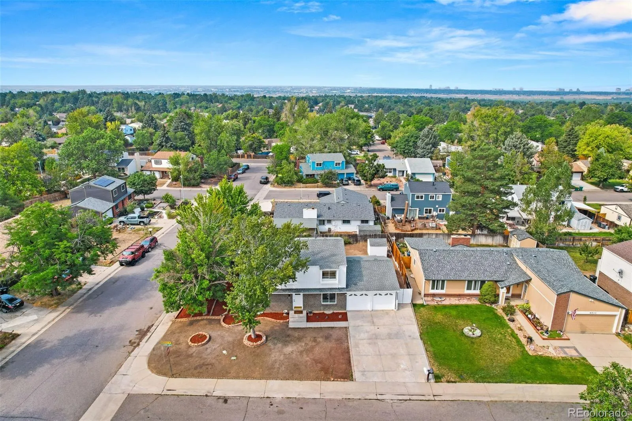
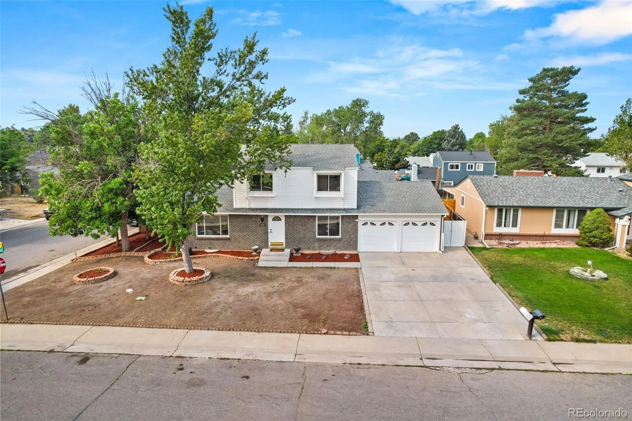
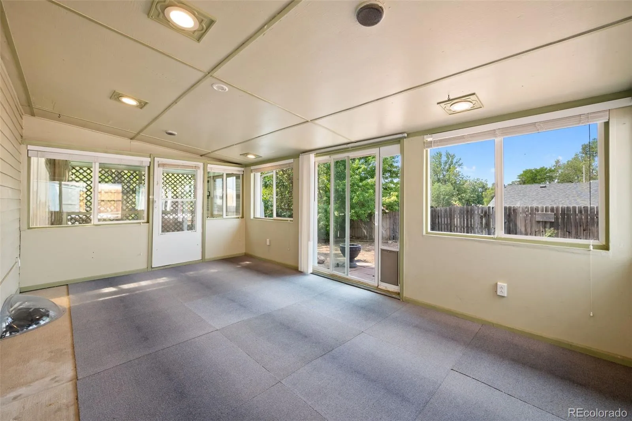
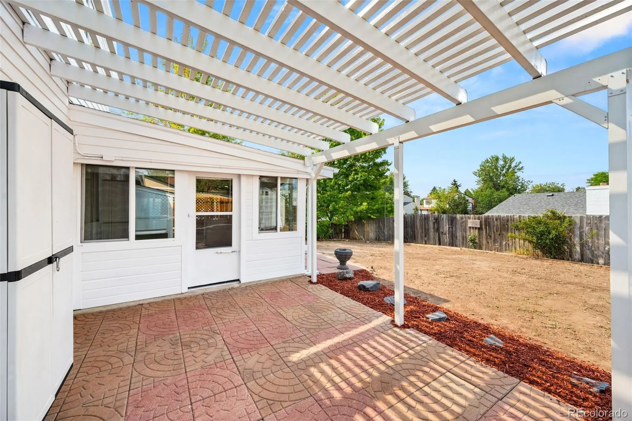
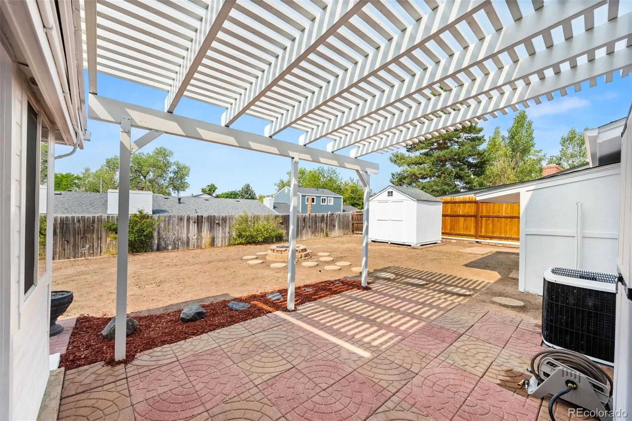
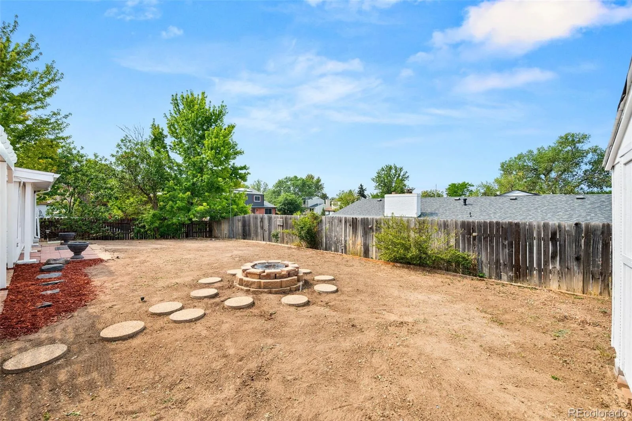
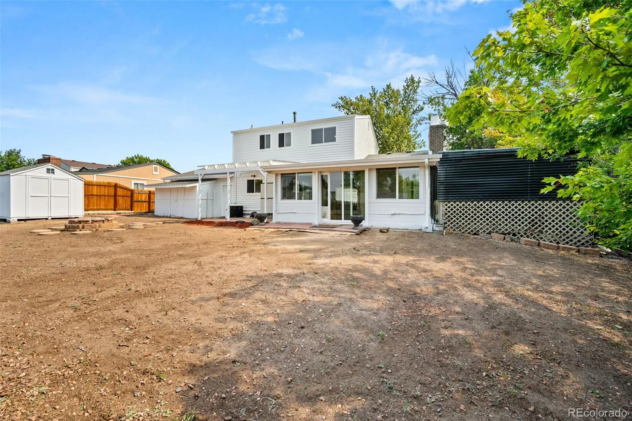
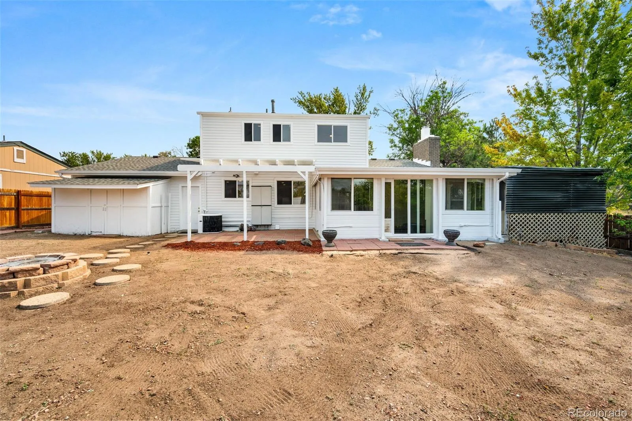
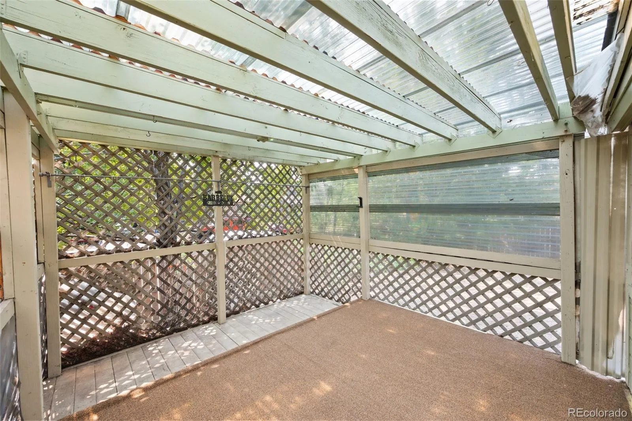
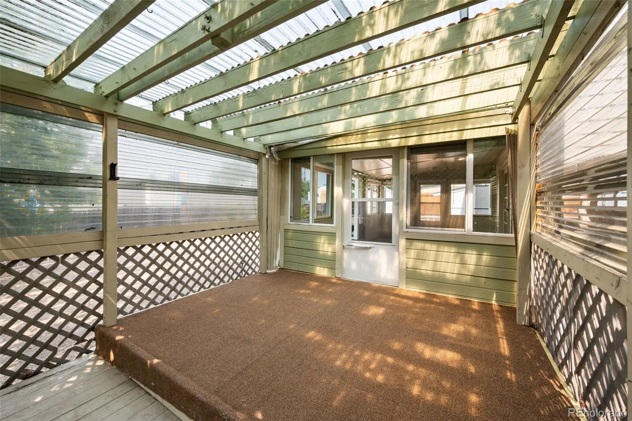
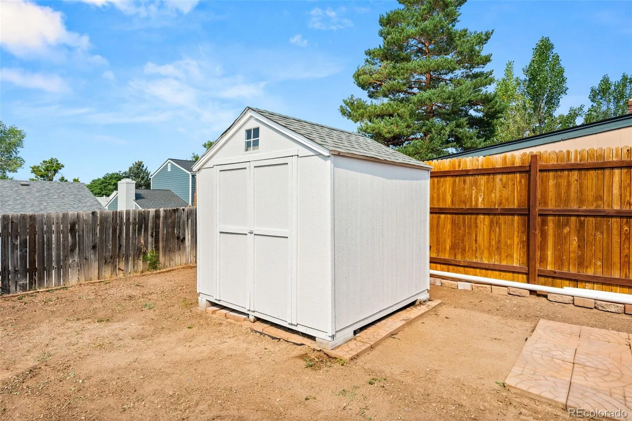
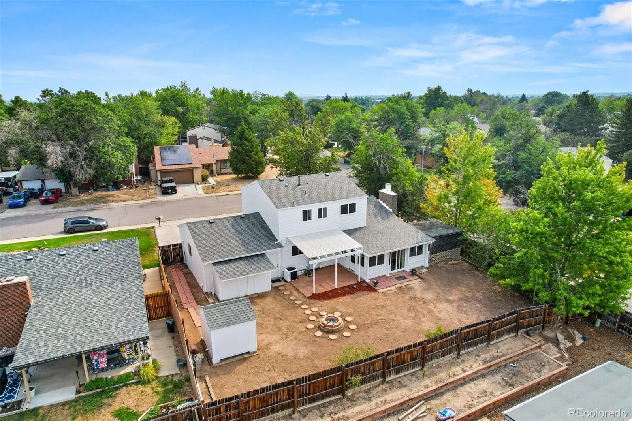
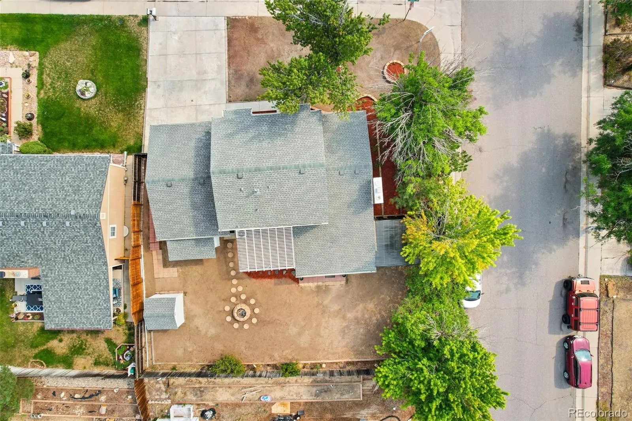
Situated on a generous corner lot, the fully fenced backyard is ready to enjoy with a stone patio, pergola, enclosed sunroom, garden room, fire pit, two storage sheds (one attached to the home), and a full front and back sprinkler system. Central air conditioning keeps summers comfortable, while the heated two-car garage adds year-round convenience.
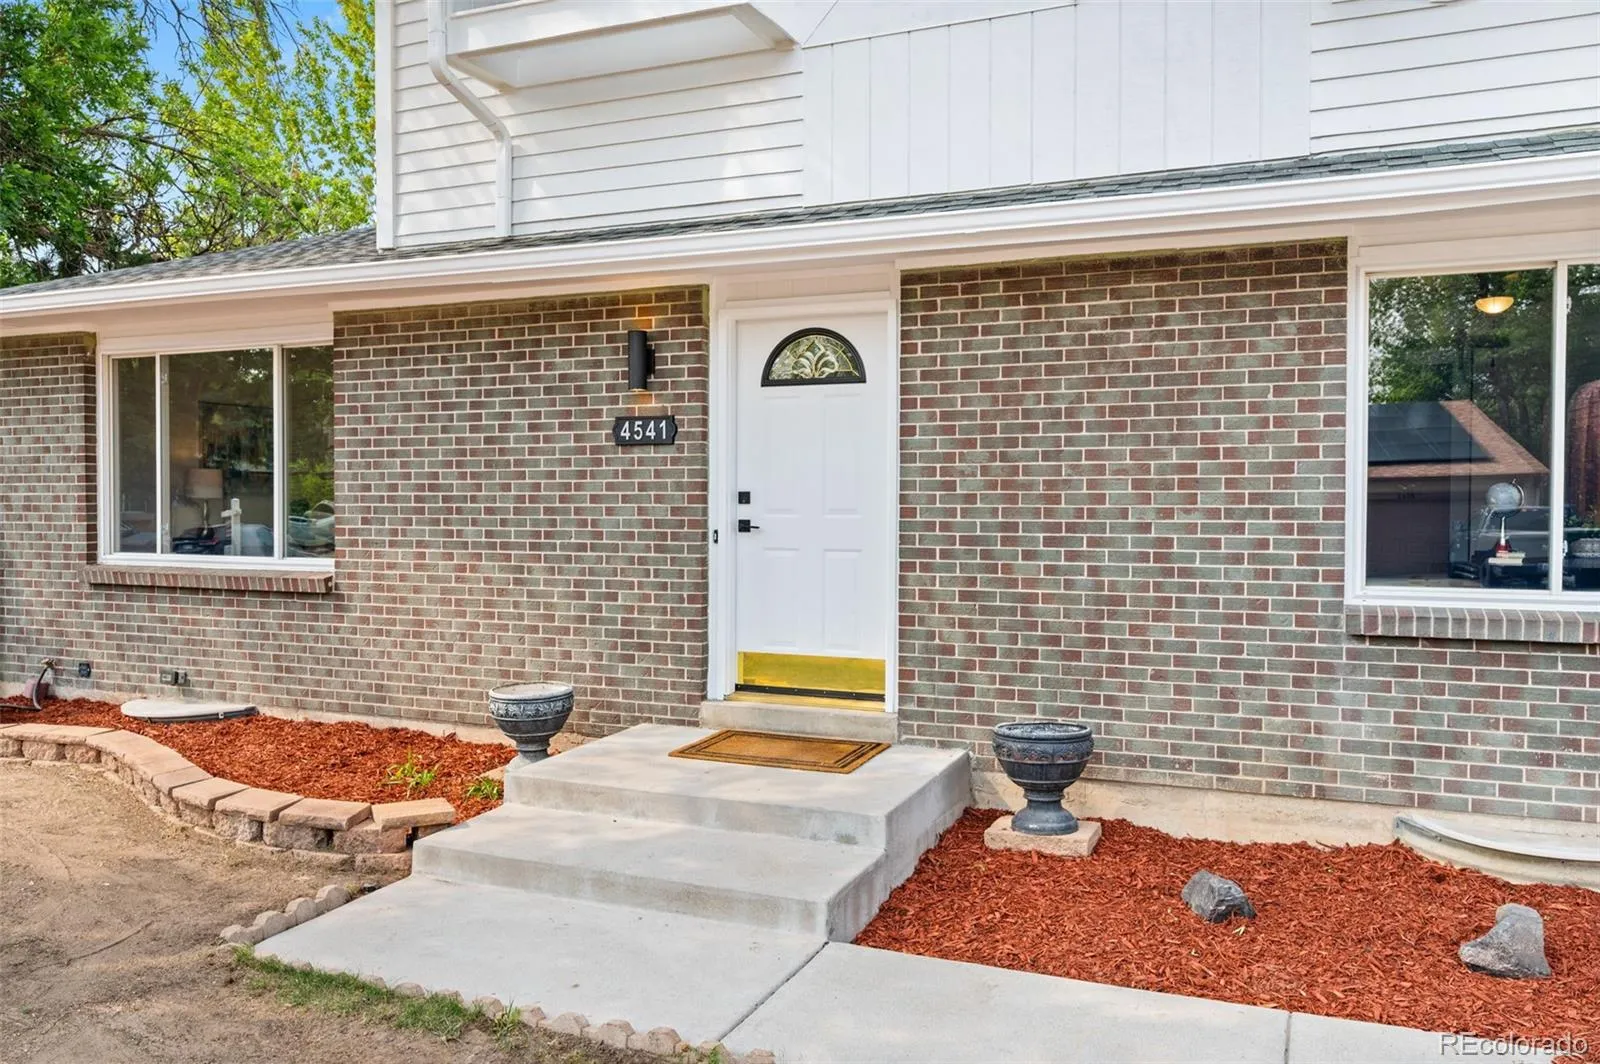
Thoughtful updates include an updated kitchen, beautifully remodeled bathrooms, fresh interior and exterior paint, updated lighting, and more.
Located in the highly acclaimed Cherry Creek School District, with convenient access to the Denver Tech Center, I-225, Denver International Airport, shopping, dining, parks, and everyday amenities, this home offers the space, comfort, and flexibility to fit the way you live. There’s room here for everyone to live, work, relax, and entertain.


