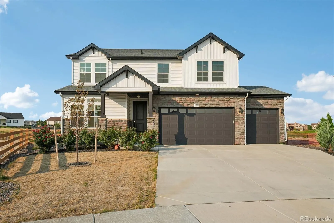
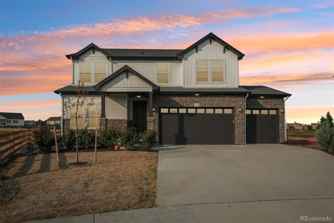
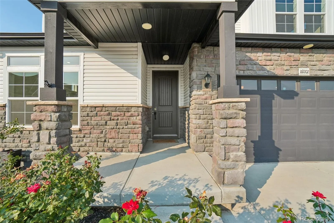
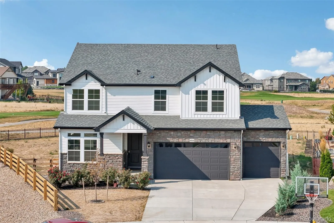
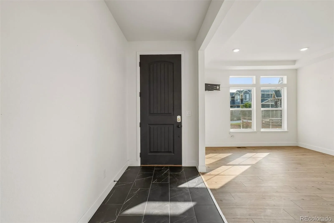
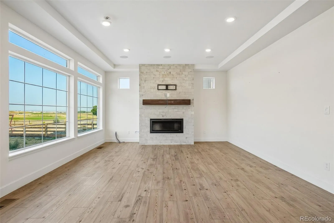
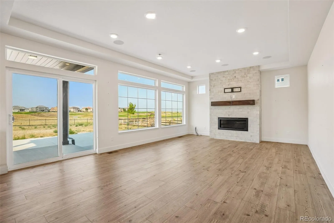
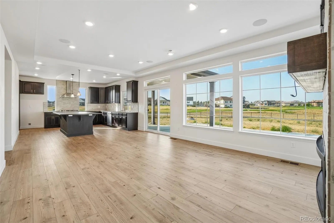
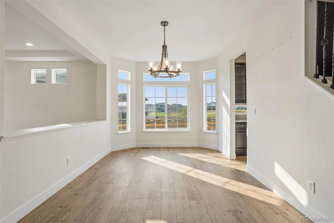
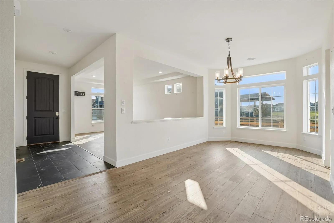
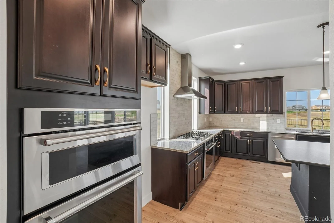
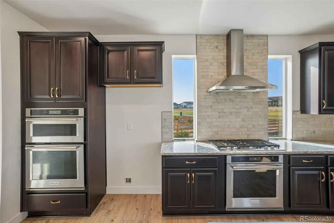
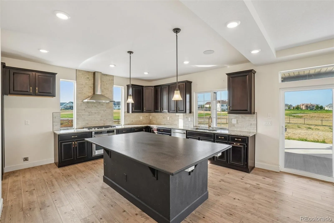
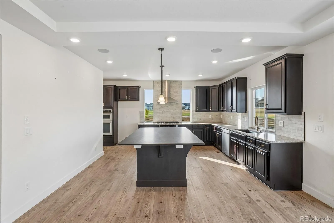
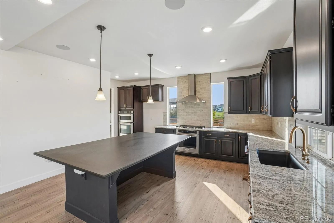
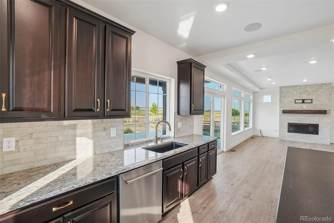
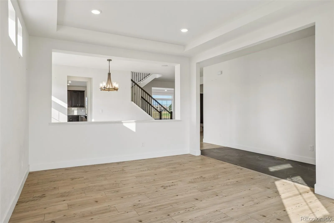
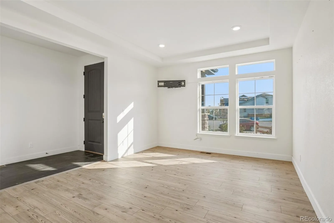
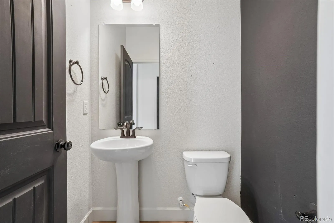
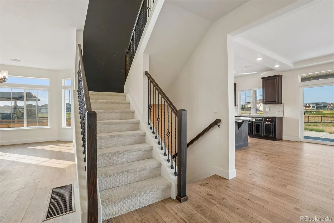
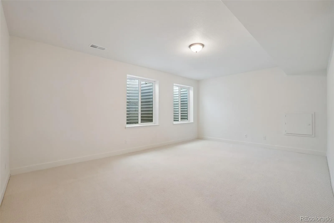
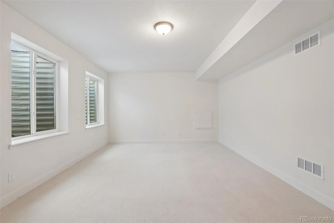
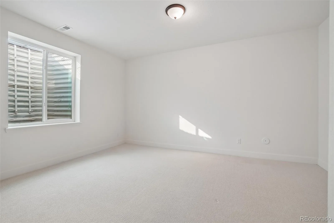
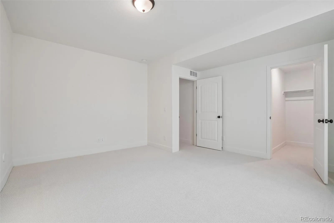
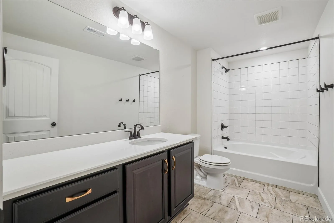
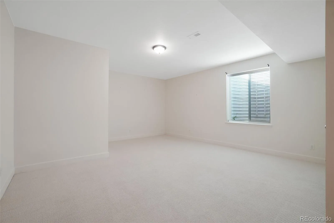
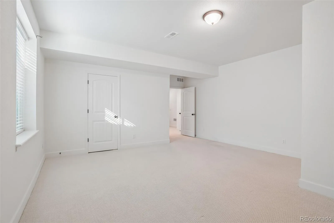
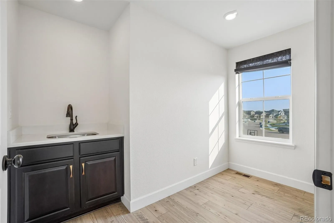
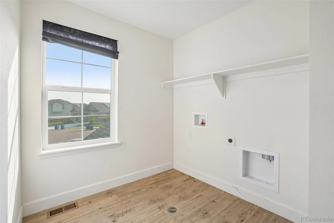
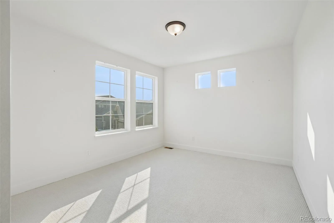
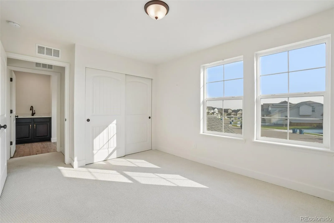
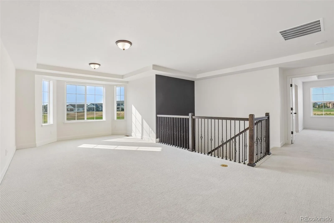
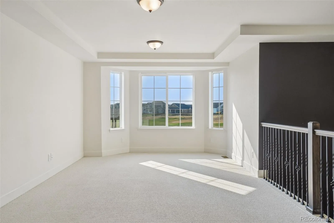
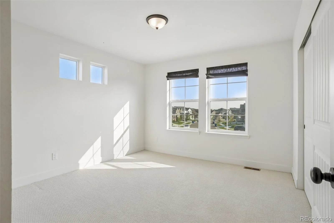
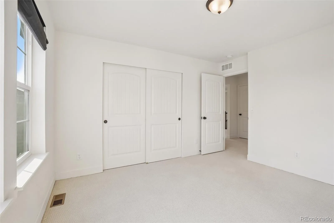
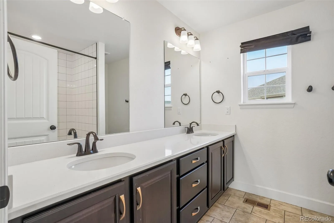
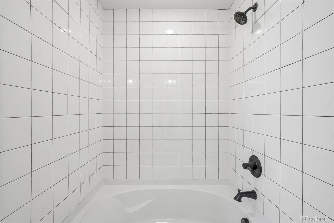
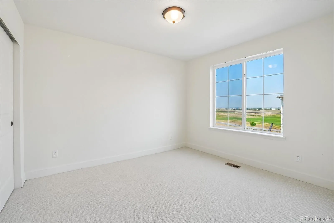
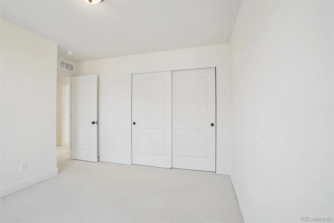
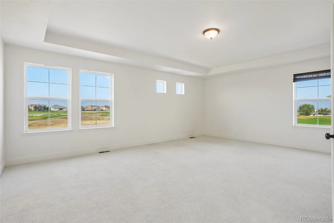
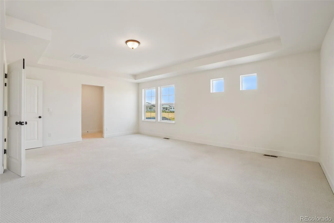
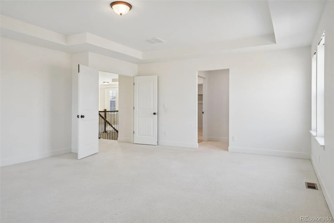
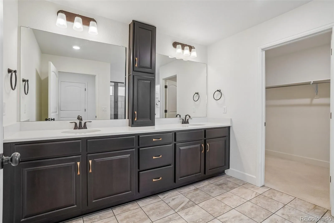
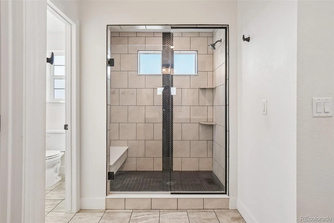
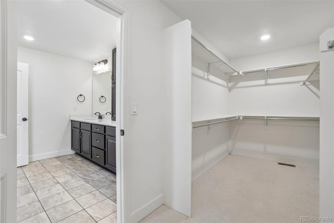
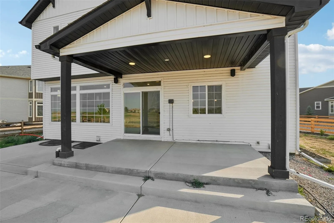
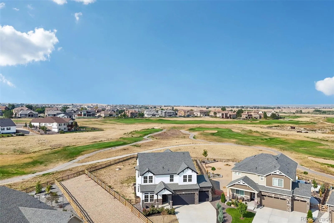
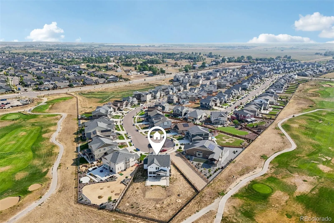
Welcome to one of Reunion’s standout properties! Situated on an incredible oversized .39-acre lot with golf course and mountain views, this impressive 6-bedroom, 4-bath home delivers the space, setting and features that are increasingly hard to find. ** PRICE REDUCED ** Amazing opportunity! Step inside to a bright, open floor plan designed for entertaining. At the heart of the home is the stunning kitchen featuring an enormous center island, abundant cabinetry and plenty of space for family and friends to gather. The kitchen flows seamlessly into the dining and living areas, creating an open, inviting atmosphere while taking advantage of the beautiful views beyond. With six bedrooms, there is incredible flexibility for guests, home offices or multi-generational living. The finished basement expands the living space even further and includes two additional bedrooms and a full bathroom—perfect for guests, teenagers, a home gym or additional entertainment space. Outside is where this property really separates itself. The 16, 826-square-foot lot provides an exceptional amount of space and is positioned to capture golf course and mountain views. Whether you’re entertaining, relaxing at the end of the day or simply enjoying Colorado’s incredible sunsets, this is a setting you’ll appreciate year-round. And don’t overlook the rare 4-car garage, providing plenty of room for vehicles, toys, storage and everything that comes with the Colorado lifestyle. Built in 2023, this home offers the benefits of newer construction without sacrificing space or location. 6 bedrooms. 4 bathrooms. Finished basement. Huge kitchen island. 4-car garage. Oversized lot. Golf course setting. Mountain views. This isn’t your typical Reunion home. Come see what makes 16002 E. 111th Circle truly special!

Advanced Home Search
Search by square footage, location, price, bedrooms, bathrooms and more.Just Listed
These homes just hit the market. Be among the first to see them. Schedule a showing, too.New Construction
See brand new homes and homes under construction now and available soon.Features & Amenities
Find homes with views or pools, in gated communities & with other desirable features.Cities
Take a look at luxury homes in each city in Metro Denver.Neighborhoods
Find the ideal neighborhood and the home that best fits you.Counties
Have your eye on a specific county? Browse these listings.Zip Codes
Start here to find a luxury home in a particular zip code.Single-Family Homes
See photos of single-family homes, get prices, neighborhood information & more.Townhomes
Get all the details about luxury townhomes for sale now throughout Metro Denver.Condos
Are you drawn to the low-maintenance, luxury lifestyle of condo living? Start here.One-Story Homes
Looking for a main floor master? Ranch-style homes may be perfect for your lifestyle.Featured Price Ranges
We’ve done the searching for you. Find homes in popular luxury price ranges.55-Plus
Explore beautiful homes and enviable amenities available in 55-and-over communities.Your Free MLS Search Account
Create and manage saved searches and properties with the Property Organizer.Schedule a Personal Consultation
We’re happy to help any time! Schedule a no-obligation 15-minute call.


