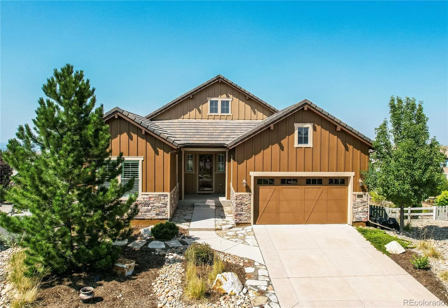
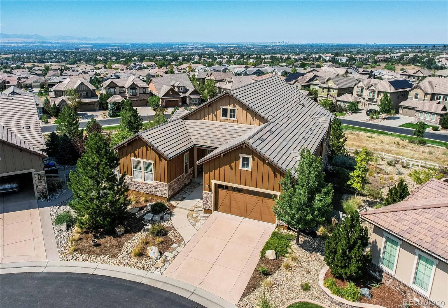
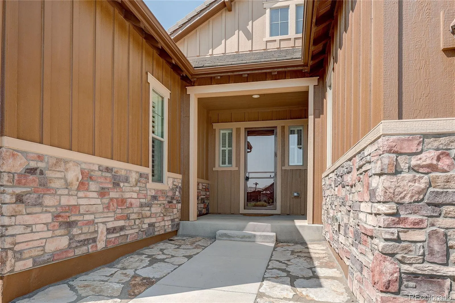
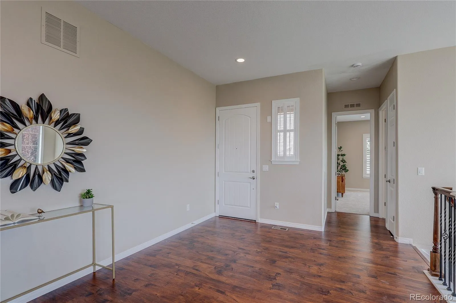
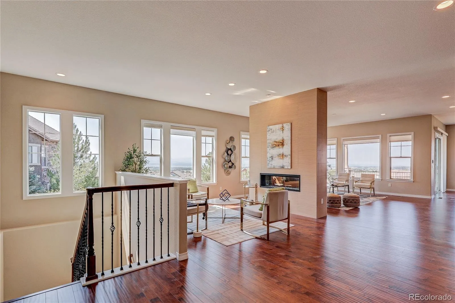
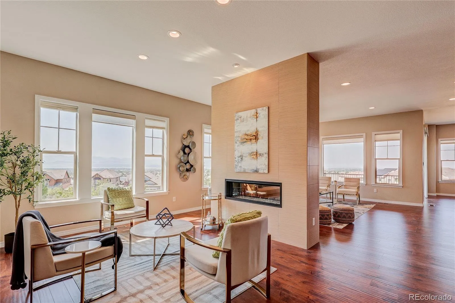
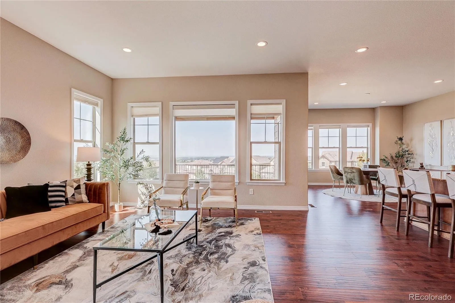
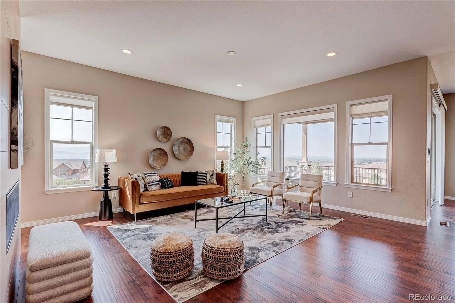
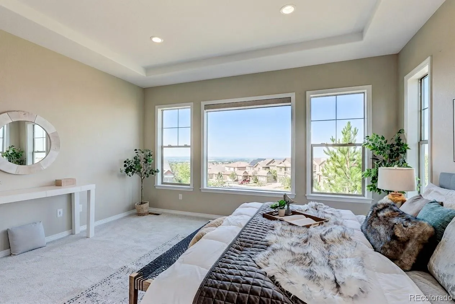
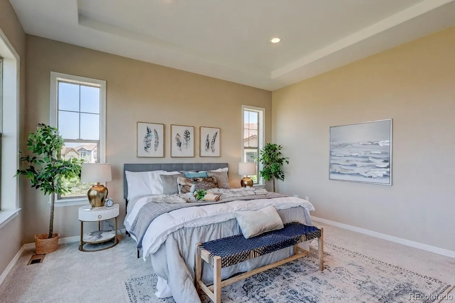
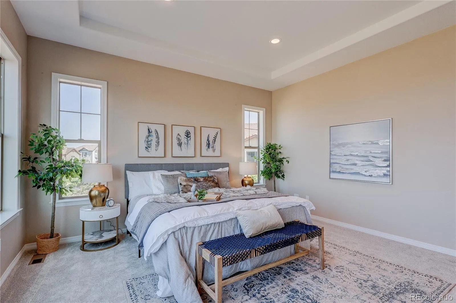
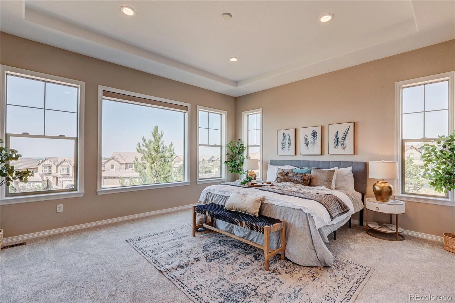
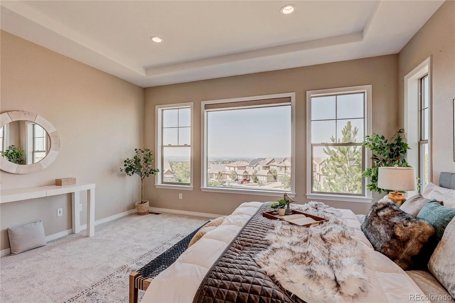
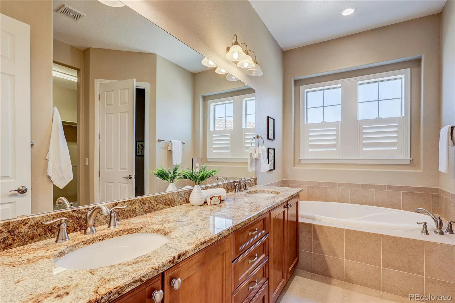
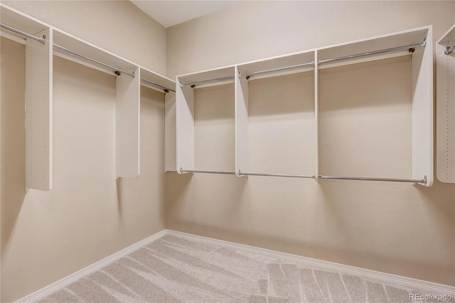
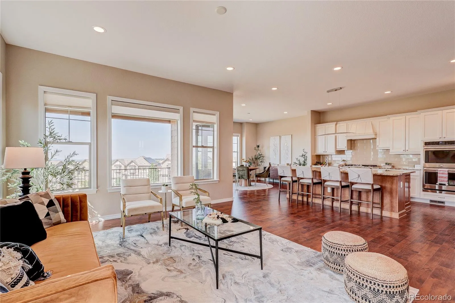
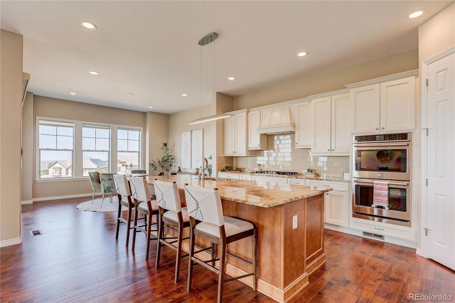
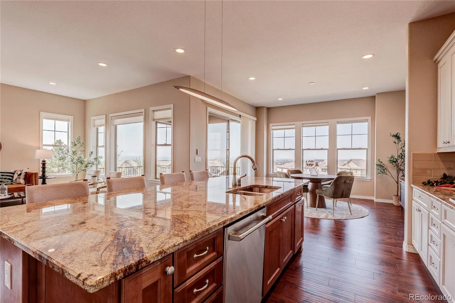
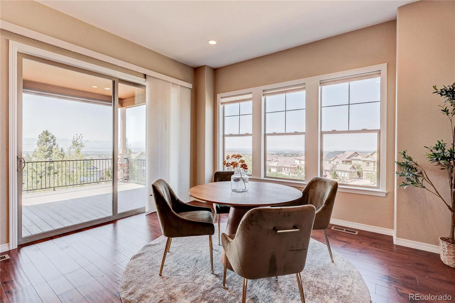
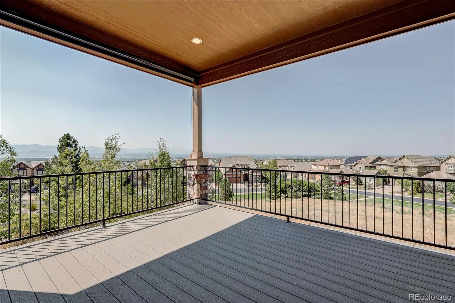
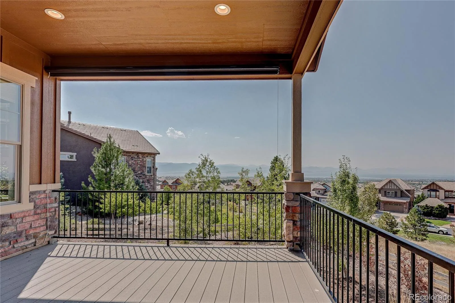
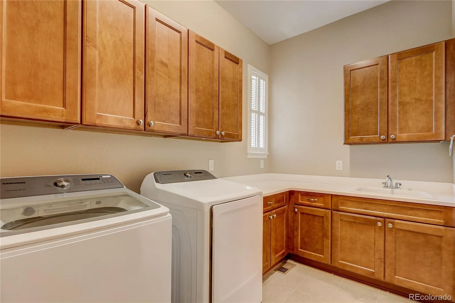
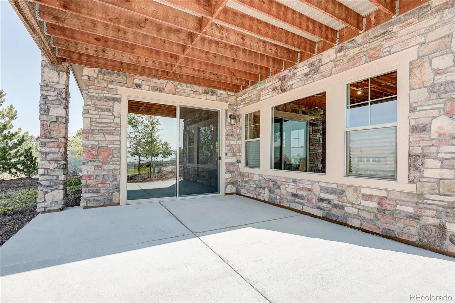
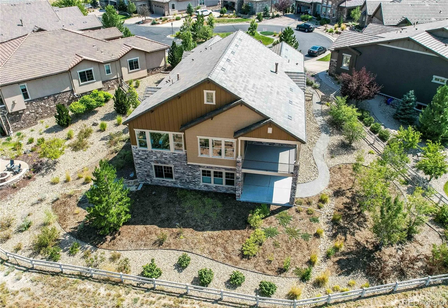
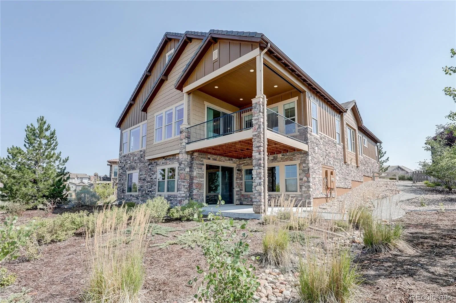
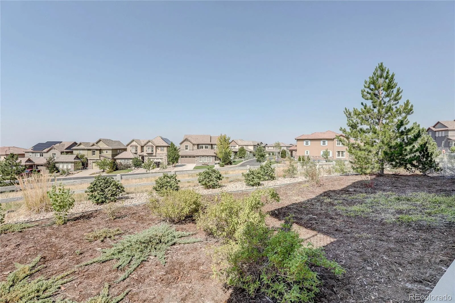
Sweeping, unobstructed Front Range views set this Shea-built ranch apart in the gated community of BackCountry. From the main level to the walkout lower level, the mountains are the backdrop to everyday life — and the primary suite adds a second vantage point entirely, framing city lights to the east.
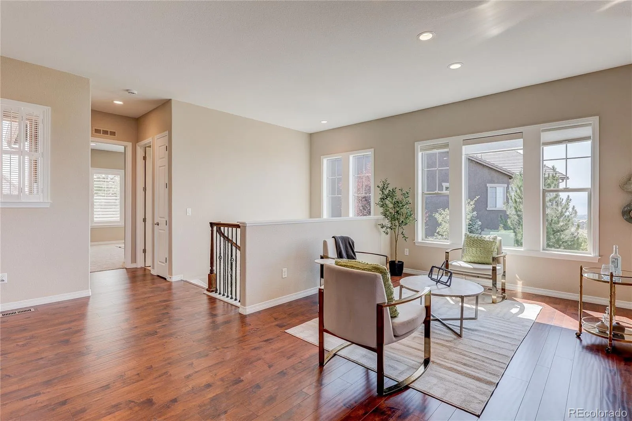
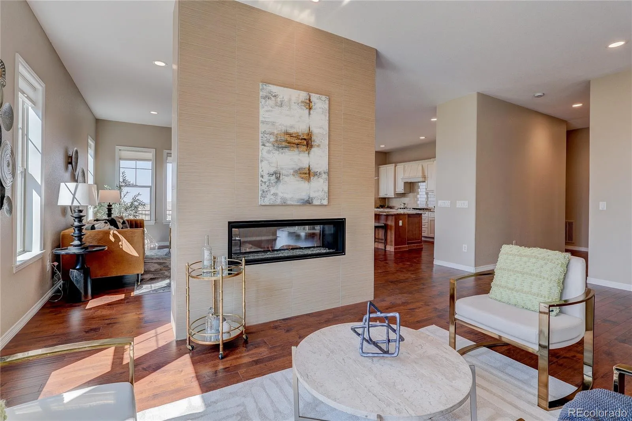
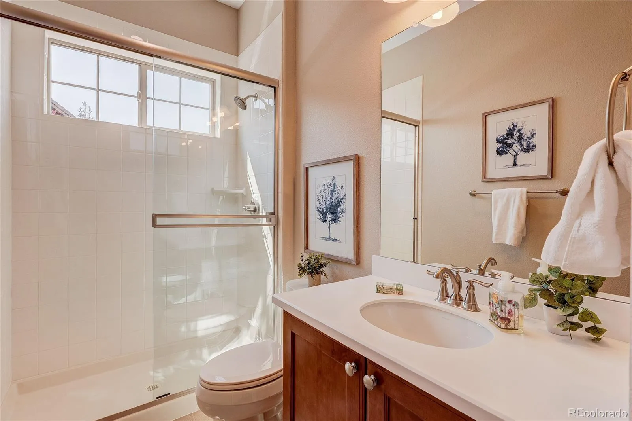
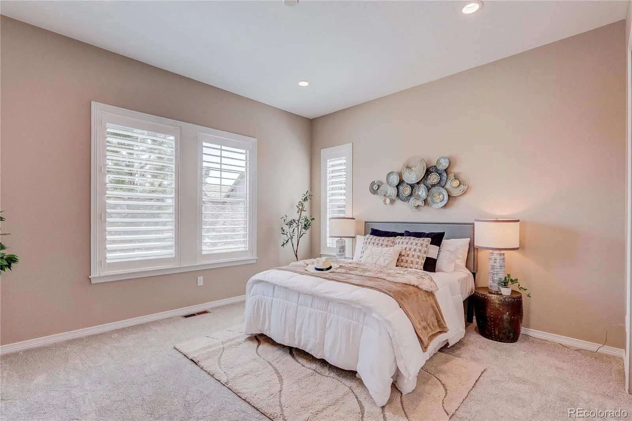
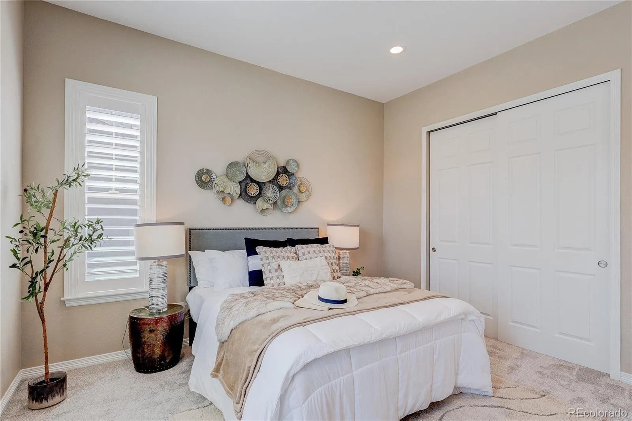
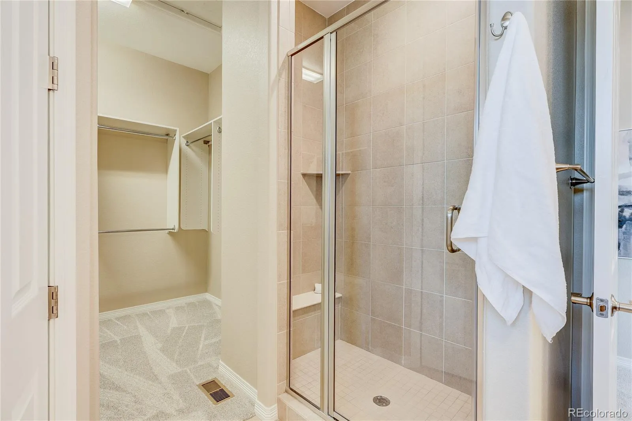
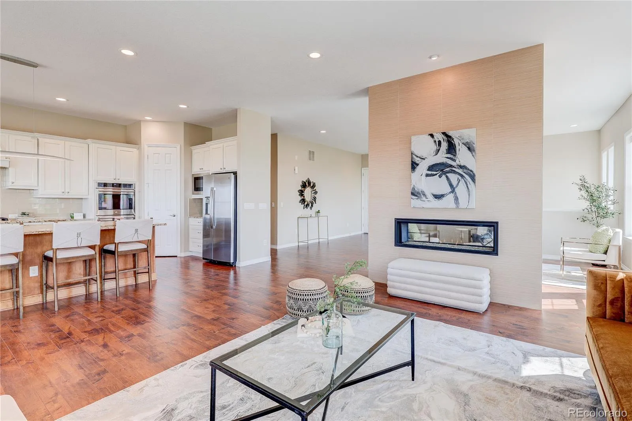
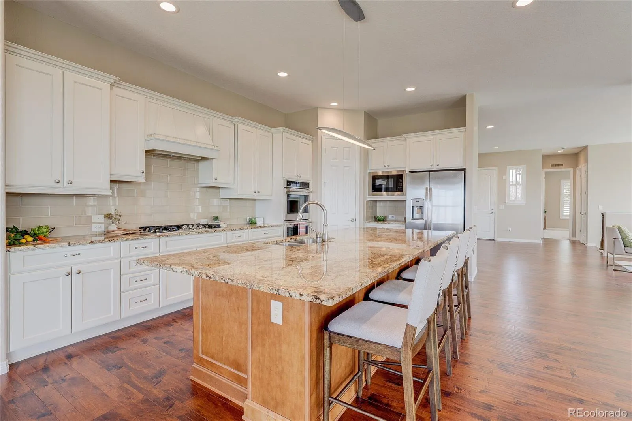
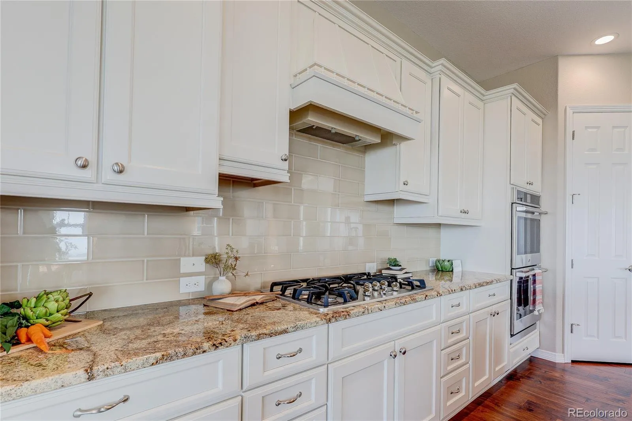
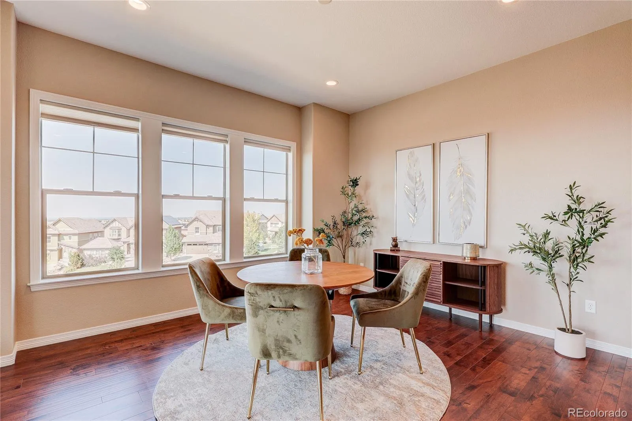
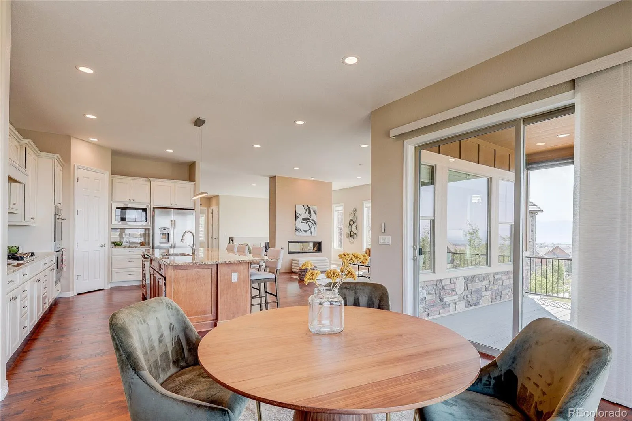
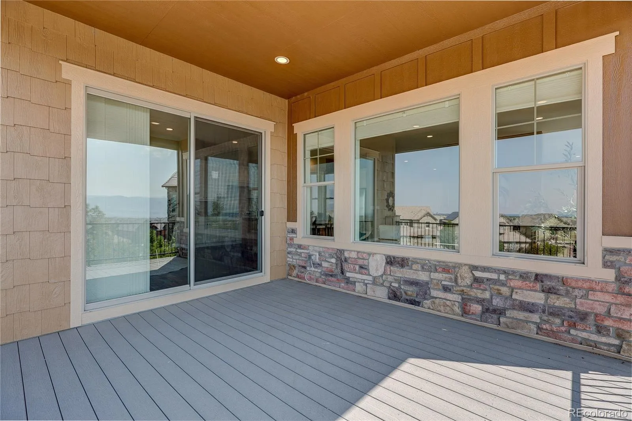
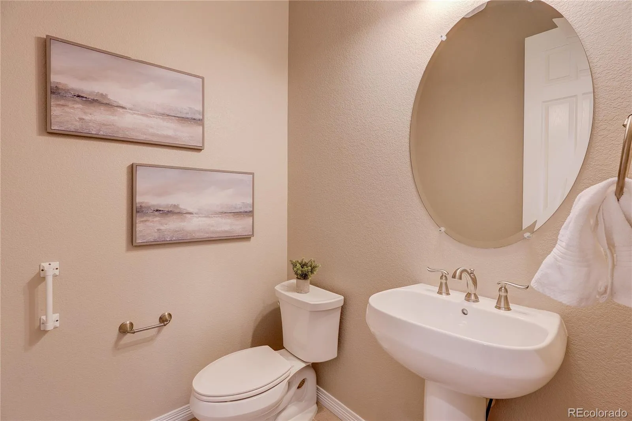
Main-floor living at its best: 2,365 square feet on a single level, with soaring ceilings and expansive windows positioned to capture the views. The open kitchen anchors the plan with upgraded appliances and generous prep and gathering space, flowing seamlessly into the dining area and great room where a fireplace warms the living space. Step out to the deck and take in Colorado sunsets over the foothills. The primary retreat captures both mountain and city views and opens to a private en-suite bath, while a 3/4 guest bath and a main-level powder bath round out the plan.
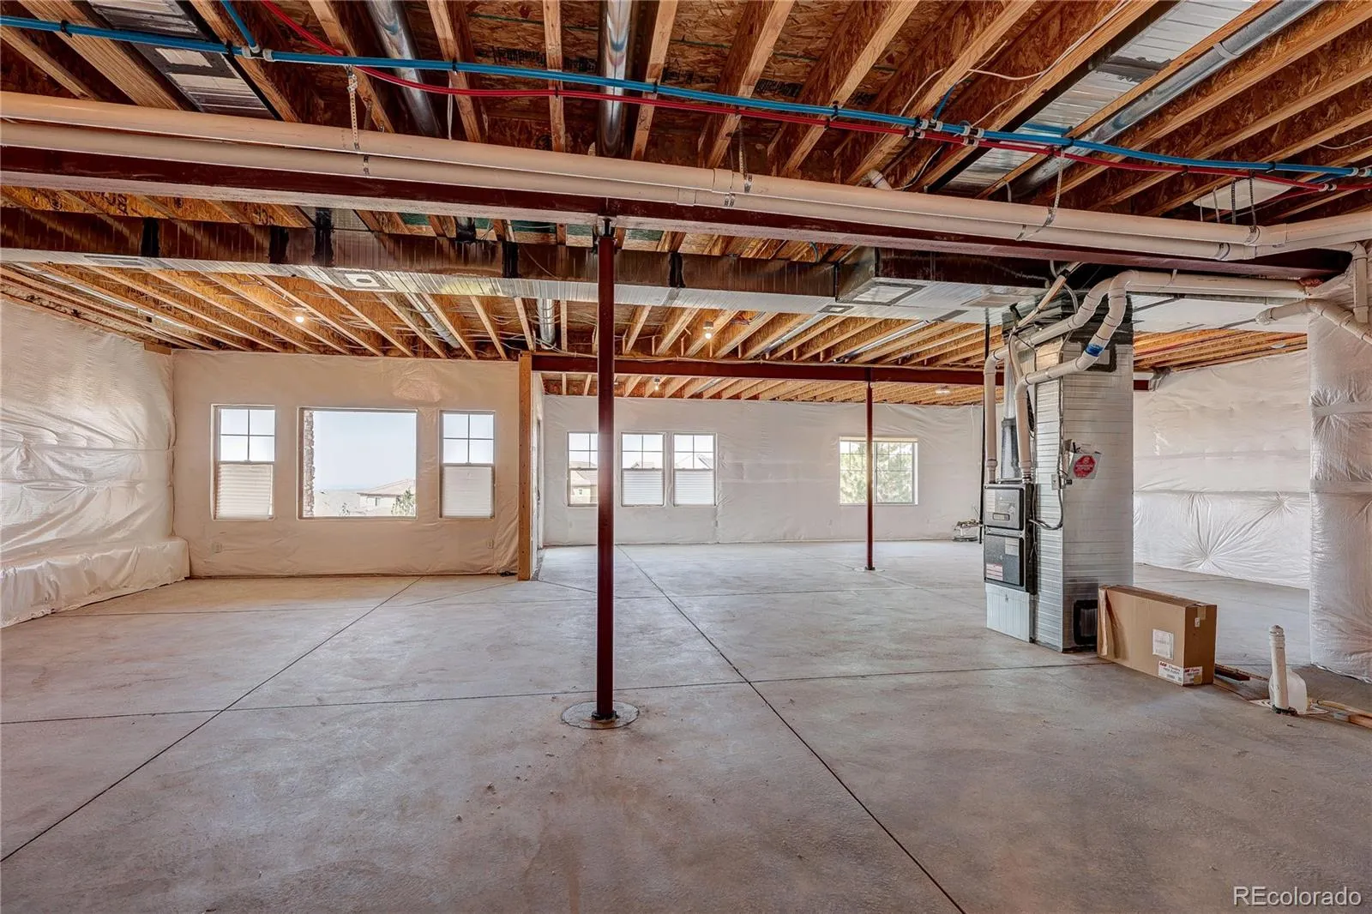
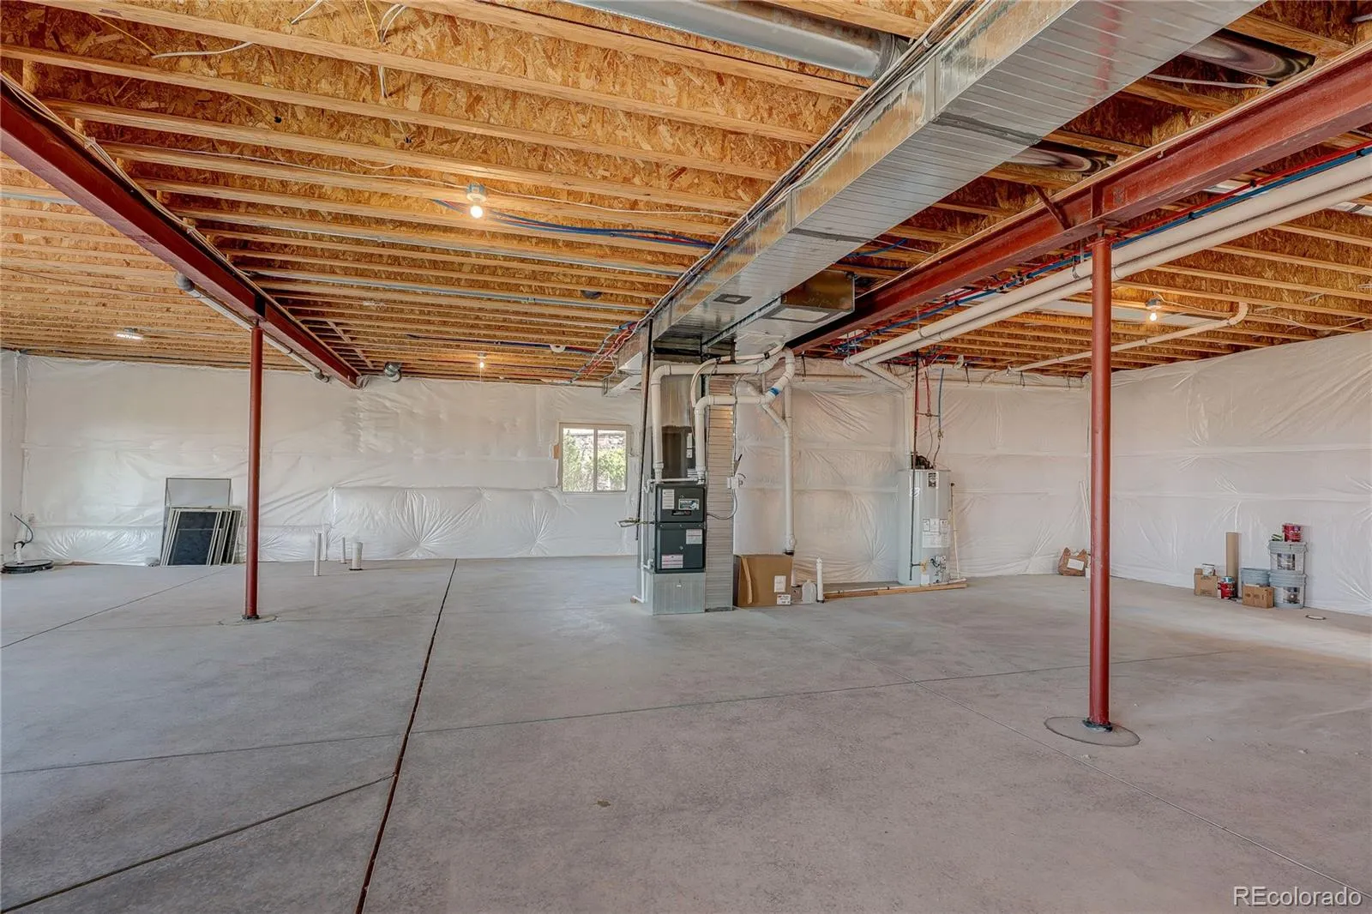
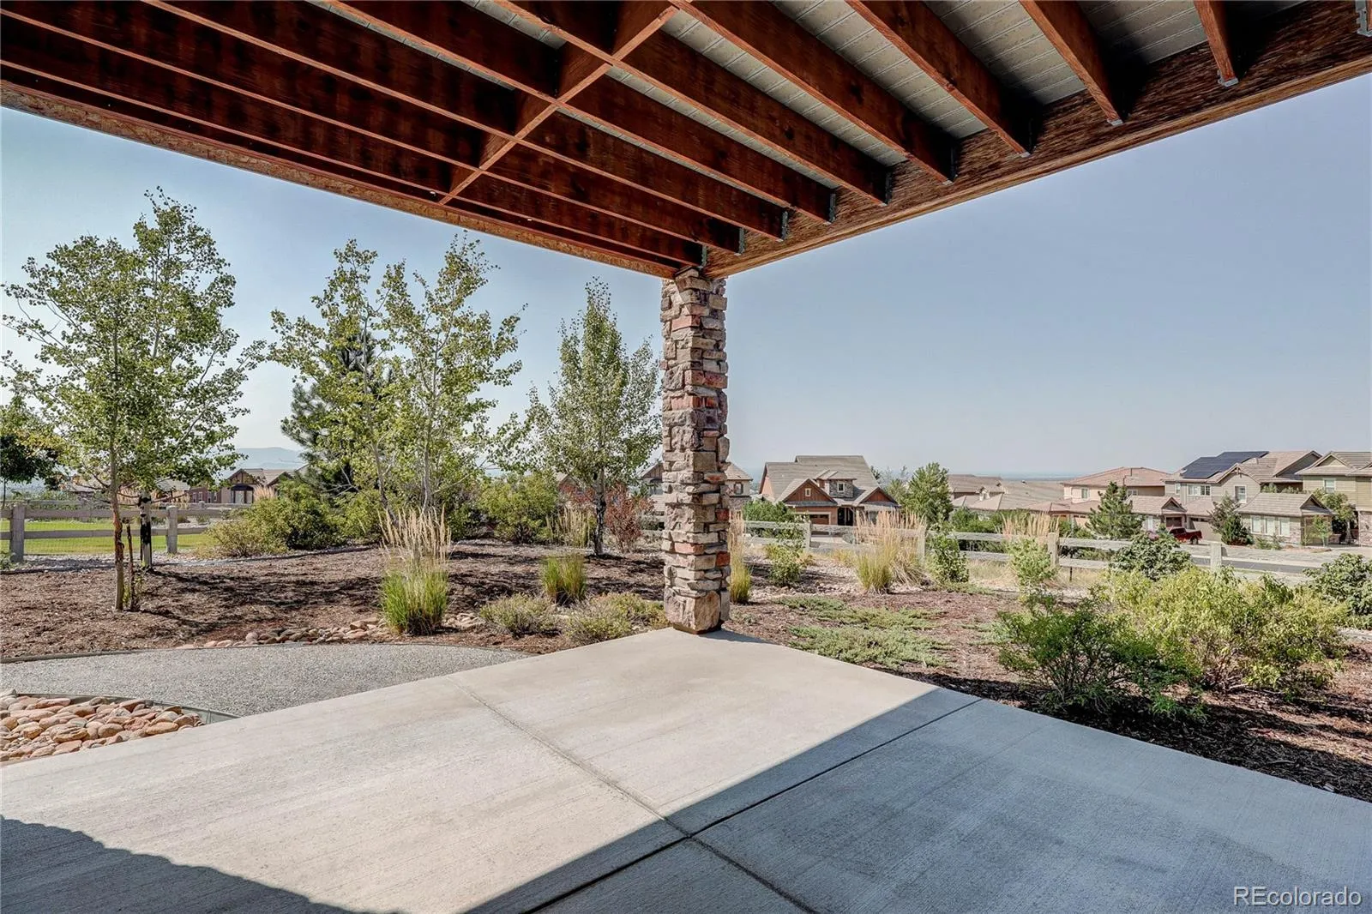
Downstairs, 2,012 square feet of unfinished walkout basement is a blank canvas ready for your vision — media room, home gym, wine room, guest suites, or all of the above. Garden-level light and direct access to the lower patio make this genuine living space in waiting, not just storage. Comparable finished walkouts in BackCountry have carried the neighborhood’s strongest values, and the upside here is yours to capture.
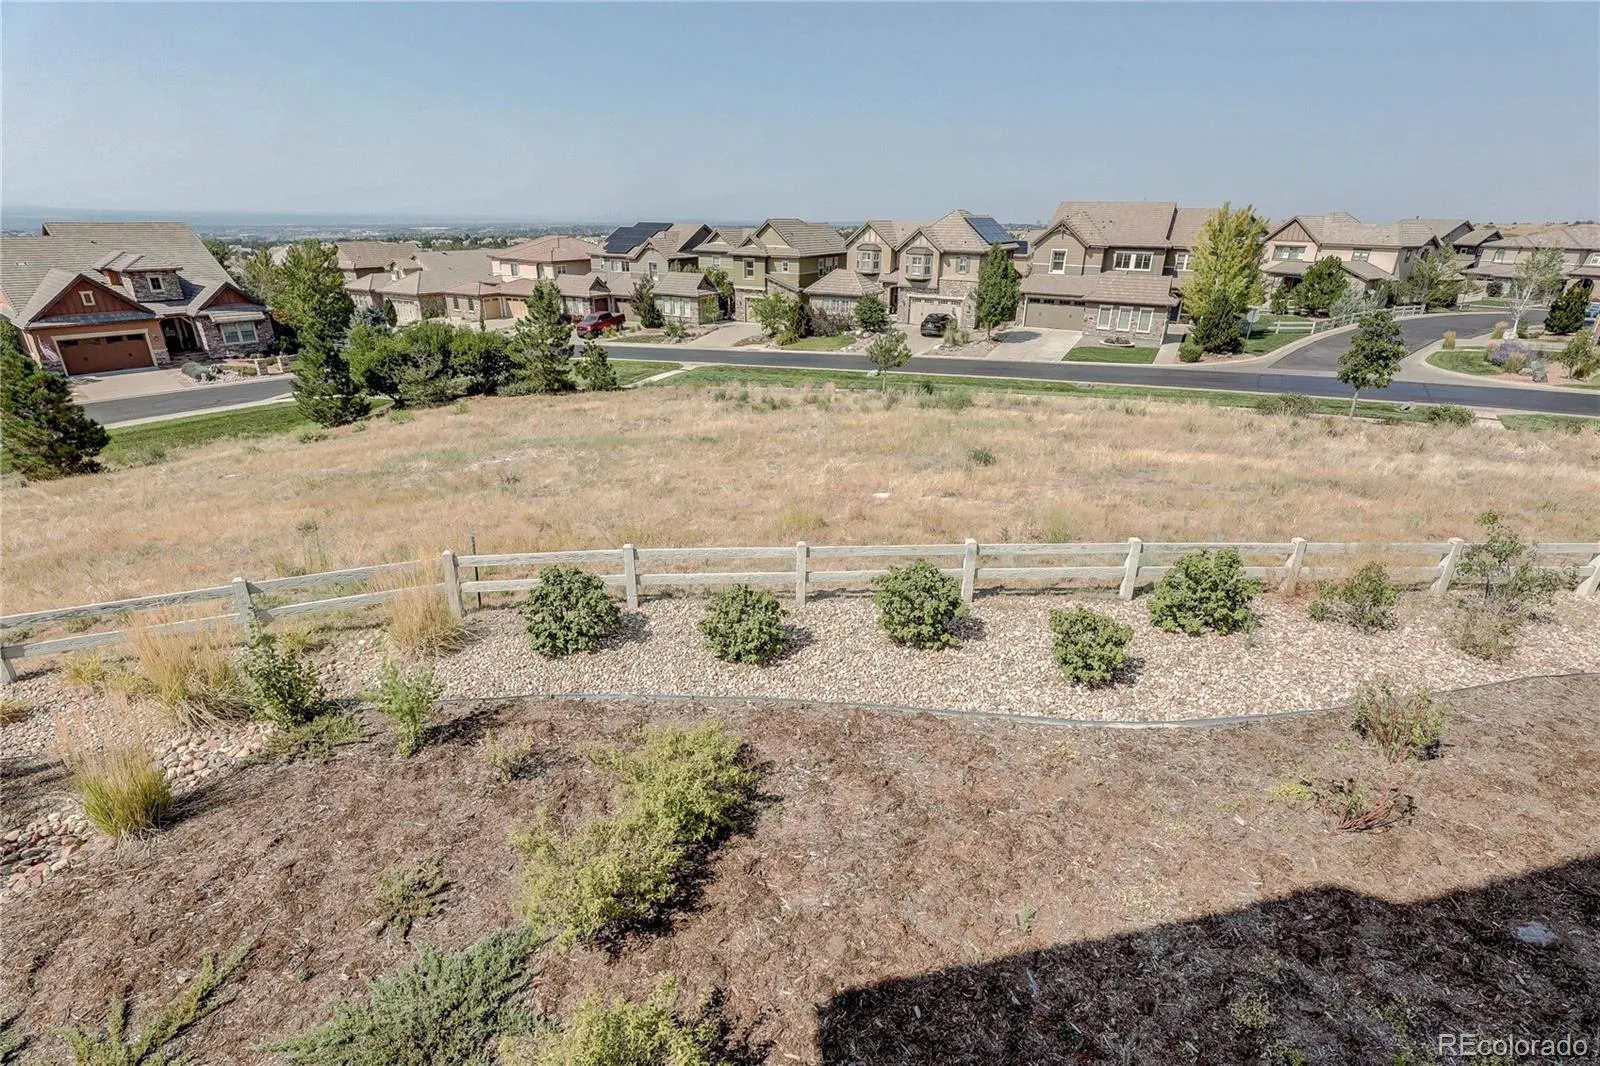
Set on a premium 12,240 square foot lot at the end of a quiet point, the home includes an oversized attached garage and a durable concrete tile roof.
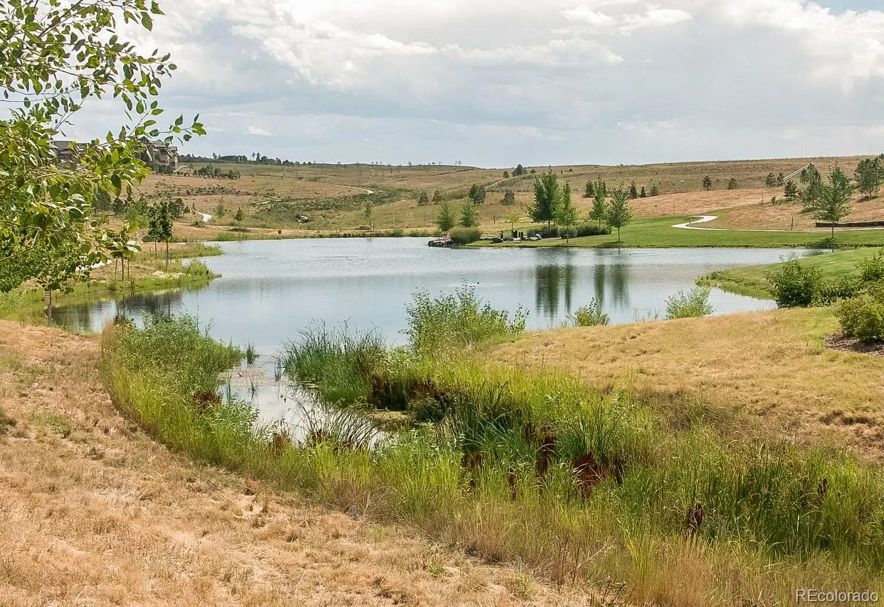
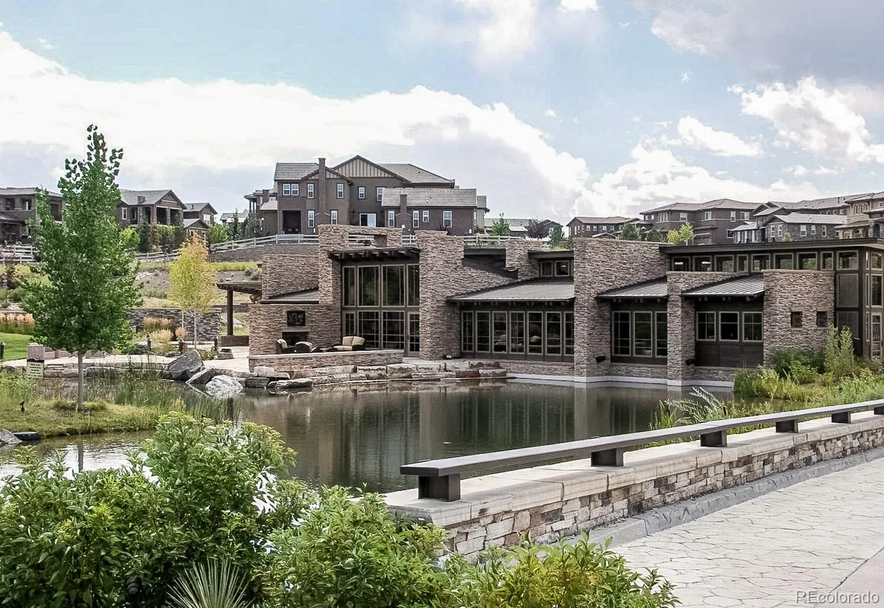
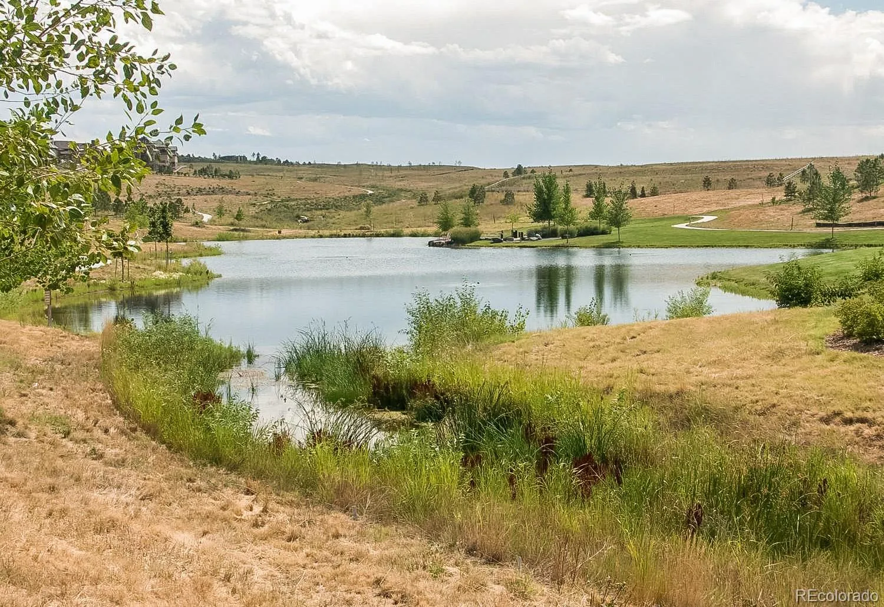
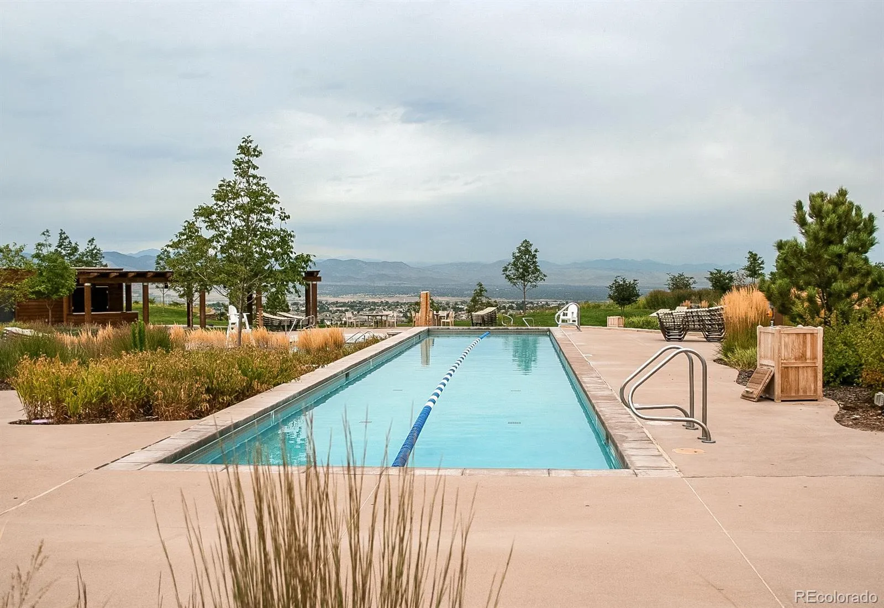
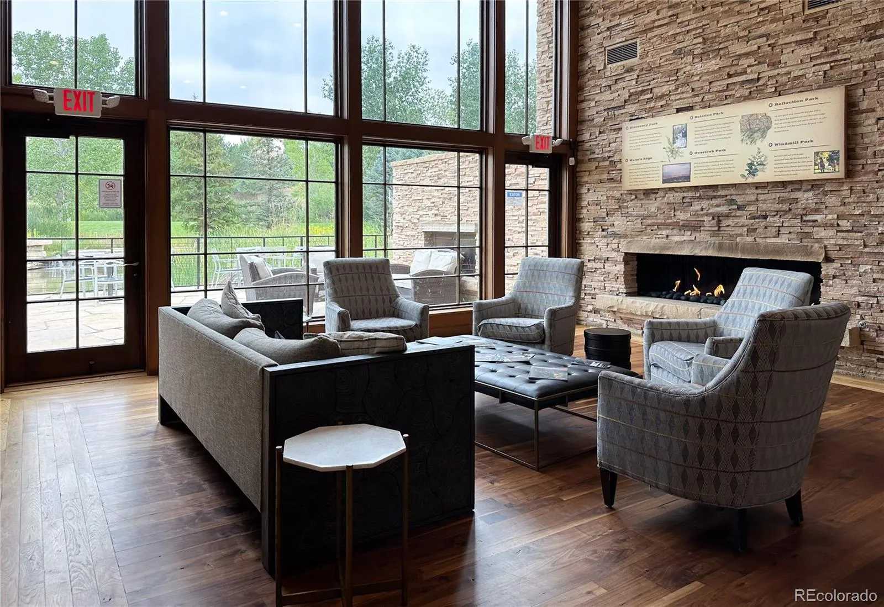
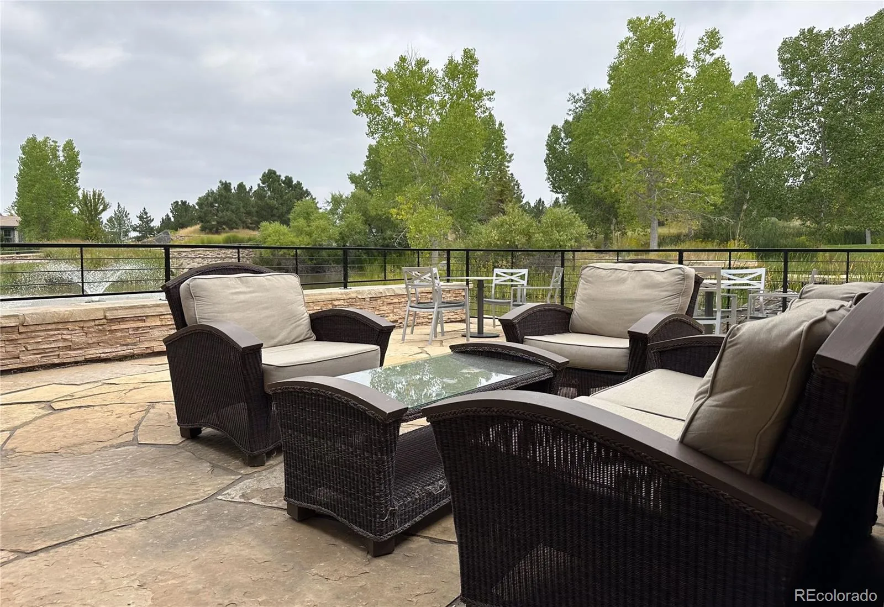
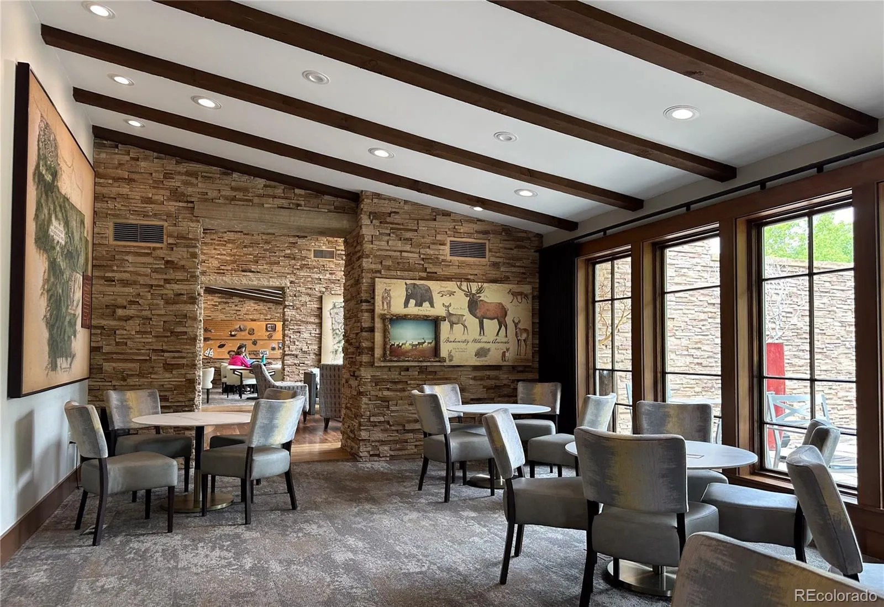
BackCountry residents enjoy gated entry and the award-winning Sundial House — resort-style pool, fitness center, restaurant and lounge, coffee shop, and year-round community events — plus miles of private trails and access to the adjacent 8,200-acre BackCountry Wilderness Area. Douglas County schools: Stone Mountain, Ranch View, and ThunderRidge.
Ranch homes with views of this caliber, on a lot this size, with this much room to grow, rarely come available. Schedule your showing today.

Advanced Home Search
Search by square footage, location, price, bedrooms, bathrooms and more.Just Listed
These homes just hit the market. Be among the first to see them. Schedule a showing, too.New Construction
See brand new homes and homes under construction now and available soon.Features & Amenities
Find homes with views or pools, in gated communities & with other desirable features.Cities
Take a look at luxury homes in each city in Metro Denver.Neighborhoods
Find the ideal neighborhood and the home that best fits you.Counties
Have your eye on a specific county? Browse these listings.Zip Codes
Start here to find a luxury home in a particular zip code.Single-Family Homes
See photos of single-family homes, get prices, neighborhood information & more.Townhomes
Get all the details about luxury townhomes for sale now throughout Metro Denver.Condos
Are you drawn to the low-maintenance, luxury lifestyle of condo living? Start here.One-Story Homes
Looking for a main floor master? Ranch-style homes may be perfect for your lifestyle.Featured Price Ranges
We’ve done the searching for you. Find homes in popular luxury price ranges.55-Plus
Explore beautiful homes and enviable amenities available in 55-and-over communities.Your Free MLS Search Account
Create and manage saved searches and properties with the Property Organizer.Schedule a Personal Consultation
We’re happy to help any time! Schedule a no-obligation 15-minute call.


