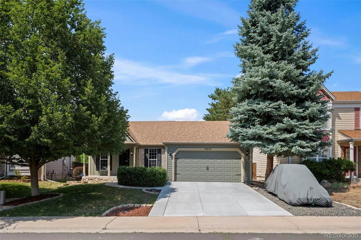
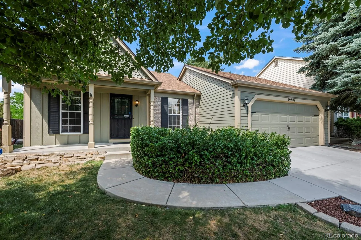
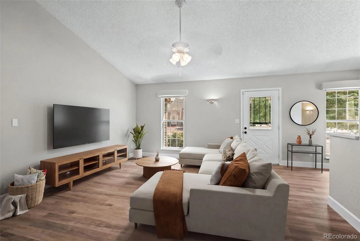
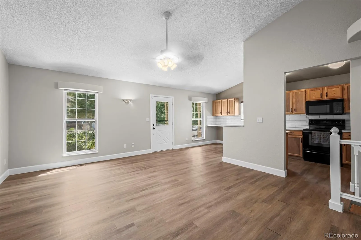
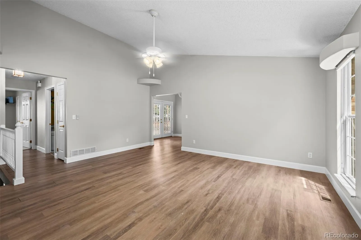
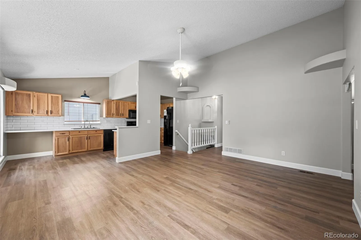
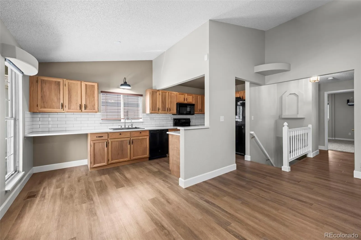
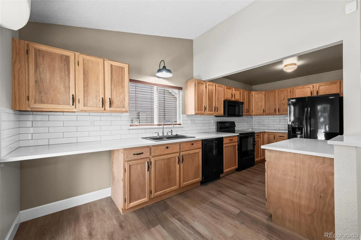
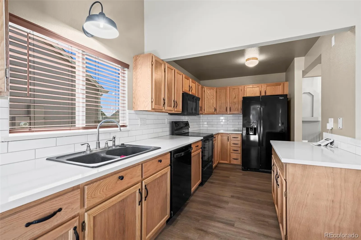
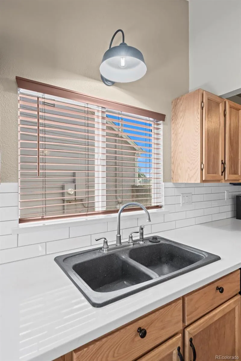
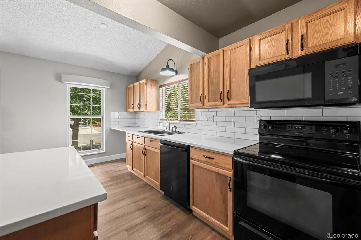
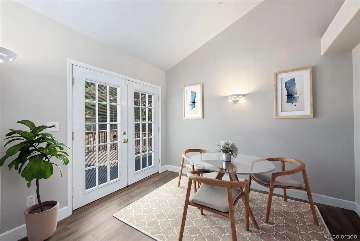
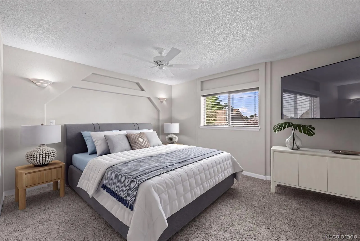
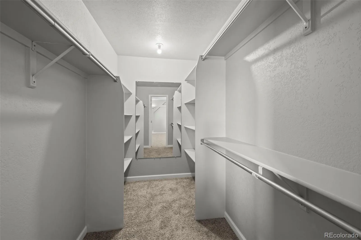
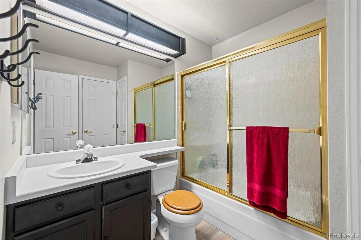
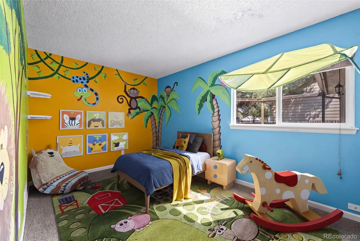
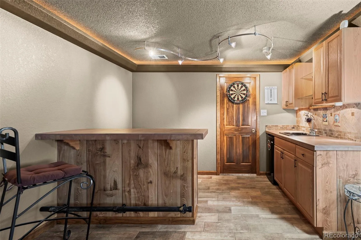
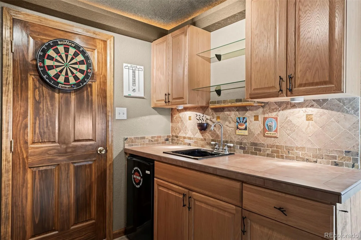
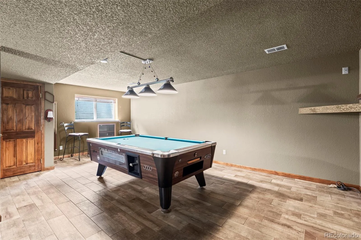
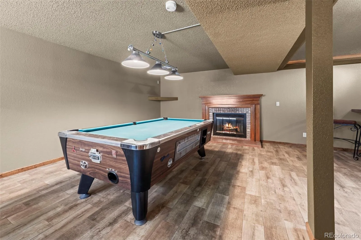
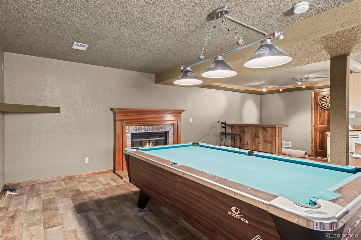
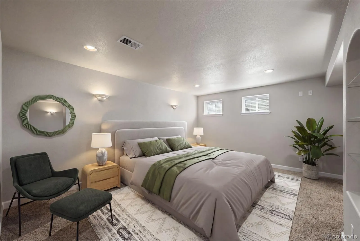
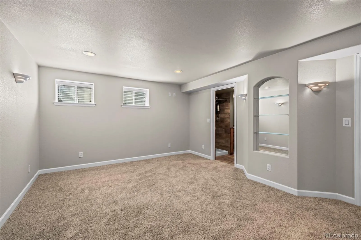
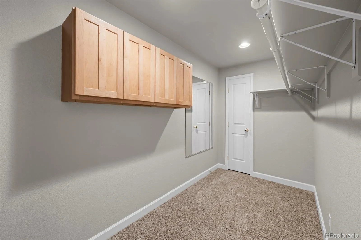
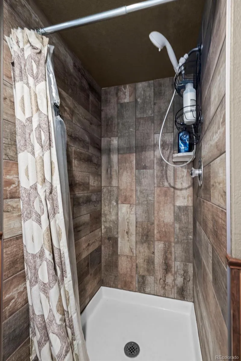
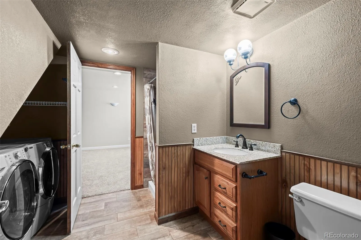
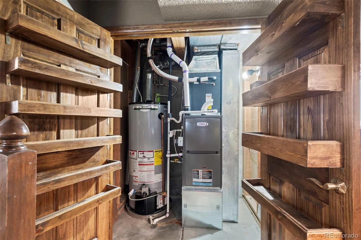
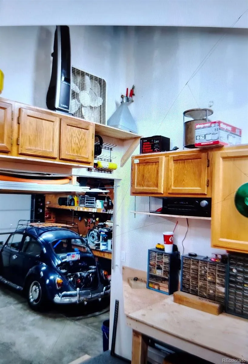
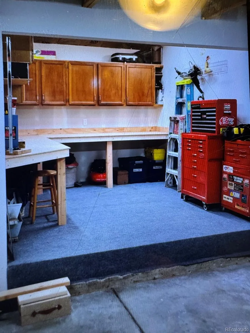
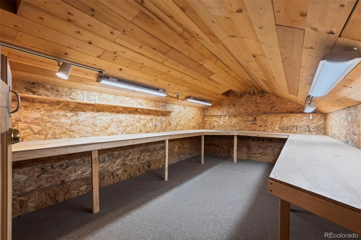
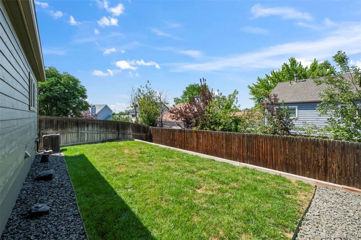
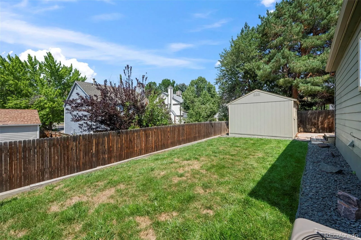
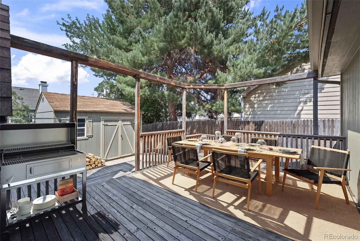
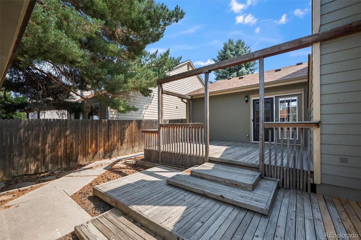
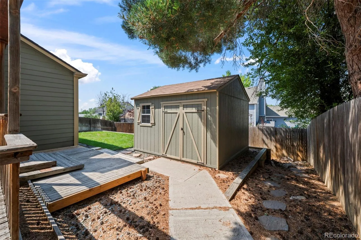
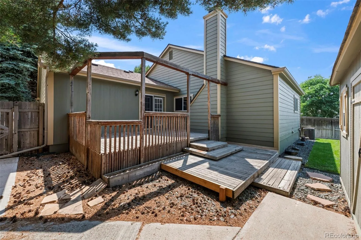
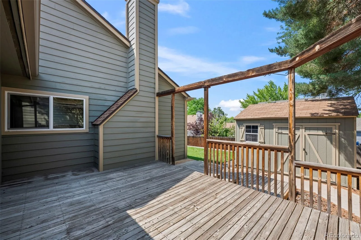
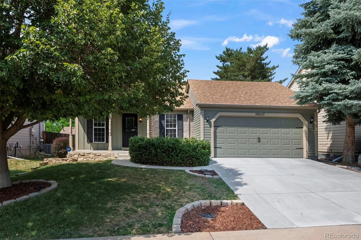
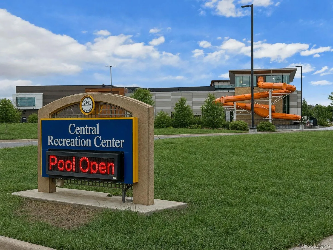
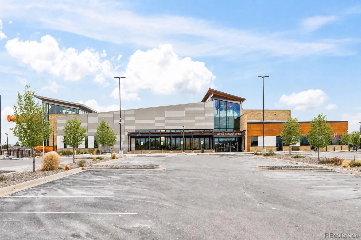
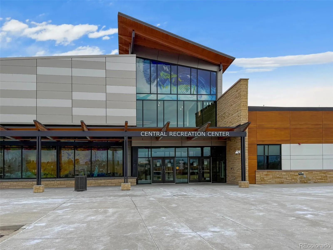
Beautifully updated ranch-style home offering modern finishes, flexible living space, and an unbeatable location! Lovingly maintained by the same owner for over 20 years, this move-in ready 3-bedroom, 2-bath home features a bright open floor plan with vaulted ceilings and abundant natural light. The remodeled kitchen showcases quartz countertops, a white subway tile backsplash, black hardware, stylish black appliances, and plenty of cabinet space. New luxury vinyl flooring flows throughout the main living areas, complemented by fresh Sherwin-Williams Agreeable Grey paint and new carpet in two bedrooms and on the stairs. The spacious layout includes a main-floor primary bedroom with a walk-in closet, while the fully finished basement offers a second private primary suite with egress windows, a walk-in closet, 3/4 bath, large family/game room, wet bar, and laundry area—ideal for guests or multigenerational living. A rear addition creates the perfect dining room, home office, or flex space while expanding the garage with an additional 10′ x 11′ workshop, allowing room for a full-size truck. A finished loft above the garage provides exceptional storage or hobby space. Enjoy the flat, usable backyard complete with a sprinkler system, storage shed, and spacious deck perfect for relaxing or entertaining. Additional RV, boat, or off-street parking adds even more versatility. Major updates include a newer roof (approx. 5 years), HVAC (2-3 years), water heater (approx. 5 years), garage door (approx. 3 years), newer windows (not the front 2), and a brand-new driveway (2026). Conveniently located in the award-winning Cherry Creek School District with quick access to E-470, DTC, and Denver. Just minutes from Central Recreation Center, Quincy Reservoir, Southlands, grocery stores, parks, walking trails, & popular dining including Ted’s Montana Grill, PF Chang’s, Bad Daddy’s Burger Bar, Los Dos Potrillos, & numerous local favorites. This exceptional home is truly move-in ready!

Advanced Home Search
Search by square footage, location, price, bedrooms, bathrooms and more.Just Listed
These homes just hit the market. Be among the first to see them. Schedule a showing, too.New Construction
See brand new homes and homes under construction now and available soon.Features & Amenities
Find homes with views or pools, in gated communities & with other desirable features.Cities
Take a look at luxury homes in each city in Metro Denver.Neighborhoods
Find the ideal neighborhood and the home that best fits you.Counties
Have your eye on a specific county? Browse these listings.Zip Codes
Start here to find a luxury home in a particular zip code.Single-Family Homes
See photos of single-family homes, get prices, neighborhood information & more.Townhomes
Get all the details about luxury townhomes for sale now throughout Metro Denver.Condos
Are you drawn to the low-maintenance, luxury lifestyle of condo living? Start here.One-Story Homes
Looking for a main floor master? Ranch-style homes may be perfect for your lifestyle.Featured Price Ranges
We’ve done the searching for you. Find homes in popular luxury price ranges.55-Plus
Explore beautiful homes and enviable amenities available in 55-and-over communities.Your Free MLS Search Account
Create and manage saved searches and properties with the Property Organizer.Schedule a Personal Consultation
We’re happy to help any time! Schedule a no-obligation 15-minute call.


