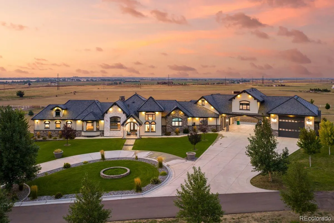
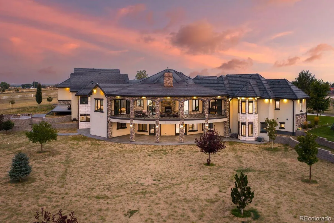
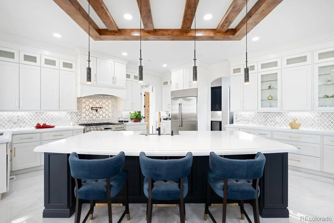
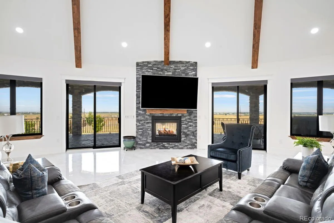
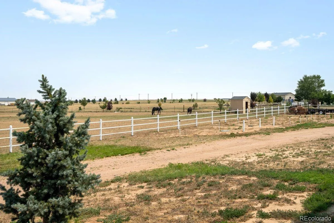
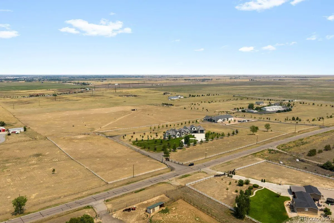
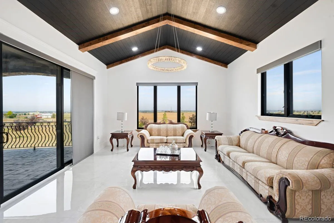
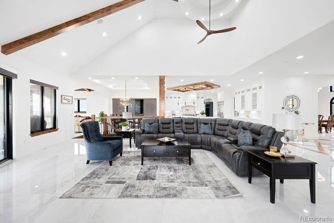
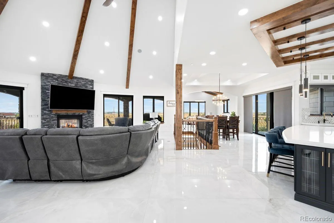
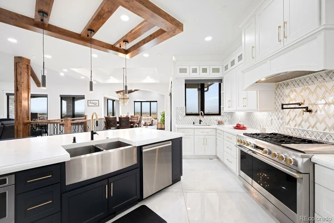
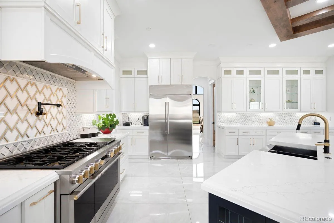
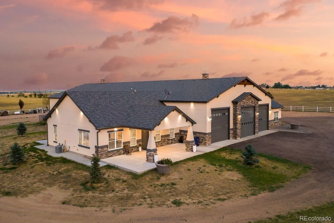
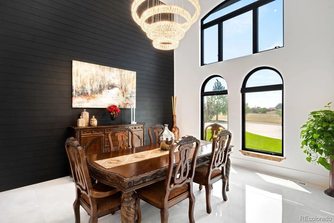
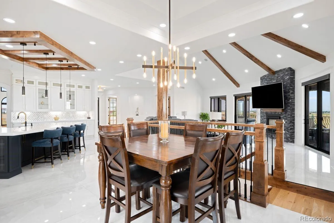
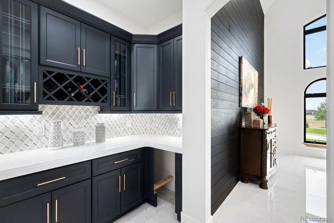
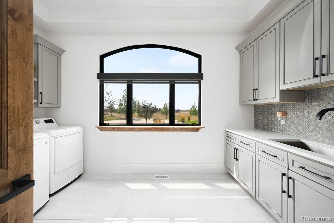
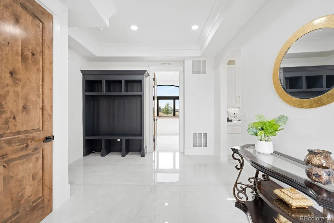
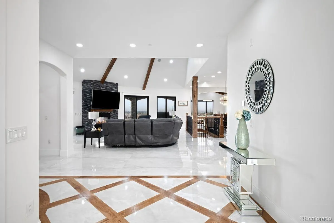
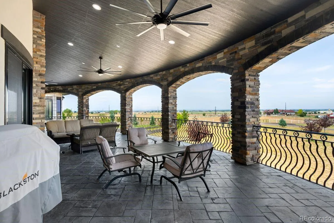
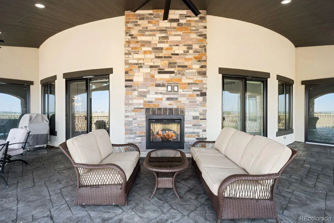
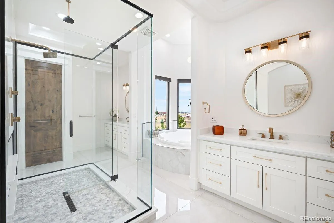
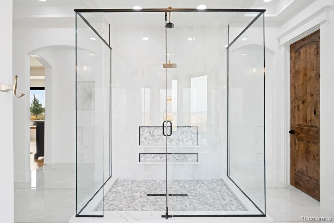
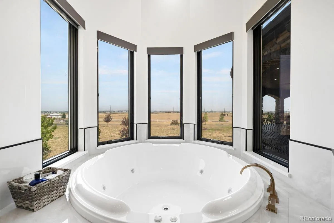
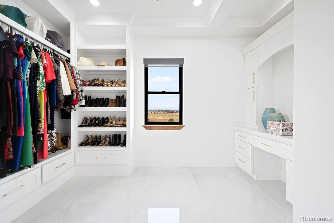
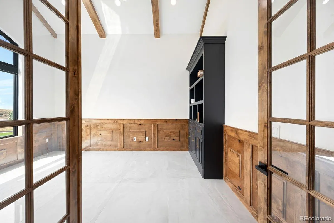
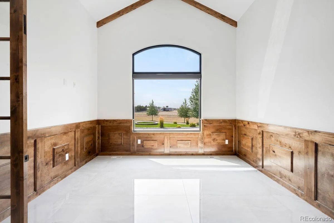
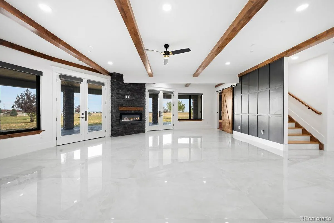
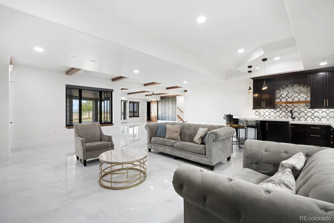
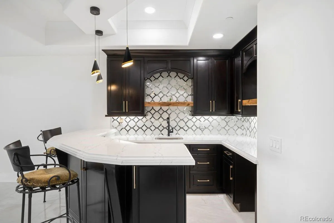
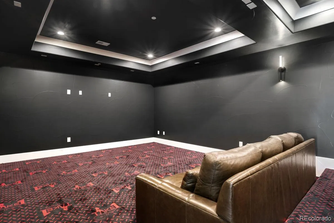
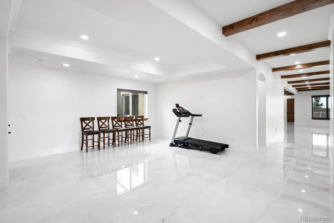
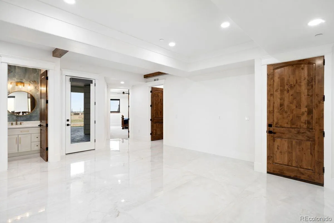
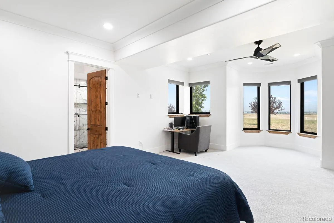
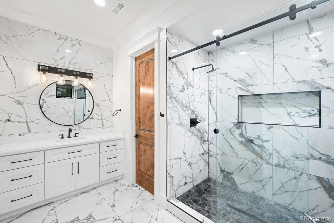
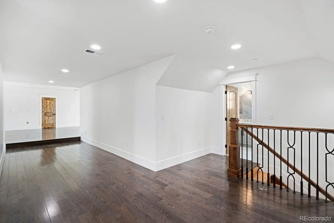
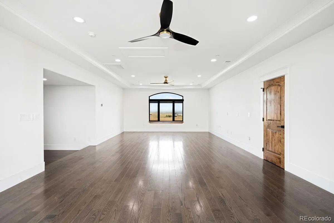
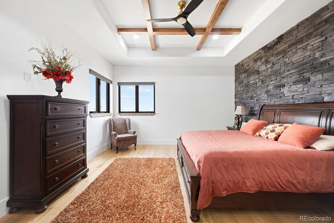
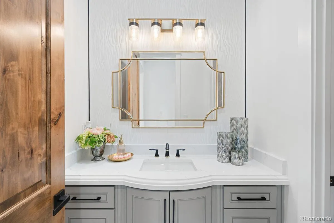
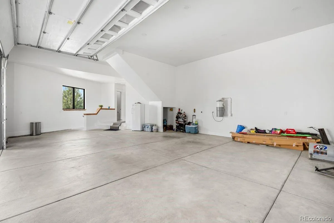
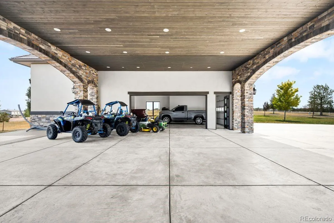
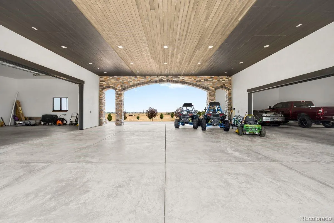
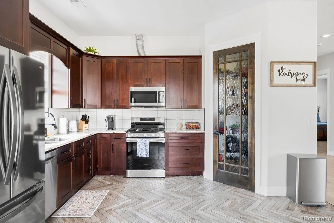
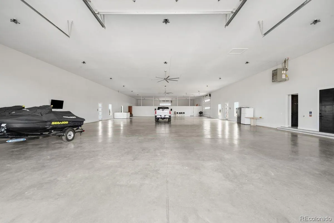
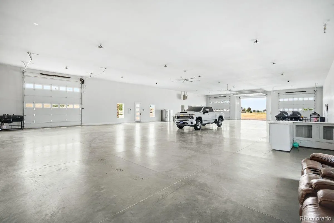
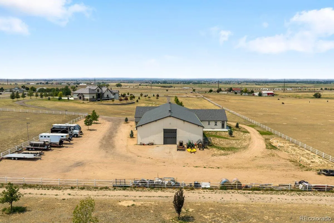
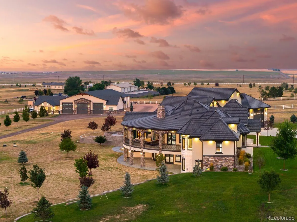
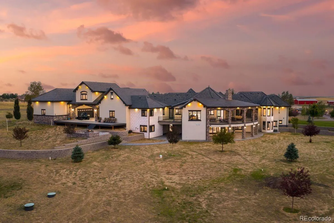
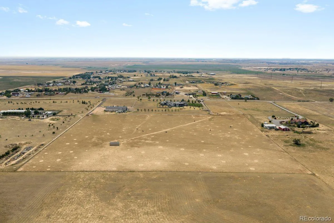
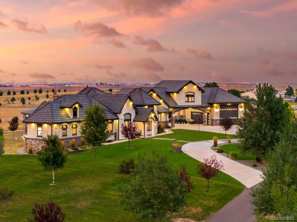
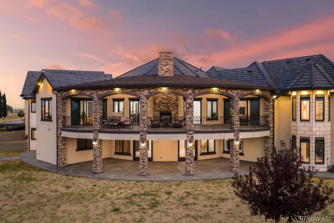
Breathtaking custom estate on 35 agriculturally zoned acres, offering luxury, privacy, and exceptional versatility-fit for livestock, multigenerational living, or anyone seeking wide-open Colorado living. NEAR BEAR LAKE, close to amenities! Thoughtfully designed with exceptional craftsmanship, the home features elegant formal living spaces.The luxurious primary suite offers patio access, dual walk-in closets, dual vanities, soaking tub, and peaceful views. A private guest suite, mudroom, laundry room, powder room, and attached 3-car garage complete the main level.The finished basement is built for entertaining with multiple living areas, two fireplaces, full bar, movie theater, exercise/flex room pre-plumbed for a future kitchenette, fireproof steel safe room, oversized bedrooms with walk-in closets &ensuite baths, plus a second laundry room.Outdoor amenities include a covered Treck deck, expansive patio, fire pit, hot tub hookup, approximately 110 trees, horse stable, and steel fencing around the home, guest house, and equestrian areas.The foam-insulated 16′ x 140′ RV garage/workshop accommodates 6-8 vehicles with four oversized RV doors, two bathrooms, extensive storage, movable bar, future kitchen space, and an additional 16′ x 40′ equipment storage area. An oversized covered carport provides even more room for vehicles and recreational toys.Guests will appreciate two additional living spaces: a private suite above the garage with separate HVAC and future kitchenette hookups, plus a detached approximately 1, 600-square-foot guest home with full kitchen, living room, two bedrooms, laundry, pantry, private patio, and spacious primary suite.Additional features include a productive 25 GPM well, two septic systems, tile roof, foam insulation, and agricultural zoning. This exceptional estate offers luxury, functionality, and endless possibilities on 35 remarkable acres.

Advanced Home Search
Search by square footage, location, price, bedrooms, bathrooms and more.Just Listed
These homes just hit the market. Be among the first to see them. Schedule a showing, too.New Construction
See brand new homes and homes under construction now and available soon.Features & Amenities
Find homes with views or pools, in gated communities & with other desirable features.Cities
Take a look at luxury homes in each city in Metro Denver.Neighborhoods
Find the ideal neighborhood and the home that best fits you.Counties
Have your eye on a specific county? Browse these listings.Zip Codes
Start here to find a luxury home in a particular zip code.Single-Family Homes
See photos of single-family homes, get prices, neighborhood information & more.Townhomes
Get all the details about luxury townhomes for sale now throughout Metro Denver.Condos
Are you drawn to the low-maintenance, luxury lifestyle of condo living? Start here.One-Story Homes
Looking for a main floor master? Ranch-style homes may be perfect for your lifestyle.Featured Price Ranges
We’ve done the searching for you. Find homes in popular luxury price ranges.55-Plus
Explore beautiful homes and enviable amenities available in 55-and-over communities.Your Free MLS Search Account
Create and manage saved searches and properties with the Property Organizer.Schedule a Personal Consultation
We’re happy to help any time! Schedule a no-obligation 15-minute call.


