
Property Description
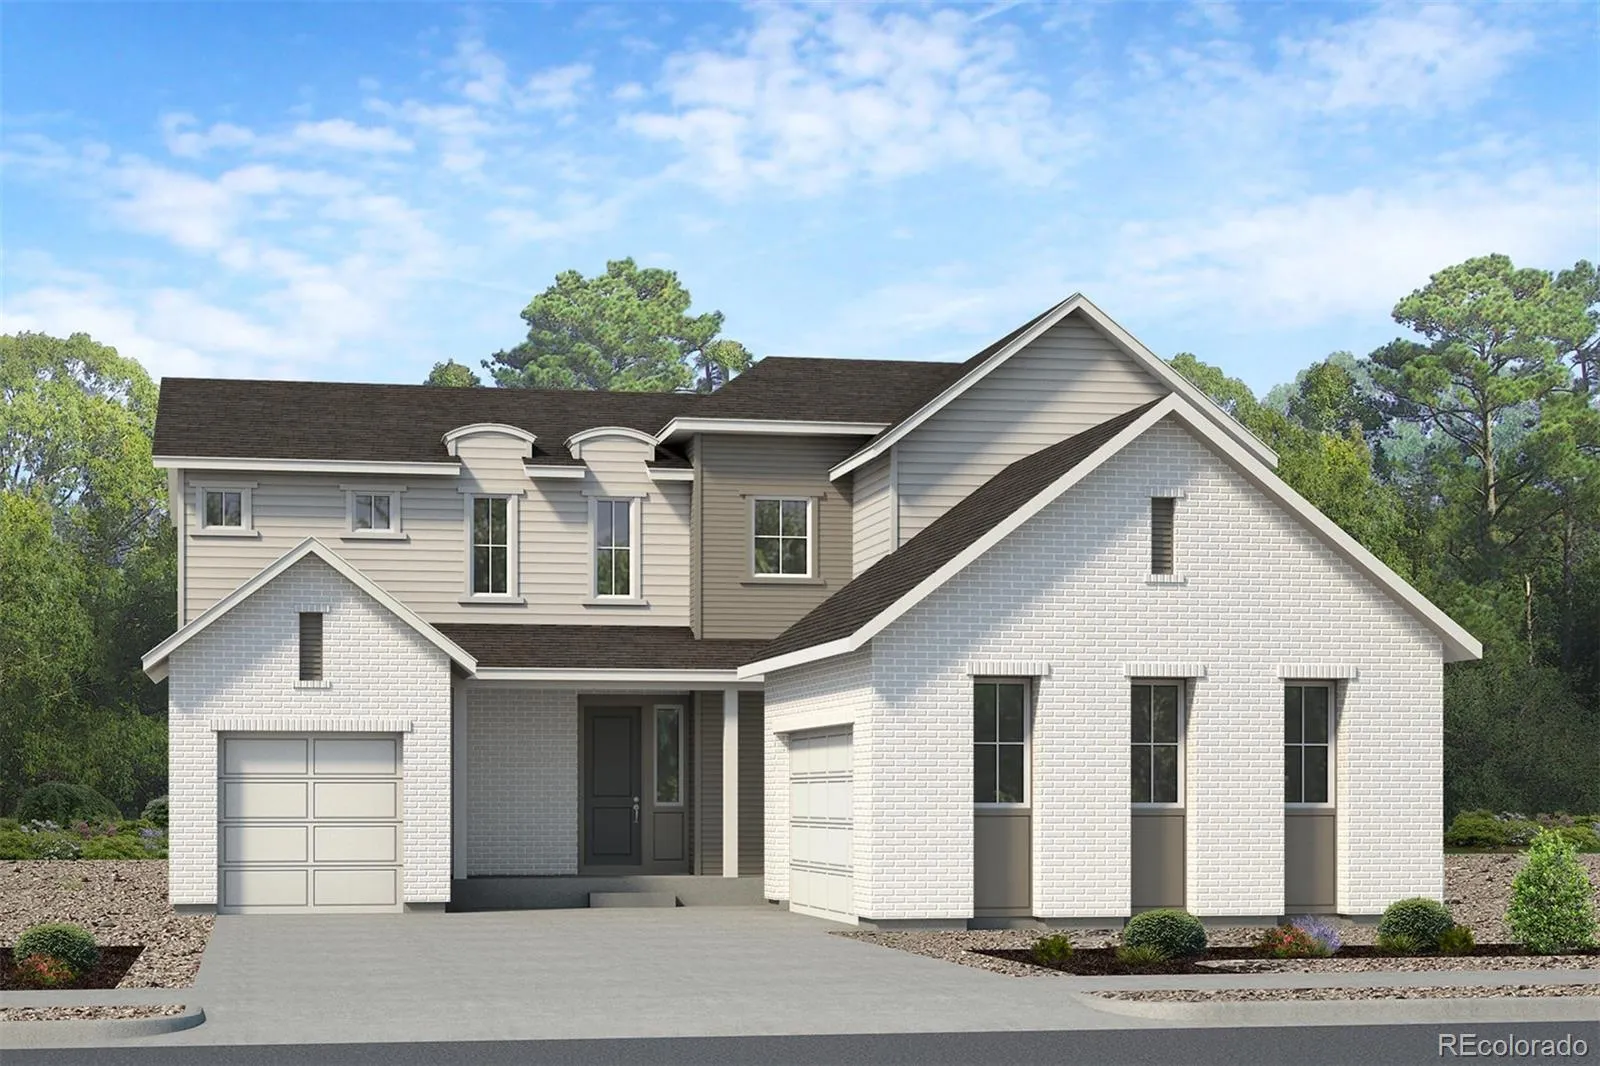
Welcome to 4903, a beautifully designed 4-bedroom, 2.5-bath home on a premium southwest-facing lot. This modern farmhouse features an open-concept layout with a dedicated study, gourmet kitchen with quartz countertops, spacious living area, covered deck and patio, unfinished walkout basement, and a 3-car garage. Thoughtfully selected high-end finishes and room for future expansion make this home the perfect blend of style, comfort, and functionality.
Features
: Forced Air
: Central Air
: Sump Pump, Full, Unfinished, Daylight, Walk-Out Access
: Smoke Detector(s)
: Deck
: 3
: Dishwasher, Disposal, Microwave, Self Cleaning Oven, Oven
: Composition
: Public Sewer
Address Map
CO
Adams
Aurora
80019
River Front
24467
Drive
W105° 17' 50.8''
N39° 45' 58.5''
E
Additional Information
$100
Monthly
: Frame, Stone
1
Southwest
Aurora Highlands
: Carpet, Vinyl
3
Vista Peak
: Pantry, Open Floorplan, Eat-in Kitchen, Five Piece Bath, Radon Mitigation System, Walk-In Closet(s)
Yes
Yes
Cash, Conventional, FHA, VA Loan
Aurora Highlands
RE/MAX Professionals
R0212118
: None
: House
Aurora Highlands
$10,016
2025
: Cable Available, Electricity Available, Natural Gas Available
RES
08/07/2026
3707
Active
Yes
1
040781
00230
Adams-Arapahoe 28J
Adams-Arapahoe 28J
Adams-Arapahoe 28J
08/07/2026
08/07/2026
: Two
Aurora Highlands
24467 E River Front Drive, Aurora, CO 80019
4 Bedrooms
3 Total Baths
2,599 Square Feet
$770,443
Listing ID #2741600
Basic Details
Property Type : Residential
Listing Type : For Sale
Listing ID : 2741600
Price : $770,443
Bedrooms : 4
Rooms : 12
Total Baths : 3
Full Bathrooms : 2
1/2 Bathrooms : 1
Square Footage : 2,599 Square Feet
Year Built : 2026
Lot Area : 6,780 Acres
Lot Acres : 0.16
Property Sub Type : Single Family Residence
Status : Active
Co List Agent Full Name : Courtney Wilson
Co List Office Name : RE/MAX Professionals
Originating System Name : REcolorado
Agent info


Mortgage Calculator
Contact Agent
