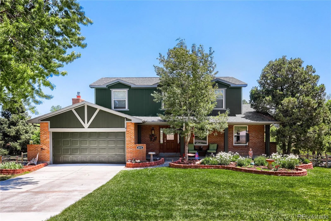
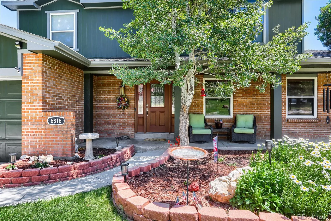
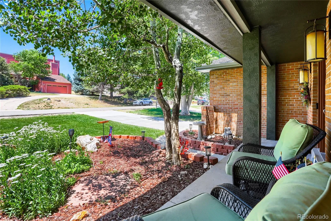
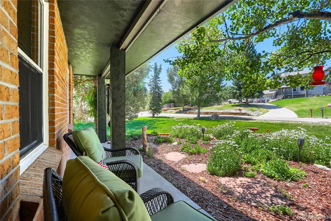
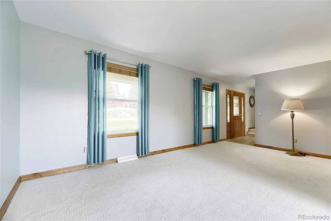
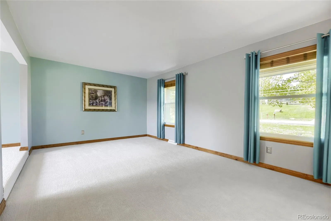
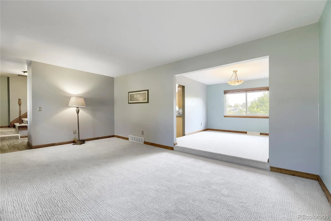
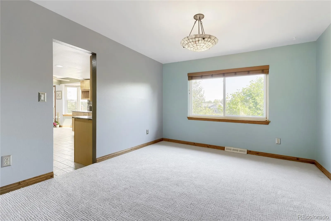
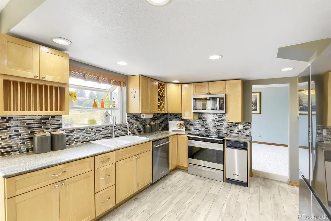
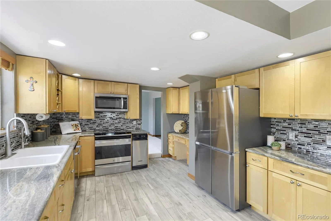
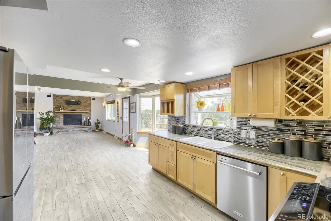
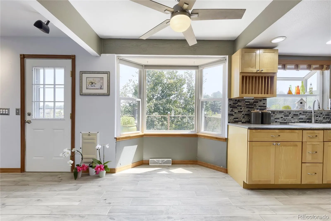
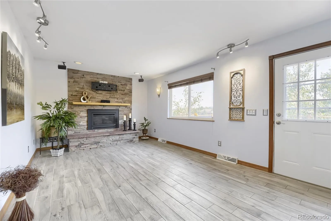
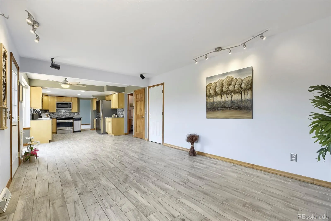
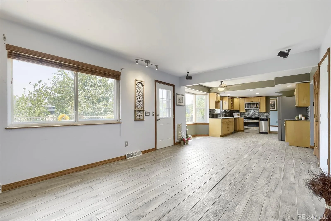
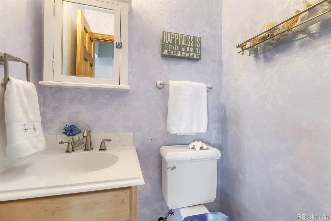
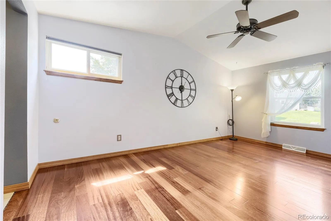
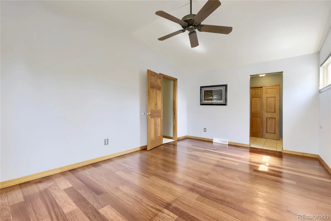
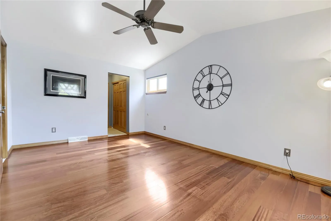
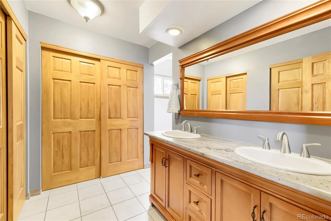
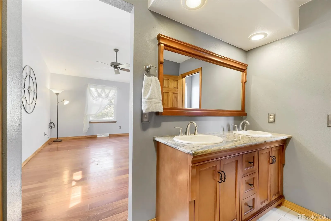
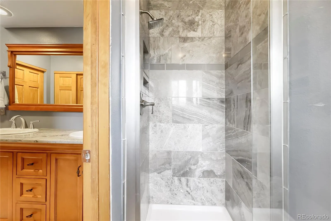
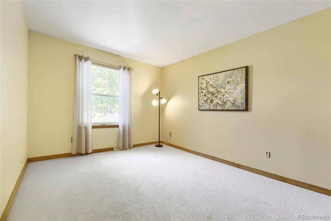
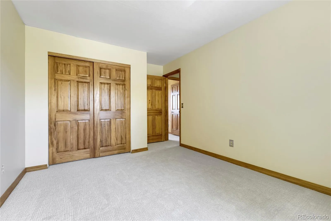
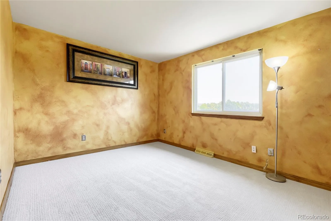
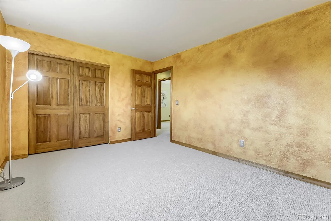

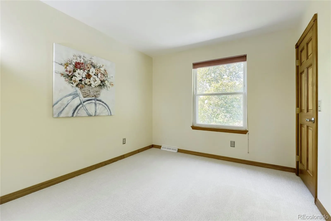
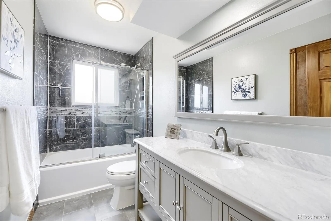
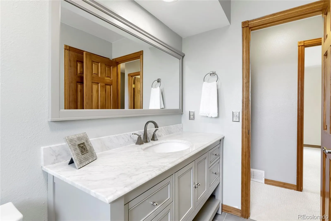
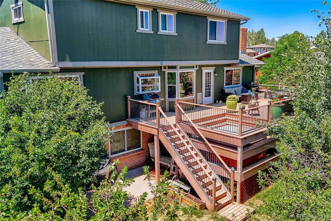
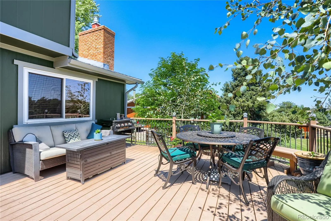
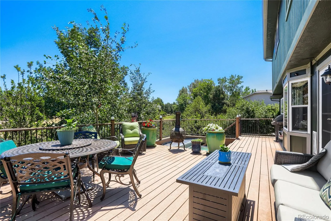
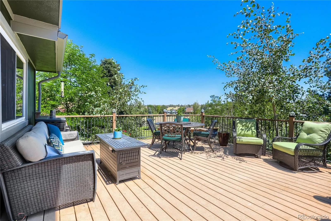
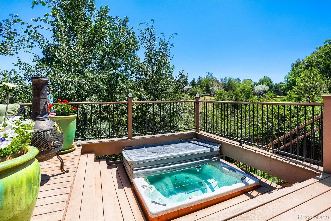
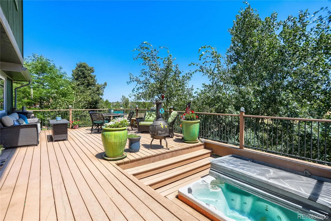
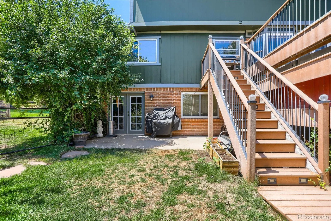
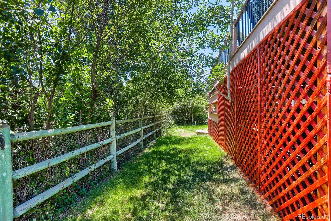
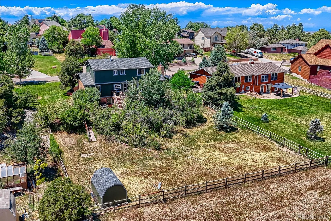
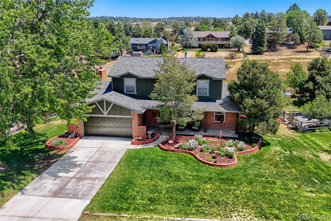
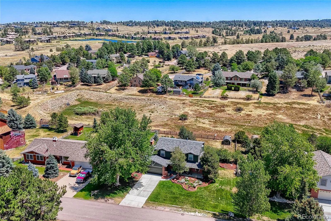
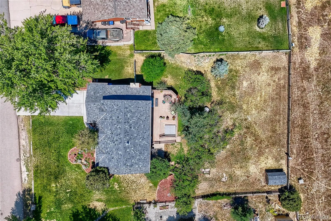
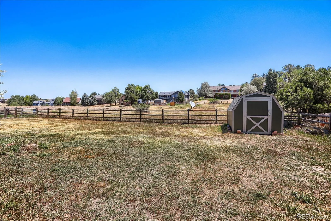
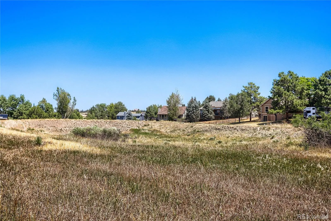
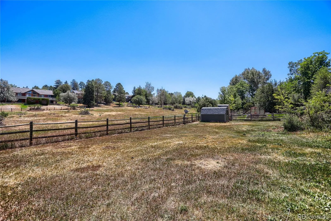
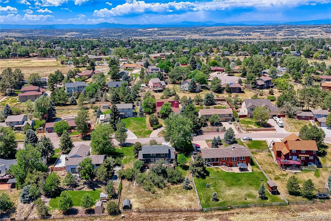
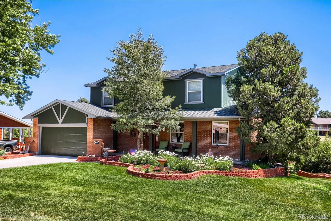
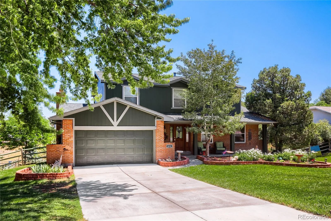
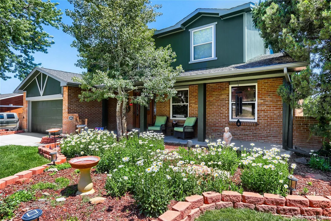
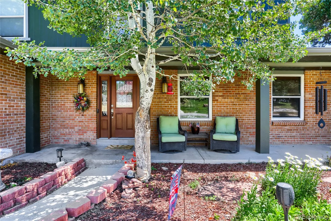
Fabulous opportunity to own a home in The Pinery community with beautiful scenery, variety of wildlife and rare minimal homeowner association dues. Fully updated 2-story faces southwest for great snow melt. Large covered front patio welcomes you from newly poured concrete driveway and walkway through a beautiful leaded glass front door with sidelights. Generous sized living room and dining room. New carpet and fresh paint throughout. Ceramic wood plank flooring through the kitchen, eating space and family room provides worry-free entertaining. The kitchen boasts maple cabinetry, SS appliances, recessed lights, granite counters, tile backsplash and a garden window with generously sized bay-window eating space. Family room features track spotlights, sconce, and recessed lights over Heat & Glo gas fireplace with stacked-stone surround and mantel. TV mount and sound system included. Exterior door leads to a huge deck overlooking the open space with seating and private hot tub, amazing for stargazing at night. Upper level primary bedroom features vaulted ceiling with ceiling fan, cherry plank wood floors double closets and fully updated primary bath. Three additional bedrooms and an updated full bath complete the upper level. Unfinished walk-out basement features a crawl space for storage, laundry hook-ups and numerous options for finishing. Sprinkler system in front and back. Storage shed at the back of the 1/3 acre lot, fully fenced. New exterior paint in 2026, updated windows and James Hardy fireproof siding. Elementary, middle and high school are all less than ten minutes away. The Pinery Country Club offers different levels of memberships to use their amenities. The Pinery offers a wonderful experience of nature with close proximity to shopping, dining and commuting. Come See!

Advanced Home Search
Search by square footage, location, price, bedrooms, bathrooms and more.Just Listed
These homes just hit the market. Be among the first to see them. Schedule a showing, too.New Construction
See brand new homes and homes under construction now and available soon.Features & Amenities
Find homes with views or pools, in gated communities & with other desirable features.Cities
Take a look at luxury homes in each city in Metro Denver.Neighborhoods
Find the ideal neighborhood and the home that best fits you.Counties
Have your eye on a specific county? Browse these listings.Zip Codes
Start here to find a luxury home in a particular zip code.Single-Family Homes
See photos of single-family homes, get prices, neighborhood information & more.Townhomes
Get all the details about luxury townhomes for sale now throughout Metro Denver.Condos
Are you drawn to the low-maintenance, luxury lifestyle of condo living? Start here.One-Story Homes
Looking for a main floor master? Ranch-style homes may be perfect for your lifestyle.Featured Price Ranges
We’ve done the searching for you. Find homes in popular luxury price ranges.55-Plus
Explore beautiful homes and enviable amenities available in 55-and-over communities.Your Free MLS Search Account
Create and manage saved searches and properties with the Property Organizer.Schedule a Personal Consultation
We’re happy to help any time! Schedule a no-obligation 15-minute call.


