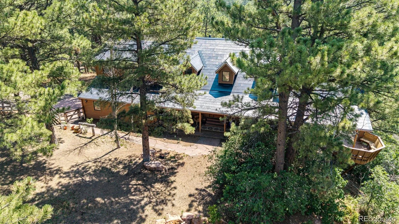
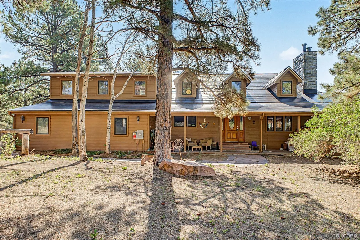
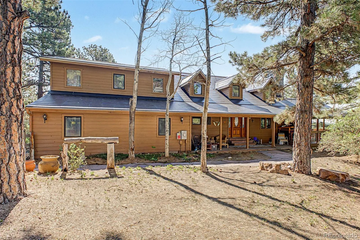
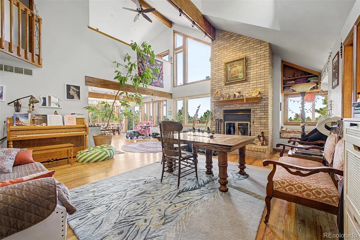
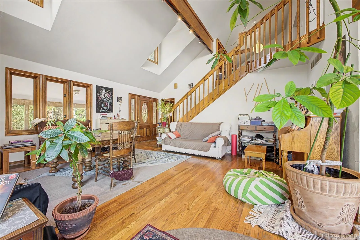
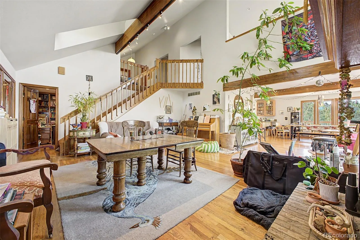
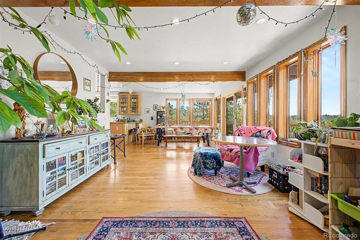
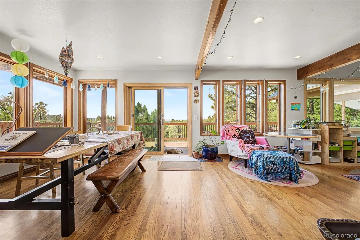
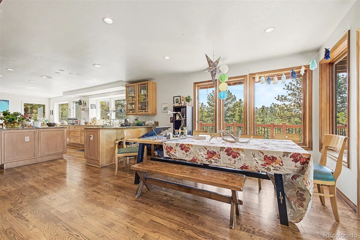
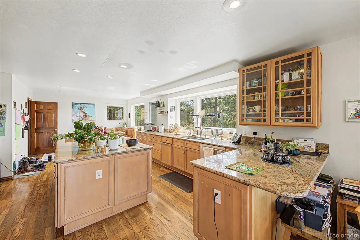
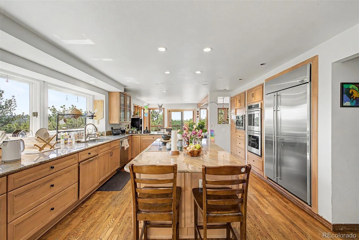
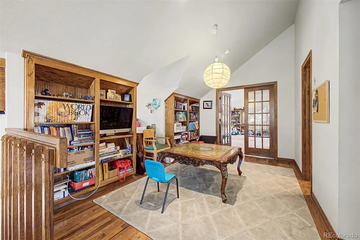
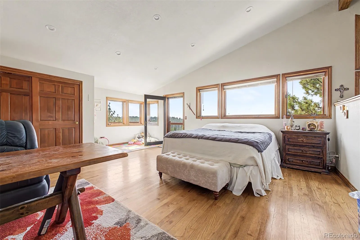
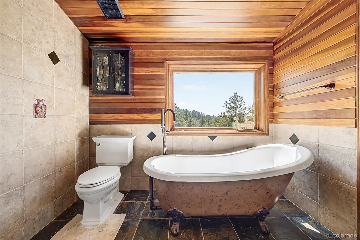
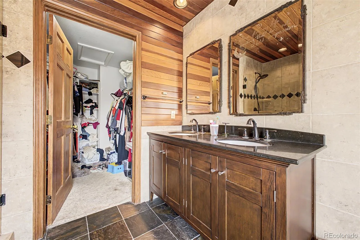
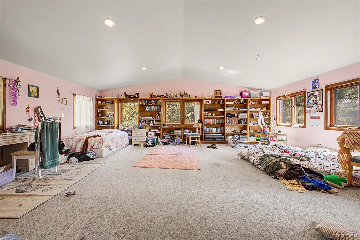
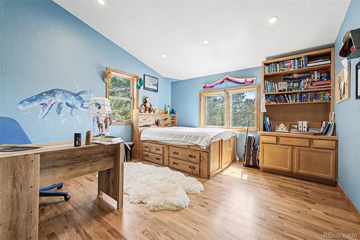
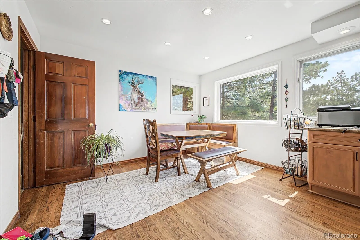
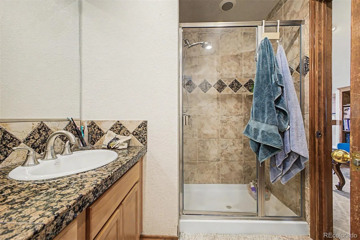
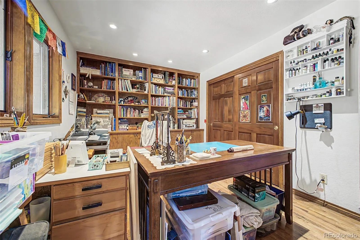
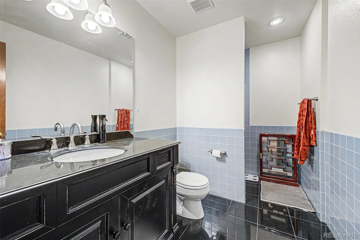
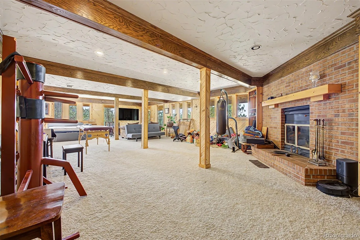
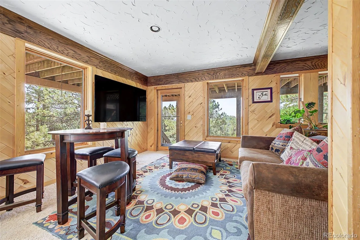
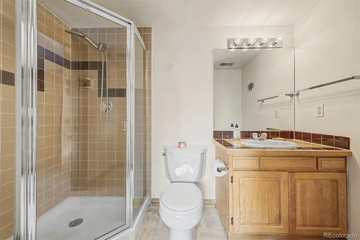
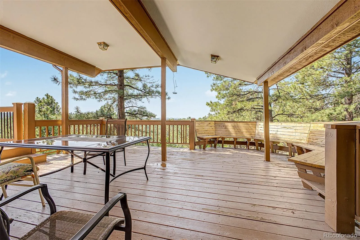
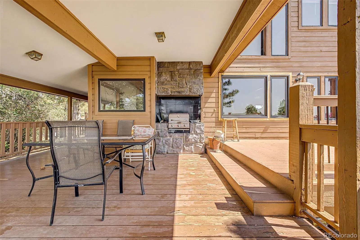
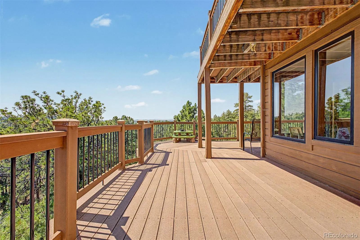
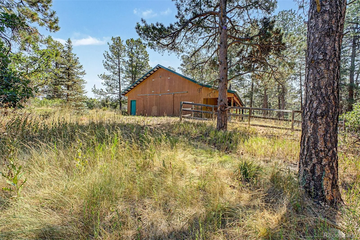
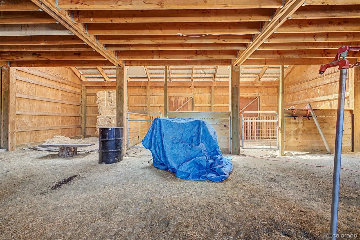
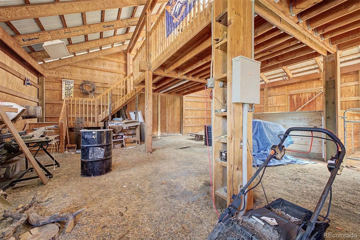
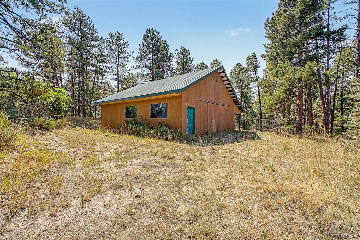
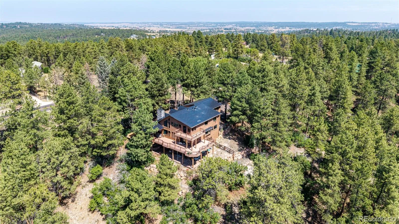
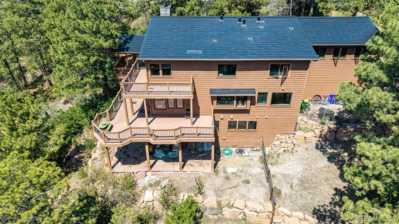
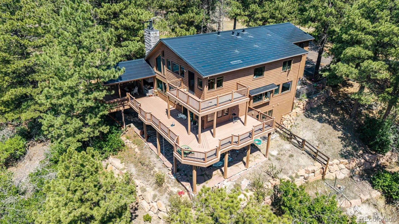
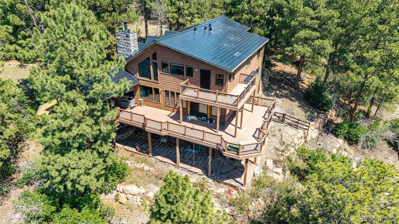
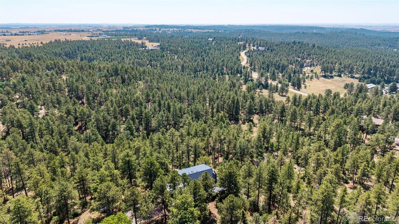
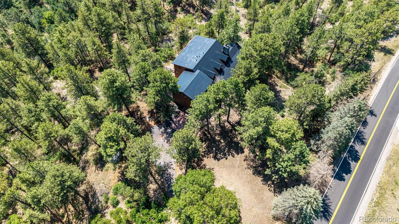
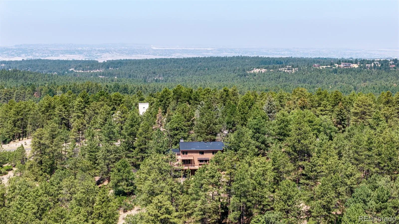
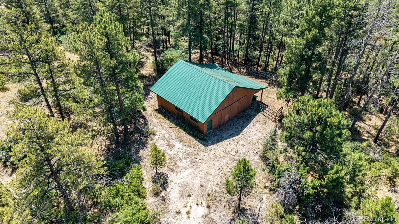
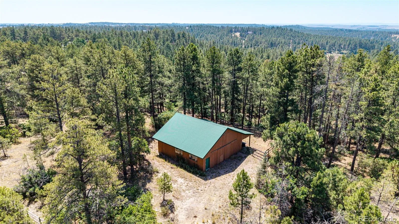
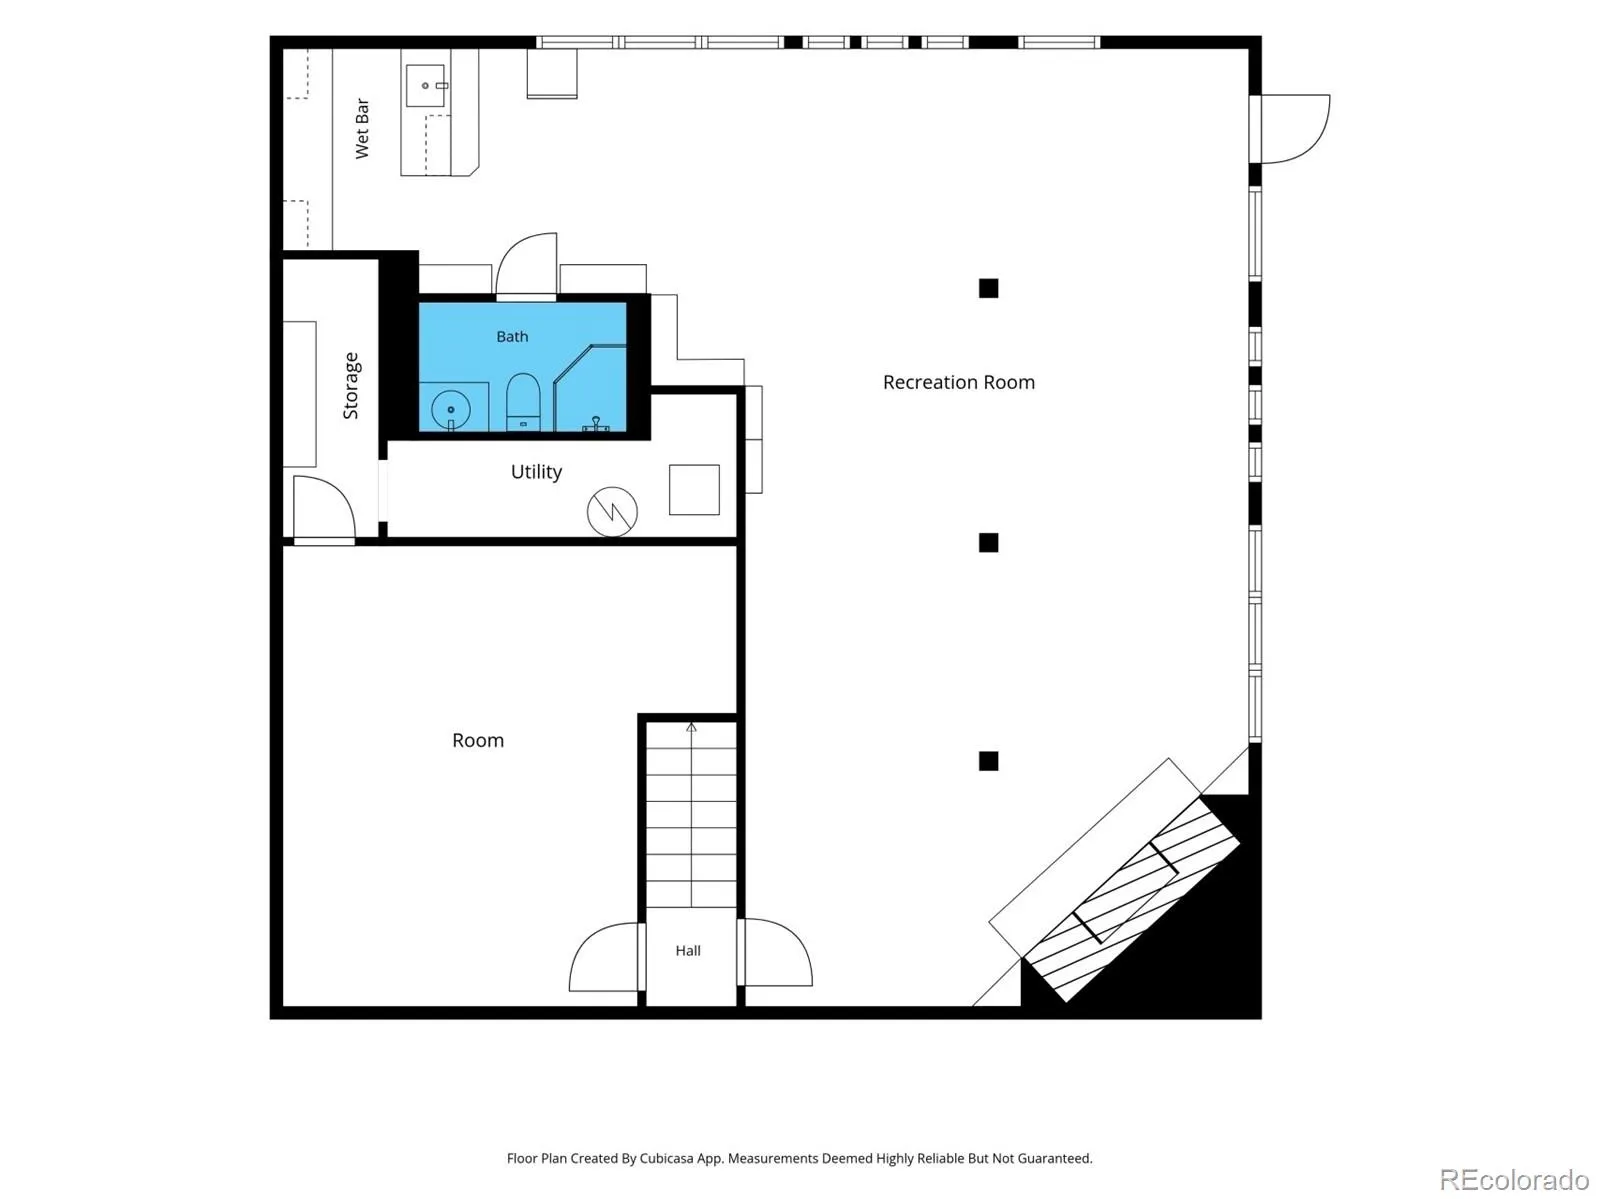
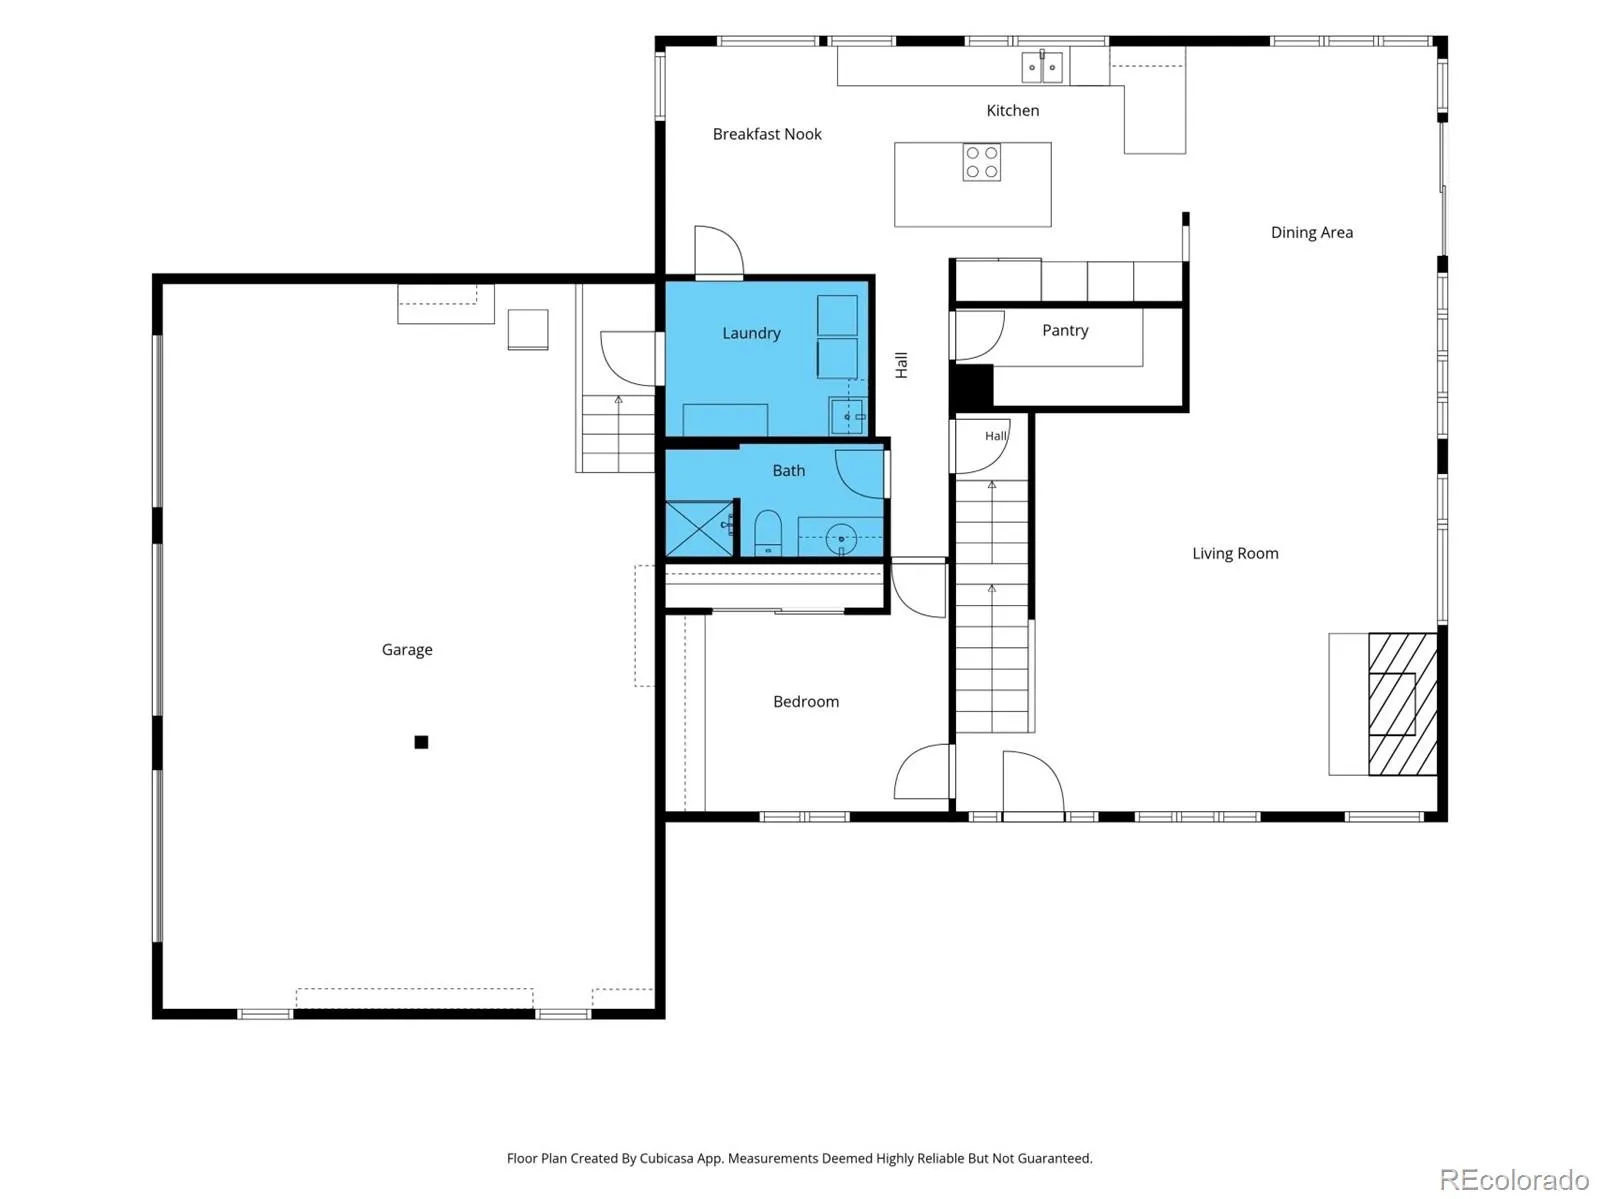
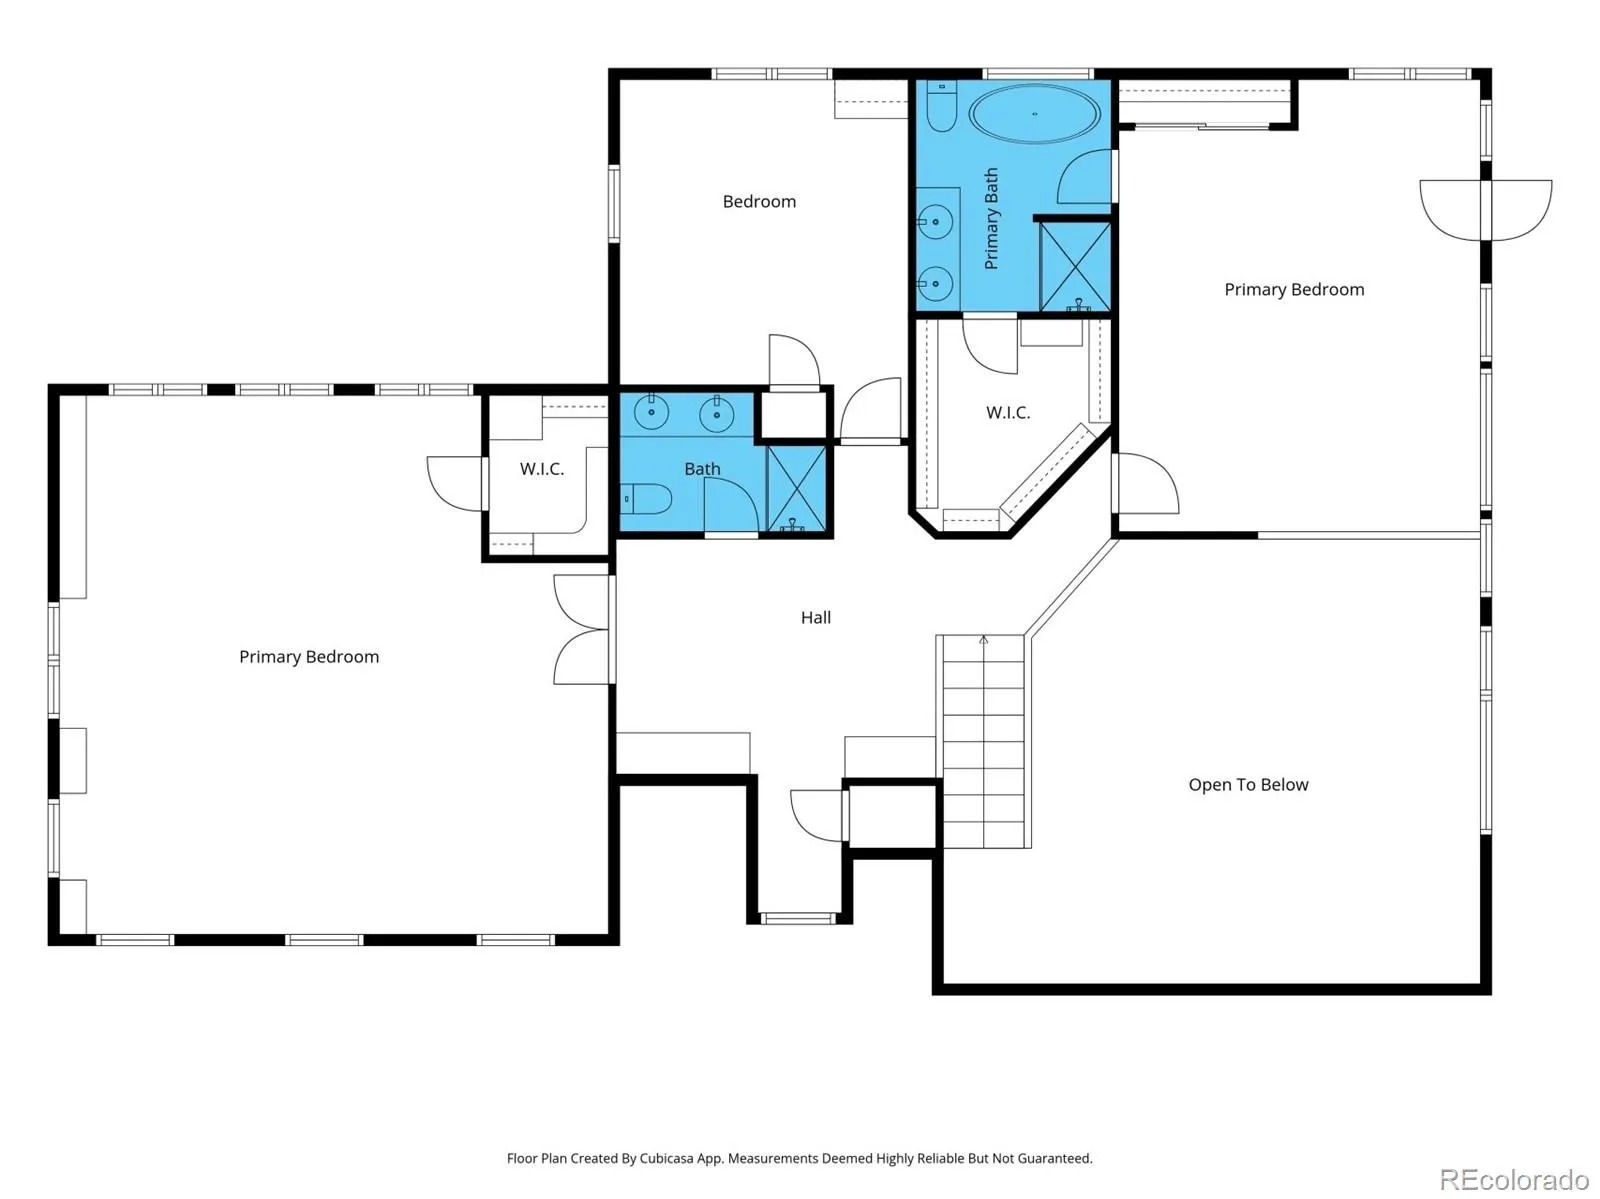
Gorgeous, wooded home. This custom two-story mountain contemporary home; that has a Tesla solar powered roof with 4-bedroom 4 bath is tucked away on five secluded, wooded acres in Franktown, offers a perfect blend of privacy and sophisticated design. The two-story layout is defined by soaring vaulted ceilings and a wall of southern-exposed windows that bathe the interior in natural light. Rich hardwood floors flow through an open floor plan, leading you into a chef-inspired kitchen featuring maple cabinetry, granite countertops, a sprawling island, and stainless steel appliances. Whether you’re hosting a formal dinner in the adjacent dining room or relaxing by the wood-burning fireplace in the living area, the home feels both grand and incredibly inviting. The main level provides ultimate flexibility with a bedroom or office complete with built-in bookshelves, a full bath, and a generous walk-in pantry. The mudroom and laundry area is perfectly positioned for easy transitions from the garage. Upstairs, the primary suite serves as a true sanctuary, a private deck with sliding glass doors and a spa-like five-piece bathroom featuring a freestanding tub and a steam system. Two additional bedrooms and a hallway lined with built-in bookcases complete the top floor. The finished walk-out basement is an entertainer’s dream, outfitted with a second fireplace, a wet bar, and a dedicated movie theater. Outside, the property is a masterpiece of nature. A paved driveway leads to a gently sloping, timbered lot that offers a peaceful backdrop. BBQ on the convered deck. The detached barn is ready for hobbies, storage, or horses is equipped with two stalls, electricity, water, and a second-level workshop. From the expansive decks, take in the breathtaking views of the valley and the silhouette of Pikes Peak. It’s a rare opportunity to feel completely tucked away from the world while remaining just minutes from the amenities of Elizabeth, Parker, and Castle Rock.

Advanced Home Search
Search by square footage, location, price, bedrooms, bathrooms and more.Just Listed
These homes just hit the market. Be among the first to see them. Schedule a showing, too.New Construction
See brand new homes and homes under construction now and available soon.Features & Amenities
Find homes with views or pools, in gated communities & with other desirable features.Cities
Take a look at luxury homes in each city in Metro Denver.Neighborhoods
Find the ideal neighborhood and the home that best fits you.Counties
Have your eye on a specific county? Browse these listings.Zip Codes
Start here to find a luxury home in a particular zip code.Single-Family Homes
See photos of single-family homes, get prices, neighborhood information & more.Townhomes
Get all the details about luxury townhomes for sale now throughout Metro Denver.Condos
Are you drawn to the low-maintenance, luxury lifestyle of condo living? Start here.One-Story Homes
Looking for a main floor master? Ranch-style homes may be perfect for your lifestyle.Featured Price Ranges
We’ve done the searching for you. Find homes in popular luxury price ranges.55-Plus
Explore beautiful homes and enviable amenities available in 55-and-over communities.Your Free MLS Search Account
Create and manage saved searches and properties with the Property Organizer.Schedule a Personal Consultation
We’re happy to help any time! Schedule a no-obligation 15-minute call.


